
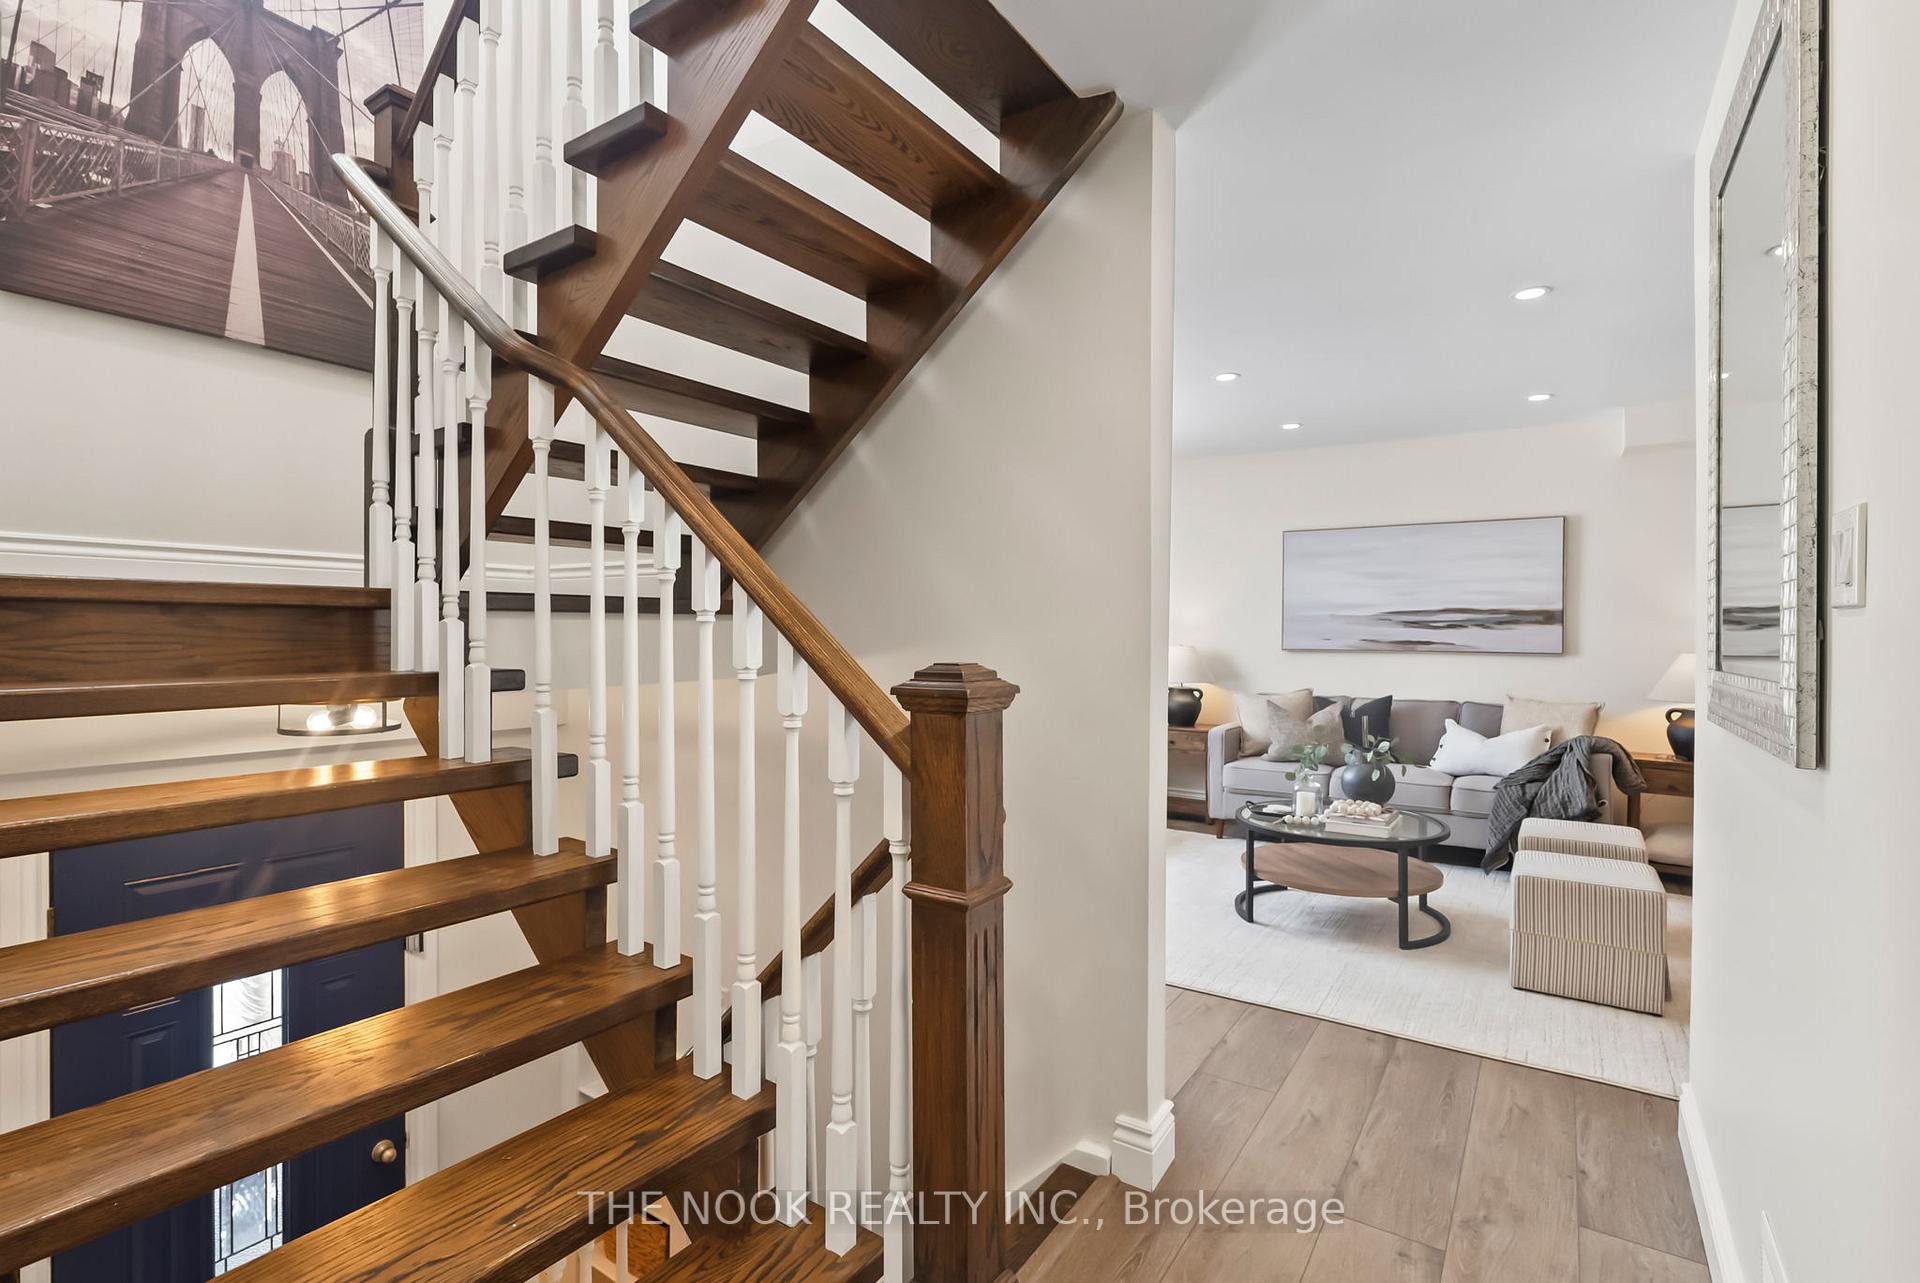
 See all 50 photos
Property history

This listing has ended. It is no longer available.
Property not available for sale or for rent.
Ask about this home
A HOMEH agent will answer your questions about this home.Ask HOMEH
About this home
44 Broadlands Crescent, Clarington
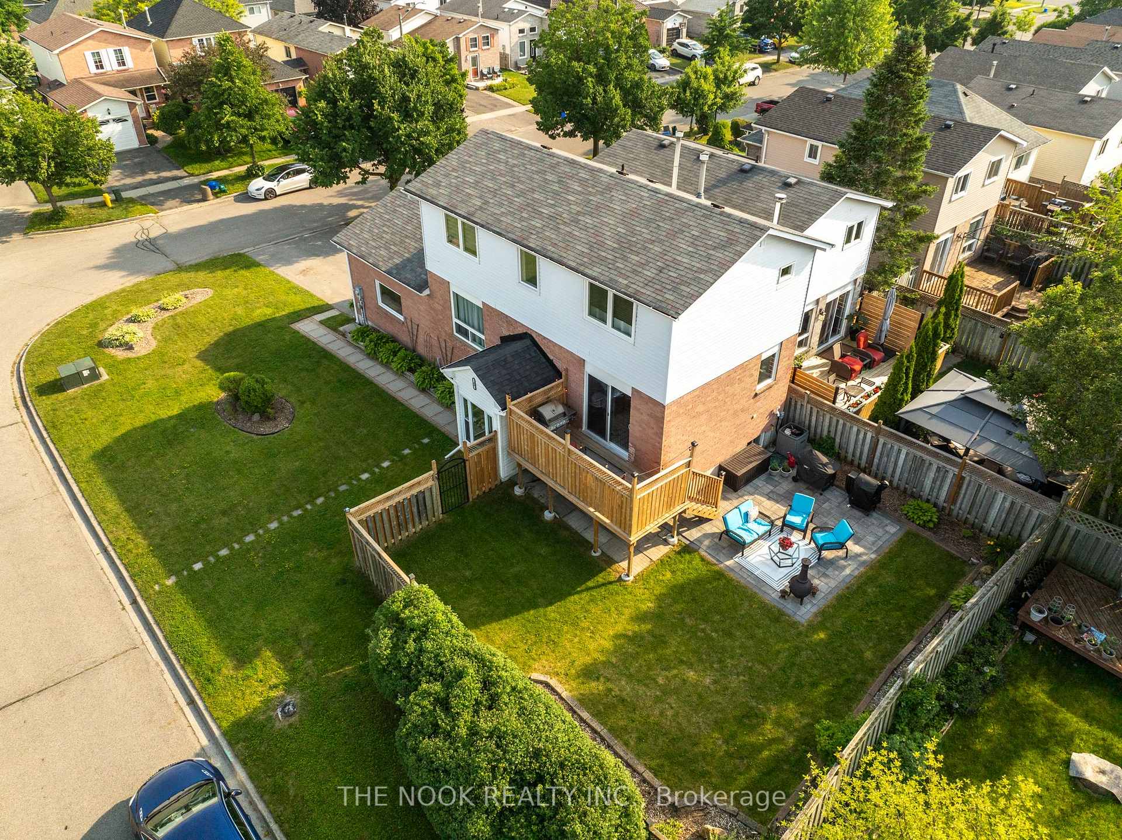
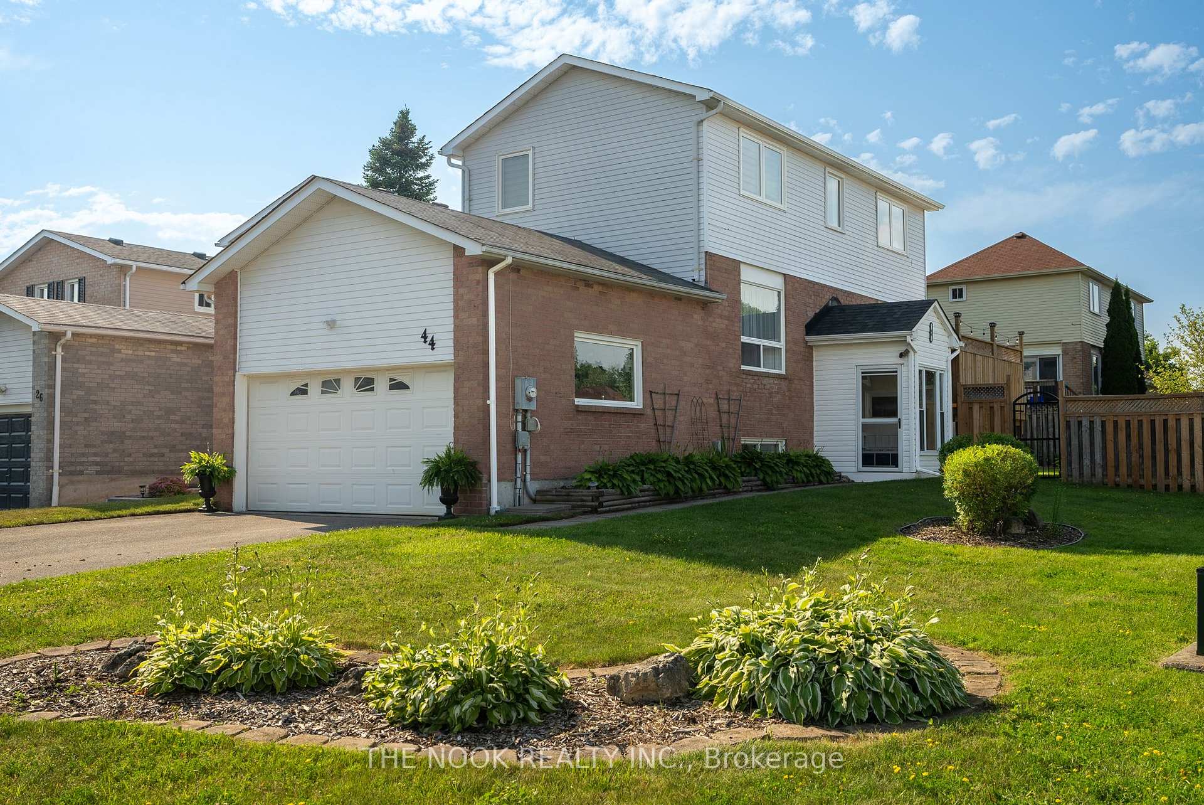
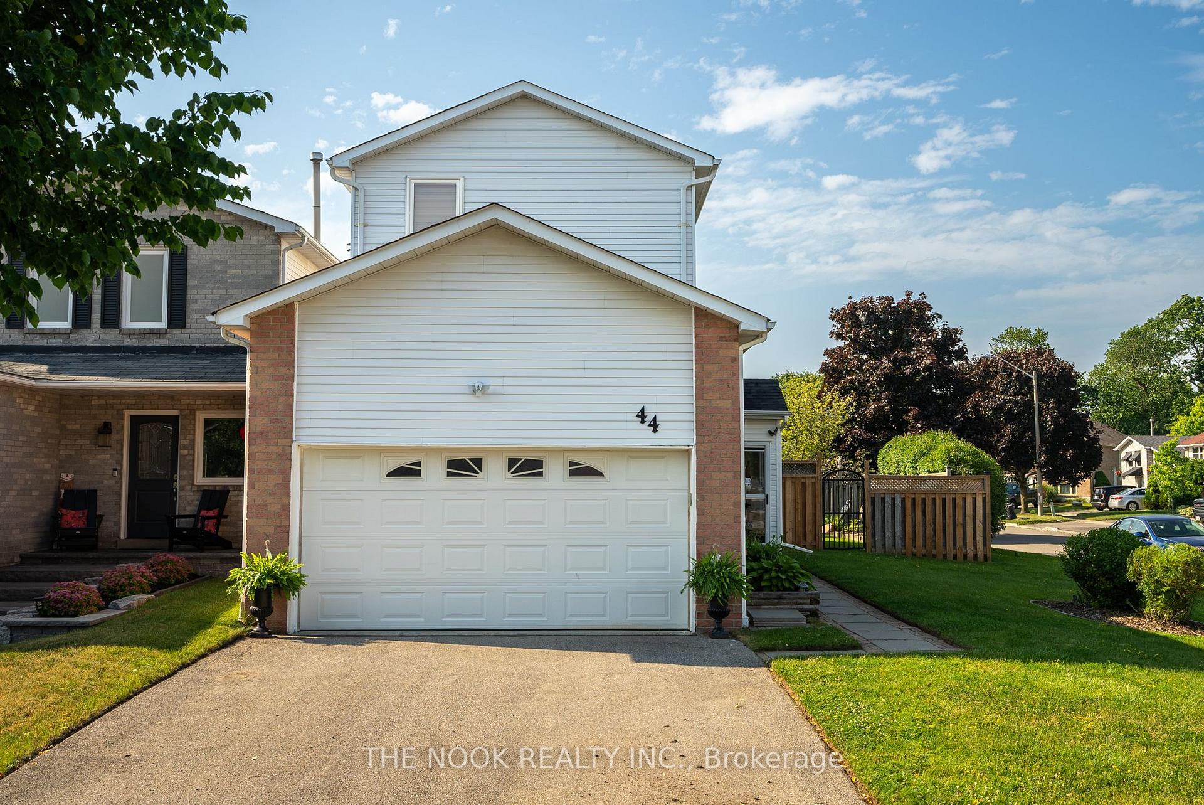
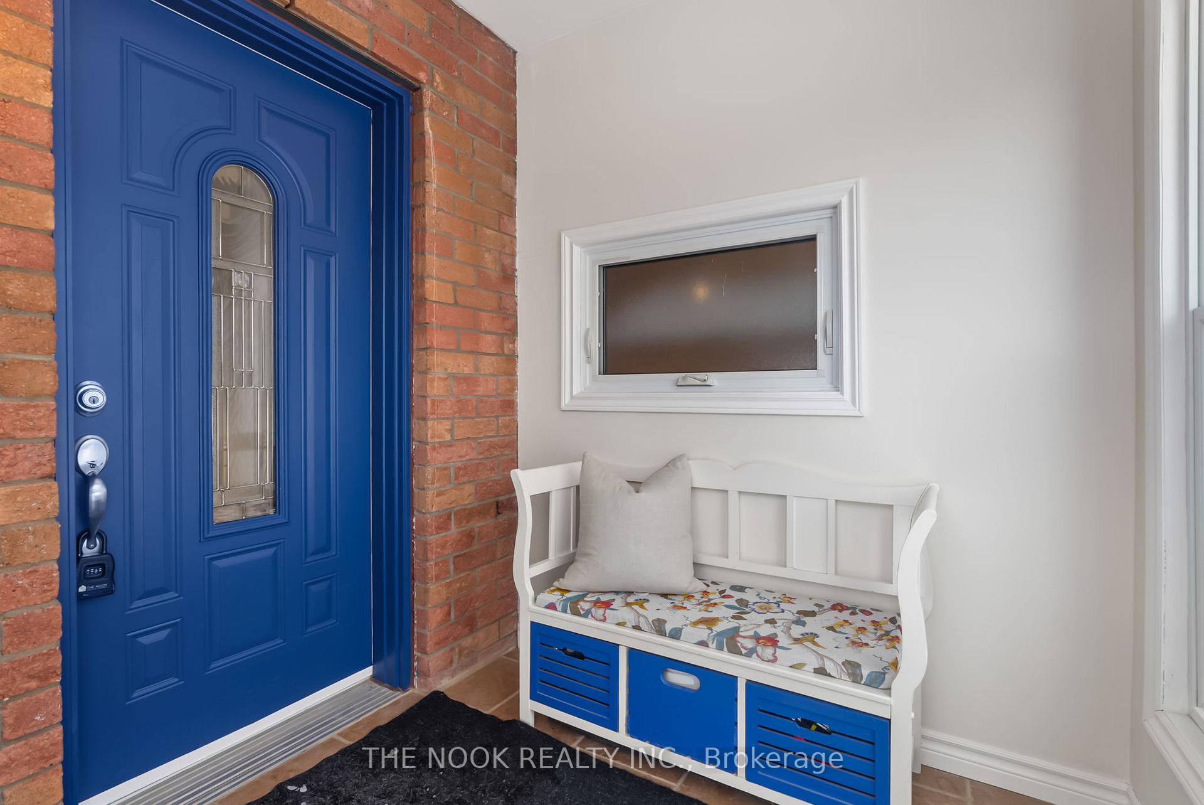
Offers Welcome Anytime! Beautifully Renovated Throughout, Sitting On Premium Corner Lot! Unique Layout Combines A Traditional 2-Storey Home With A Raised Basement Offering An Incredible Bonus In-Law Suite With High Ceilings And Large Windows! Main Floor Features Luxury Vinyl Plank Flooring Throughout, 2-Pc Powder Room, A Spacious Living Room, Large Eat-In Kitchen With All New Custom Cabinetry Including Bonus Pantry Storage, Stainless Steel Appliances, And Quartz Countertops. Newly Installed Sliding Glass Door Walk-Out To Custom Built Deck. Upper Level Features 3 Bedrooms Including A Fabulous Primary With Its Own New 3-Pc Ensuite With Glass Shower, Rain Shower-Head & Upgraded Cabinetry. Custom Built-In Storage Closets. Renovated 4-Pc Main Washroom. Convenient Upper Level Laundry Room (One Of 2 Laundry Rooms!) Fully Finished Basement Features Unique 9 Foot Ceilings, Spacious Family Room And Kitchen Area, 4-Pc Washroom, Second Laundry Room And Separate Bedroom With Large Above Grade Windows! Double Car Garage Offers 2-Storey Storage Loft Inside, 4 Car Driveway Parking And Corner Lot With No Sidewalks Whatsoever! Private, Fully Fenced Backyard With New Interlocking Stone Patio, Sod And Perennial Gardens. Updated Roof & Furnace. Renovations Since 2021 Include: Upper Windows, AC, Breaker Panel Upgrade To 200 Amp, Bell Fibe, Smart Thermostat, Deck & Patio, Kitchen, 3 Washrooms, Flooring, Trim, Doors, Smooth Ceilings, Lighting. Freshly Painted! Fantastic Location, Walking Distance To Fabulous Schools, Parks, And Transit. Quick And Easy Access To Highway 401 And 418/407.
Facts & features
Ask about this home
A HOMEH agent will answer your questions about this home.
Rooms
8 rooms · 4 bathrooms
- Living room17′ × 13′4″226 sq.ft.
- Kitchen17′ × 13′2″224 sq.ft.
- Primary bedroom11′5″ × 12′5″142 sq.ft.
- Bedroom 213′8″ × 9′1″125 sq.ft.
- Bedroom 310′5″ × 8′4″87 sq.ft.
- Kitchen16′2″ × 13′210 sq.ft.
- Recreation16′2″ × 13′210 sq.ft.
- Bedroom 410′5″ × 9′7″100 sq.ft.
Around this home
Schools nearby
School rating, out of 10.
Listing details
Helpful tools
Your HOMEH agent
"I would see it this week."
Ask HOMEH about this home
Price, neighbourhood, monthly cost. Ask anything.
HOMEH Intelligent Agent is an AI, not a licensed representative. Check anything important with your agent.