
44 Staples Avenue
Clarington (Courtice)44 Staples Avenue
Clarington (Courtice)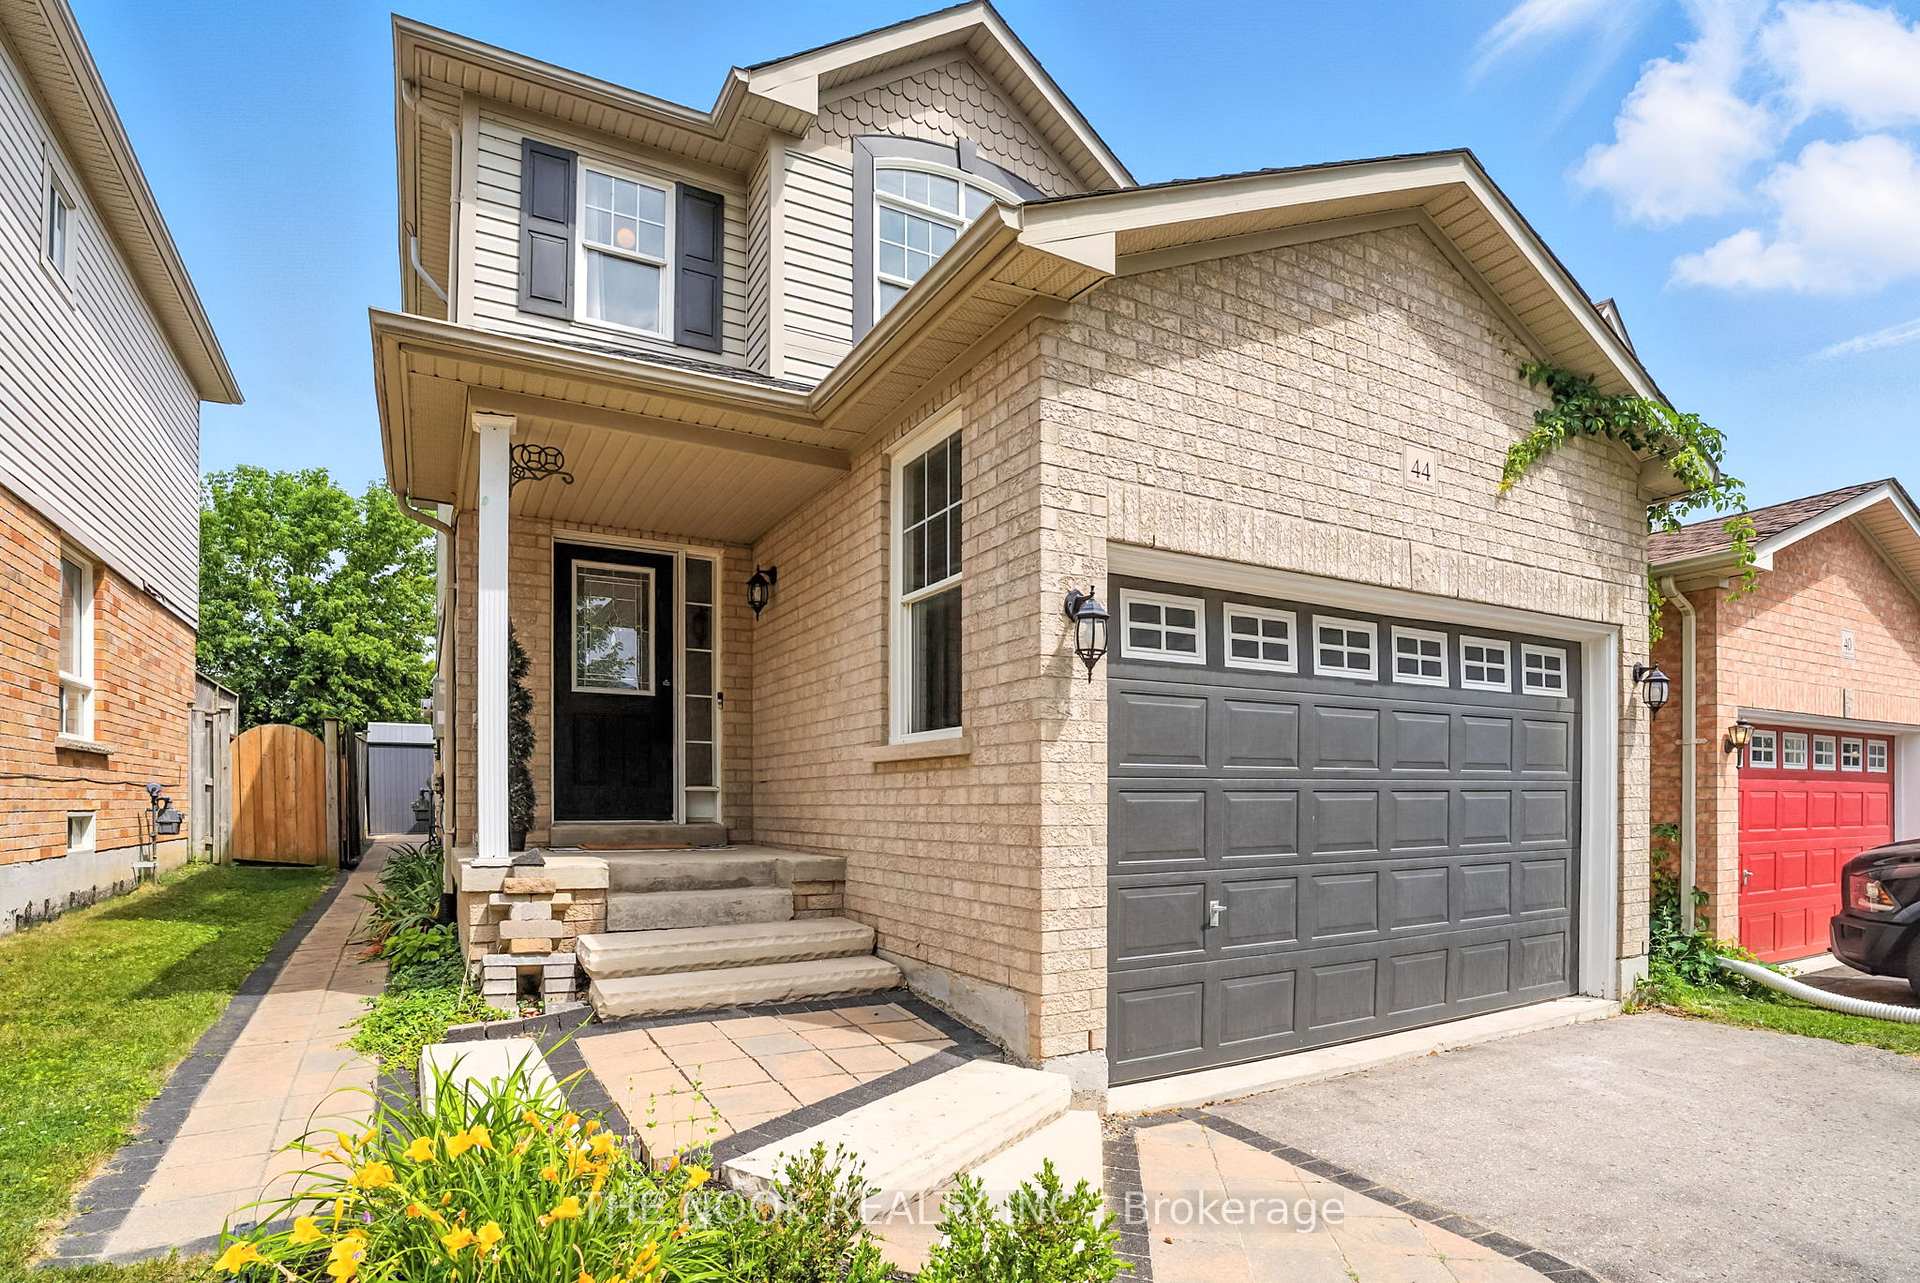
 See all 28 photos
Property history

This listing has ended. It is no longer available.
Property not available for sale or for rent.
Ask about this home
A HOMEH agent will answer your questions about this home.Ask HOMEH
About this home
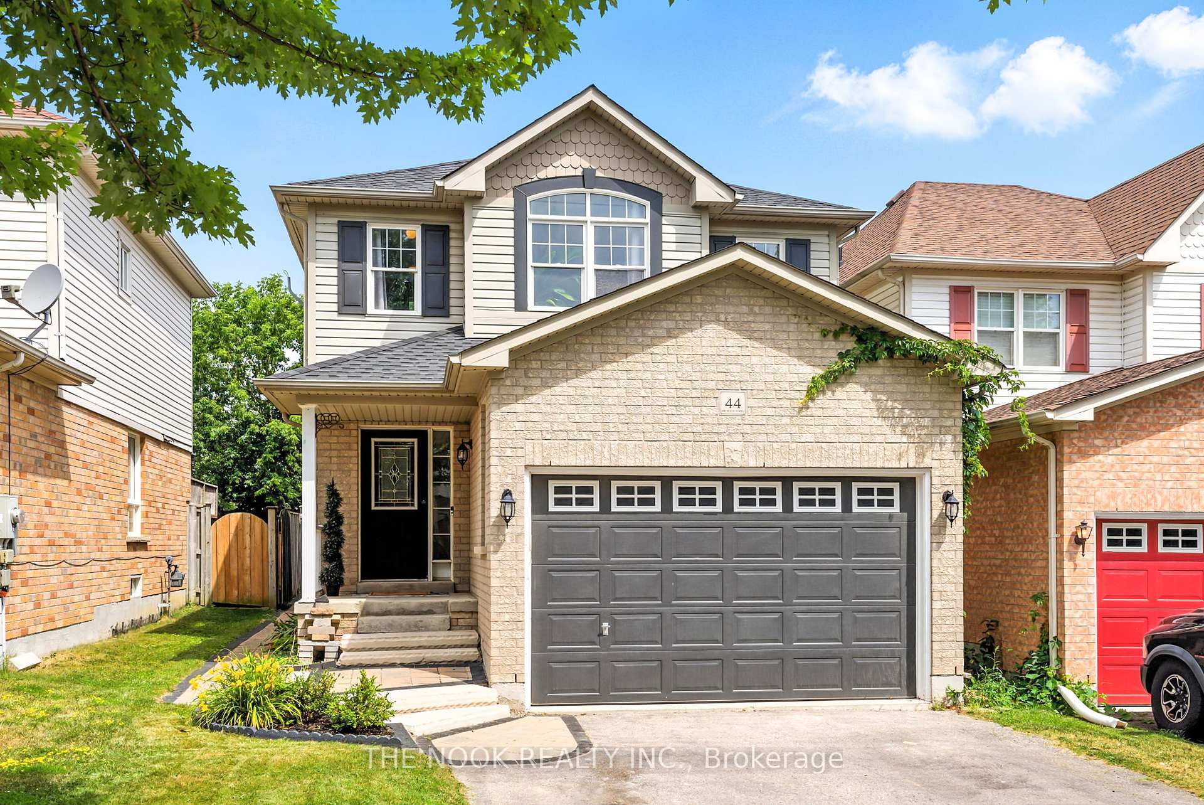
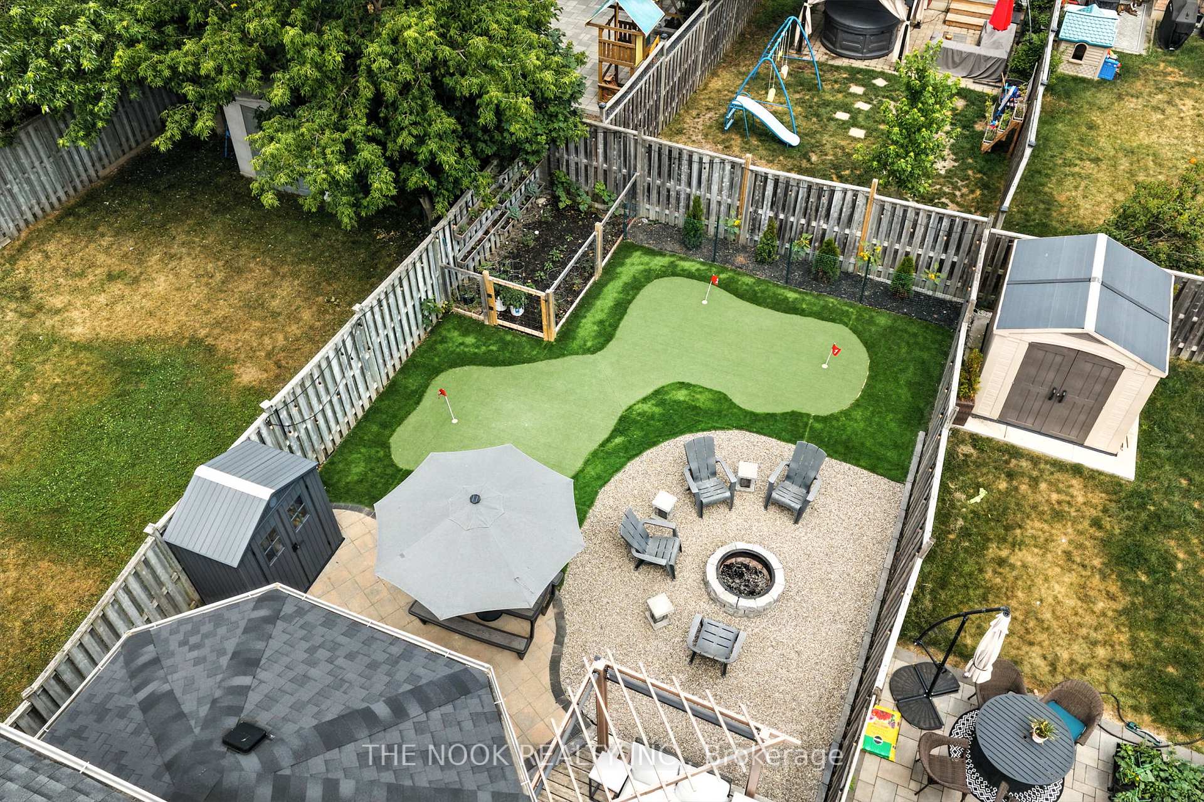
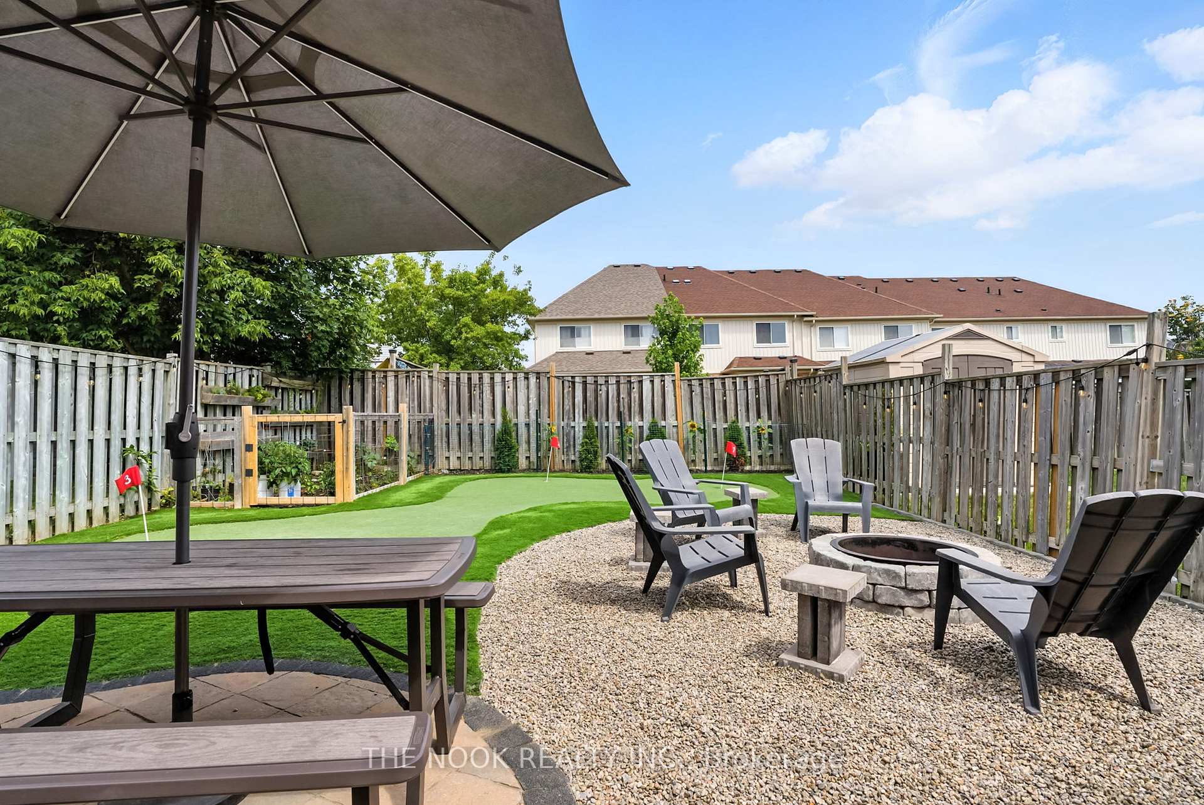
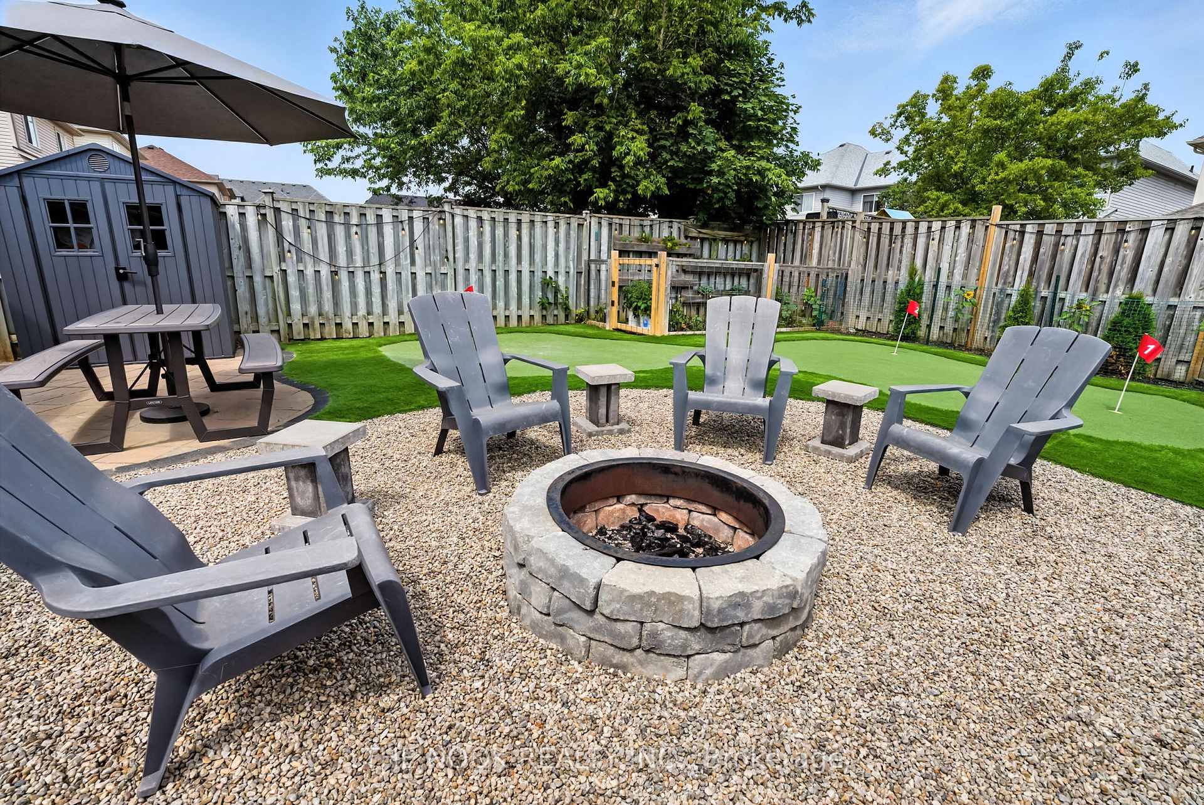
Bold, Bright & Full of Life, Welcome to 44 Staples Ave, Courtice. This fully finished 3+1 bedroom, 4-bath home is the total package, updated with style, bursting with personality, and flexible enough to suit a variety of lifestyles. Whether you're entertaining, raising a family, or working from home, this one is ready to meet you where you're at. Step inside to a crisp black-and-white interior layered with warmth, texture, and thoughtful design. The upgraded kitchen is both striking and functional, with concrete-style counters, open shelving, modern hardware, and a sun-soaked dining nook. Wide-plank flooring flows throughout the main level, where the living room features a custom built-in wall with electric fireplace, your perfect cozy hangout spot. Upstairs, the dreamy primary suite has serious boutique hotel energy, with a bold feature wall, fireplace, walk-in closet and a private ensuite with soaker tub + separate shower. Two additional bedrooms are beautifully styled and versatile, with their own 4-piece bathroom to share. The fully finished basement brings even more value: a rec room, fourth bedroom and full bath offer privacy and flexibility for extended family, teens, or weekend guests. But it's the backyard that takes this home to a whole new level. Designed for maximum fun and minimal maintenance, it features a putting green, fire pit lounge, patio dining area, fenced garden beds, and plenty of space to play or chill. This home has style, it has substance, and it absolutely has that feel good energy. Located close to amenities, highway 401, schools, parks, Courtice arena and more! Come take a look, it might just be the one.
Facts & features
Ask about this home
A HOMEH agent will answer your questions about this home.
Rooms
13 rooms · 4 bathrooms
- Kitchen10′7″ × 11′10″125 sq.ft.
- Dining room12′2″ × 13′157 sq.ft.
- Living room11′10″ × 19′10″234 sq.ft.
- Laundry5′7″ × 7′3″40 sq.ft.
- Bathroom5′1″ × 5′3″27 sq.ft.
- Bathroom4′11″ × 8′2″40 sq.ft.
- Primary bedroom11′6″ × 14′9″170 sq.ft.
- Bathroom8′2″ × 8′10″73 sq.ft.
- Bedroom 29′9″ × 11′107 sq.ft.
- Bedroom 39′9″ × 11′107 sq.ft.
- Recreation11′4″ × 21′10″247 sq.ft.
- Bedroom8′10″ × 10′11″96 sq.ft.
- Bathroom5′1″ × 11′10″60 sq.ft.
Around this home
Schools nearby
School rating, out of 10.
Listing details
Helpful tools
Your HOMEH agent
"I would see it this week."
Ask HOMEH about this home
Price, neighbourhood, monthly cost. Ask anything.
HOMEH Intelligent Agent is an AI, not a licensed representative. Check anything important with your agent.