
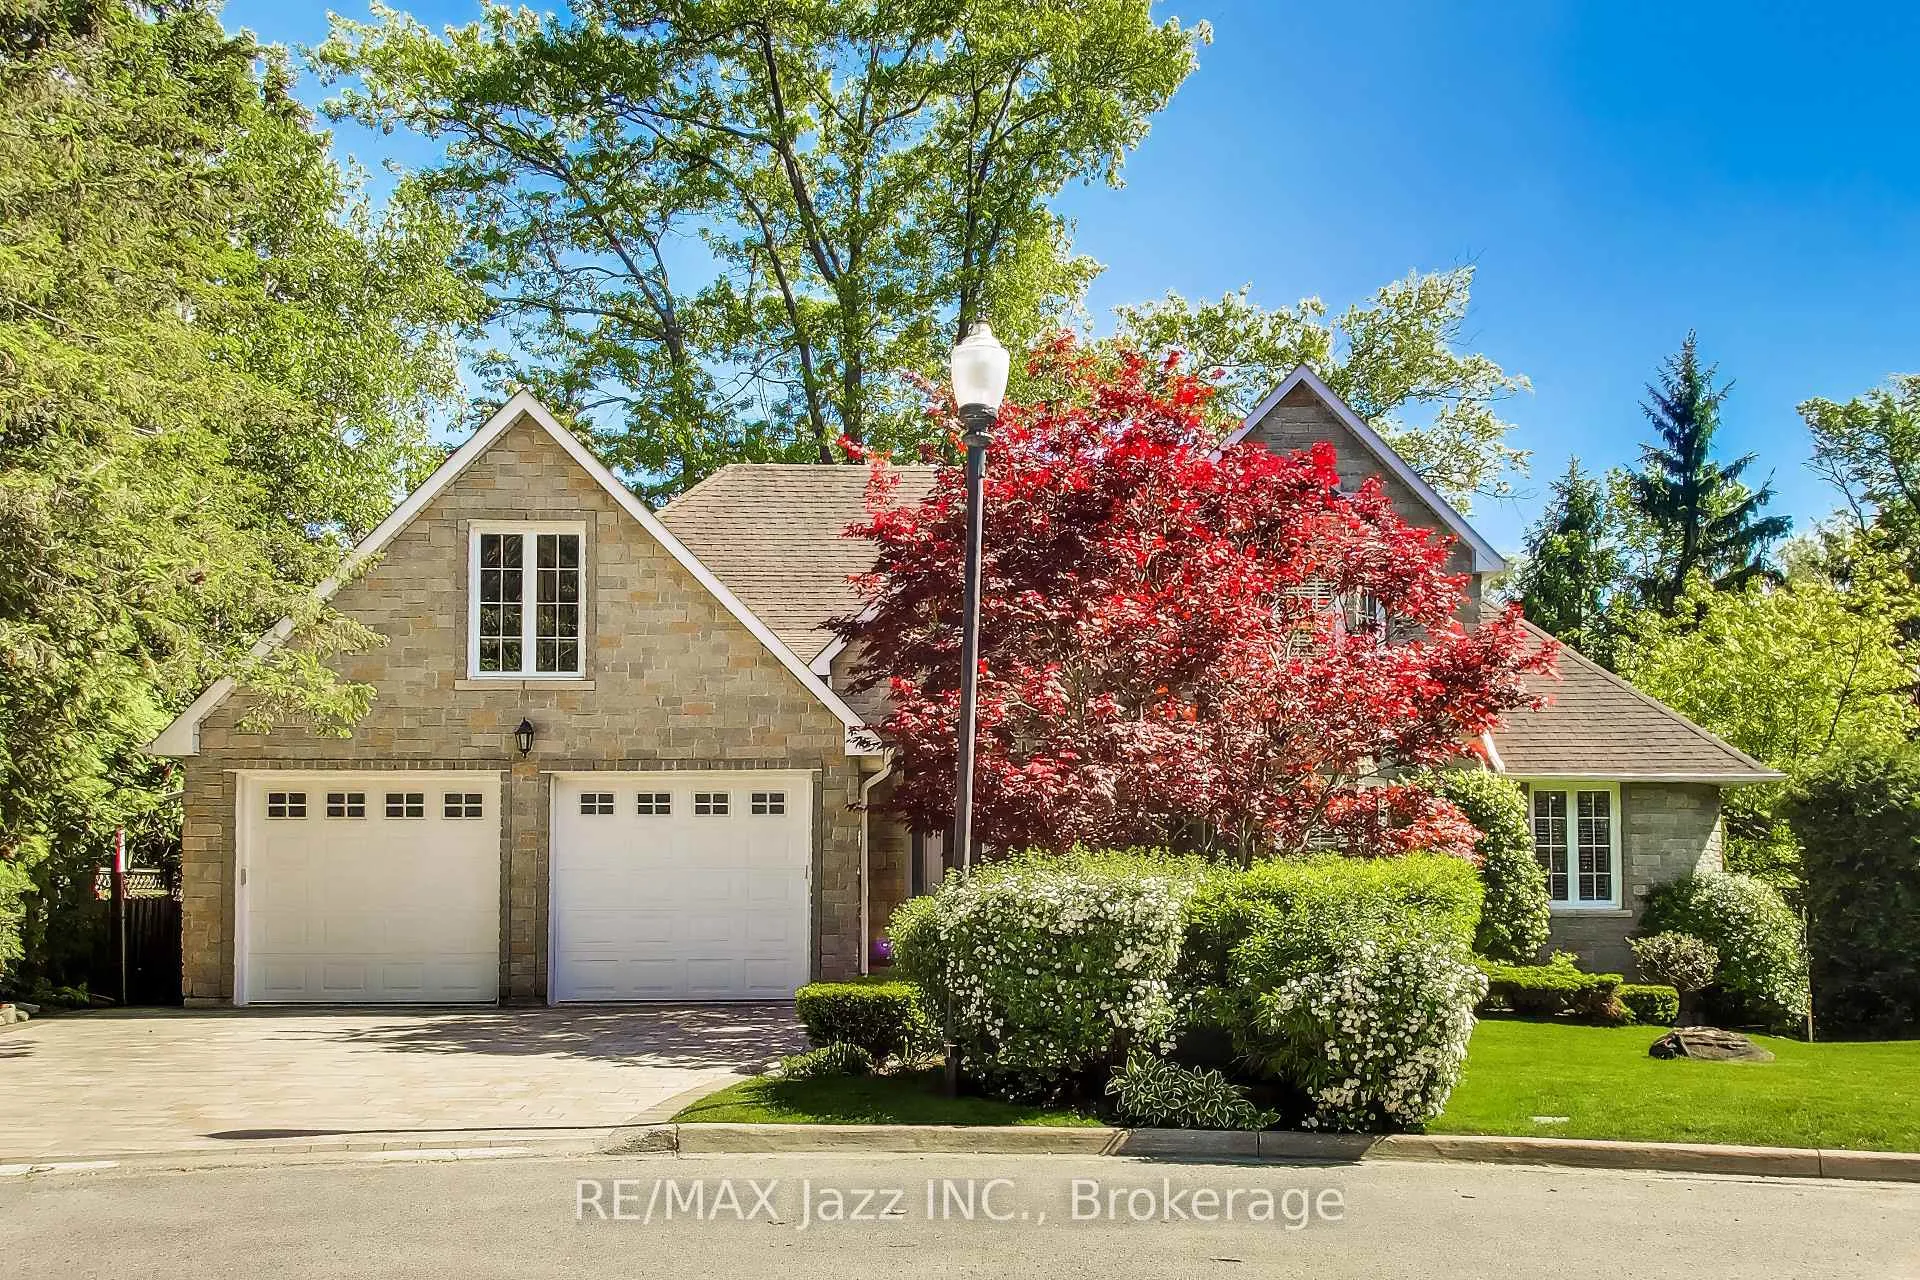
45 Windsor Valley Place
Clarington (Courtice)45 Windsor Valley Place
Clarington (Courtice)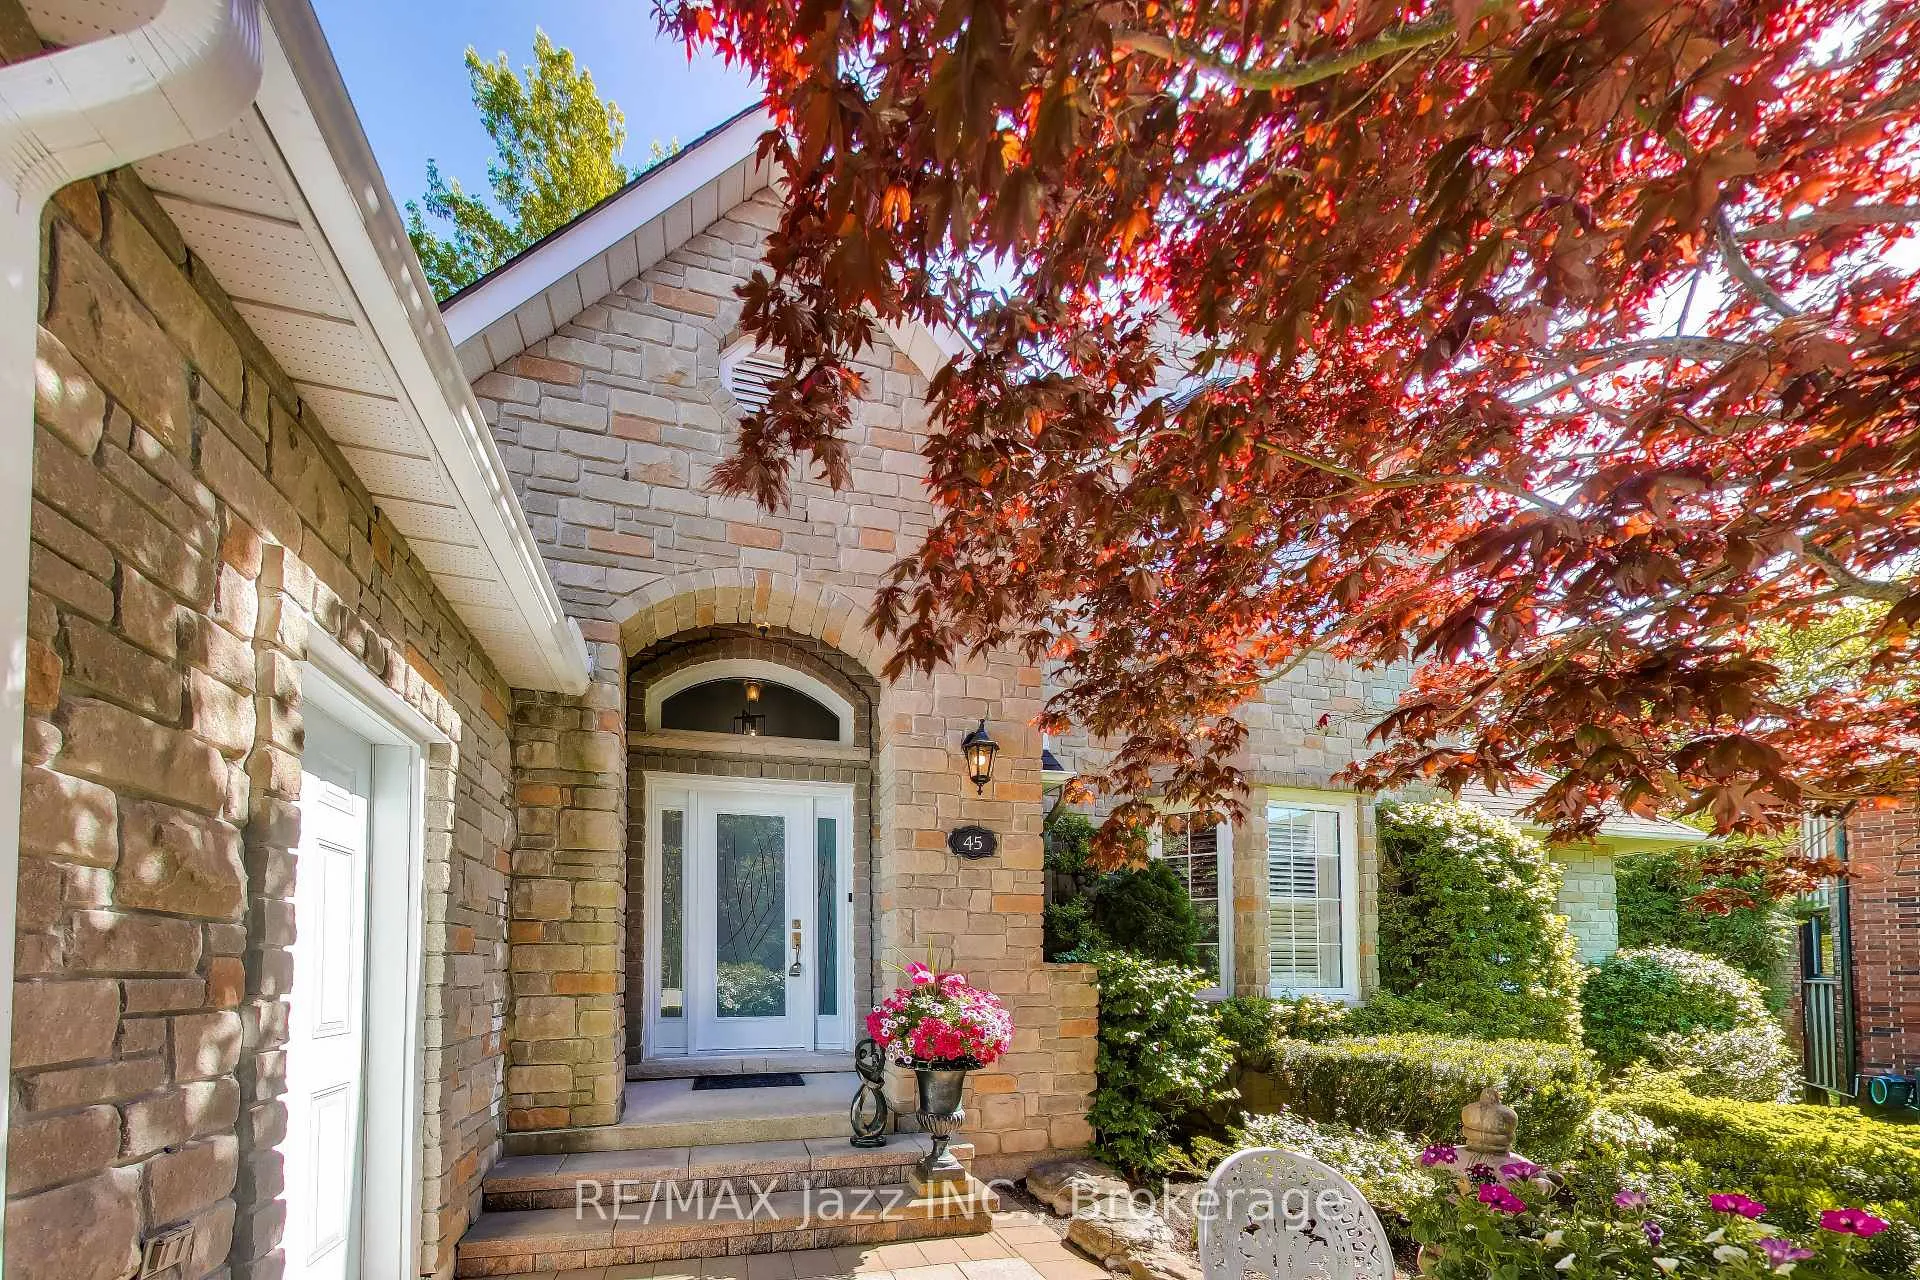
 See all 50 photos
Property history

This listing has ended. It is no longer available.
Property not available for sale or for rent.
Ask about this home
A HOMEH agent will answer your questions about this home.Ask HOMEH
About this home
45 Windsor Valley Place, Clarington
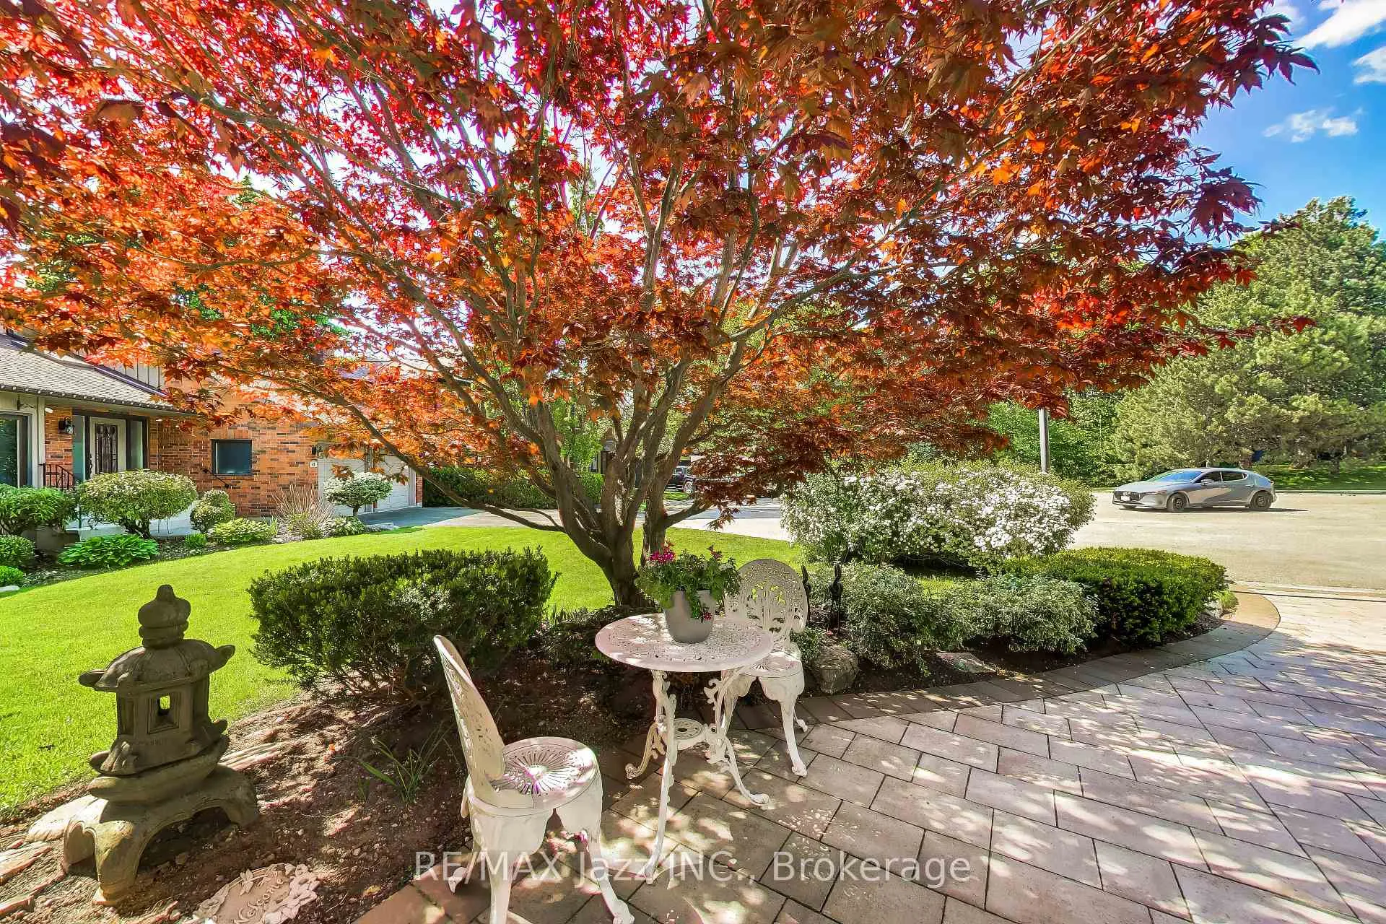
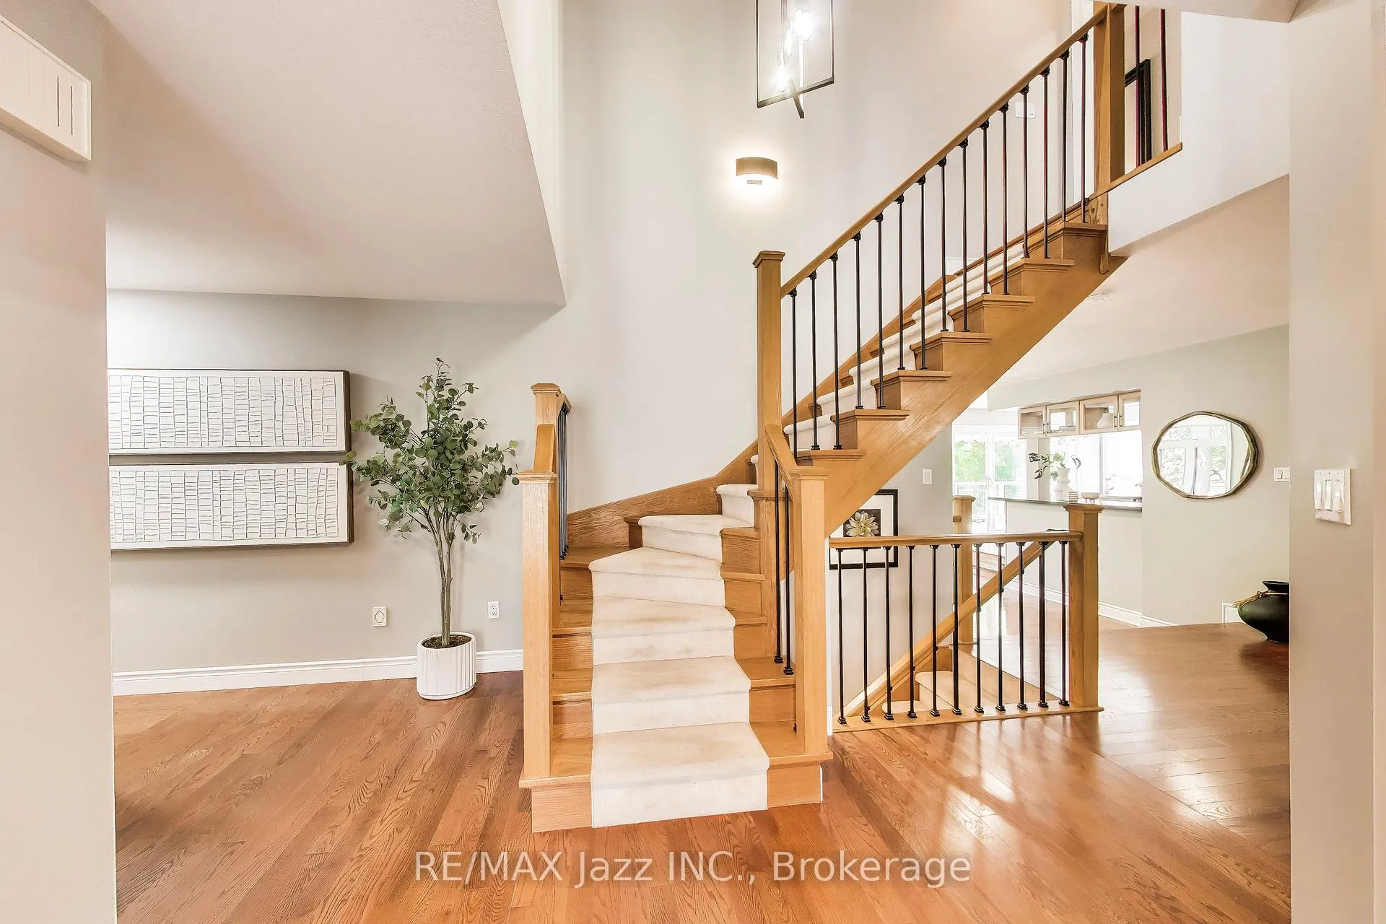
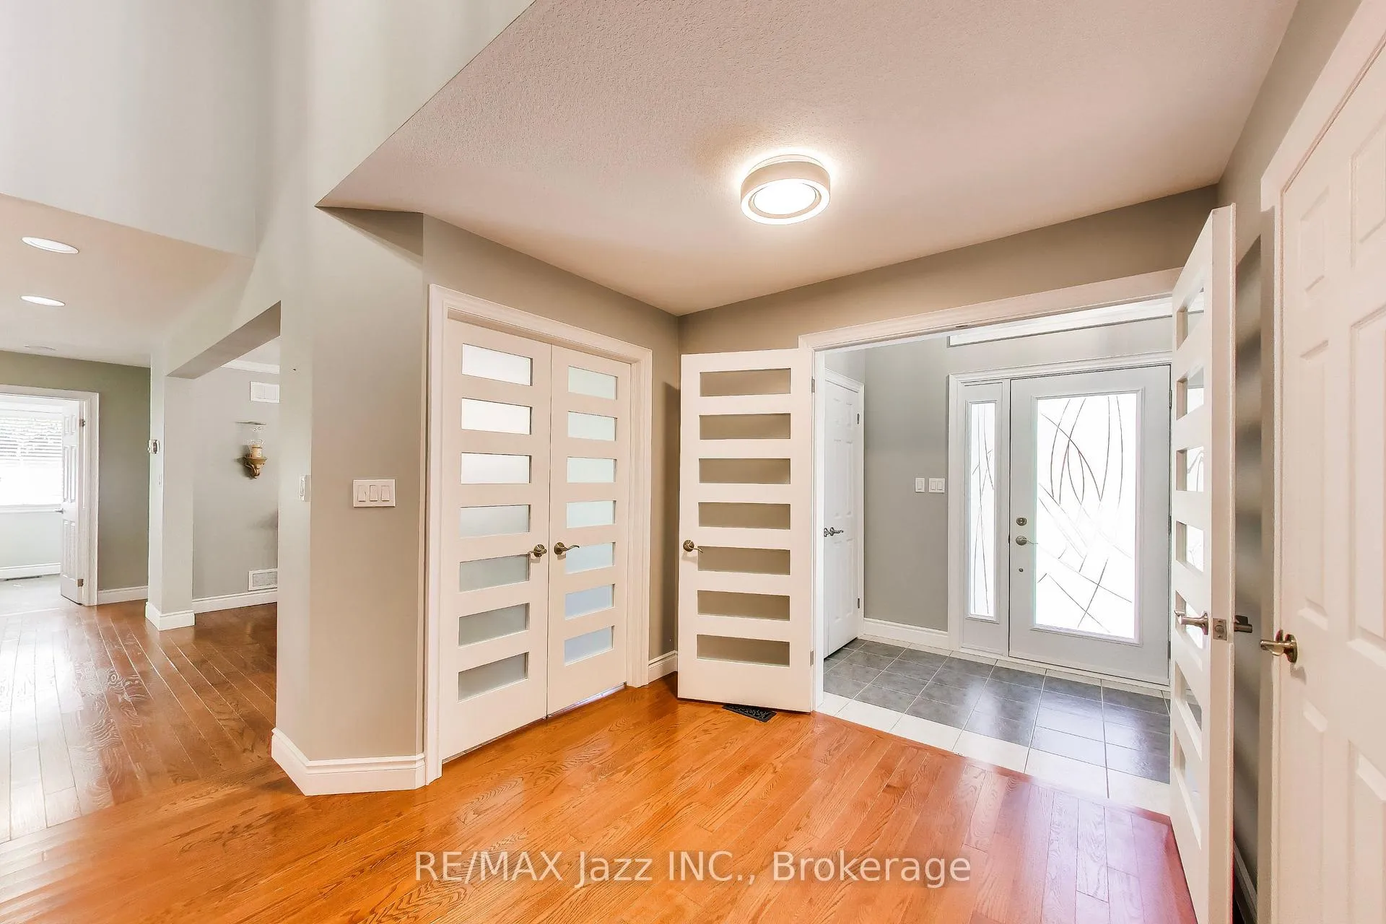
Custom bungaloft offering over 4,500 sq. ft. of finished living space with 4+2 bedrooms and 4 bathrooms on a spectacular ravine lot at the end of a quiet cul-de-sac on prestigious Windsor Valley Place. This beautifully maintained home combines spacious principal rooms, flexible living space, and breathtaking views of the ravine, creek, and mature gardens from nearly every level. The impressive Great Room showcases panoramic views of the natural surroundings, while the updated kitchen features stone countertops, a pantry, large breakfast area, and walk-out to the deck overlooking the stunning backyard setting. The loft-level primary retreat offers three closets and a beautifully renovated 4-piece ensuite bath, creating a private oasis separate from the main living areas. The fully finished walk-out lower level features high ceilings and is ideal for multi-generational living or an extended family. Complete with a separate entrance, second kitchen, separate laundry, two bedrooms, office, spacious recreation/great room, and a 4-piece bath with separate shower and oversized jet tub, this bright and inviting space offers exceptional comfort and flexibility. Walk out directly to the patio and beautifully landscaped gardens. A rare opportunity to own a custom home on one of the area's most desirable ravine lots, offering exceptional privacy, versatility, and an outstanding natural setting.
Facts & features
Ask about this home
A HOMEH agent will answer your questions about this home.
Rooms
17 rooms · 4 bathrooms
- Dining room14′1″ × 11′6″162 sq.ft.
- Living room16′9″ × 19′318 sq.ft.
- Breakfast11′10″ × 7′3″85 sq.ft.
- Bedroom 212′2″ × 11′2″135 sq.ft.
- Kitchen14′1″ × 11′6″162 sq.ft.
- Laundry8′6″ × 7′3″62 sq.ft.
- Bedroom 412′6″ × 8′10″110 sq.ft.
- Bedroom 311′10″ × 11′2″132 sq.ft.
- Primary bedroom17′1″ × 16′5″280 sq.ft.
- Other21′ × 10′2″214 sq.ft.
- Laundry12′2″ × 4′7″56 sq.ft.
- Living room19′4″ × 16′1″311 sq.ft.
- Bedroom 515′1″ × 11′10″178 sq.ft.
- Dining room12′2″ × 8′10″108 sq.ft.
- Office19′ × 12′6″237 sq.ft.
- Bedroom11′10″ × 8′2″97 sq.ft.
- Kitchen12′6″ × 12′6″155 sq.ft.
Around this home
Listing details
Helpful tools
Your HOMEH agent
"Priced 3% under our estimate. I would see it this week."
Ask HOMEH about this home
Price, neighbourhood, monthly cost. Ask anything.
HOMEH Intelligent Agent is an AI, not a licensed representative. Check anything important with your agent.