
 See all 41 photos

Book a viewing
Ask HOMEH
About this home
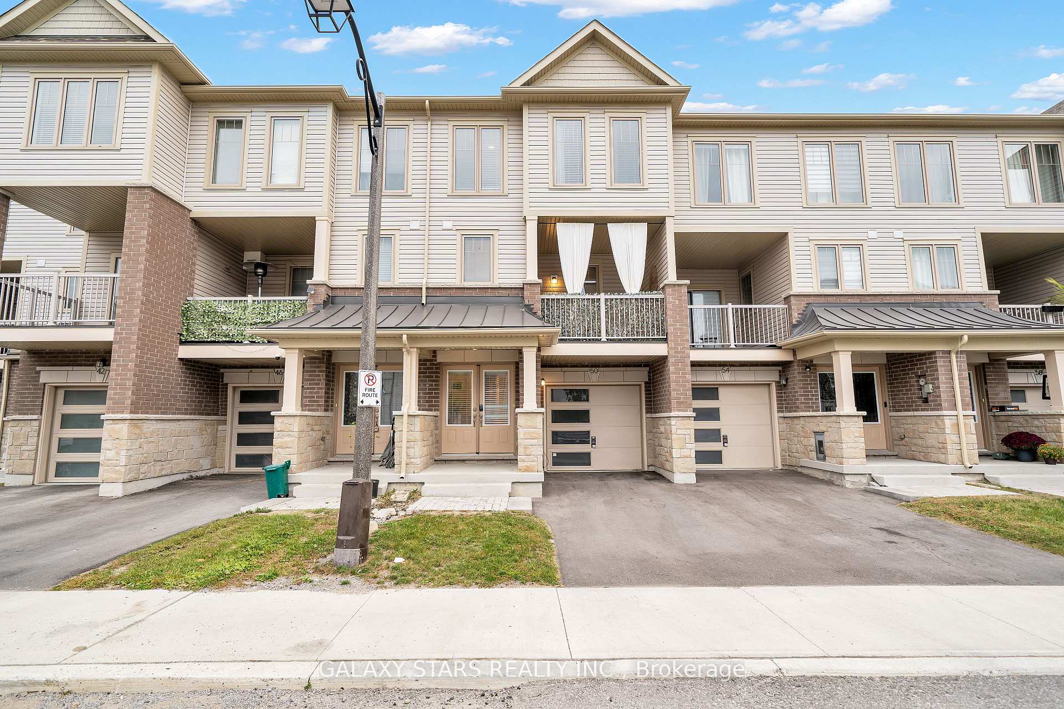
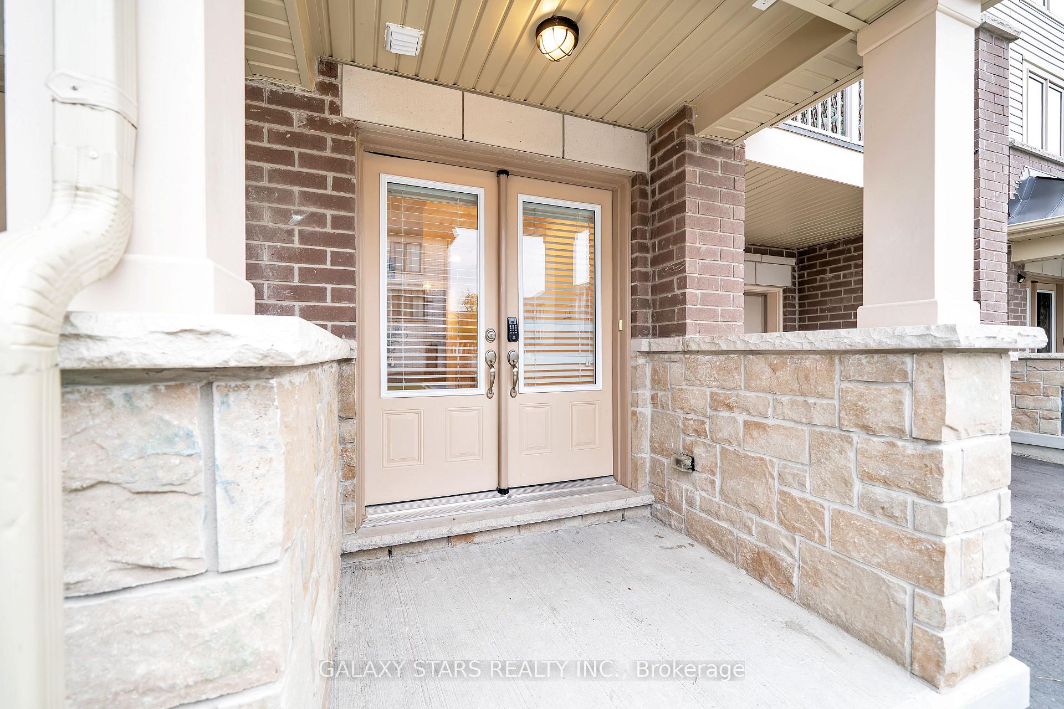
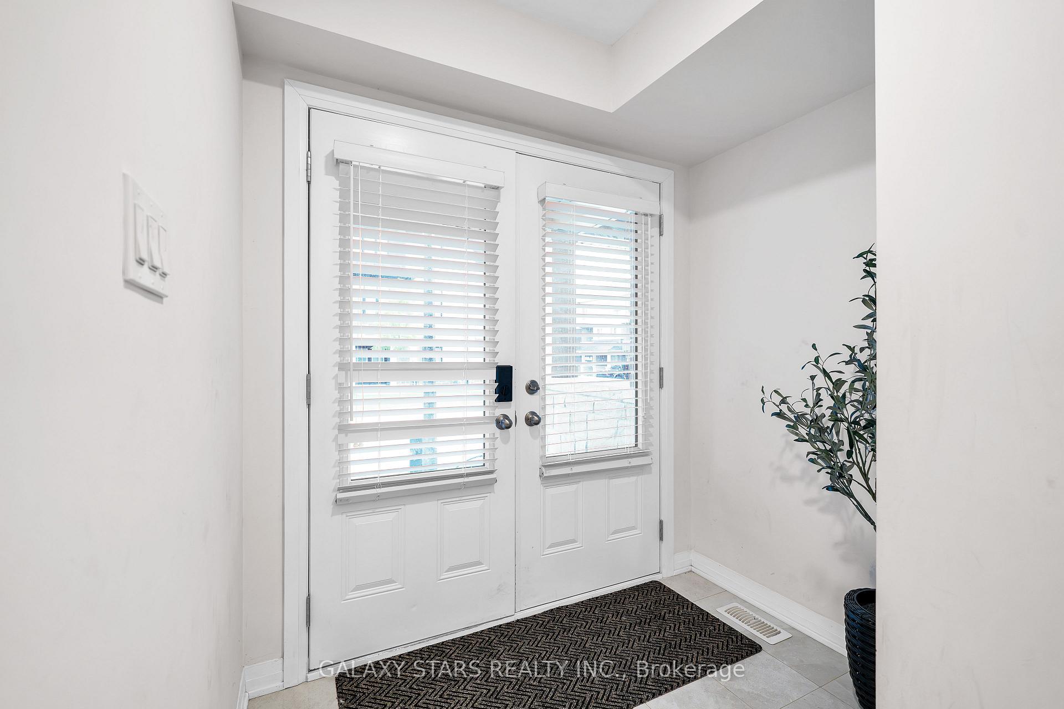
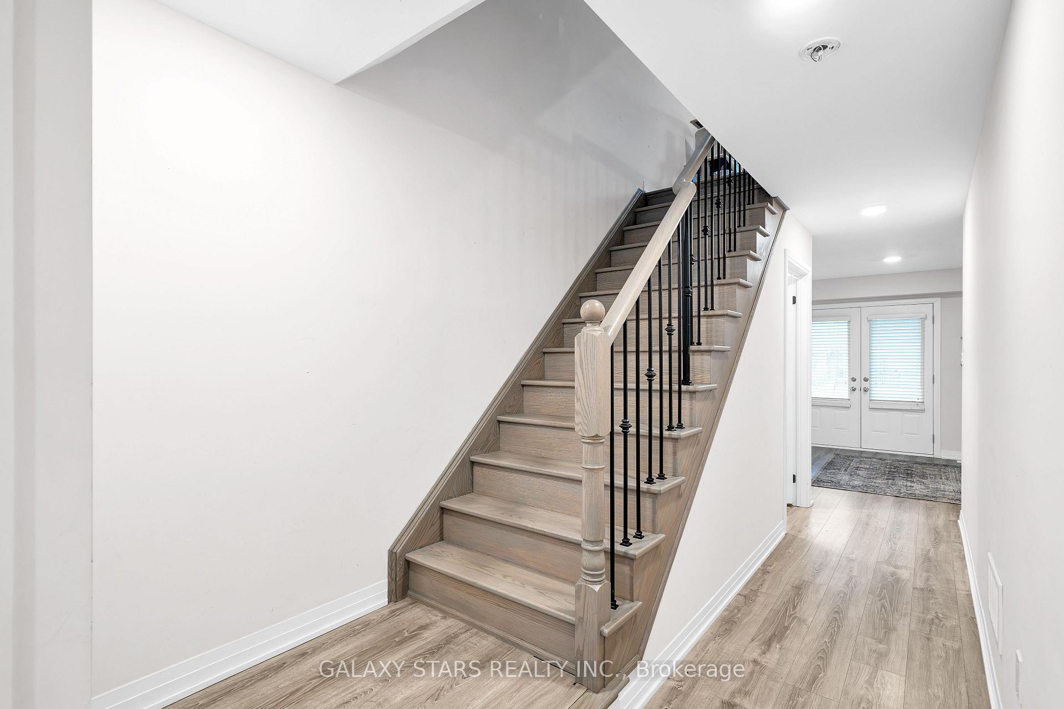
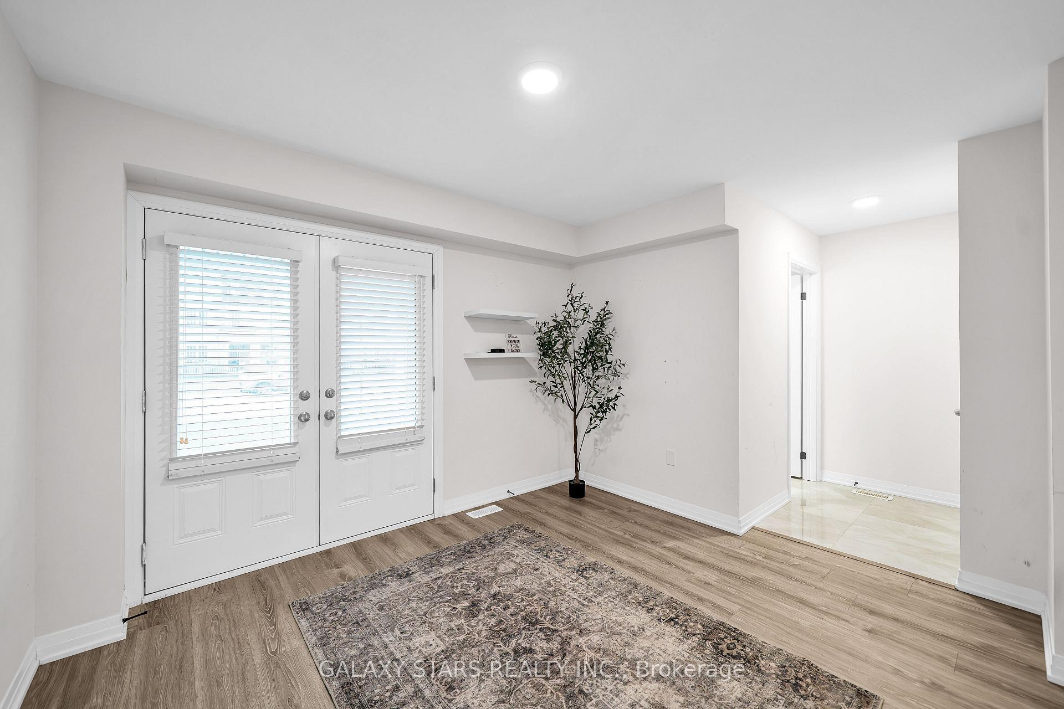
This stunning executive-style freehold townhome offers over 1,700 sq. ft. of bright, functionalliving space with thoughtful upgrades throughout. Located in a highly desirable,family-friendly Bowmanville community near Scugog Street and Concession Road 3, this immaculate3+1 bedroom, 4-bath home is close to top schools, parks, grocery stores, and major highways(401/407). Enjoy the convenience of a den or optional 4th bedroom on the main floor--perfectfor a home office or rec room--along with 9-ft ceilings, a powder room, inside garage access,and upgraded laminate flooring. The open-concept second level boasts a large family room withwalkout to a private covered balcony, a second powder room, and a gorgeous eat-in kitchenfeaturing quartz countertops, custom backsplash, centre island, stainless steel appliances.
Facts & features
Book a viewing
Rooms
7 rooms · 4 bathrooms
- Family room12′ × 11′132 sq.ft.
- Great room17′4″ × 17′6″303 sq.ft.
- Kitchen13′7″ × 11′149 sq.ft.
- Bedroom 28′6″ × 12′4″105 sq.ft.
- Primary bedroom11′5″ × 14′6″166 sq.ft.
- Bedroom 38′5″ × 9′7″81 sq.ft.
- Laundry—
Around this home
Schools nearby
School rating, out of 10.
Listing details
Helpful tools
Your HOMEH agent
"I would see it this week."
Ask HOMEH about this home
Price, neighbourhood, monthly cost. Ask anything.
HOMEH Intelligent Agent is an AI, not a licensed representative. Check anything important with your agent.