
 See all 42 photos
Property history

This listing has ended. It is no longer available.
Property not available for sale or for rent.
Ask about this home
A HOMEH agent will answer your questions about this home.Ask HOMEH
About this home
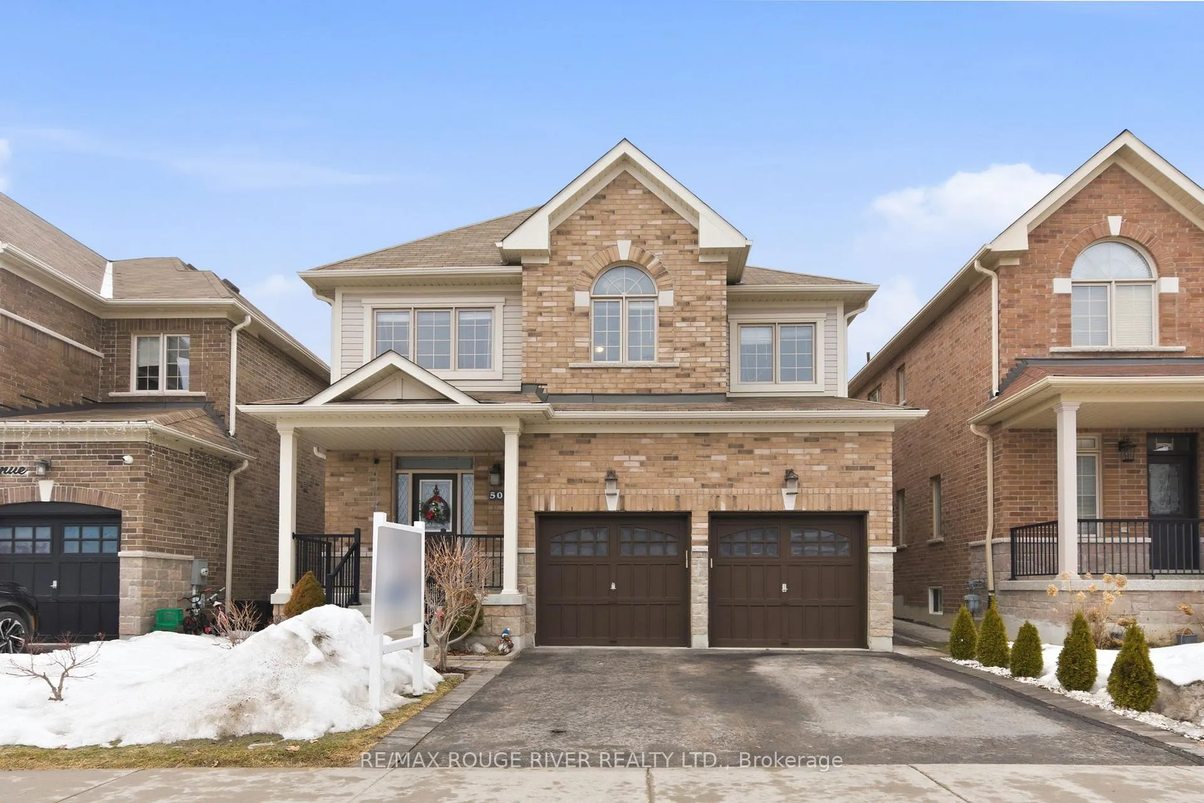
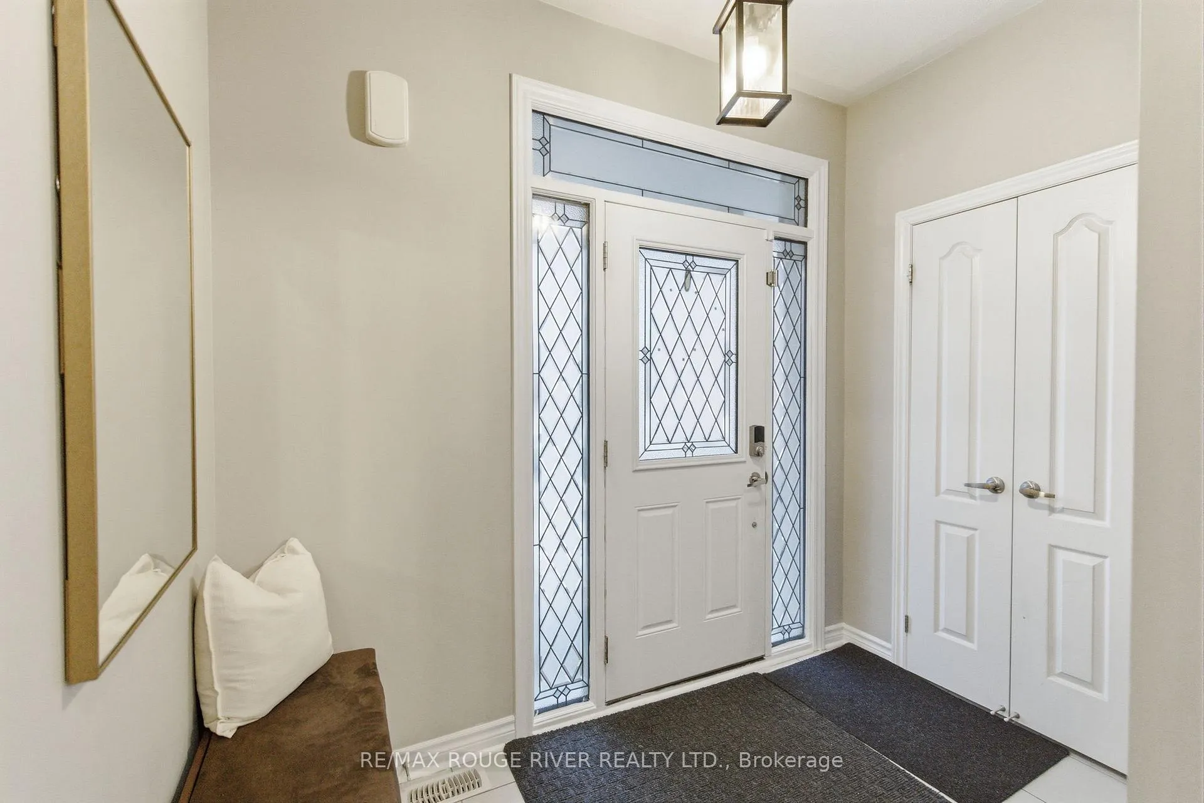
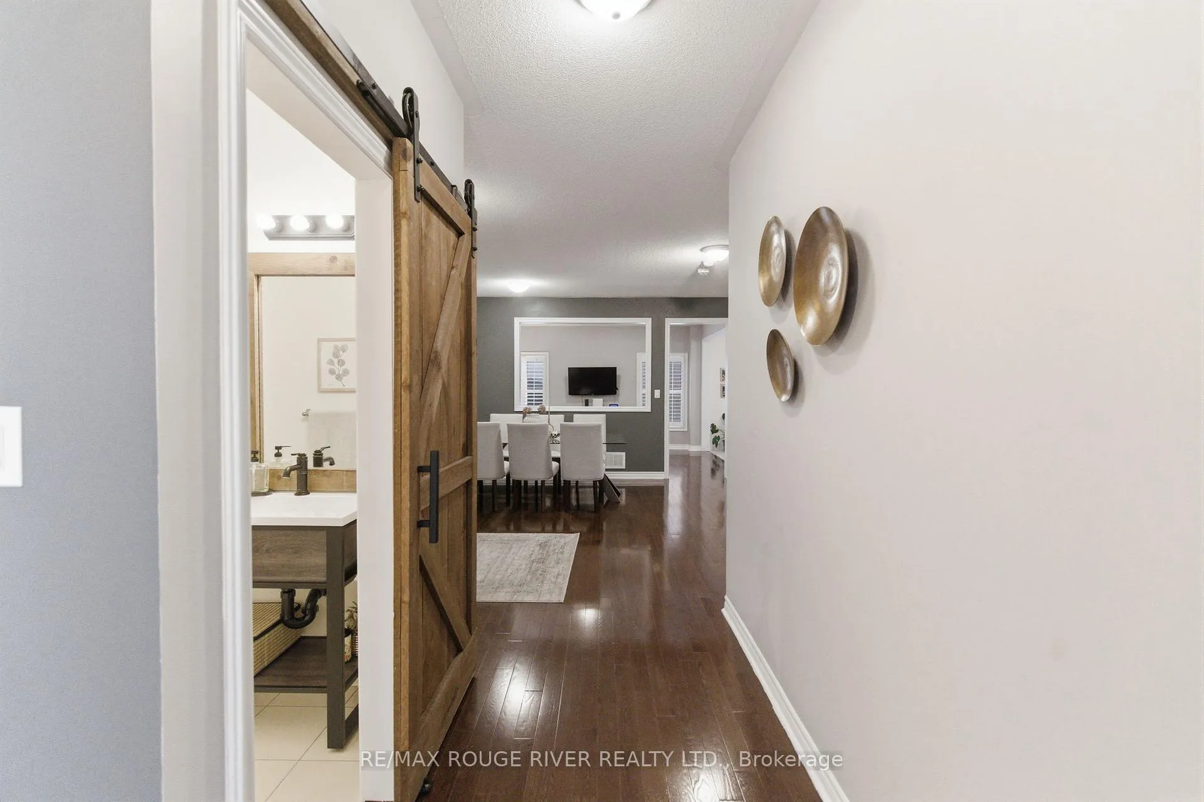
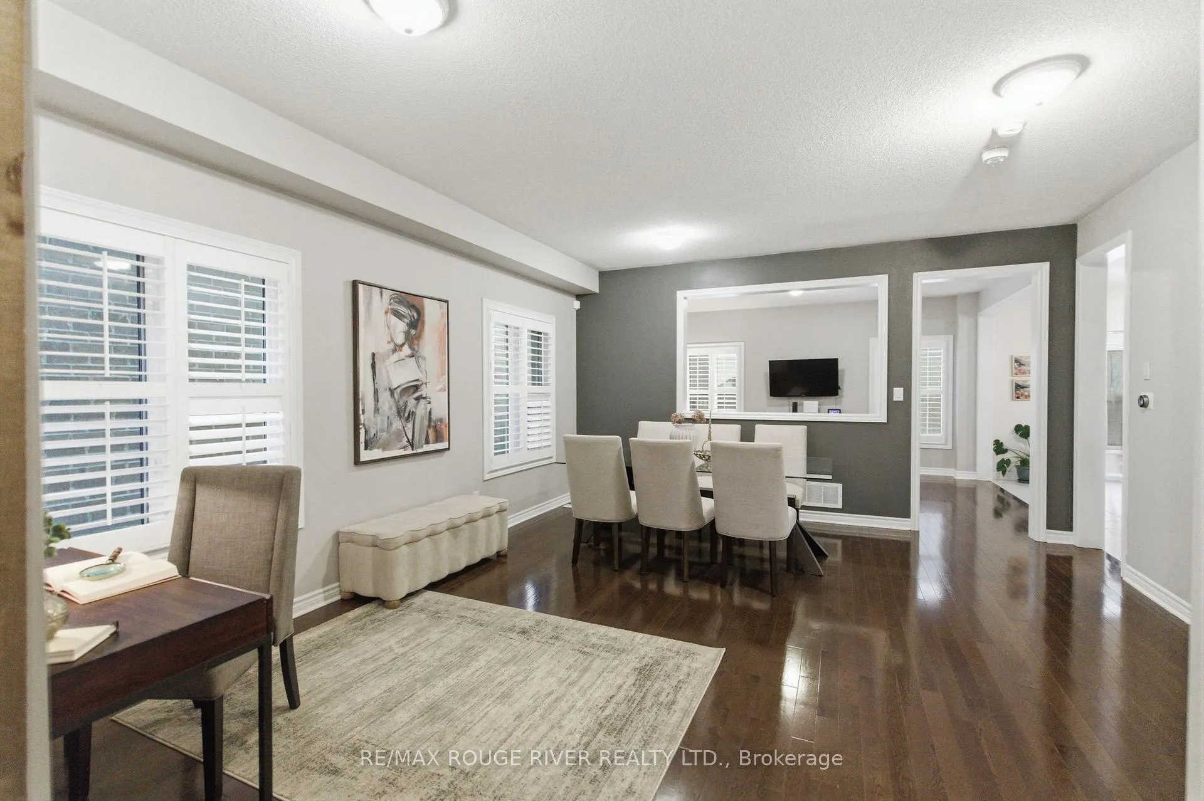
Step into this beautifully designed open-concept family home, built in 2016 by Preston Homes. The main floor boasts 9-foot ceilings, hardwood and ceramic flooring, and a bright, inviting living room overlooking the backyard, complete with California shutters. Adjacent is the formal dining room with elegant hardwood floors and ample natural light, flowing seamlessly into the kitchen and breakfast area. The kitchen features quartz countertops, black Samsung stainless steel appliances, and a breakfast space with walkout access to the private backyard. A convenient main floor laundry adds to the practicality of this level. Upstairs, the primary bedroom offers a luxurious 5-piece ensuite and his-and-hers walk-in closets. Three additional bedrooms provide plenty of space for family and guests, each with broadloom flooring and ample closet space. The partially finished basement offers a versatile recreation area, pot lighting, windows for natural light, and rough-ins for a kitchenette and 3-piece bathroom, along with a cold room for added storage. Outside, the backyard is private and family-friendly, backing onto Dr. G.J. MacGillivray Public School, offering peace of mind and convenience. The property features professionally landscaped front, back, and side yards, creating an inviting outdoor space for play, relaxation, and entertaining.Ideally located, this home offers easy access to Durham Oshawa GO Station and Courtice GO Bus Stop for effortless commuting. Recreation is just steps away, with South Courtice Arena within walking distance and Clarington Public Library only a short drive. With every detail carefully considered, this home perfectly balances style, comfort, and practicality for modern family living.
Facts & features
Ask about this home
A HOMEH agent will answer your questions about this home.
Rooms
9 rooms · 3 bathrooms
- Kitchen17′10″ × 11′10″211 sq.ft.
- Living room16′ × 12′192 sq.ft.
- Breakfast17′10″ × 11′10″211 sq.ft.
- Dining room18′ × 15′6″279 sq.ft.
- Primary bedroom16′ × 13′208 sq.ft.
- Bedroom 212′7″ × 11′6″145 sq.ft.
- Bedroom 312′6″ × 11′6″144 sq.ft.
- Bedroom 412′ × 12′144 sq.ft.
- Recreation40′3″ × 14′6″584 sq.ft.
Around this home
Schools nearby
School rating, out of 10.
Listing details
Helpful tools
Your HOMEH agent
"I would see it this week."
Ask HOMEH about this home
Price, neighbourhood, monthly cost. Ask anything.
HOMEH Intelligent Agent is an AI, not a licensed representative. Check anything important with your agent.