
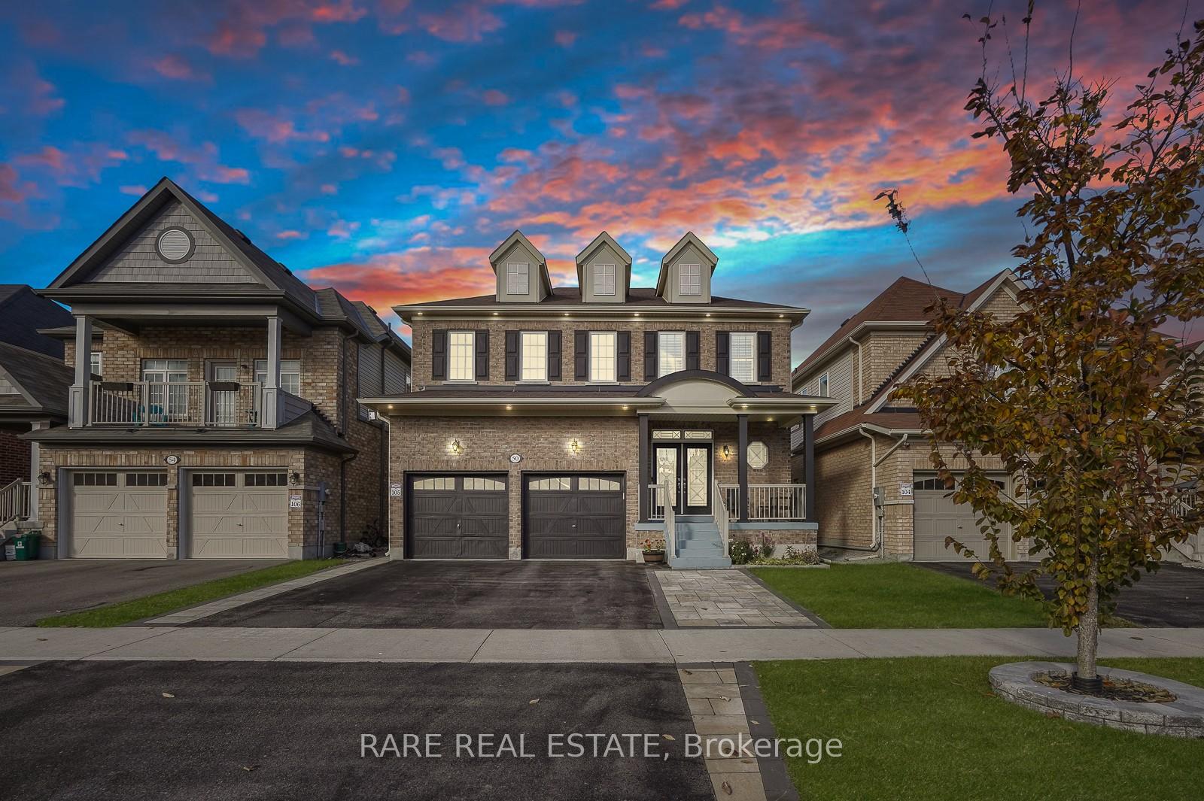
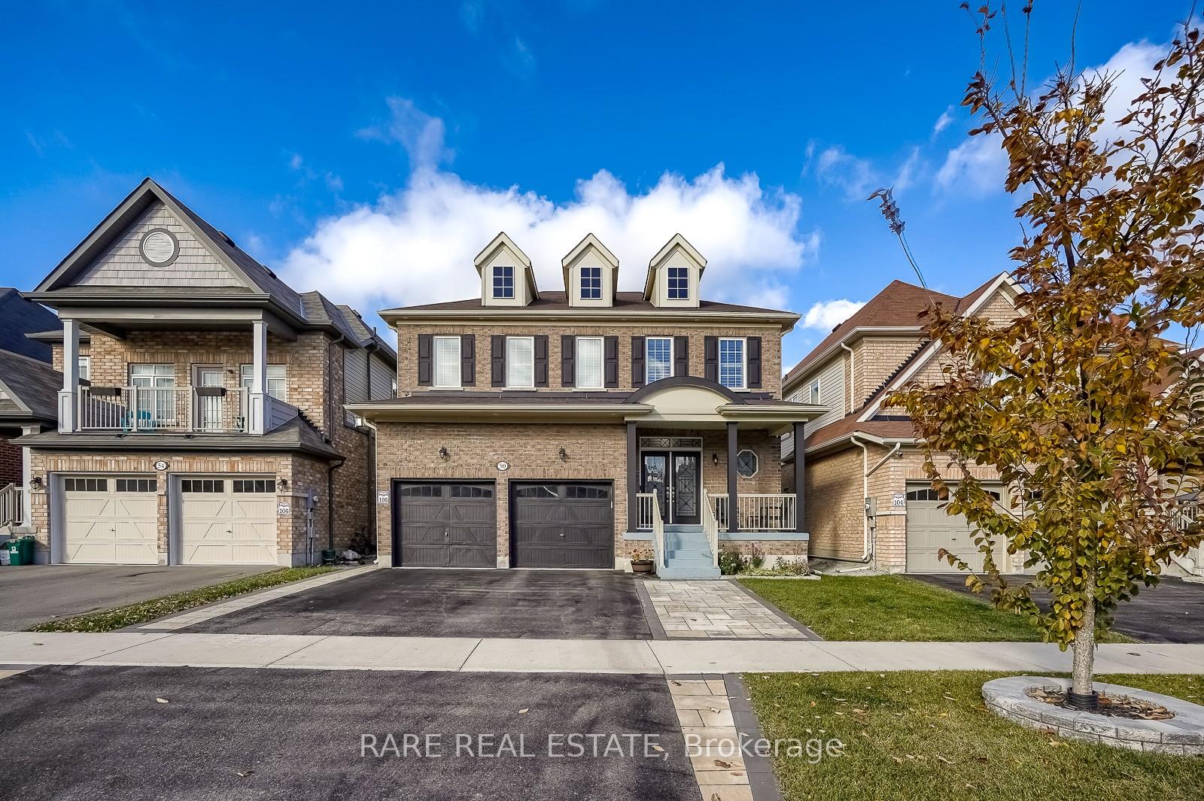
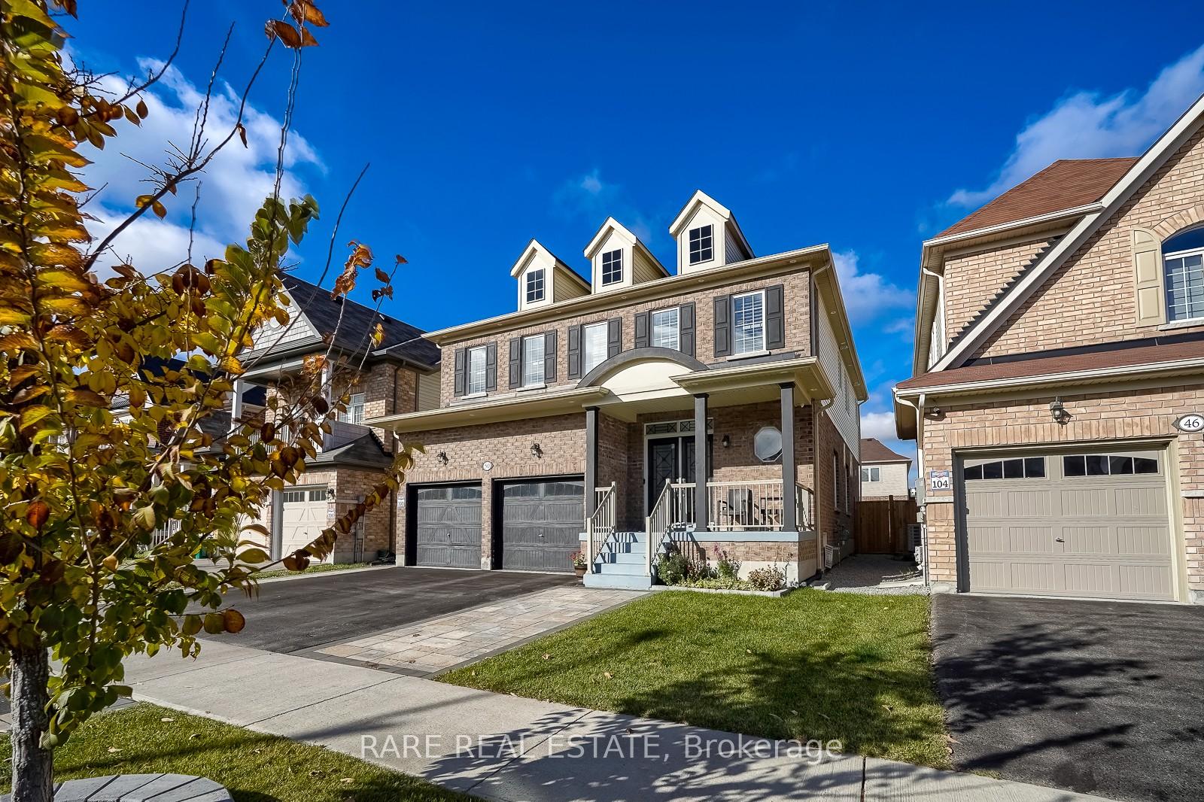
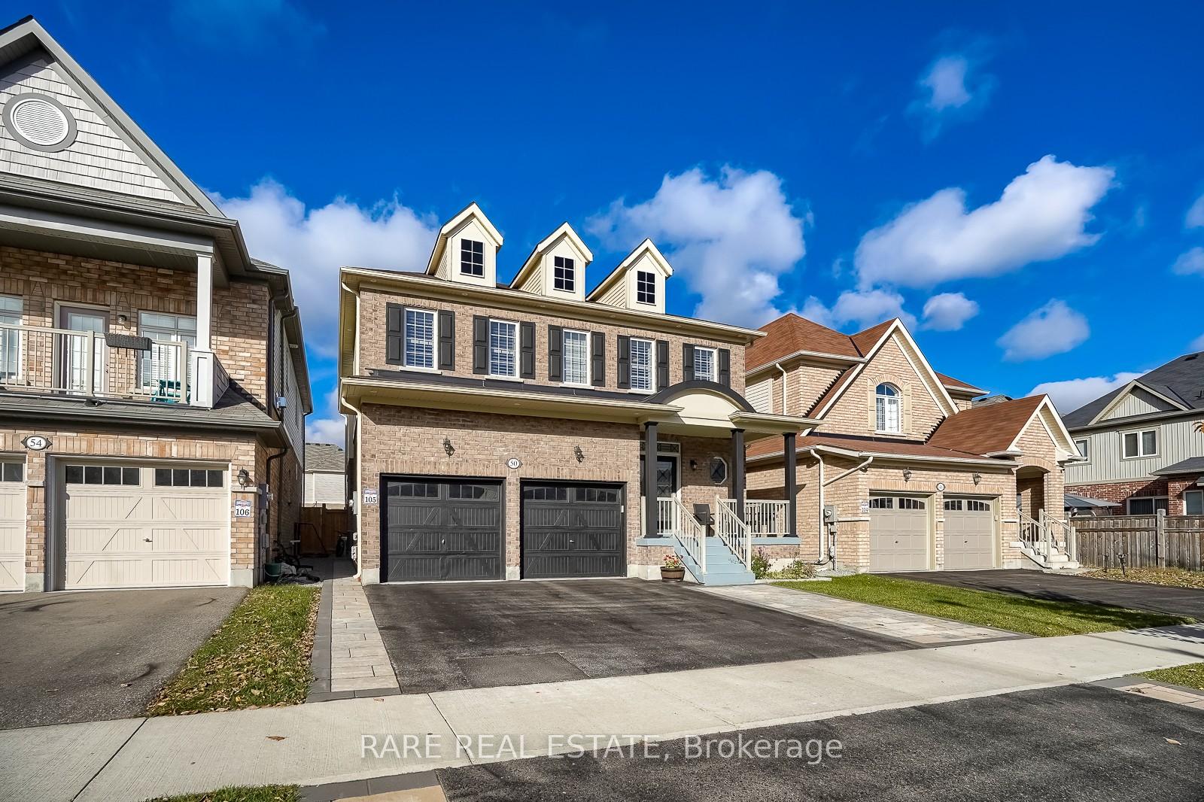
 See all 50 photos
Property history

This listing has ended. It is no longer available.
Property not available for sale or for rent.
Ask about this home
A HOMEH agent will answer your questions about this home.Ask HOMEH
About this home
50 Henry Smith Avenue, Clarington
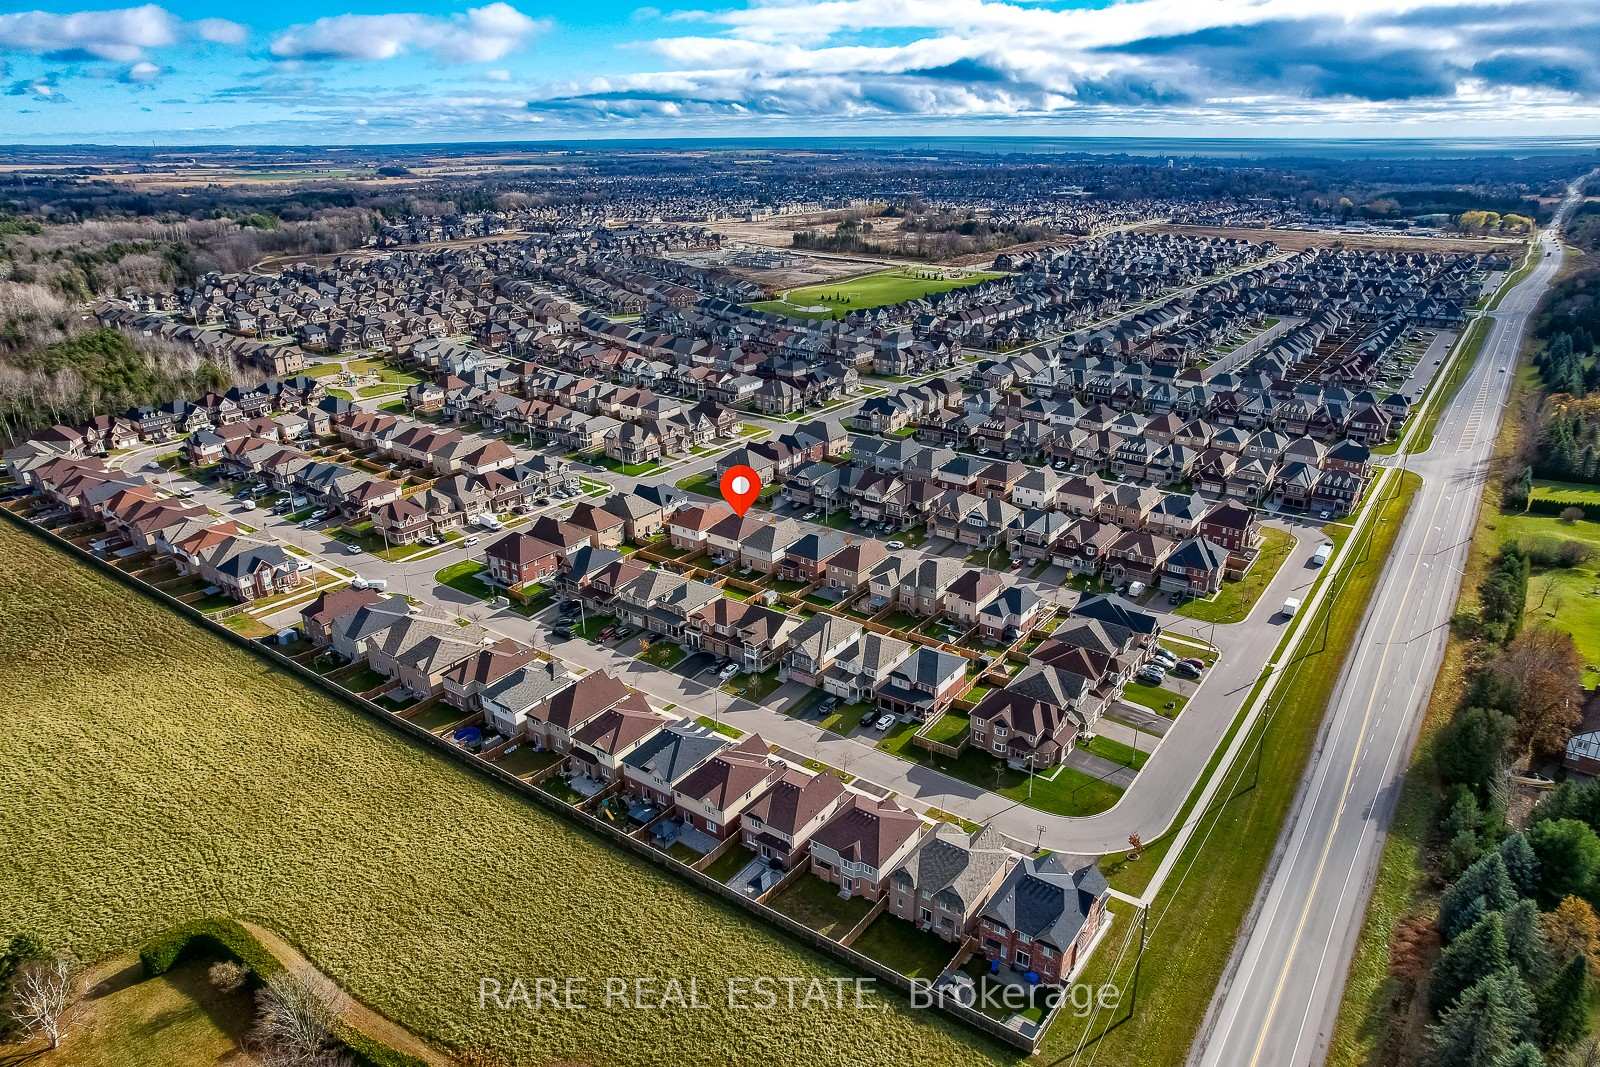
Live in the heart of Bowmanville's most vibrant community at 50 Henry Smith Avenue! Experience the ideal mix of small-town charm and modern convenience in this beautifully appointed home, perfectly located in one of Bowmanville's most desirable new neighborhoods. Why You'll Love Living Here: Unbeatable Location: Nestled in a family-friendly area near Bowmanville Avenue and William Fair Drive, you're minutes from local parks, walking trails, top-rated schools, and daycare centers. Easy Commute: Enjoy quick access to Hwy 401 and Hwy 407, plus convenient public transit and the upcoming GO Train extension for easy trips to Toronto and beyond. Close to Amenities: Find shopping centers, grocery stores, and dining options just around the corner, along with medical centers, a hospital, and ample recreational facilities. Community-Focused: Live in a safe, welcoming neighbourhood known for vibrant community life, local events, festivals, and friendly neighbours. Nature Nearby: Embrace outdoor living with beautiful conservation areas, Lake Ontario's beaches, and scenic walking and biking trails, all within easy reach. Affordable Upscale Living: Enjoy spacious, modern living and lifestyle upgrades, getting more comfort and value than you'd find in Toronto. This is your chance to enjoy life in a supportive, community-minded neighborhood that combines convenience, natural beauty, and modern amenities. Ready to make 50 Henry Smith Avenue your new home? Book your viewing today and discover the best of Bowmanville living!
Facts & features
Ask about this home
A HOMEH agent will answer your questions about this home.
Rooms
10 rooms · 4 bathrooms
- Great room15′9″ × 12′8″200 sq.ft.
- Dining room12′ × 13′6″161 sq.ft.
- Living room12′ × 10′11″130 sq.ft.
- Kitchen11′7″ × 10′11″126 sq.ft.
- Breakfast11′7″ × 9′104 sq.ft.
- Mud room12′4″ × 8′6″104 sq.ft.
- Primary bedroom16′1″ × 13′7″218 sq.ft.
- Bedroom 214′6″ × 14′203 sq.ft.
- Bedroom 314′ × 11′7″162 sq.ft.
- Bedroom 411′ × 12′132 sq.ft.
Around this home
Schools nearby
School rating, out of 10.
Listing details
Helpful tools
Your HOMEH agent
"I would see it this week."
Ask HOMEH about this home
Price, neighbourhood, monthly cost. Ask anything.
HOMEH Intelligent Agent is an AI, not a licensed representative. Check anything important with your agent.