
Unit 106, 50 Lakebreeze Drive
Clarington (Newcastle)Unit 106, 50 Lakebreeze Drive
Clarington (Newcastle)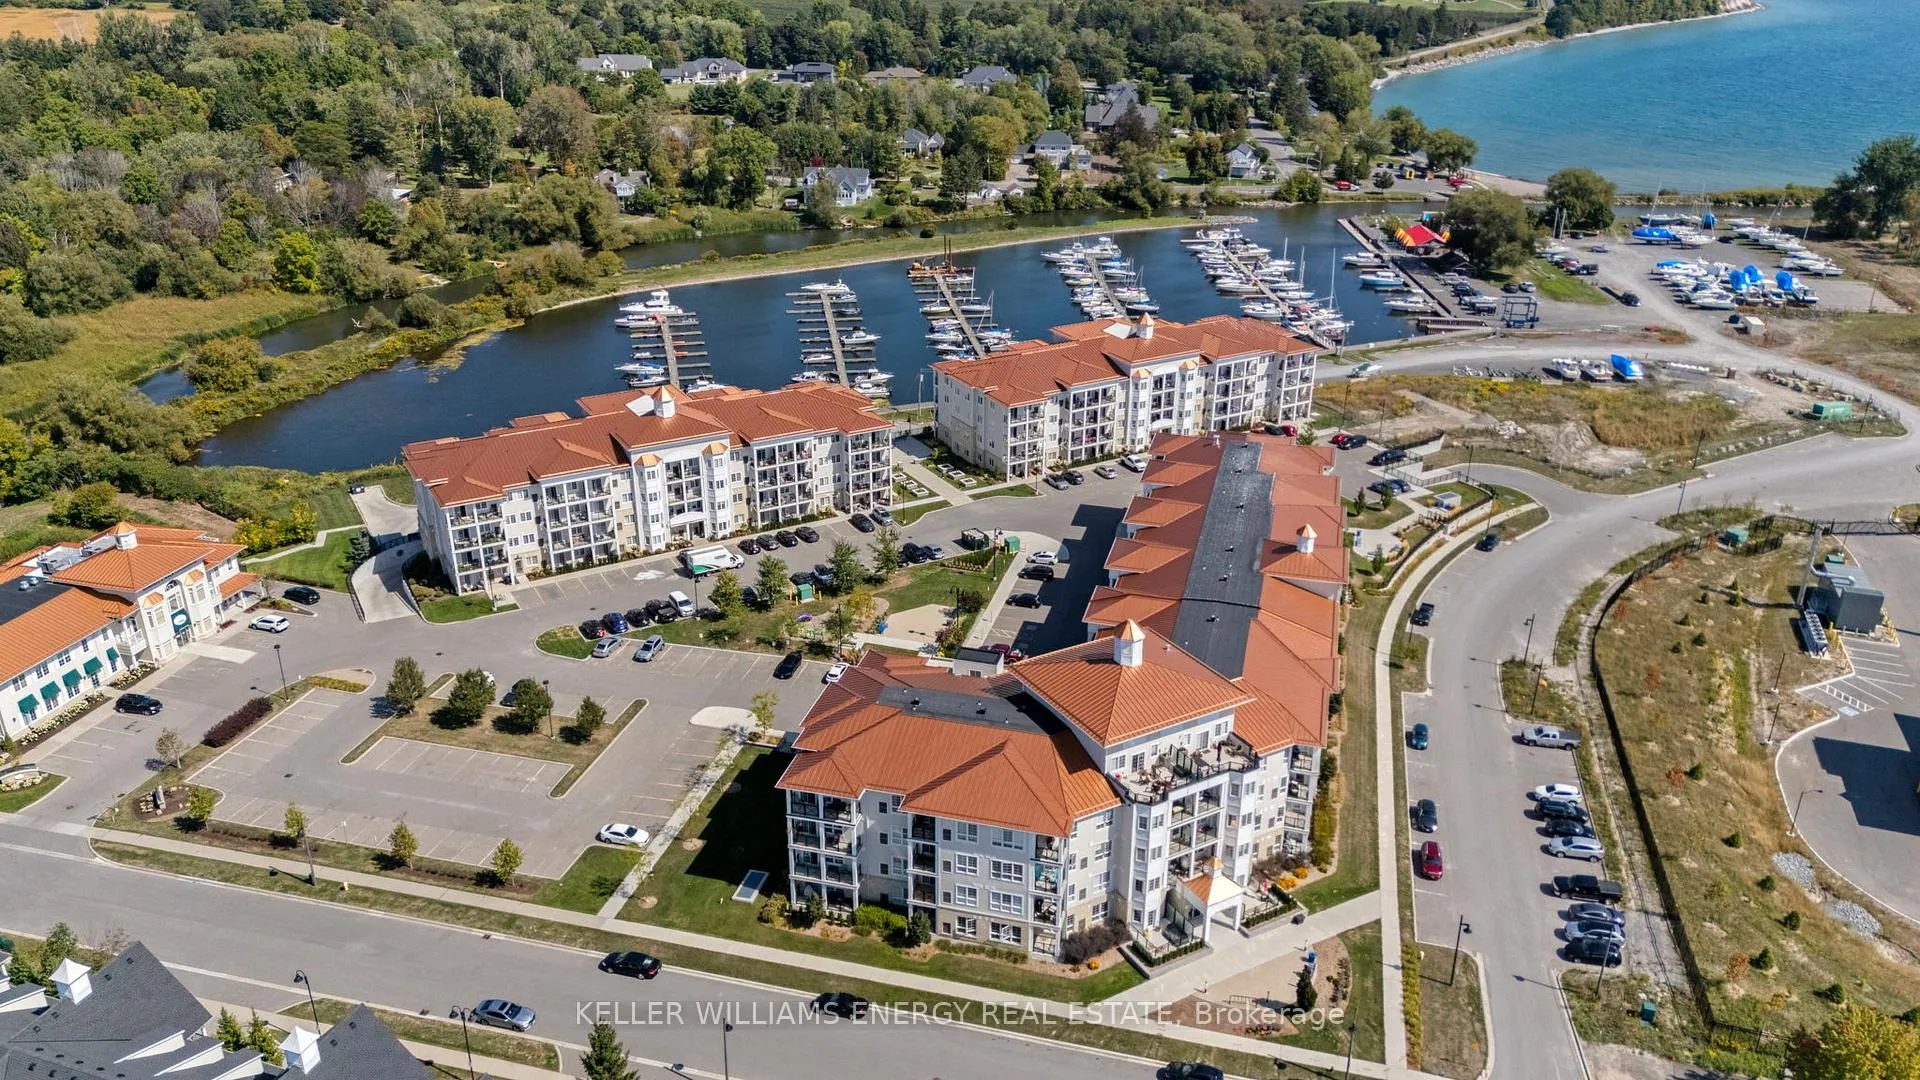
 See all 28 photos
Property history

This listing has ended. It is no longer available.
Property not available for sale or for rent.
Ask about this home
A HOMEH agent will answer your questions about this home.Ask HOMEH
About this home
Unit 106, 50 Lakebreeze Drive, Clarington
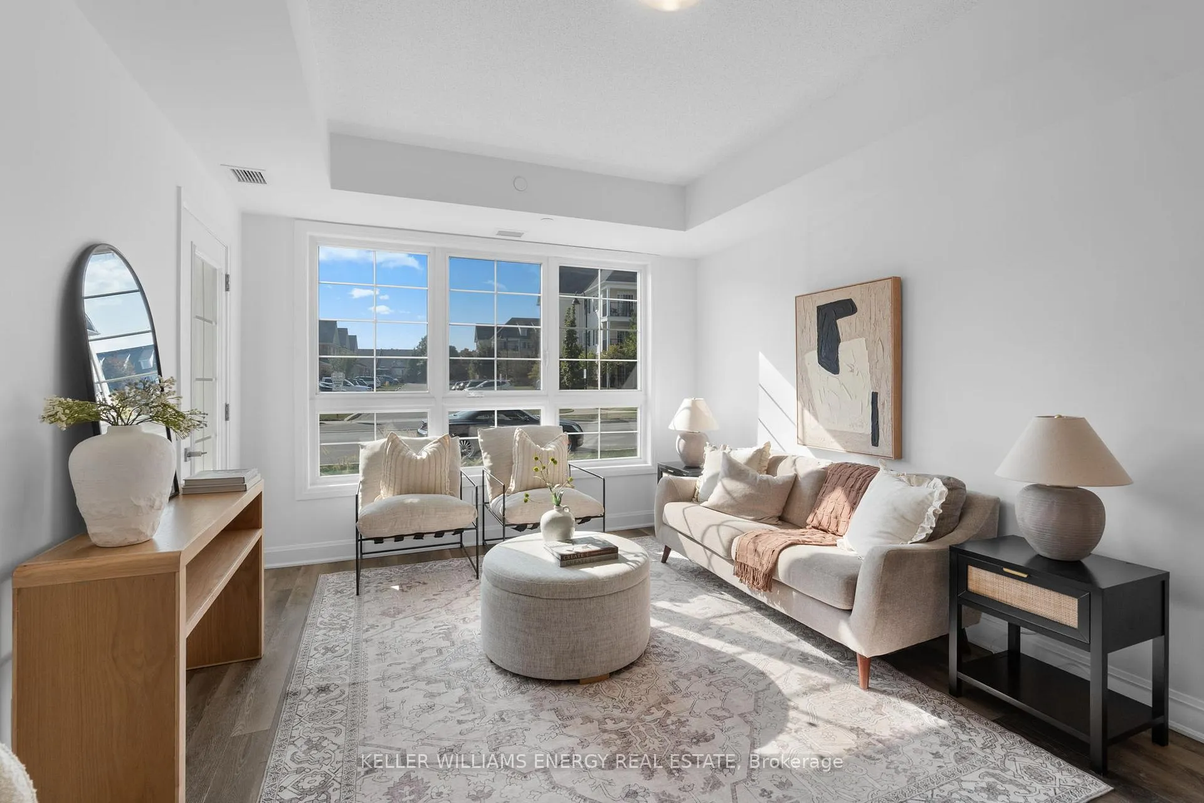
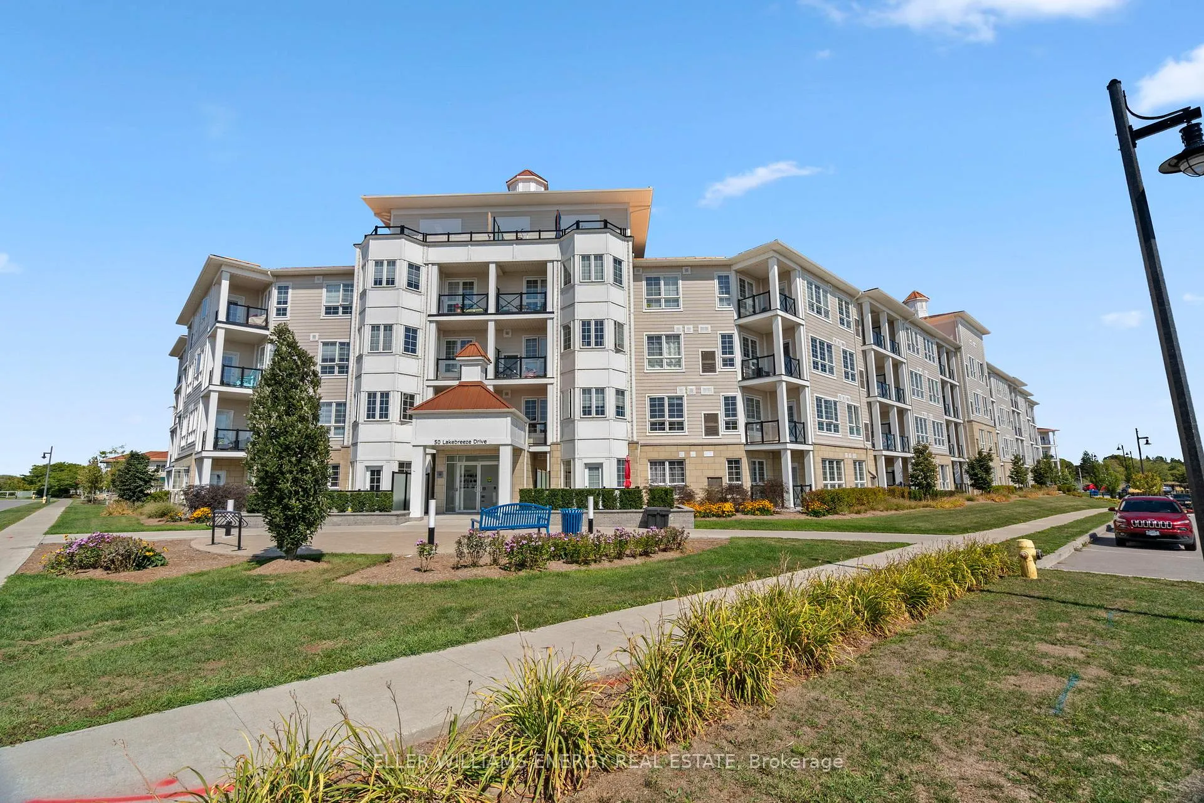
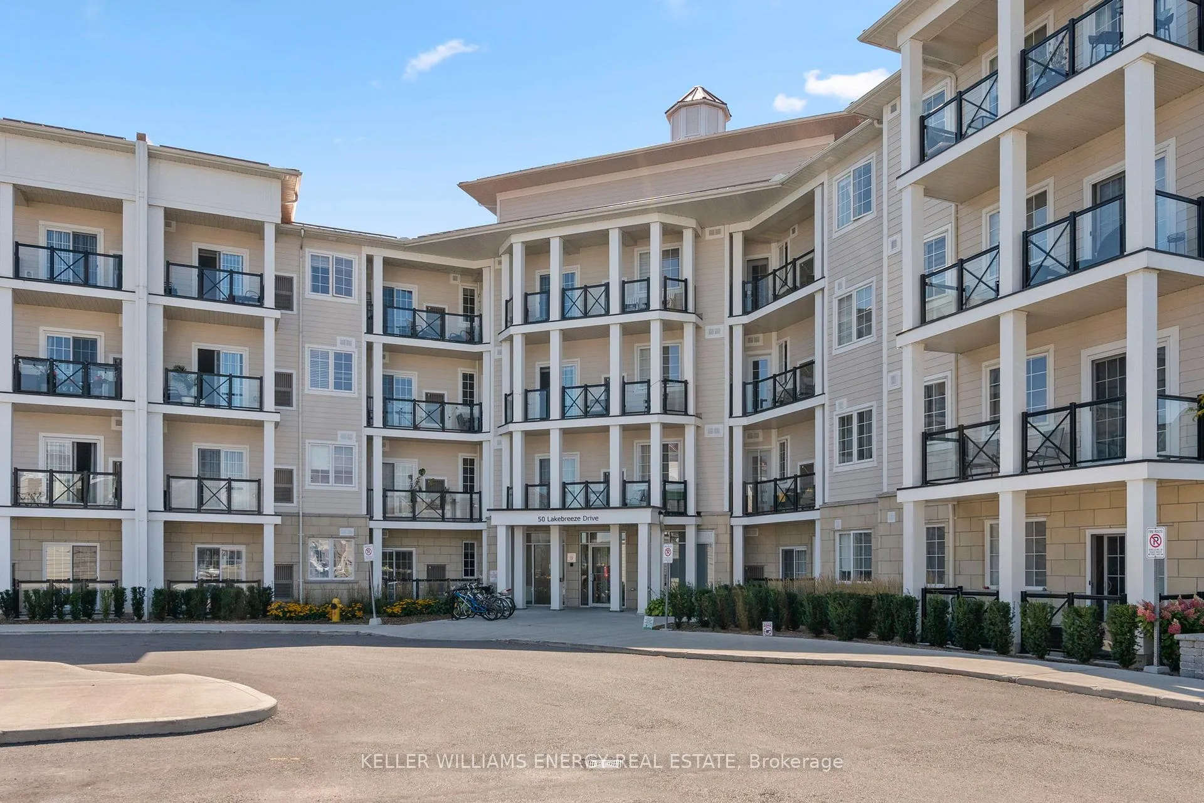
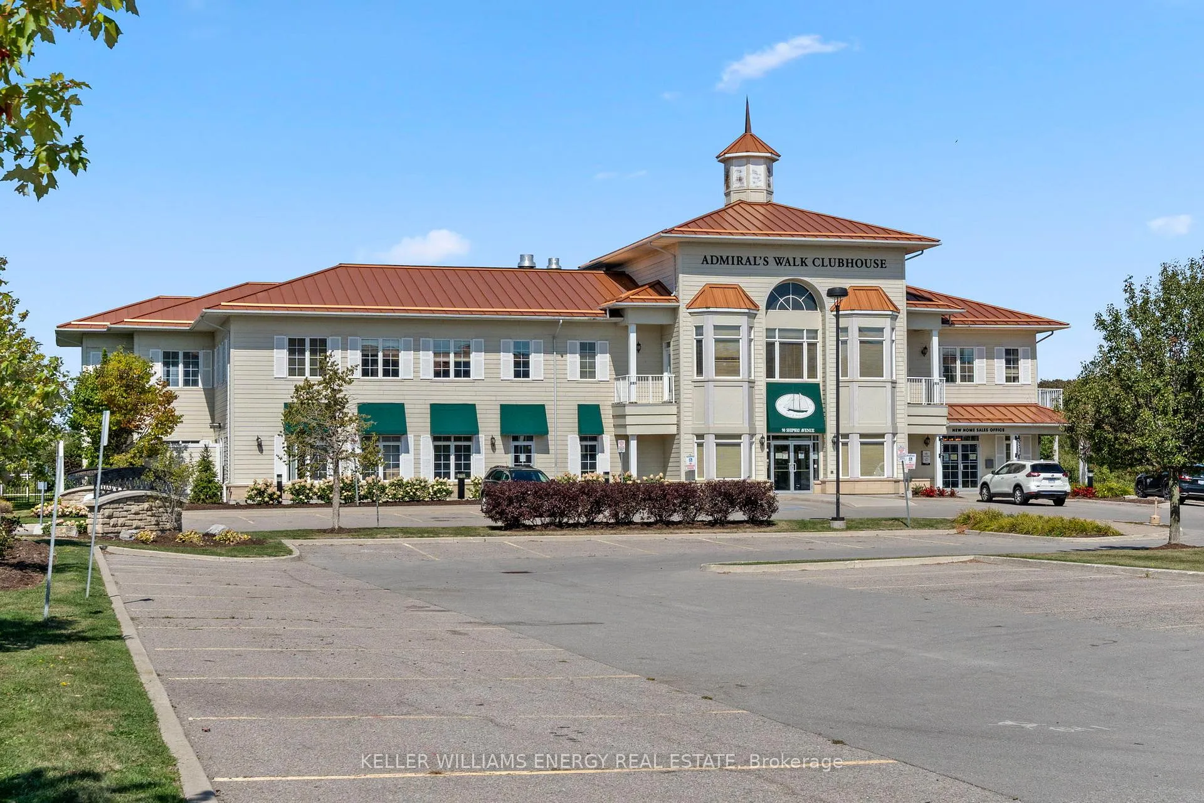
Welcome to this beautifully appointed main-floor 2-bedroom, 2-bathroom condo, ideally situated just steps from the shoreline and conveniently close to the elevators. Enjoy breathtaking views of Lake Ontario from your private terrace-an ideal spot to enjoy morning coffee or relax while taking in stunning sunset views. Inside, the spacious open-concept layout is enhanced by modern finishes throughout. The gourmet kitchen features quartz countertops, ample cabinetry, and a convenient breakfast bar, perfect for everyday living and entertaining. The bright living and dining area seamlessly extends to the terrace, filling the space with natural light. The primary bedroom offers a tranquil retreat, complete with a large closet and a luxurious 4-piece ensuite with contemporary fixtures. A generously sized second bedroom and an additional full bathroom provide flexibility for guests, family, or a home office. Residents enjoy exclusive access to the Admiral Club, offering resort-style amenities including a fully equipped fitness centre, indoor pool, theatre room, library, and party room. Additional highlights include in-suite laundry, premium flooring, and easy access to all building amenities. Experience the convenience of main-floor living with no reliance on elevators, all within close proximity to walking trails, parks, shopping, and transit. Don't miss this opportunity to live in one of the area's most sought-after lakeside communities.
Facts & features
Ask about this home
A HOMEH agent will answer your questions about this home.
Rooms
4 rooms · 2 bathrooms
- Kitchen9′8″ × 7′7″73 sq.ft.
- Living room16′8″ × 11′9″196 sq.ft.
- Primary bedroom14′8″ × 9′7″140 sq.ft.
- Bedroom 212′10″ × 11′3″145 sq.ft.
Around this home
Schools nearby
School rating, out of 10.
Listing details
Helpful tools
Your HOMEH agent
"I would see it this week."
Ask HOMEH about this home
Price, neighbourhood, monthly cost. Ask anything.
HOMEH Intelligent Agent is an AI, not a licensed representative. Check anything important with your agent.