
 See all 32 photos
Property history

This home has sold. It is no longer available.
Property not available for sale or for rent.
Book a viewing
Ask HOMEH
About this home
50 Orono Division Street, Clarington
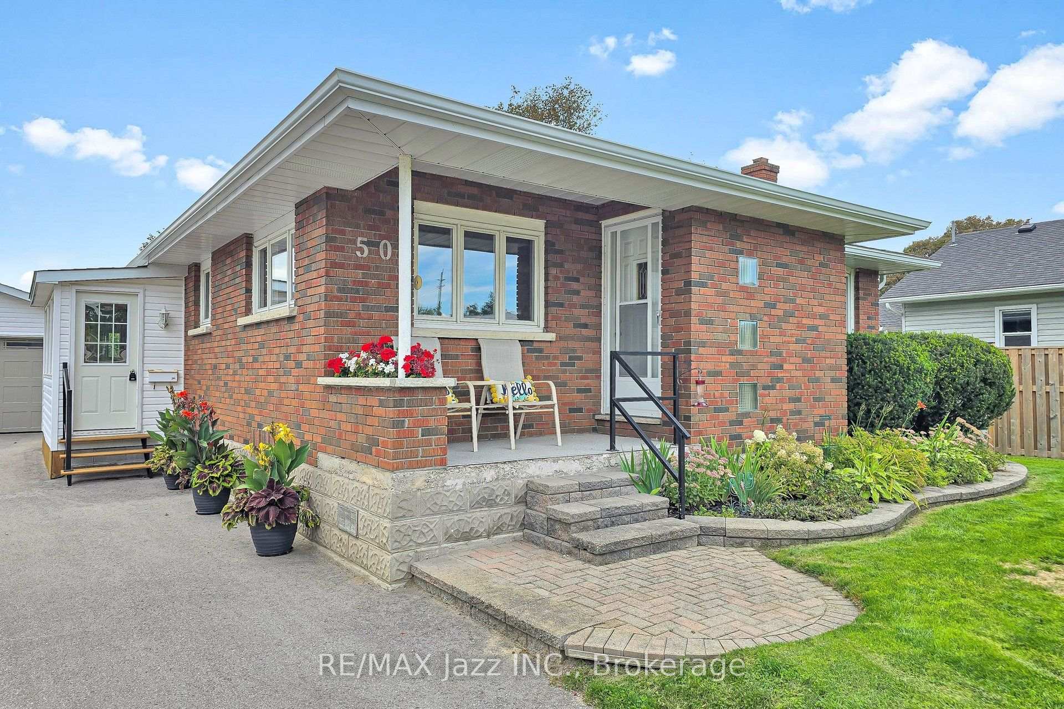
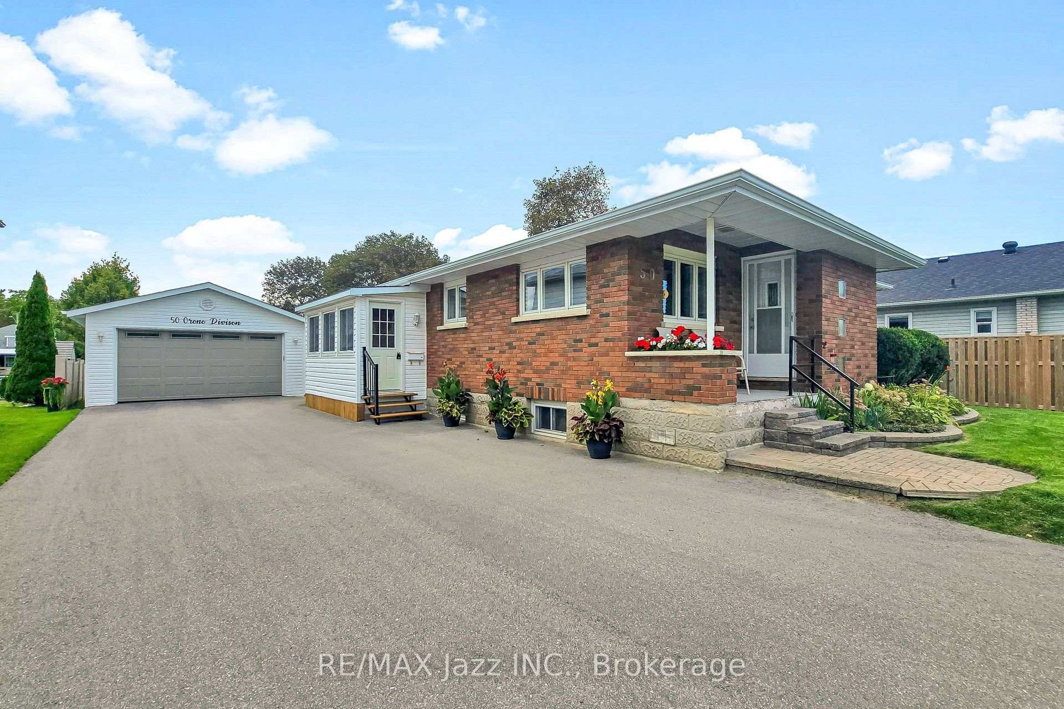
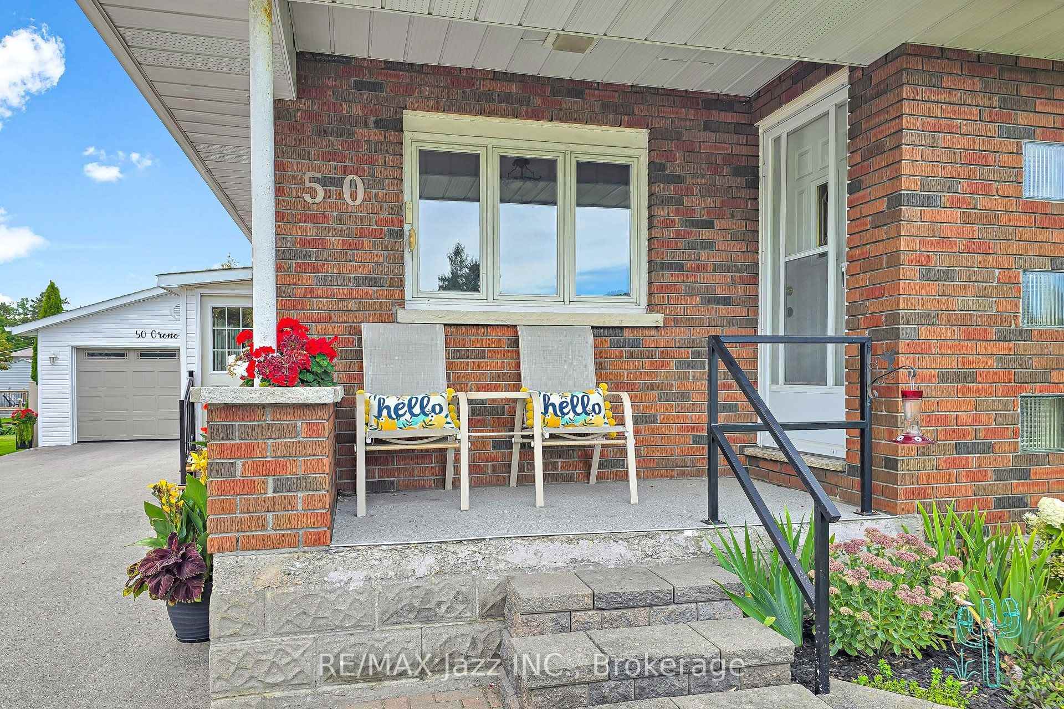
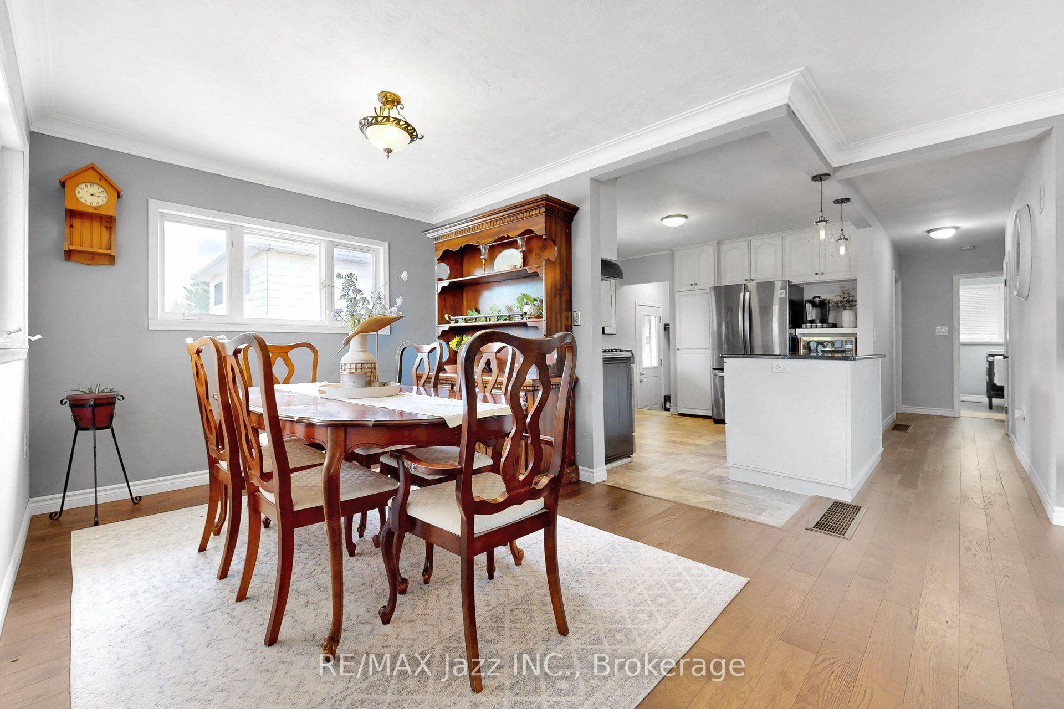
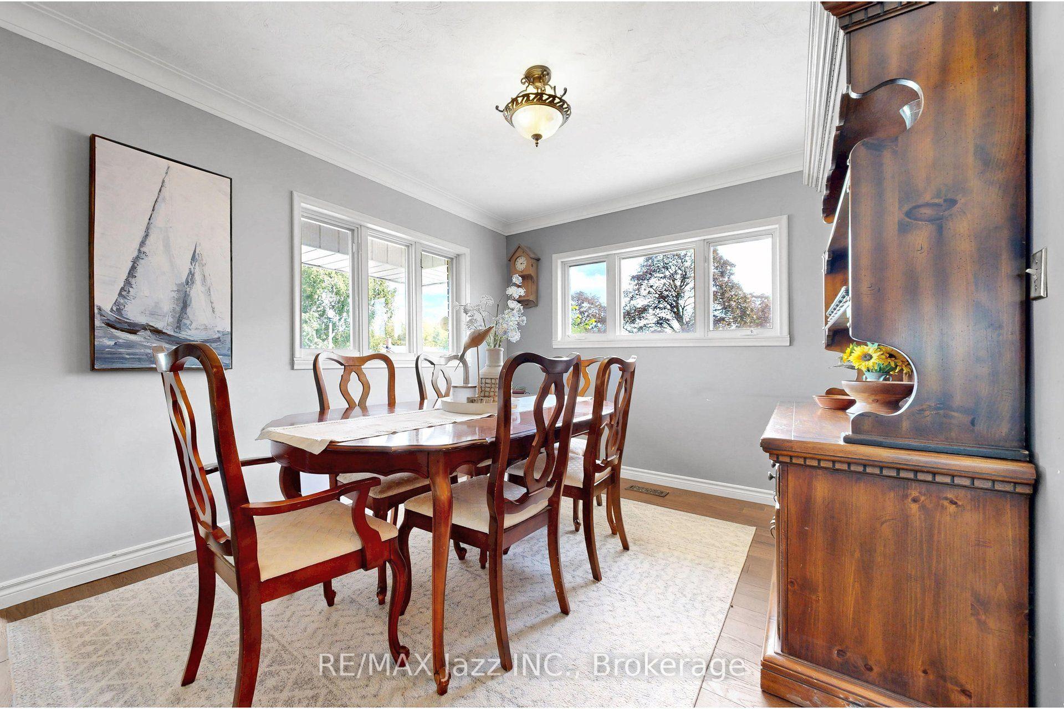
Welcome to 50 Orono Division Street, a solid brick bungalow tucked into a sought-after Orono pocket - close to the village's historic Main Street, Orono Park, arena, library and local schools. Highway 35/115 is nearby, with Highways 401 and 407 just minutes away, providing convenient access to the GTA for commuters. Set on a deep, level lot with approximately 63 feet of frontage and 150+ feet of depth, this home offers 1,210 sq. ft. above grade plus an estimated 1,000 sq. ft. of finished lower-level living space. Walls between the kitchen and living area have been removed, creating a seamless open-concept main living space with solid hardwood flooring. The kitchen features granite counters, a centre island and black stainless steel appliances, including a gas/convection range. Two main-floor bedrooms include a comfortable primary suite with a heated-floor three-piece ensuite, complemented by a four-piece main bath. The finished basement adds a third bedroom, family room with bar area and 25,000-BTU gas fireplace with blower, a two-piece bath, laundry, utility room and cold room. Outside, the standout heated, oversized detached double-depth garage/workshop offers exceptional space for vehicles, hobbies and projects. A freshly paved driveway completed in 2025 provides parking for up to eight vehicles. Practical features include a heat pump, central air, wiring for a generator and Bell Fibe, a sump pump and an owned water heater, with no rental items. Enjoy Orono's small-town character and year-round recreation nearby, including Orono Park's pool, playground, sports courts and ball diamond, the trails of the Orono Crown Lands and Ganaraska Forest, and skiing at Brimacombe. A rare combination of bungalow living, flexible finished space, an exceptional heated shop, and a generous lot in a special Orono setting.
Facts & features
Book a viewing
Rooms
16 rooms · 3 bathrooms
- Living room13′5″ × 13′174 sq.ft.
- Bathroom8′4″ × 6′2″51 sq.ft.
- Primary bedroom17′1″ × 11′7″198 sq.ft.
- Dining room9′5″ × 14′1″133 sq.ft.
- Bedroom 212′4″ × 10′6″129 sq.ft.
- Bathroom6′11″ × 11′7″81 sq.ft.
- Mud room18′6″ × 5′3″98 sq.ft.
- Foyer4′1″ × 4′5″18 sq.ft.
- Kitchen11′8″ × 14′1″165 sq.ft.
- Other14′4″ × 13′5″193 sq.ft.
- Bathroom4′2″ × 4′10″20 sq.ft.
- Utility room15′6″ × 13′9″213 sq.ft.
- Family room29′8″ × 13′1″387 sq.ft.
- Bedroom 311′7″ × 11′127 sq.ft.
- Other11′2″ × 13′5″150 sq.ft.
- Bedroom 3—
Around this home
Listing details
Helpful tools
Your HOMEH agent
"I would see it this week."
Ask HOMEH about this home
Price, neighbourhood, monthly cost. Ask anything.
HOMEH Intelligent Agent is an AI, not a licensed representative. Check anything important with your agent.