
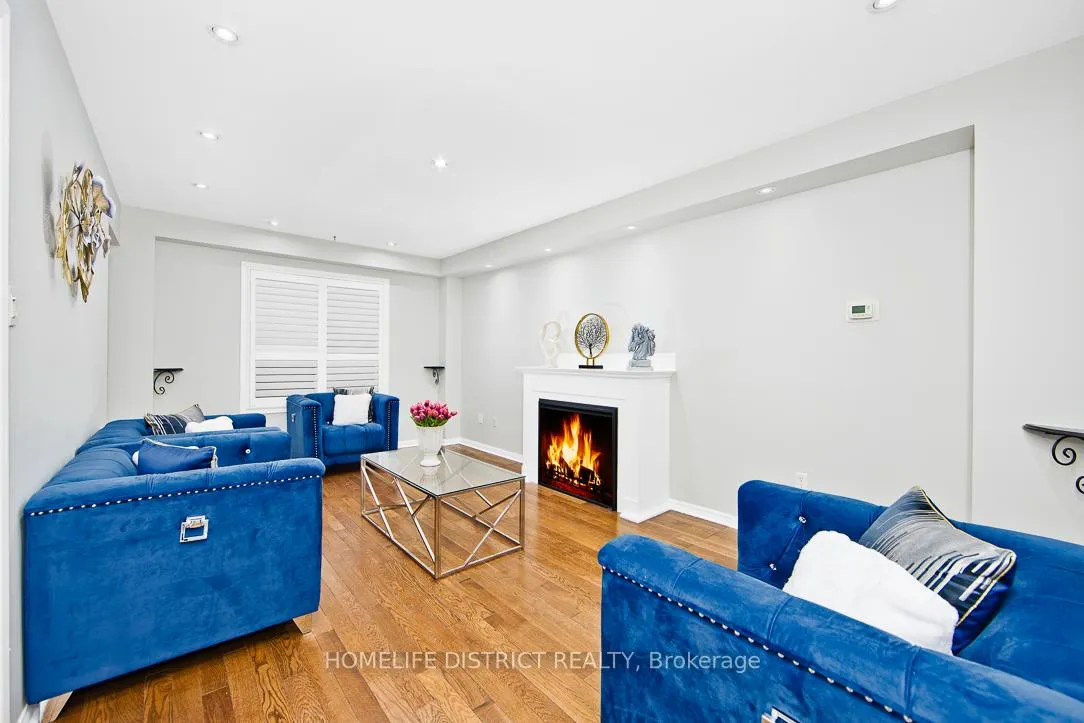
 See all 23 photos
Property history

This listing has ended. It is no longer available.
Property not available for sale or for rent.
Book a viewing
Ask HOMEH
About this home
50 Weldrick Crescent, Clarington
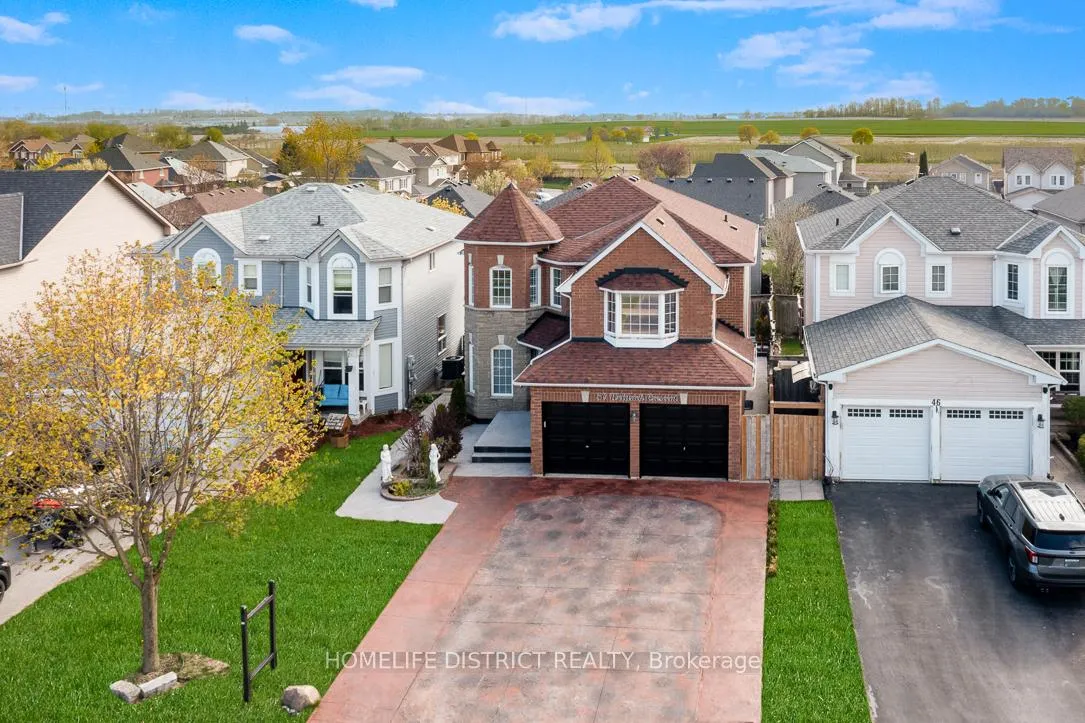
Beautifully maintained 4-bedroom, 4-bathroom detached 2-storey home. Freshly painted withhardwood floors throughout. Bright family room featuring a gas fireplace. Eat-in kitchen withwalkout to upper deck-ideal for entertaining. Primary bedroom boasts a walk-in closet and a4-piece ensuite with a separate glass shower. Main floor laundry/mudroom with convenient garageaccess. Recently finished basement with 2+1 bedrooms, a 3-piece washroom, and great potentialfor in-law or rental suite. Located close to all amenities and highways. Recently finishedbasement with 2+1 bedrooms, a 3-piece washroom, and great potential for in-law or rental suite.Located close to all amenities and highways.Extras: Fridge, stove, built-in hood, built-in microwave, washer/dryer, dishwasher,Beautifully maintained 4-bedroom, 4-bathroom detached 2-storey home. Freshly painted withhardwood floors throughout. Bright family room featuring a gas fireplace. Eat-in kitchen withwalkout to upper deck-ideal for entertaining. Primary bedroom boasts a walk-in closet and a4-piece ensuite with a separate glass shower. Main floor laundry/mudroom with convenient garageaccess. Recently finished basement with 2+1 bedrooms, a 3-piece washroom, and great potentialfor in-law or rental suite. Located close to all amenities and highways. Recently finishedbasement with 2+1 bedrooms, a 3-piece washroom, and great potential for in-law or rental suite.Located close to all amenities and highways.Extras: Fridge, stove, built-in hood, built-in microwave, washer/dryer, dishwasher,
Facts & features
Book a viewing
Rooms
8 rooms · 4 bathrooms
- Kitchen18′1″ × 12′2″220 sq.ft.
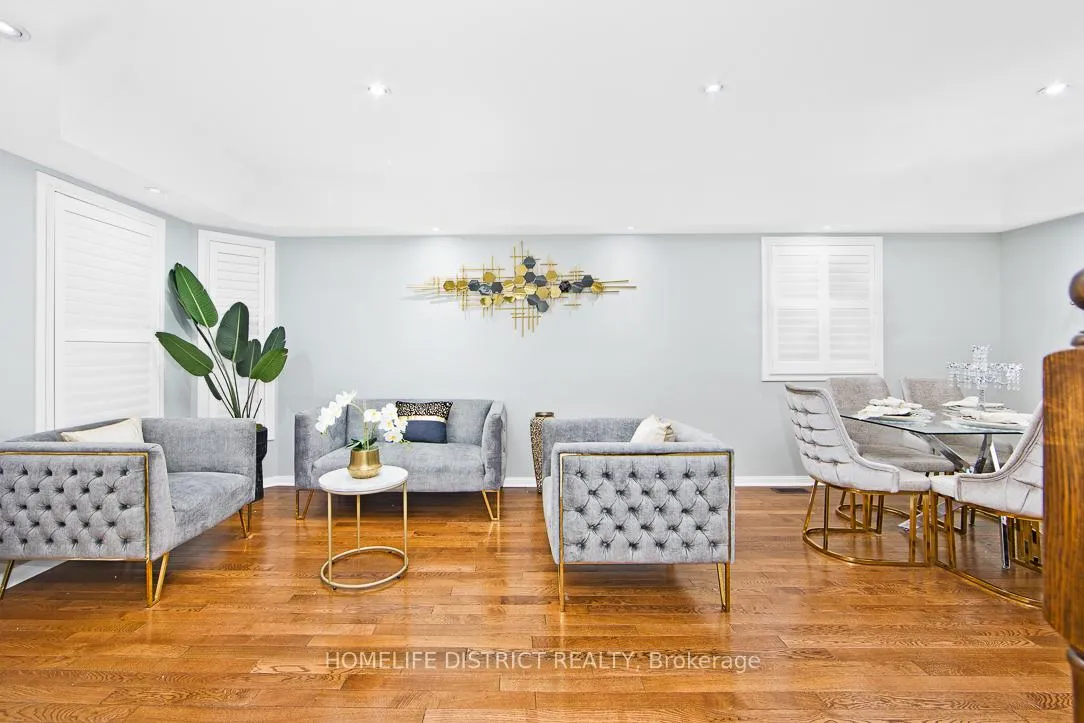
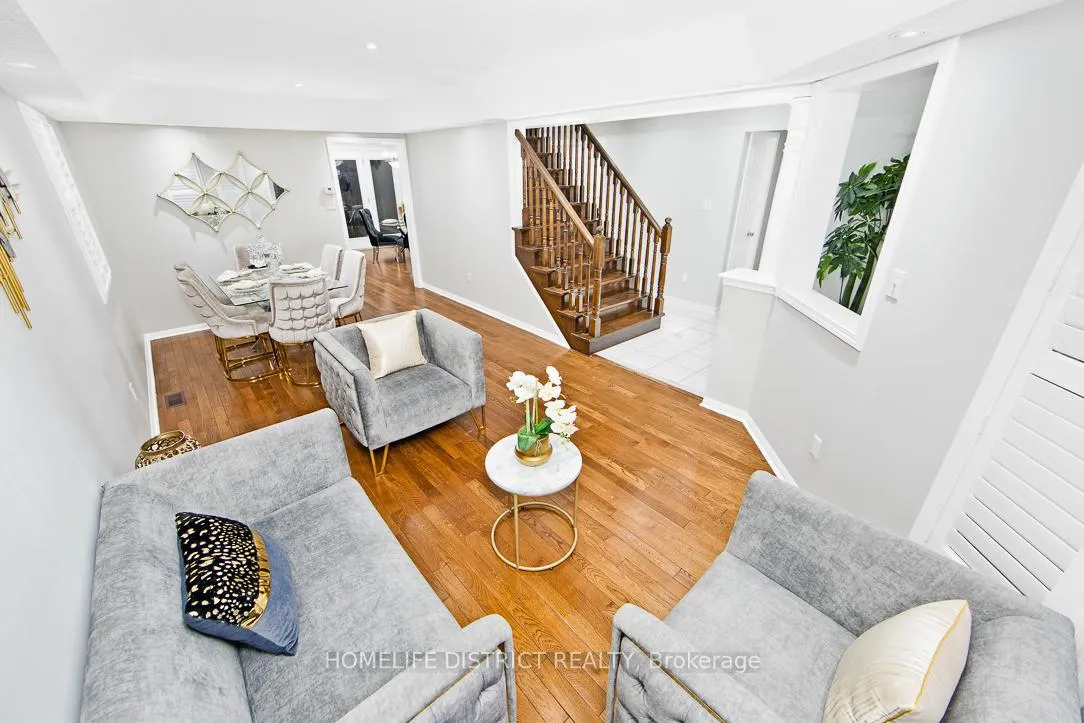
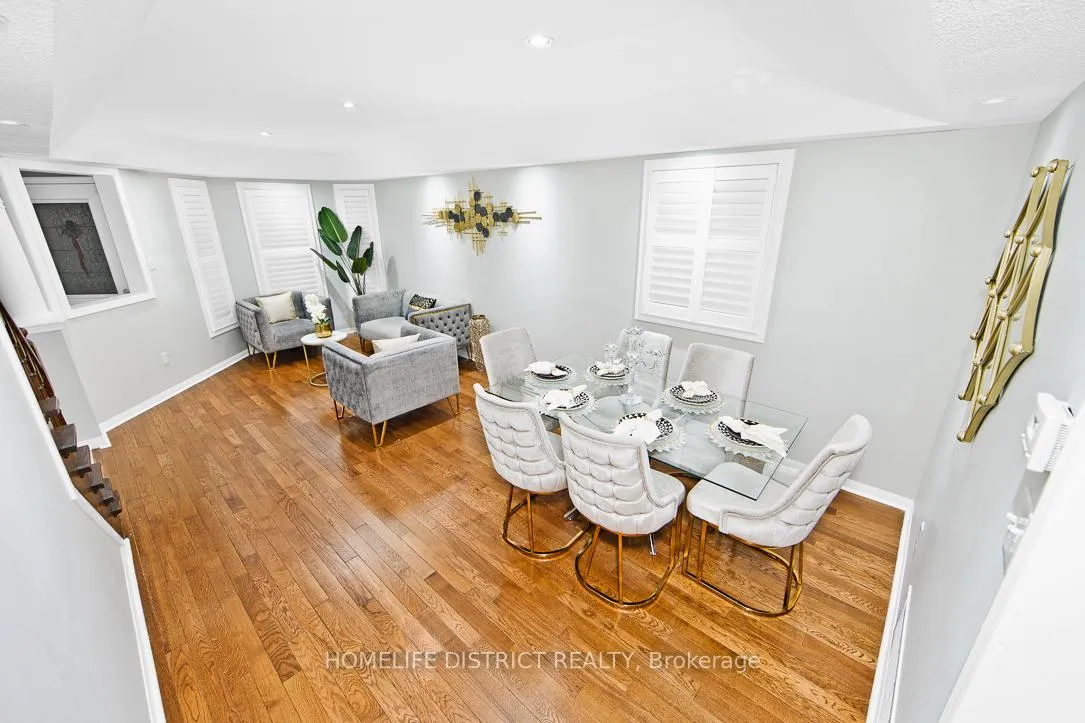
- Living room21′1″ × 11′232 sq.ft.
- Dining room21′1″ × 11′232 sq.ft.
- Family room18′ × 10′11″196 sq.ft.
- Primary bedroom21′ × 13′7″285 sq.ft.
- Bedroom 214′4″ × 11′10″169 sq.ft.
- Bedroom 311′2″ × 9′9″109 sq.ft.
- Bedroom 411′10″ × 11′2″132 sq.ft.
Around this home
Schools nearby
School rating, out of 10.
Listing details
Helpful tools
Your HOMEH agent
"I would see it this week."
Ask HOMEH about this home
Price, neighbourhood, monthly cost. Ask anything.
HOMEH Intelligent Agent is an AI, not a licensed representative. Check anything important with your agent.