
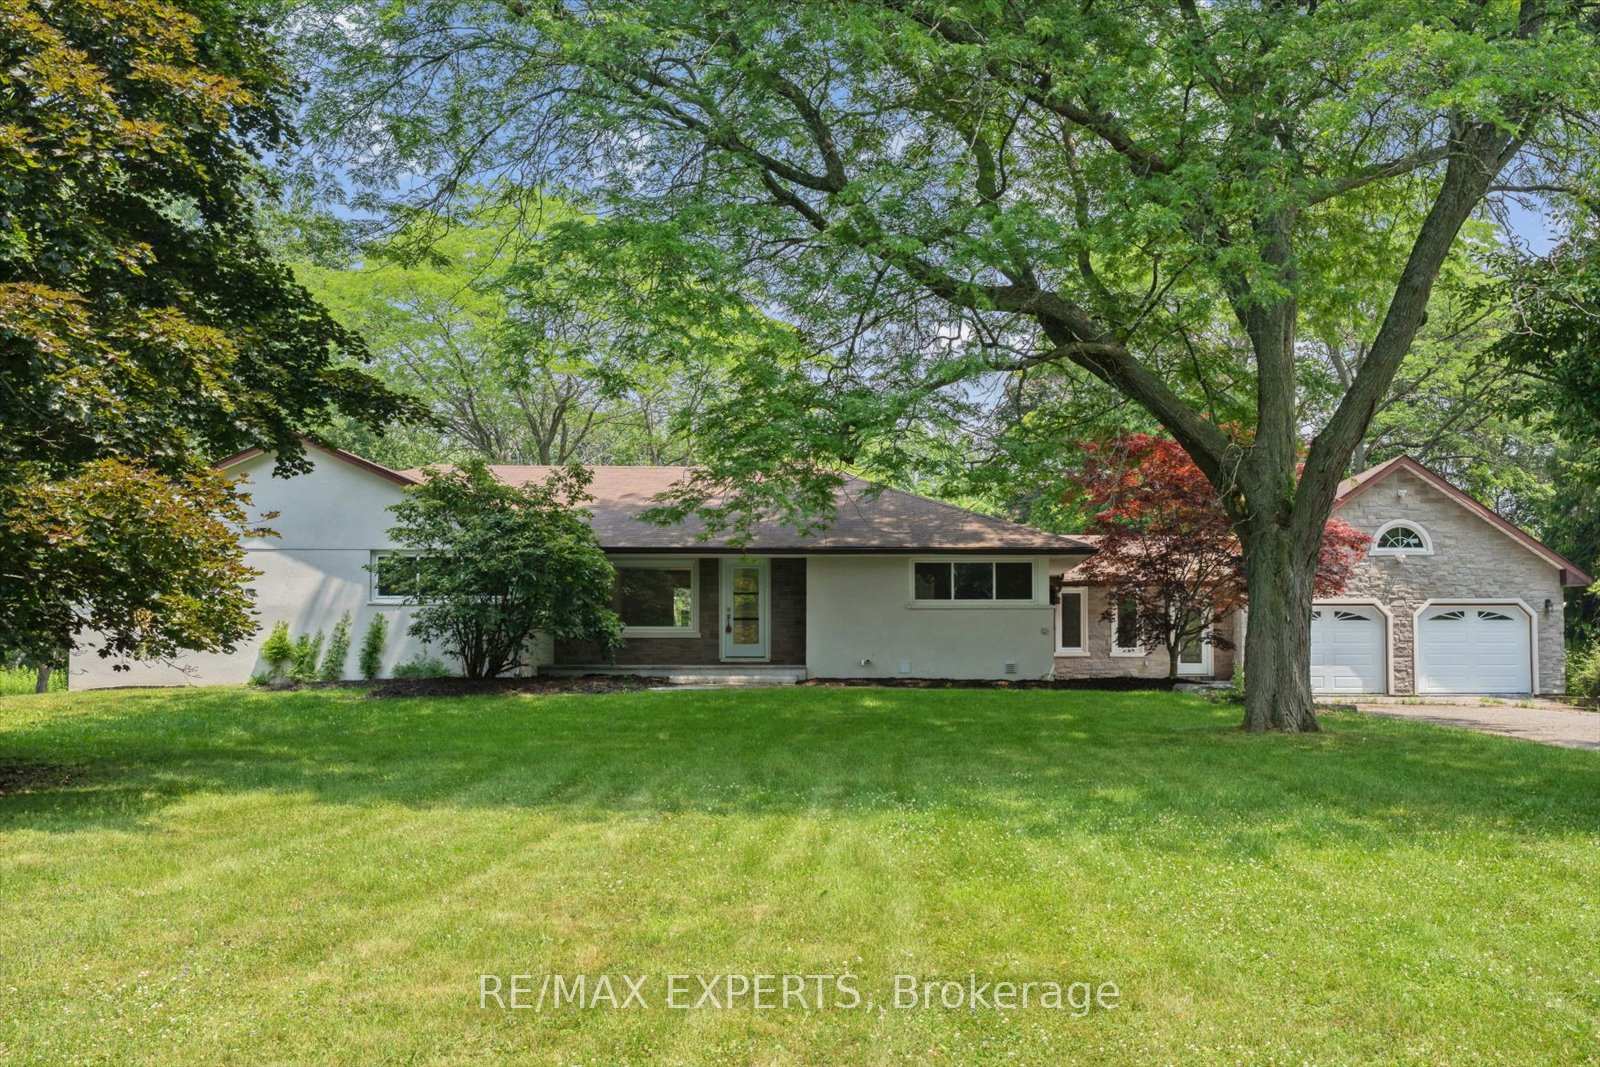
507 Mill Street S
Clarington (Newcastle)507 Mill Street S
Clarington (Newcastle)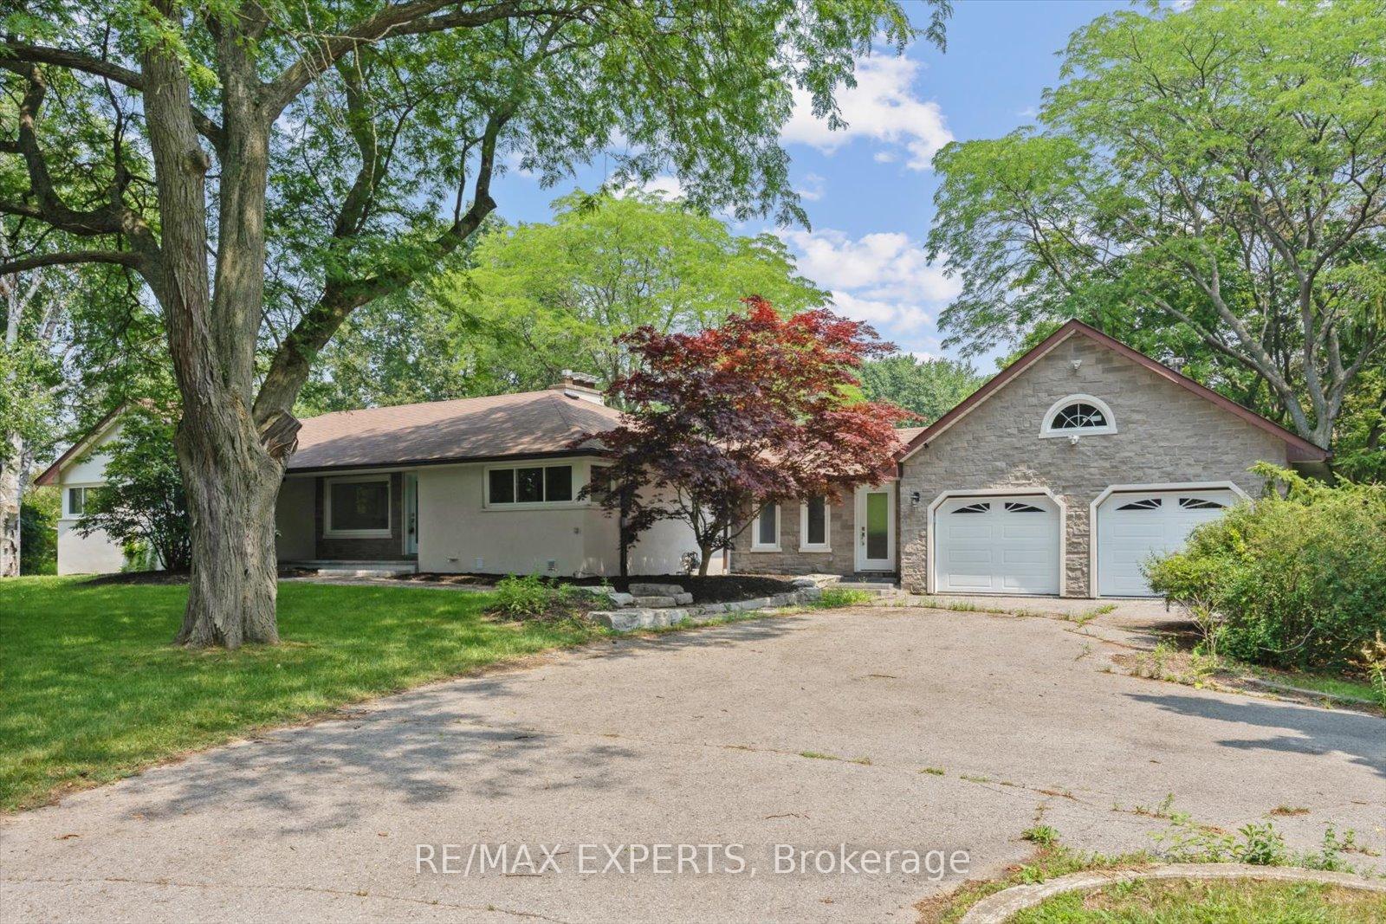
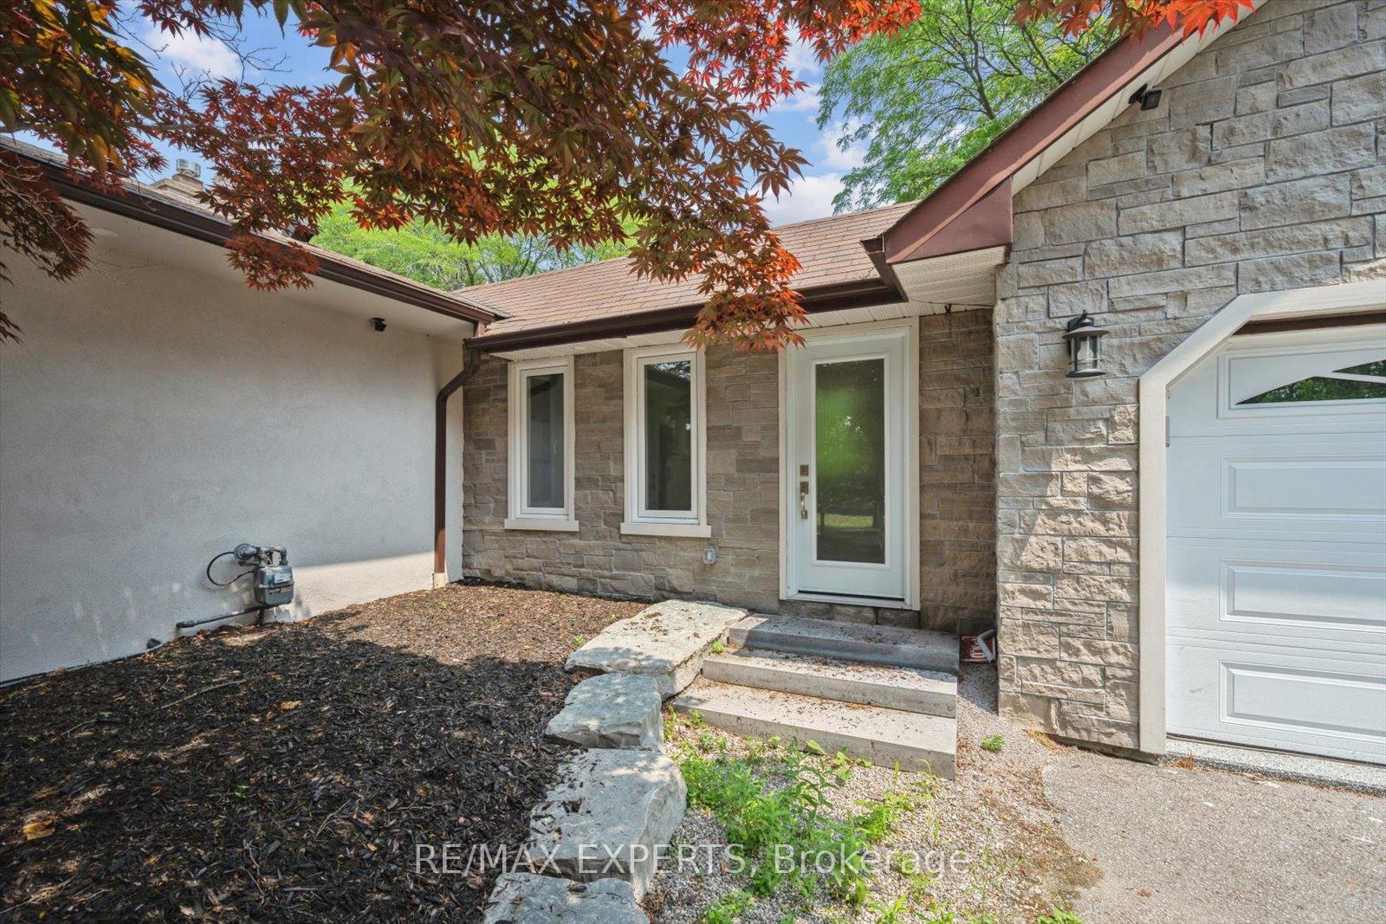
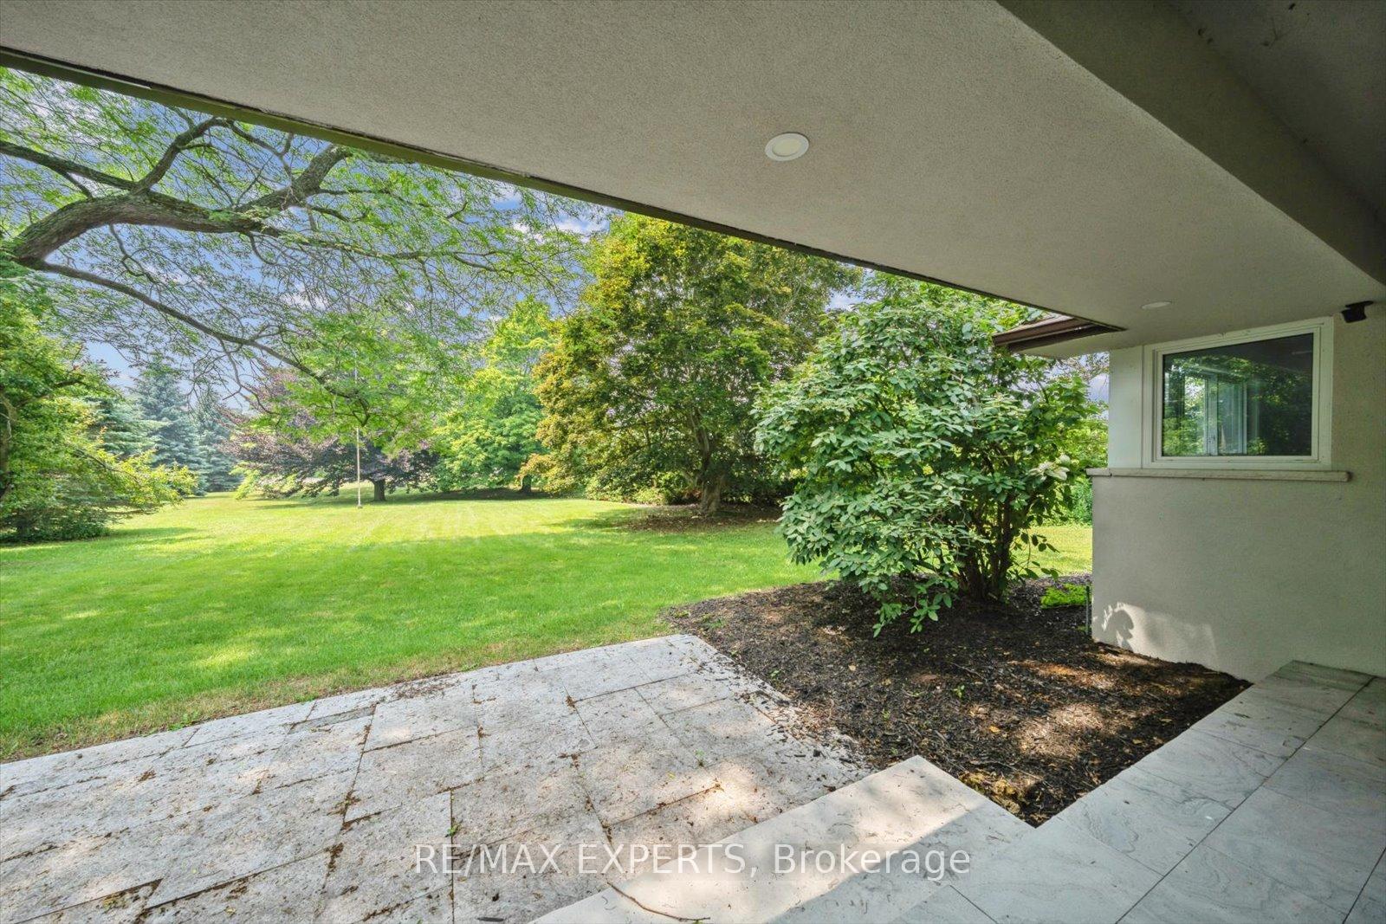
 See all 44 photos
Property history

This listing has ended. It is no longer available.
Property not available for sale or for rent.
Ask about this home
A HOMEH agent will answer your questions about this home.Ask HOMEH
About this home
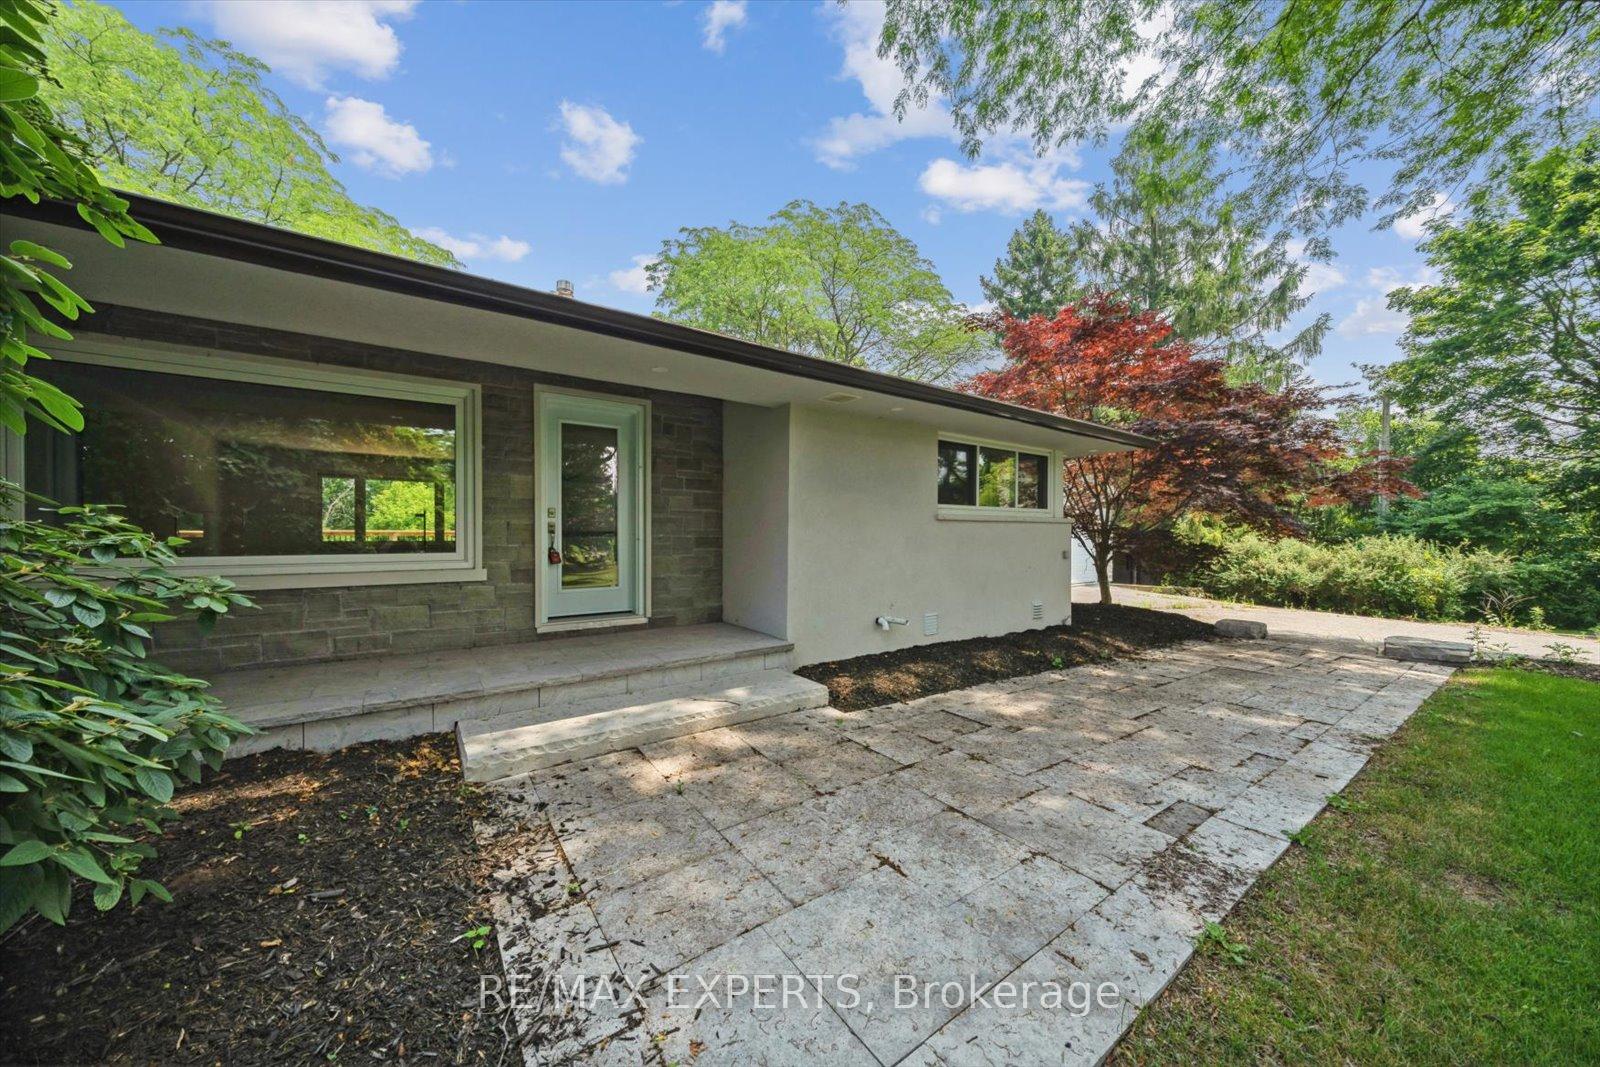
Ideal setting for a client requiring parking++ or separate space to run a home business in the finished walkout lower level or the option of an extended family home with 2 separate living quarters. All this plus 2095 sq. ft. of private living space on the main floor. Set on approximately one acre treed lot with no neighbouring homes in view yet quick access to Highway401, a few minutes drive to the shores of Lake Ontario and the village center of Newcastle. The house has been completely rebuilt with high quality finishings, workmanship and materials and never lived in since the renovations. Hardwood floors throughout both levels, quartz countertops, pot lights++, 2 stone fireplaces. Walkout from the kitchen to a huge entertainment sized deck overlooking the beautifully landscaped extensive stone patio with large landscape stones, treed ravine and creek beyond. Walkout from the lower level directly to a covered stone patio and gardens. A huge workshop area under the double garage is perfect for the hobbyist or storing your recreational vehicles. The double car garage is pristine having been coated with an epoxy flooring and is extra deep for additional storage with direct access to the house through a heated breezeway. A property like this doesn't come up often with proximity to the highway, local amenities, minutes to Lake Ontario and the private setting on a treed acre lot. Book your appointment today or risk being disappointed!
Facts & features
Ask about this home
A HOMEH agent will answer your questions about this home.
Rooms
12 rooms · 3 bathrooms
- Kitchen11′4″ × 9′9″111 sq.ft.
- Primary bedroom14′6″ × 11′5″165 sq.ft.
- Bedroom 215′4″ × 9′138 sq.ft.
- Bedroom 314′1″ × 12′10″180 sq.ft.
- Bedroom 411′7″ × 9′9″113 sq.ft.
- Living room25′5″ × 16′4″416 sq.ft.
- Dining room14′7″ × 12′174 sq.ft.
- Living room29′2″ × 14′3″415 sq.ft.
- Dining room29′2″ × 14′3″415 sq.ft.
- Kitchen18′2″ × 13′5″243 sq.ft.
- Primary bedroom18′1″ × 12′6″225 sq.ft.
- Bedroom 218′1″ × 13′4″240 sq.ft.
Around this home
Listing details
Helpful tools
Your HOMEH agent
"I would see it this week."
Ask HOMEH about this home
Price, neighbourhood, monthly cost. Ask anything.
HOMEH Intelligent Agent is an AI, not a licensed representative. Check anything important with your agent.