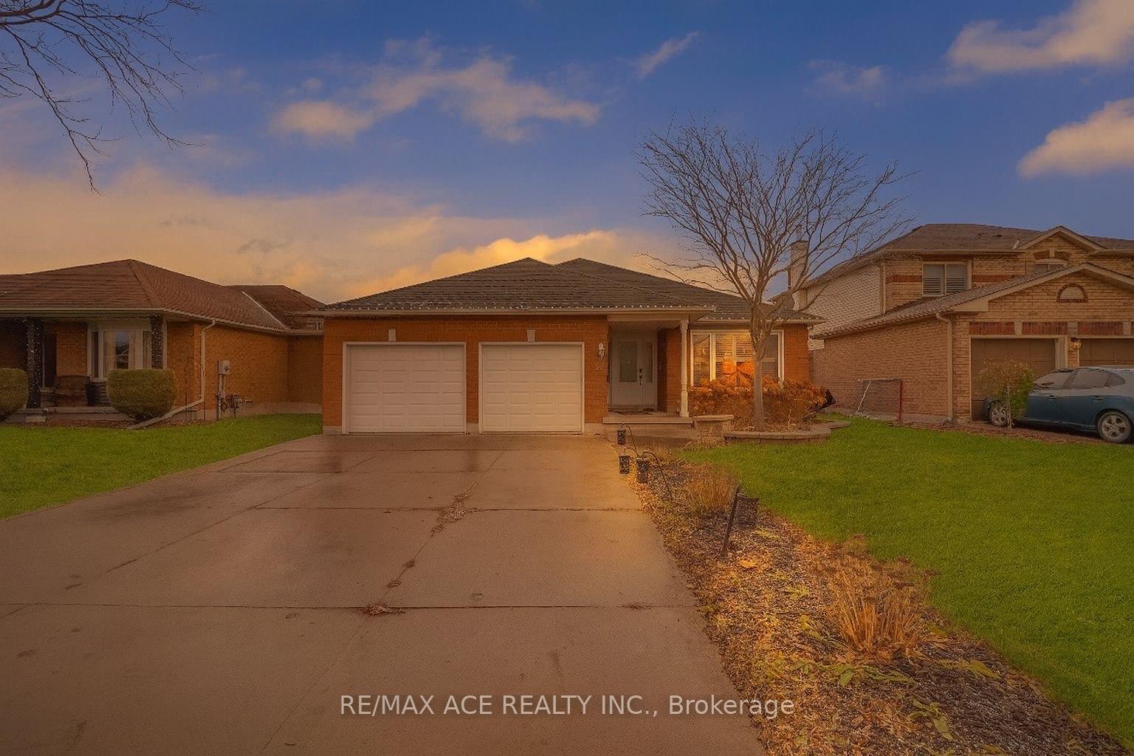
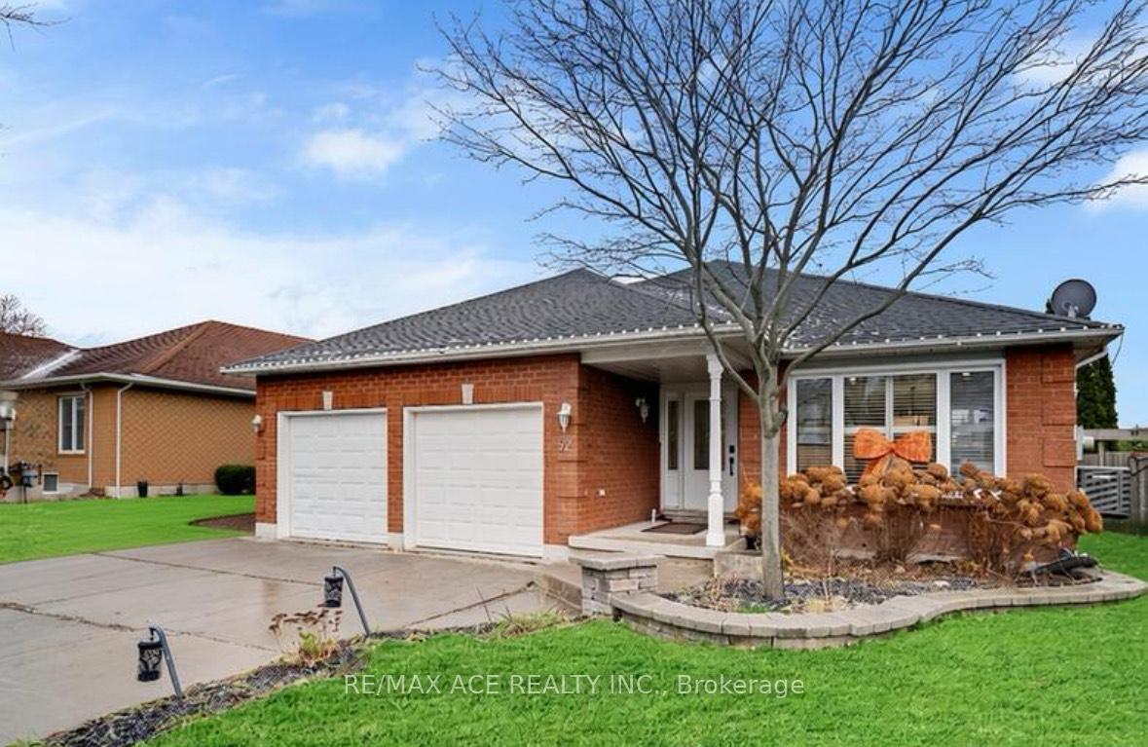
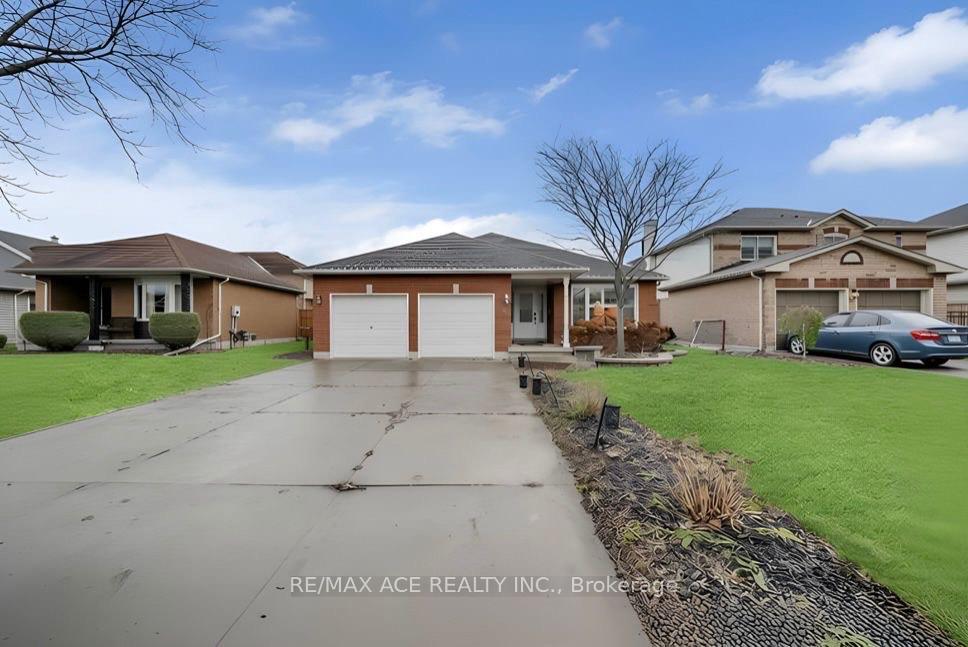
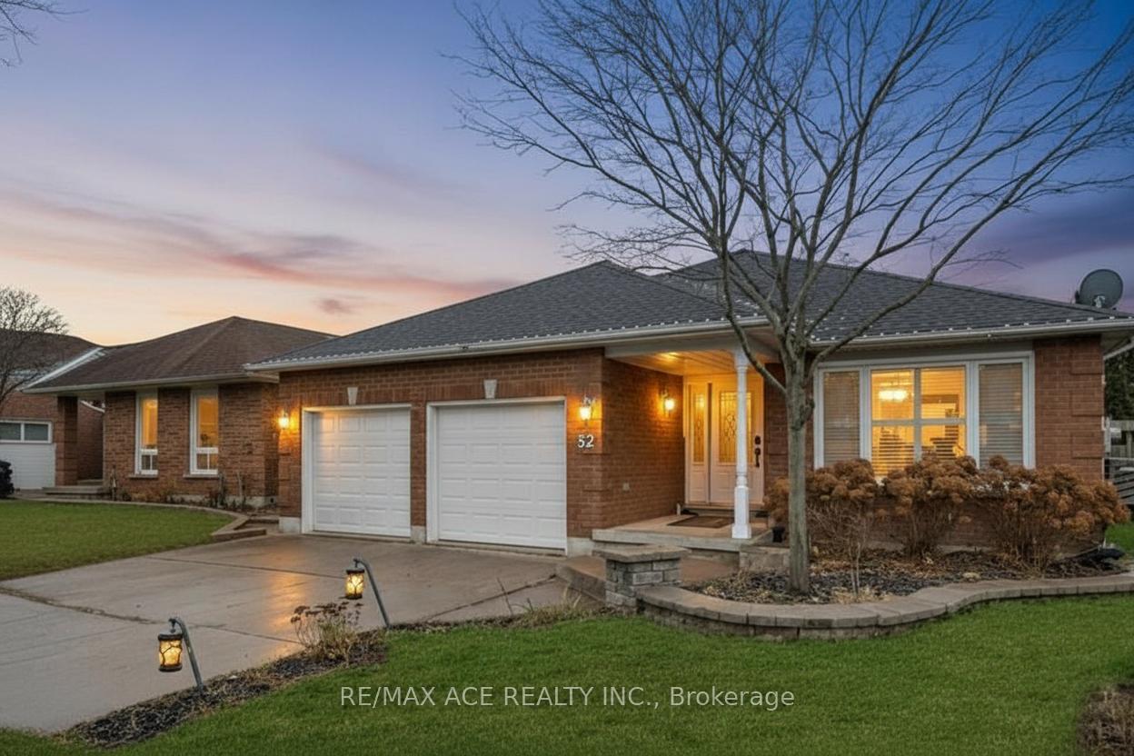
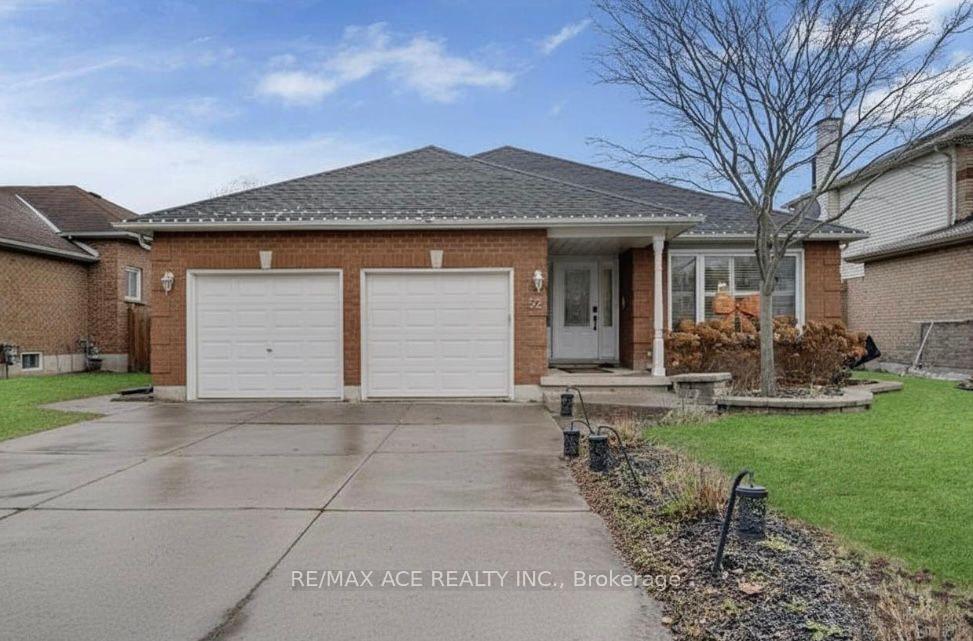
Fabulous 4-level backsplit at 52 Foster Creek Dr., backing onto peaceful parkland. Bright eat-in kitchen with ample cabinetry, pantry, and walk-out to a multi-tiered deck overlooking serene green space. Upper level features three spacious bedrooms with hardwood floors. Finished lower level offers a large family room, fourth bedroom, and 3-piece bath. Heated, insulated garage and generous 58' x 110' lot. Unfinished basement provides great storage or flexible use. Located in a sought-after Clarington neighbourhood, walking distance to schools, parks, shops, trails, and recreation, with easy access to major routes.
Read more
Facts & features
TypeDetached
StyleBacksplit 4
Built31-50
Size1.1K~1.5K Sq.Ft.
Lot58.45 x 110.14 ft
HeatingForced air, gas
CoolingCentral air
BasementFull, unfinished
Parking4 drive
WaterMunicipal
Book a viewing
Wed28Oct
Thu29Oct
Fri30Oct
Sat31Oct
Sun1Nov
Pick a time
Rooms
11 rooms · 2 bathrooms
Main floor2 rooms
Kitchen17′4″ × 10′173 sq.ft.
Dining room24′5″ × 11′4″276 sq.ft.
Second floor4 rooms
Primary bedroom14′ × 11′154 sq.ft.
Bedroom 212′7″ × 11′138 sq.ft.
Bedroom 310′4″ × 8′10″91 sq.ft.
Bathroom—
Lower level3 rooms
Family room19′ × 19′9″375 sq.ft.
Bedroom 411′2″ × 8′10″98 sq.ft.
Bathroom—
Basement2 rooms
Recreation24′ × 21′504 sq.ft.
Laundry15′ × 9′135 sq.ft.
Bathrooms2
4-pcSecond3-pcLower
Around this home
Massey Dr/Foster Creek
Listing details
MLS® numberE12763806
Listed onFeb 5, 2026
Days on market29
UpdatedMar 6, 2026
Listing brokerageRE/MAX ACE REALTY INC.
PossessionImmediate
Helpful tools
Mortgage calculator
Closing costs
Land transfer tax
Buyer guide
Your HOMEH agent
KimHOMEH agent · Clarington
"I would see it this week."
Ask Kim
Ask HOMEH about this home
Price, neighbourhood, monthly cost. Ask anything.
HOMEH Intelligent Agent is an AI, not a licensed representative. Check anything important with your agent.

 See all 38 photos
