
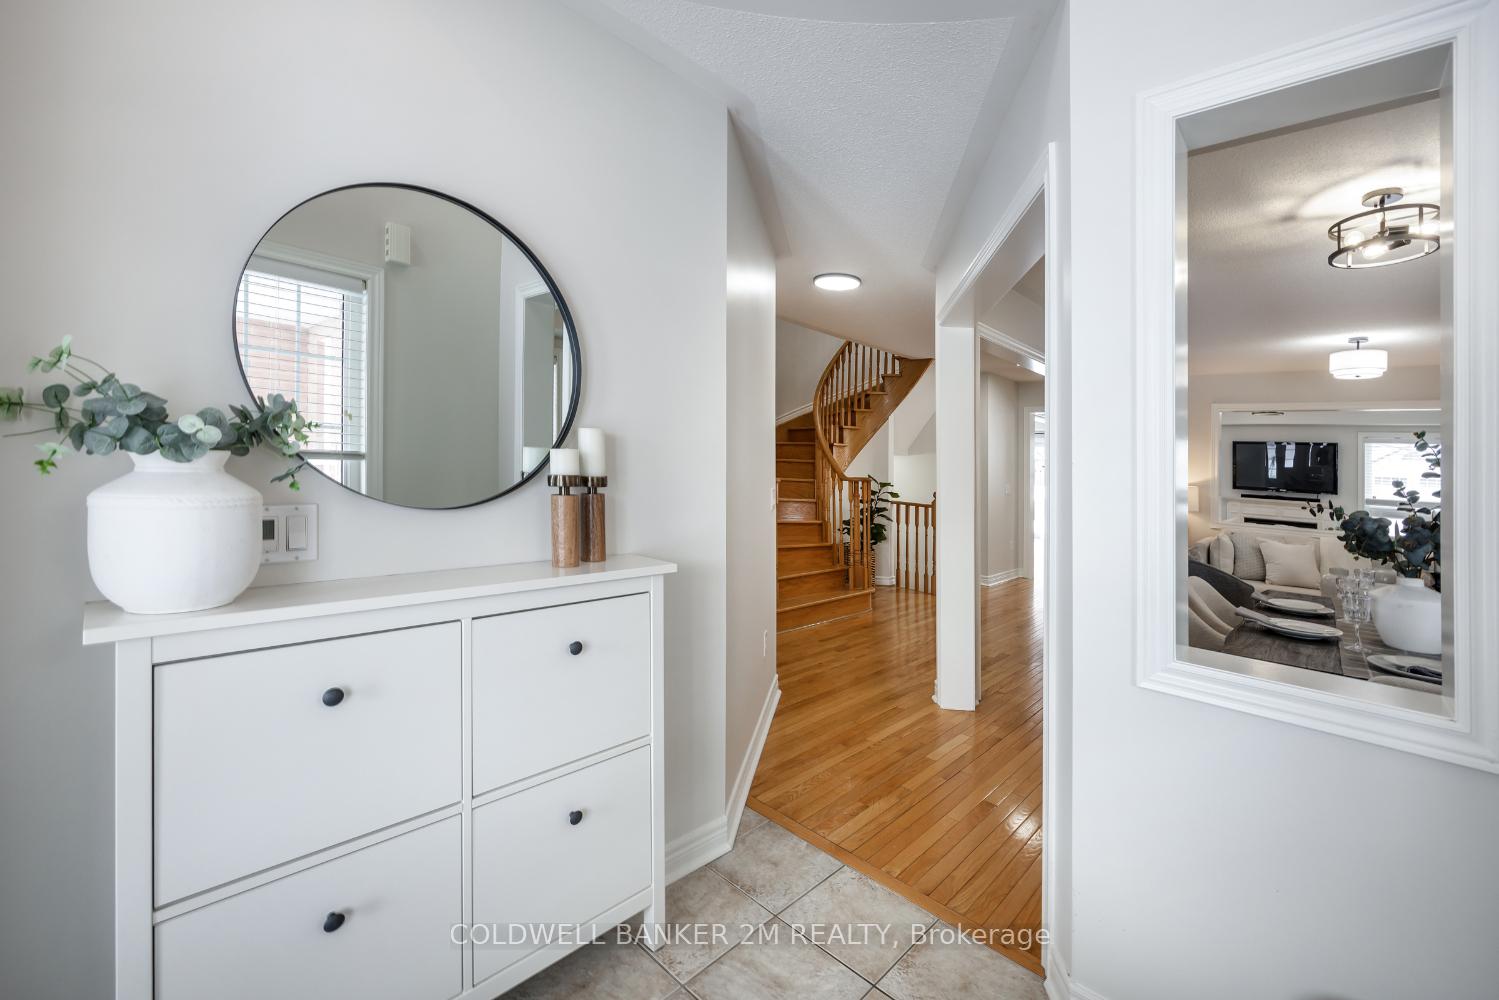
 See all 49 photos
Property history

This home has sold. It is no longer available.
Property not available for sale or for rent.
Book a viewing
Ask HOMEH
About this home
54 Southfield Avenue, Clarington
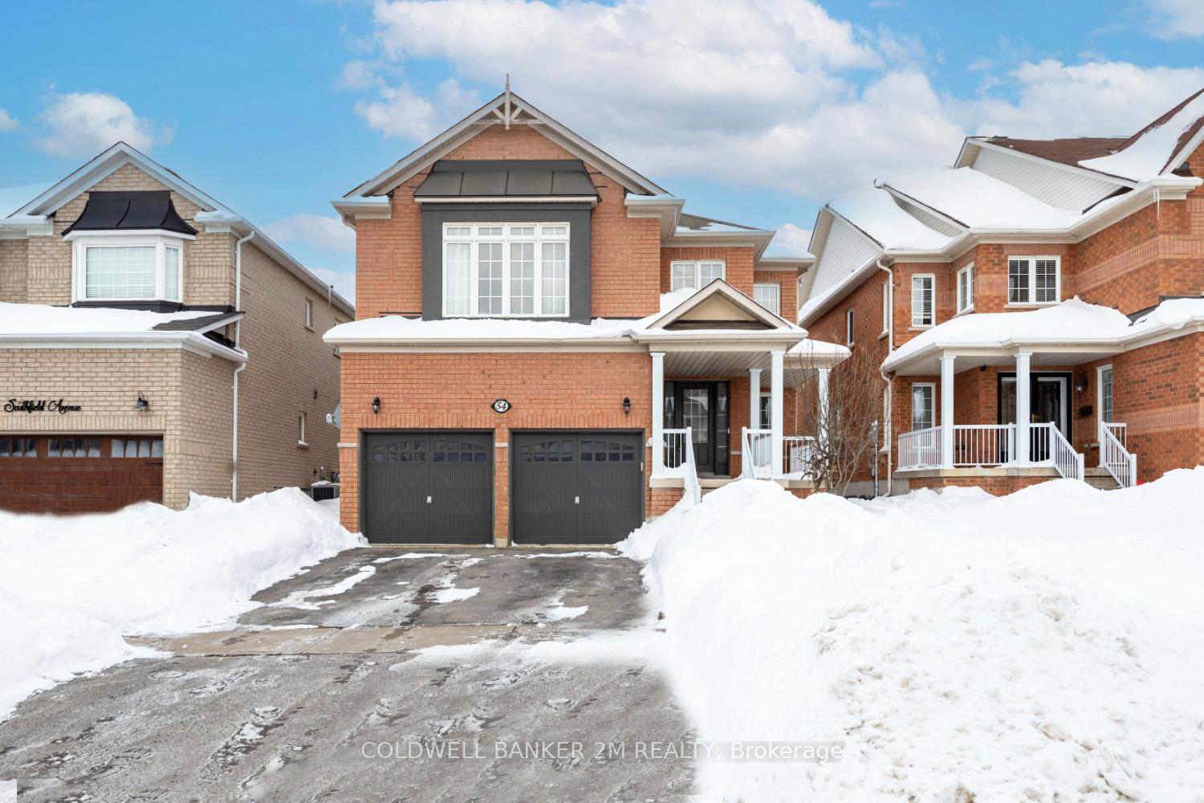
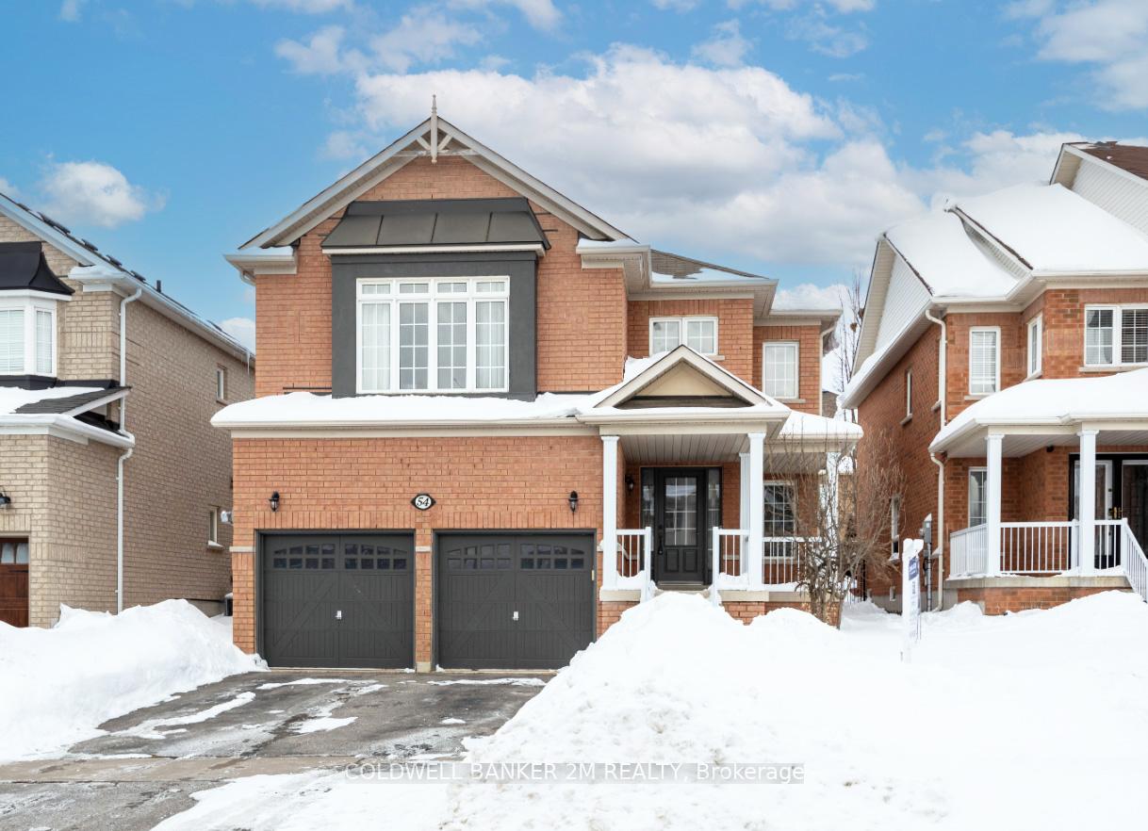
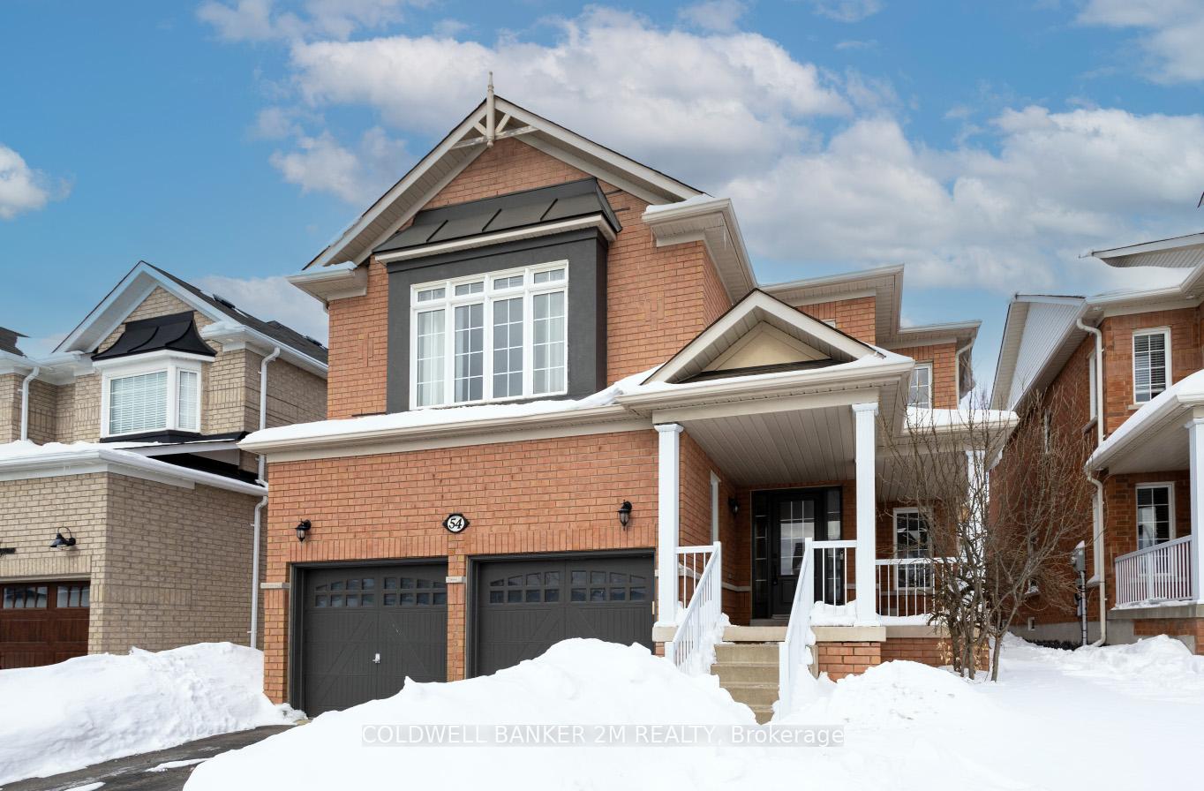
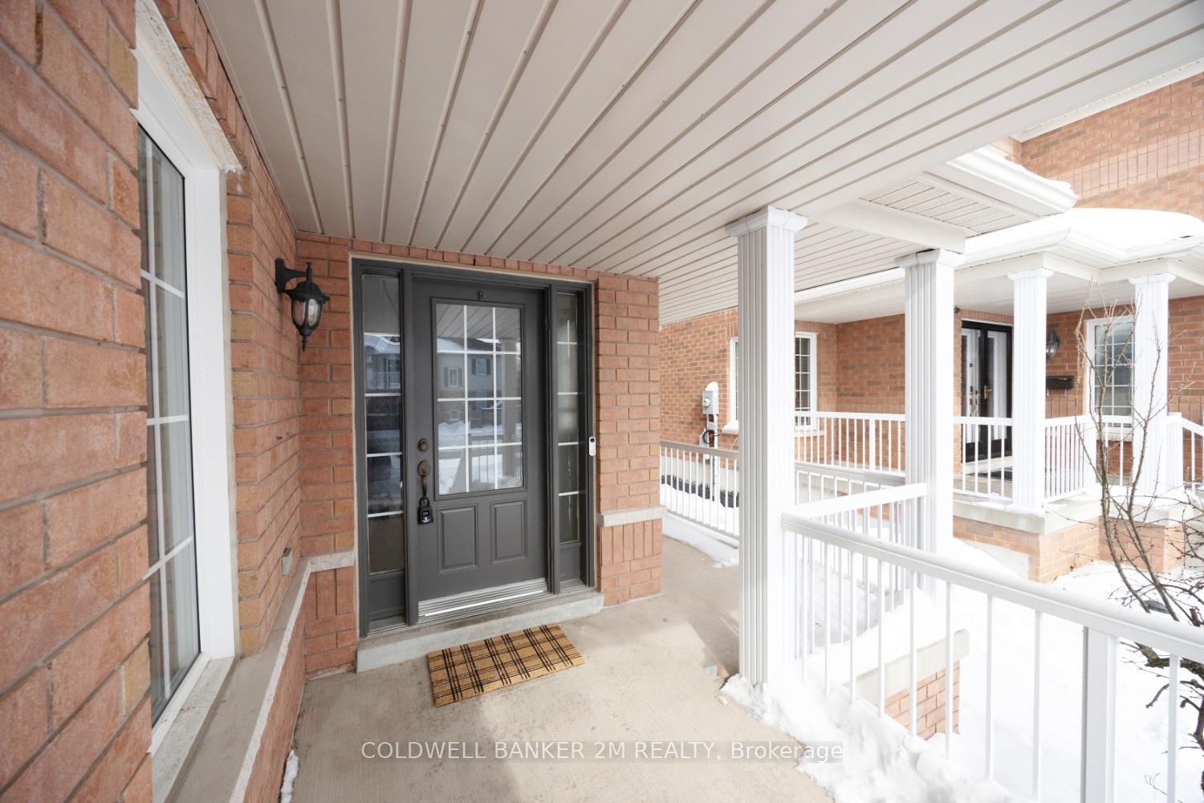
Stunning & Spacious Family Home in a Prime Location! Welcome to this 4+1 bedroom, 2,606 sq ft home. Perfectly situated in a highly sought-after South Courtice neighborhood, this home is just minutes from top-rated schools, a walk to parks, the community center and public transit, and quick access to Hwys 401, 418, 407 and the GO.This beautifully maintained home boasts hardwood flooring throughout, a formal living & dining room, and a spacious family room with a cozy gas fireplace overlooking the backyard. The huge chefs kitchen is a standout, featuring tons of counter space, a breakfast bar, a pantry, and stainless steel appliances. A large breakfast area walks out to the fenced backyard & patio, creating an ideal space for hosting family and friends. Upstairs, the primary suite is a true sanctuary, offering a walk-in closet + second full closet, and a luxurious spa-like ensuite with double sinks, a makeup vanity, a soaker tub, and a separate shower. Three additional spacious bedrooms, including one with vaulted ceilings, provide plenty of room for family or guests. The open-to-below upper landing enhances the homes bright, airy feel.The fully finished basement is an incredible extension of the home, offering a 5th bedroom, an incredible recreation room with pot lights and a gas fireplace, and endless potential for a home office, gym, or entertainment area. This level features tons of storage and a framed bathroom area with rough in. Additional highlights include a large double-car garage with direct access to the house, main floor laundry, a long driveway with parking for 3-4 cars, owned hot water tank, new broadloom (2025), freshly painted throughout (2025), light fixtures (2025) This home is move in ready with unmatched square footage, a fantastic location, and a warm, welcoming design. Welcome Home!
Facts & features
Book a viewing
Rooms
12 rooms · 3 bathrooms
- Living room20′2″ × 10′11″220 sq.ft.
- Dining room20′2″ × 10′11″220 sq.ft.
- Kitchen10′8″ × 13′1″139 sq.ft.
- Breakfast9′2″ × 13′1″120 sq.ft.
- Family room11′11″ × 15′9″188 sq.ft.
- Laundry8′11″ × 6′6″58 sq.ft.
- Primary bedroom17′1″ × 19′2″326 sq.ft.
- Bedroom 210′11″ × 10′11″119 sq.ft.
- Bedroom 39′11″ × 15′5″153 sq.ft.
- Bedroom 49′10″ × 13′127 sq.ft.
- Recreation24′4″ × 15′11″387 sq.ft.
- Bedroom 512′2″ × 12′2″148 sq.ft.
Around this home
Schools nearby
School rating, out of 10.
Listing details
Helpful tools
Your HOMEH agent
"I would see it this week."
Ask HOMEH about this home
Price, neighbourhood, monthly cost. Ask anything.
HOMEH Intelligent Agent is an AI, not a licensed representative. Check anything important with your agent.