
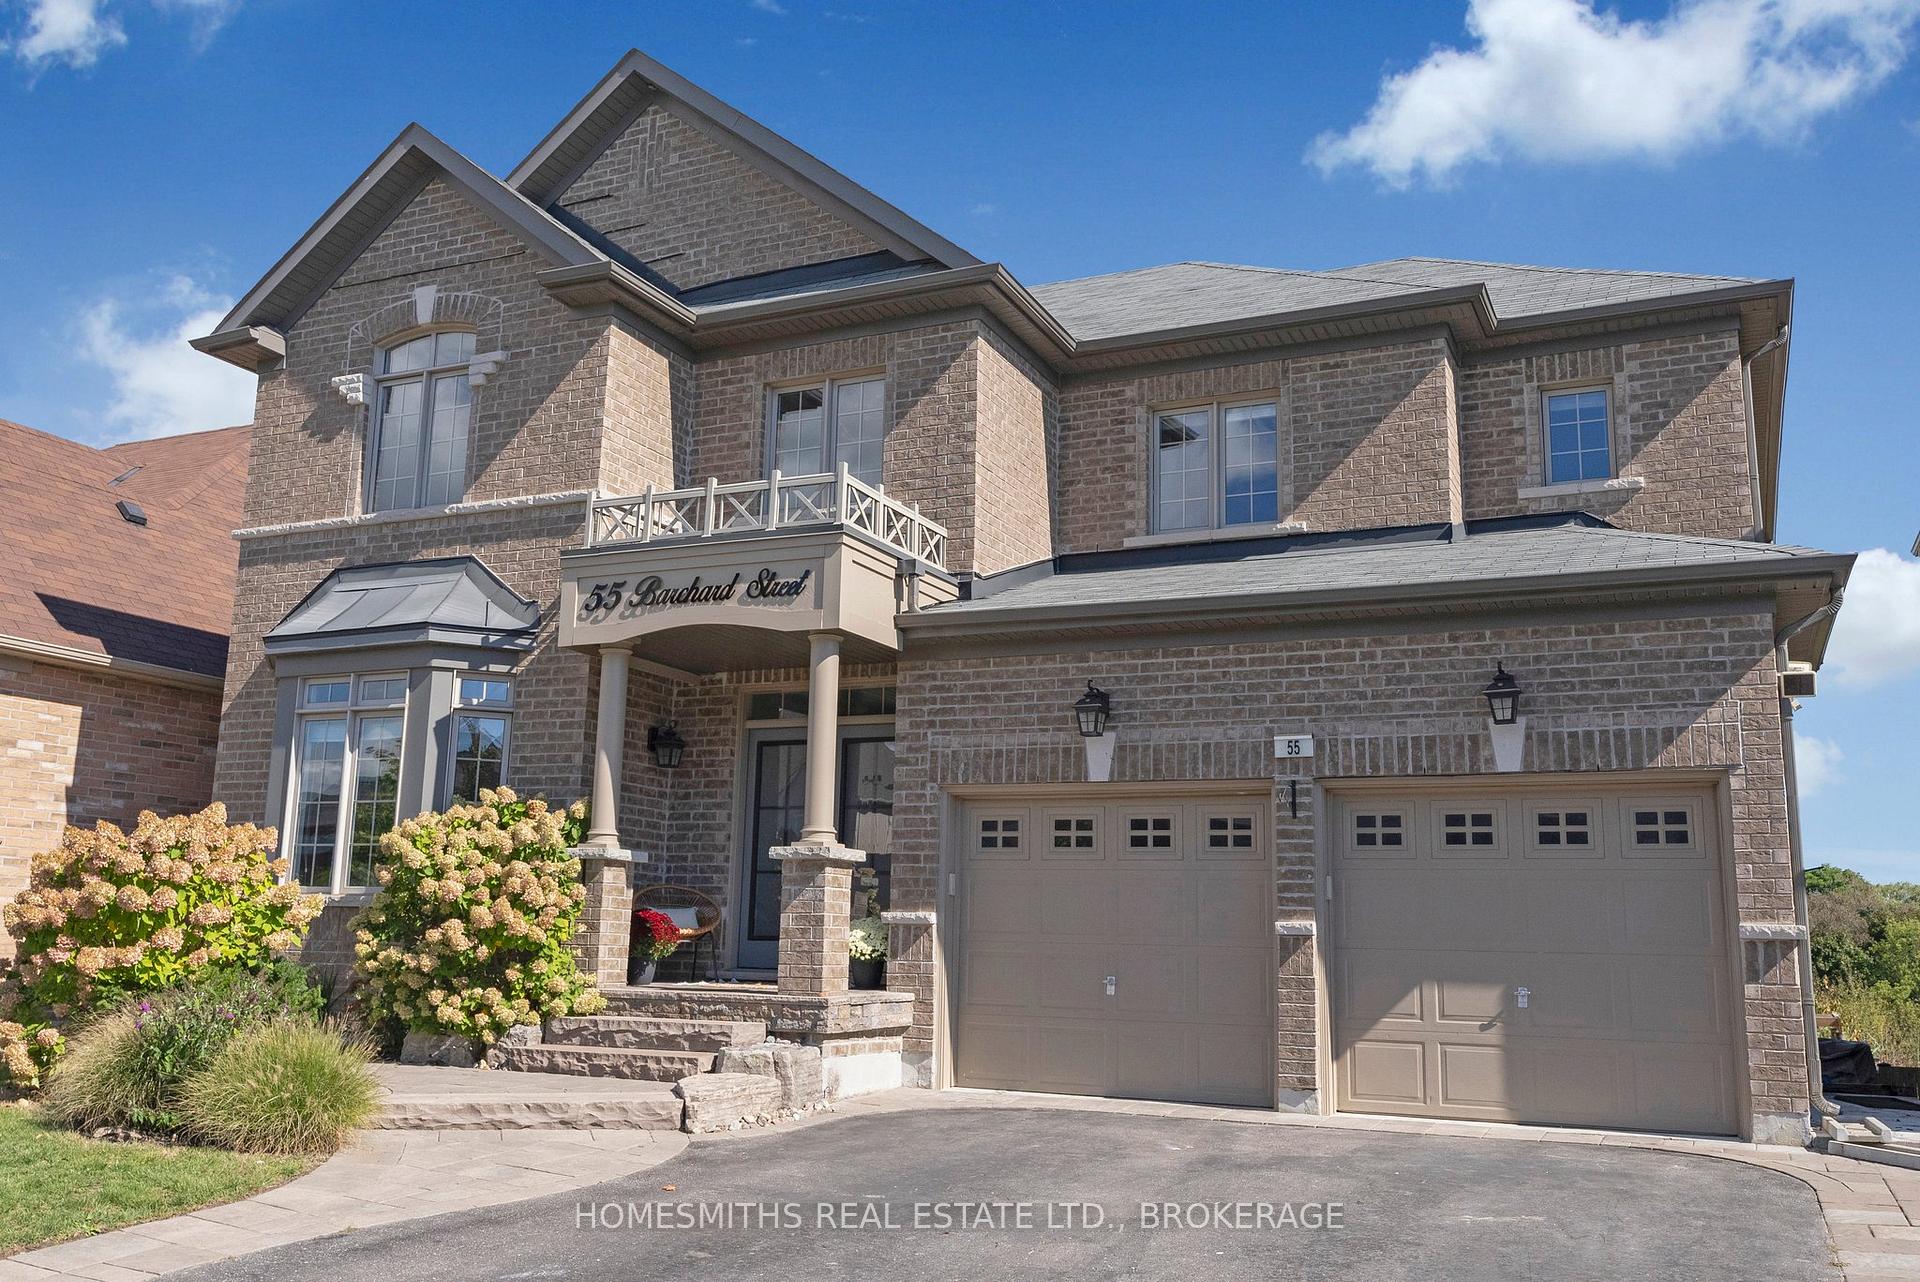
55 Barchard Street
Clarington (Newcastle)55 Barchard Street
Clarington (Newcastle)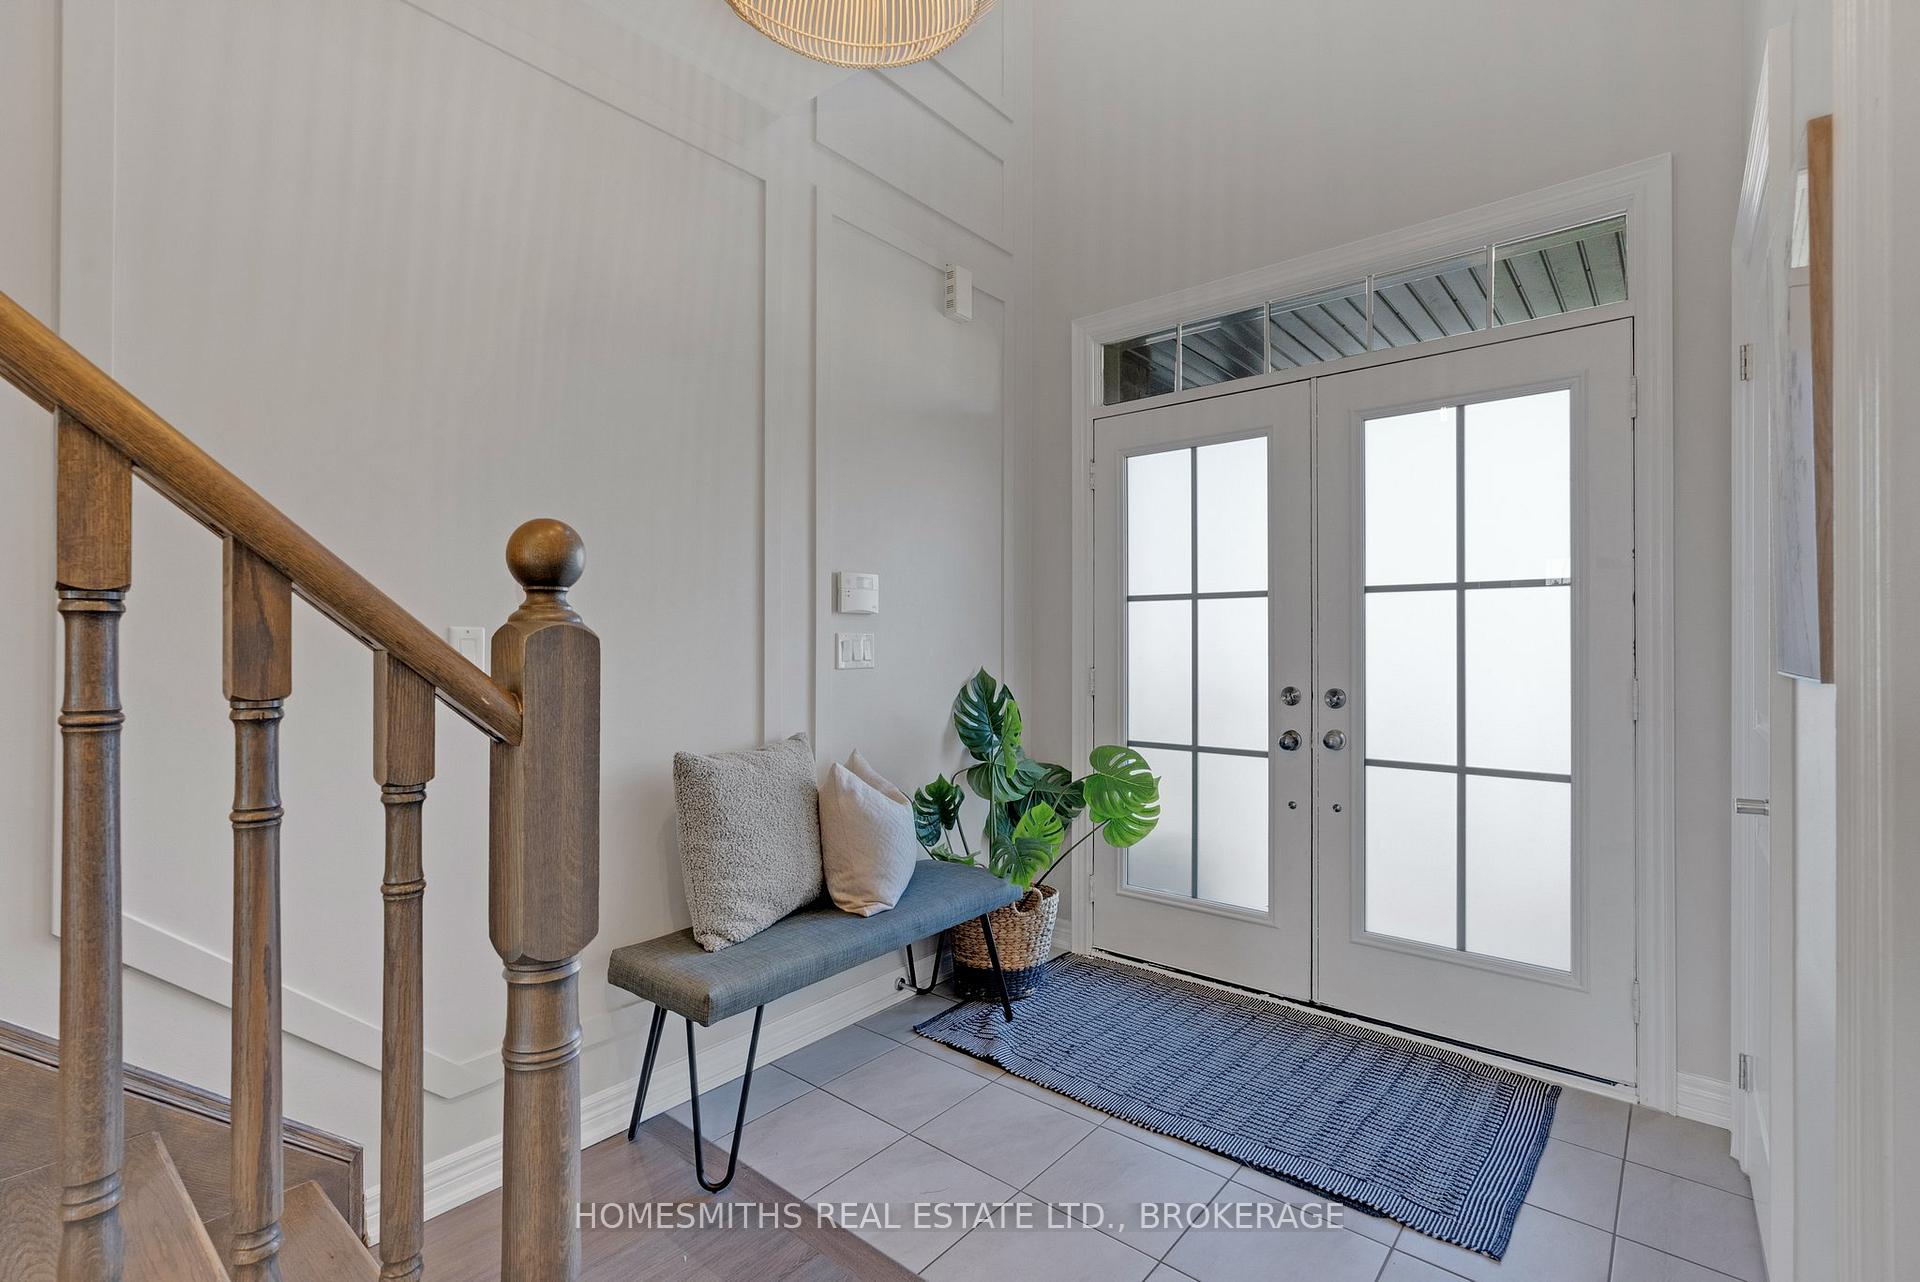
 See all 40 photos
Property history

This listing has ended. It is no longer available.
Property not available for sale or for rent.
Ask about this home
A HOMEH agent will answer your questions about this home.Ask HOMEH
About this home
55 Barchard Street, Clarington
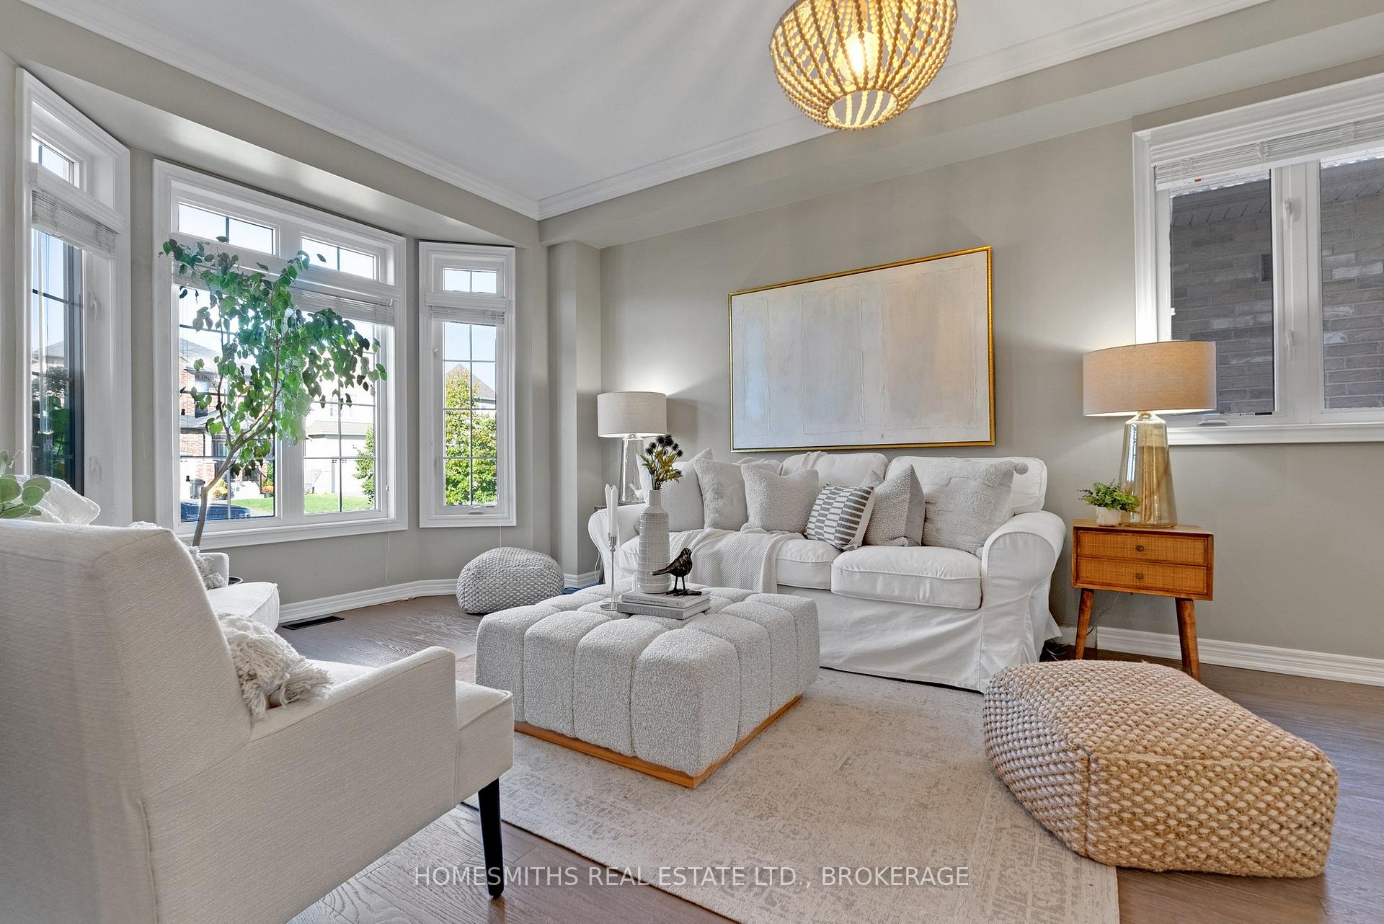
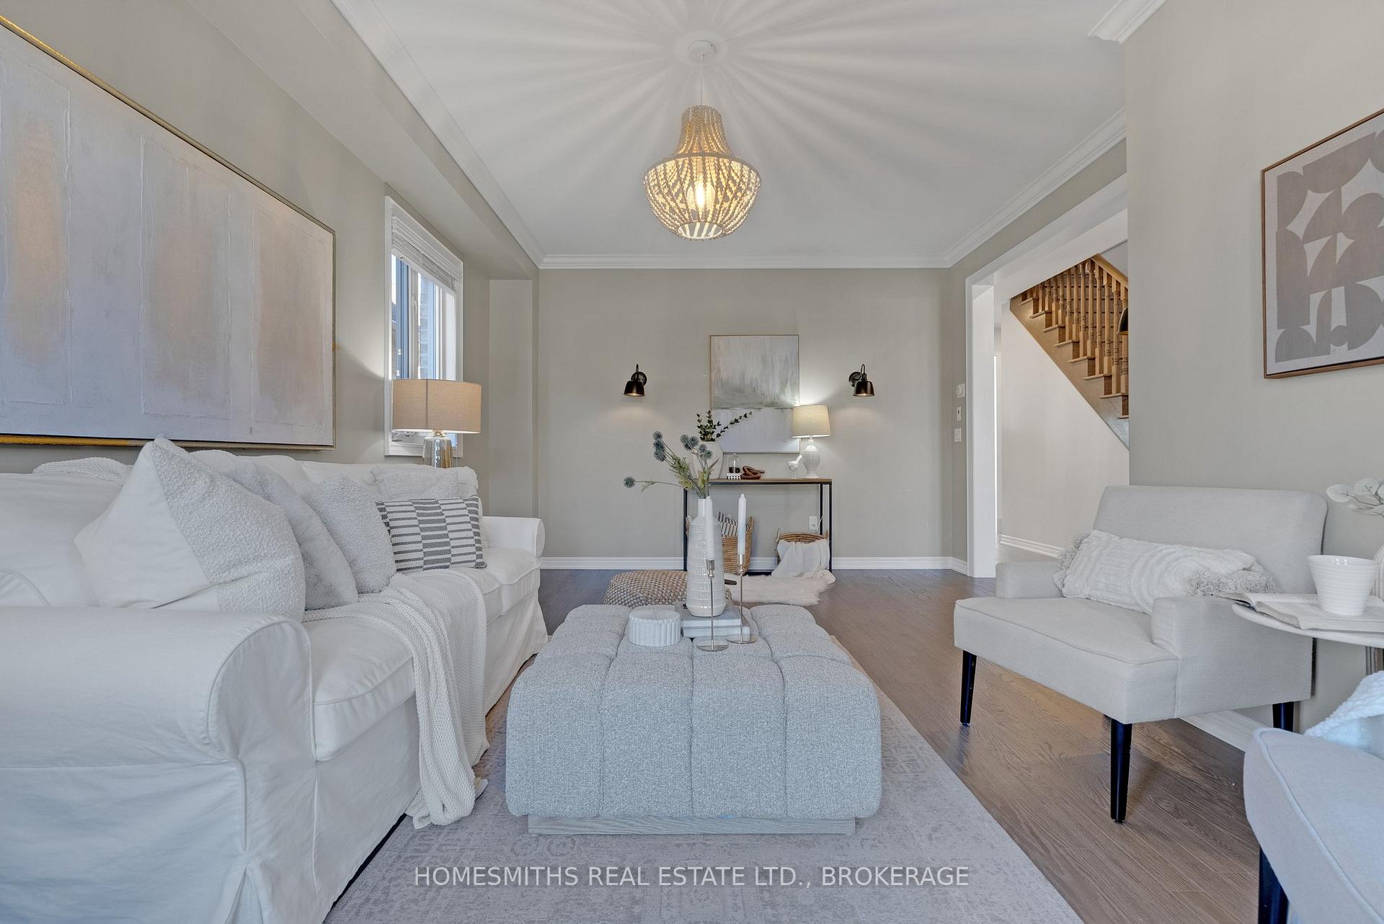
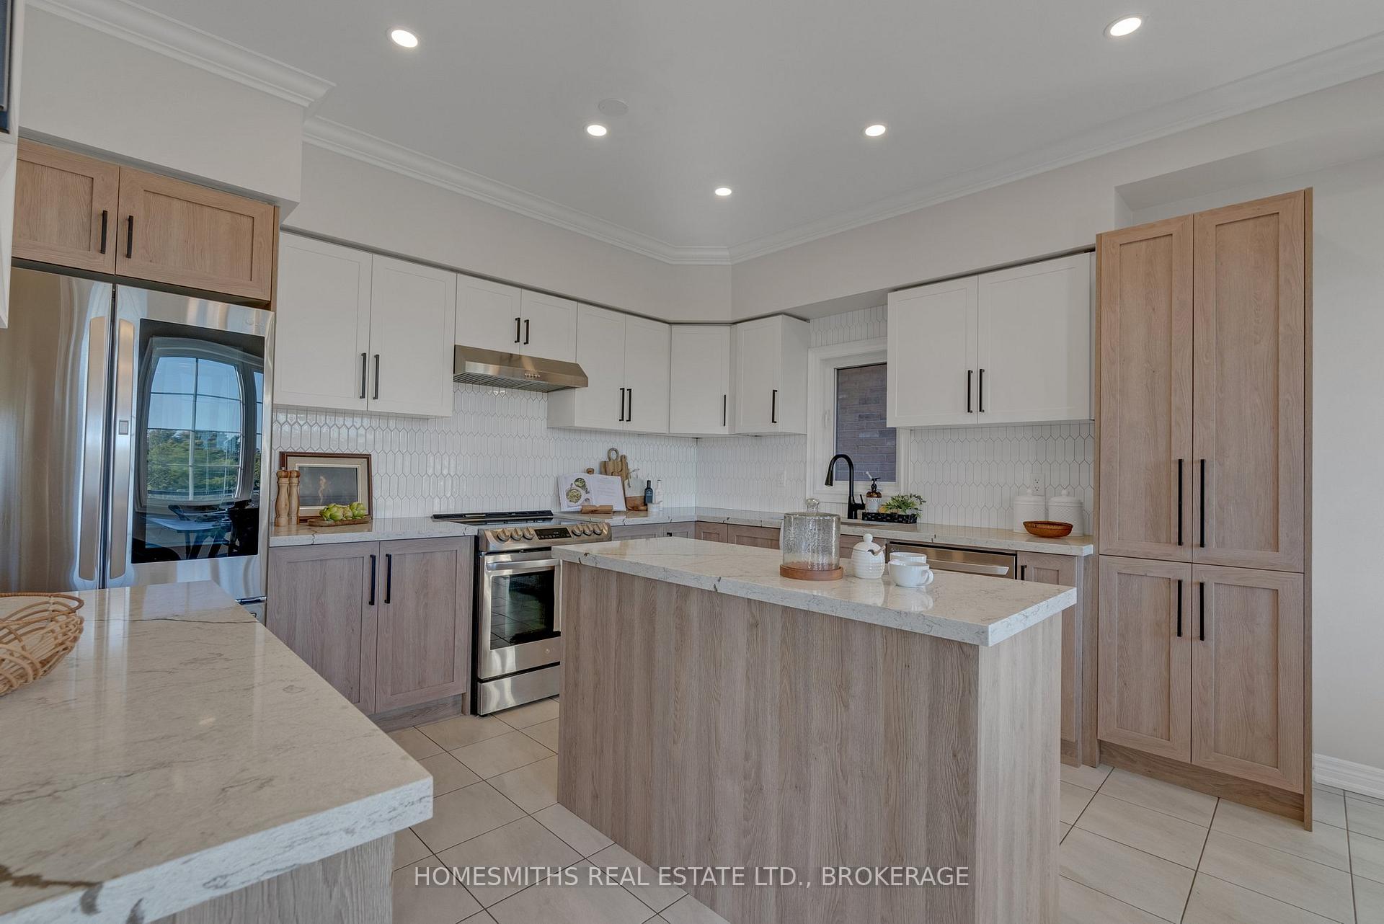
Stunning All-Brick Executive Home on a private ravine lot with Backyard Oasis and Legal Basement Apartment. This magnificent all-brick executive home is decorated to perfection and offers an exceptional blend of luxury and comfort. With 4 spacious bedrooms, including a lux primary suite featuring a walk-in closet and a 4-piece ensuite bath. The heart of the home is a beautifully appointed kitchen, showcasing quartz countertops, large centre island, and an adjacent dining area that seamlessly opens to a deck ideal for alfresco dining, entertaining or morning coffee. The inviting front family room and elegant living room, complete with a cozy gas fireplace, provide ample space for family gatherings and entertaining guests. Convenience is key with a well-equipped main floor laundry room that offers direct access to a stunning spiral staircase leading down to your private backyard paradise. The lower level features a fully legal 1-bedroom apartment with an ensuite bathroom, a modern kitchen with a centre island, 2nd bathroom, living space with electric fireplace and a walk-out to a the patio. Step outside to discover your very own backyard oasis! The beautifully landscaped yard features an inviting heated, saltwater, in-ground pool and bar area, all backing onto a serene ravine. This is the perfect retreat for summer days and memorable evenings under the stars. This is fantastic property for large/extended family or someone looking to generate rental income from the legal apartment. Conveniently located in the village of Newcastle with all your essential shops and restaurants, just minutes to Hwy 401 and under 1hr to downtown T.O.. Quick closing available. Please enjoy the virtual tour.
Facts & features
Ask about this home
A HOMEH agent will answer your questions about this home.
Rooms
12 rooms · 5 bathrooms
- Family room19′11″ × 13′258 sq.ft.
- Kitchen12′10″ × 19′11″256 sq.ft.
- Breakfast13′ × 6′8″87 sq.ft.
- Living room18′8″ × 12′225 sq.ft.
- Laundry7′7″ × 5′10″44 sq.ft.
- Primary bedroom15′6″ × 15′8″243 sq.ft.
- Bedroom 213′ × 10′10″141 sq.ft.
- Bedroom 310′11″ × 10′9″118 sq.ft.
- Bedroom 414′10″ × 14′1″209 sq.ft.
- Kitchen11′11″ × 15′179 sq.ft.
- Living room17′9″ × 8′10″157 sq.ft.
- Bedroom12′7″ × 9′11″124 sq.ft.
Around this home
Listing details
Helpful tools
Your HOMEH agent
"I would see it this week."
Ask HOMEH about this home
Price, neighbourhood, monthly cost. Ask anything.
HOMEH Intelligent Agent is an AI, not a licensed representative. Check anything important with your agent.