
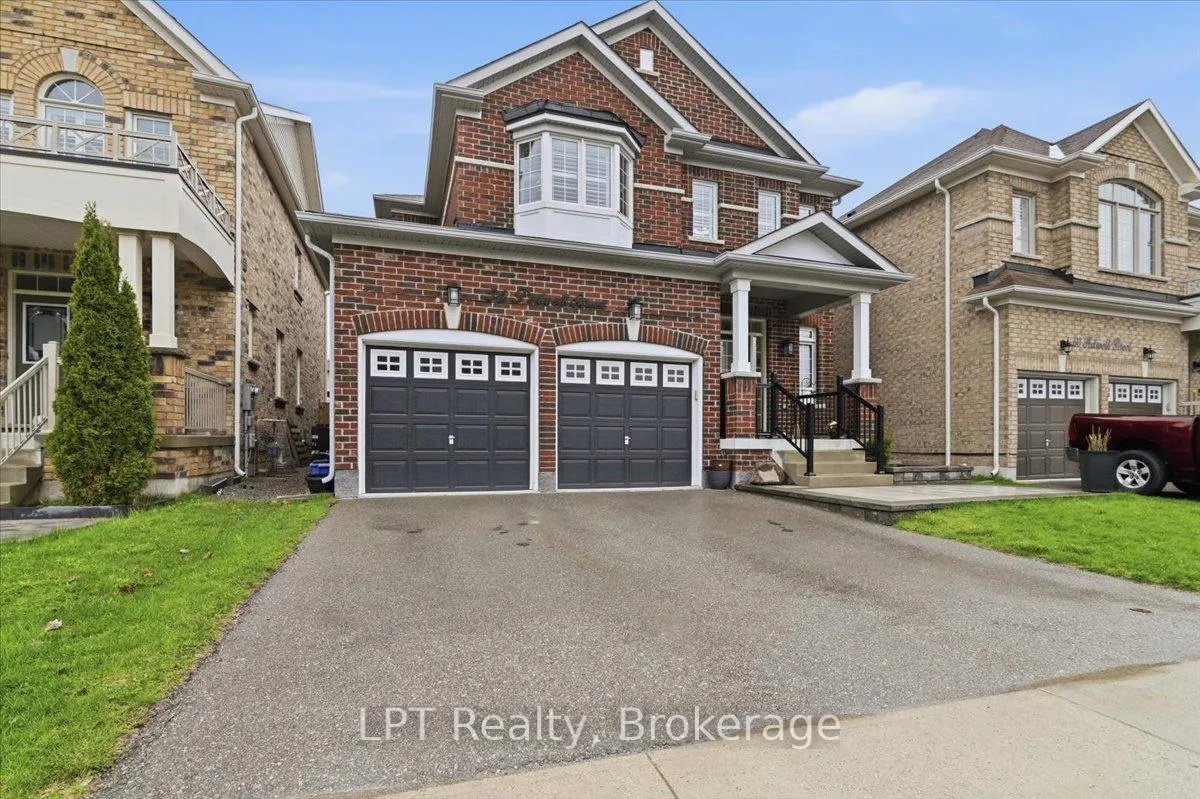
56 Pedwell Street
Clarington (Newcastle)56 Pedwell Street
Clarington (Newcastle)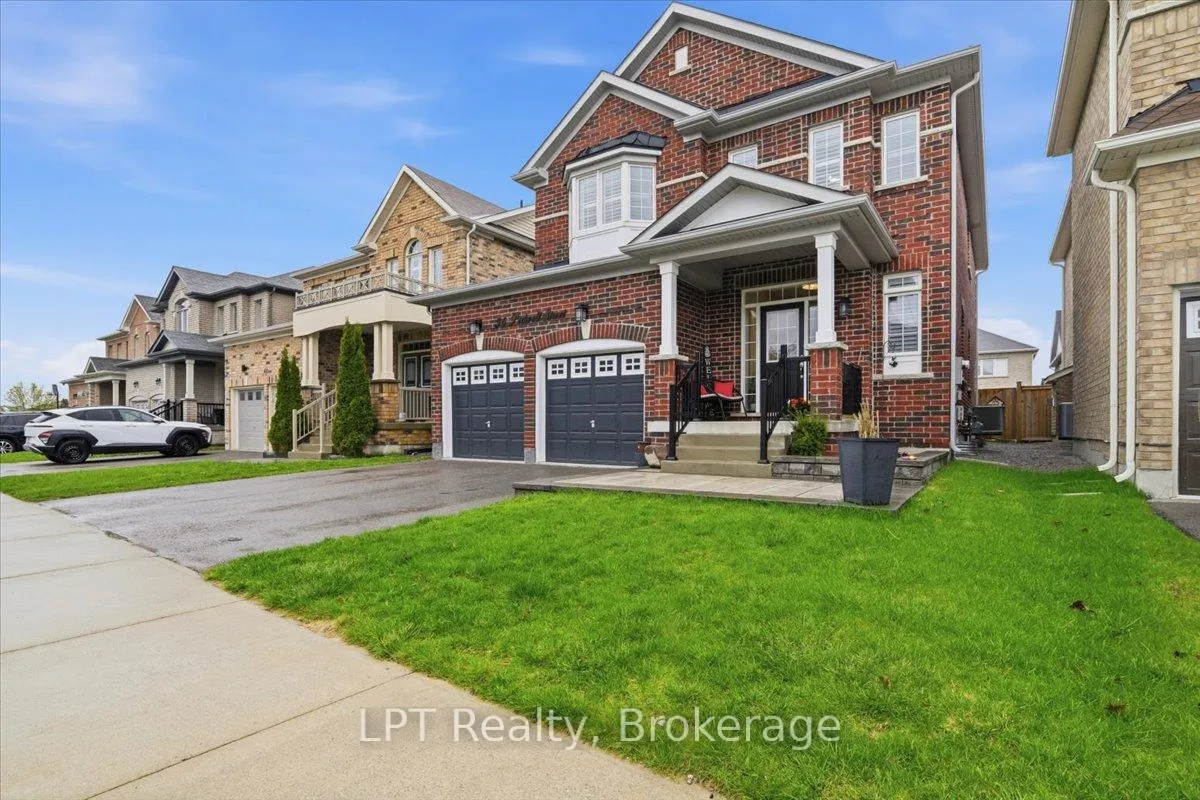
 See all 47 photos
Property history

This listing has ended. It is no longer available.
Property not available for sale or for rent.
About this home
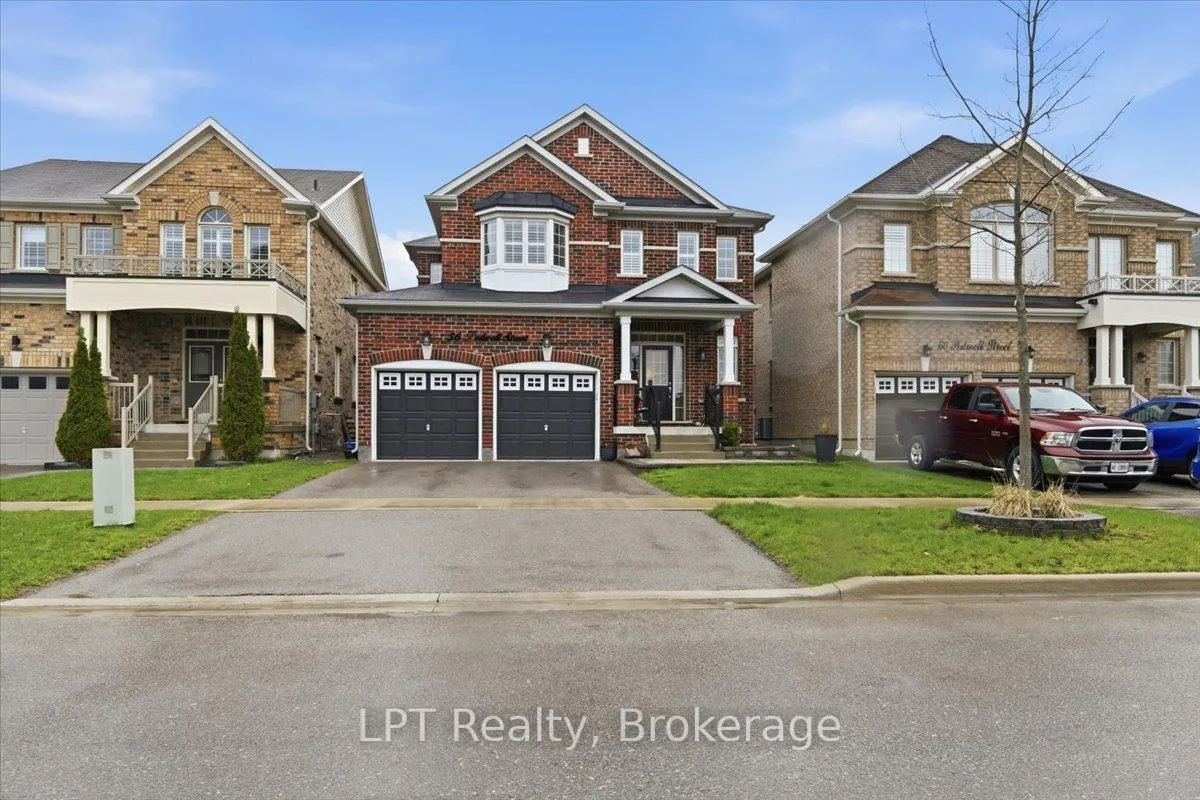
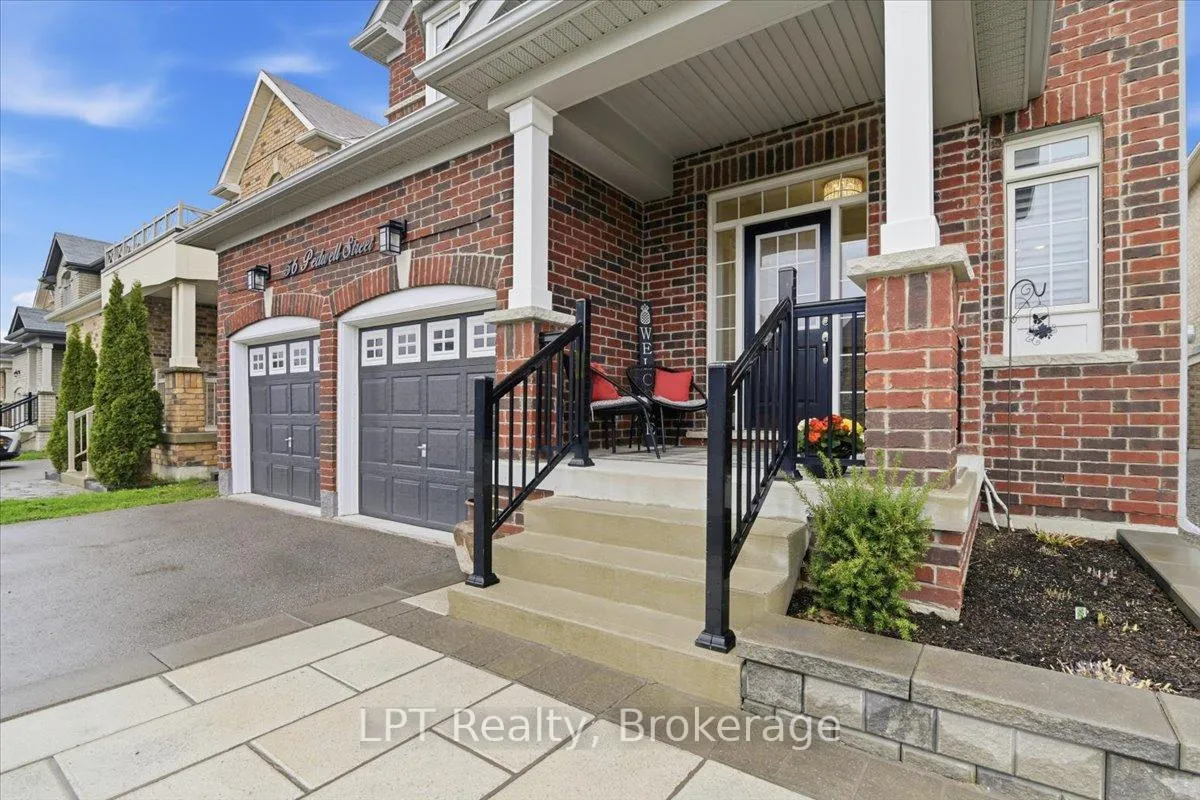
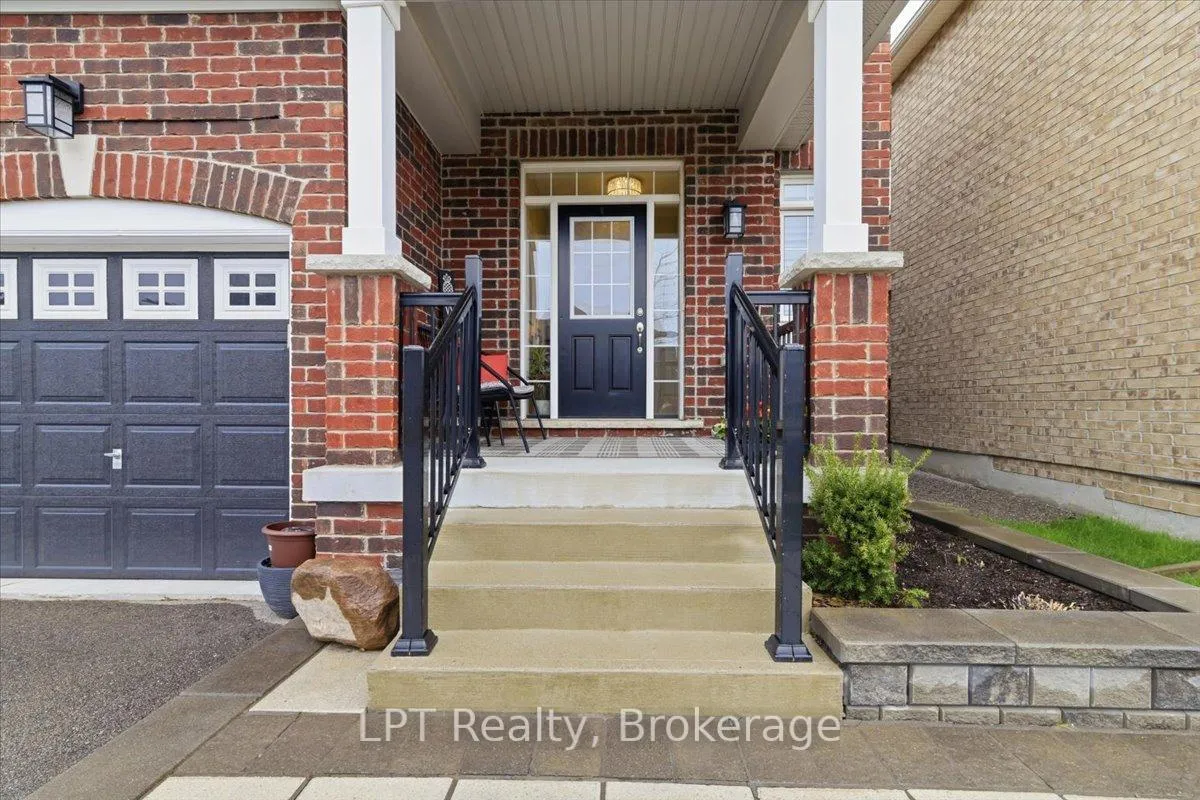
Welcome to 56 Pedwell St, a masterfully maintained residence where modern elegance meets the ultimate in home entertainment. From the moment you arrive, the striking brick exterior and professional stonework hint at the quality within. Step through the foyer into an airy, open-concept main floor characterized by rich hardwood flooring and a sophisticated neutral palette. The heart of the home is a pristine chef's kitchen, featuring crisp white cabinetry, sleek black hardware, and a central island with a breakfast bar-perfect for busy mornings or evening social gatherings. The adjacent dining room, anchored by a designer linear chandelier and a stately wooden staircase, offers a refined space for formal meals, while the family room invites relaxation with its classic white mantel fireplace and soft natural light filtered through custom California shutters The excitement continues in the fully finished lower level-a true entertainer's sanctuary. This expansive retreat boasts a sleek, modern wet bar with a tiled backsplash, a dedicated billiards area, and a cozy media lounge, making it the premier destination for game days and movie nights. The lifestyle extends outdoors to a spectacular multi-tier wooden deck designed for year-round enjoyment. Host unforgettable summer BBQs under the beautifully crafted pergola, which features a translucent roof to keep the party going rain or shine, or unwind in the integrated fire pit lounge. With a spacious double-car garage and a layout that flows seamlessly from the front door to the backyard oasis, 56 Pedwell St is more than just a home; it's a lifestyle upgrade in one of Newcastle's most sought-after pockets. This is the perfect blend of style, comfort, and functionality-ready for you to move in and start making memories.
Facts & features
Ask about this home
A HOMEH agent will answer your questions about this home.
Rooms
10 rooms · 4 bathrooms
- Dining room22′11″ × 20′7″472 sq.ft.
- Kitchen21′ × 14′4″301 sq.ft.
- Breakfast21′ × 14′4″301 sq.ft.
- Living room12′ × 17′1″204 sq.ft.
- Primary bedroom13′ × 20′1″261 sq.ft.
- Bedroom 215′10″ × 11′1″176 sq.ft.
- Bedroom 314′2″ × 14′4″204 sq.ft.
- Bedroom 416′8″ × 11′184 sq.ft.
- Recreation23′3″ × 28′6″662 sq.ft.
- Media room11′9″ × 11′8″137 sq.ft.
Around this home
Listing details
Helpful tools
Your HOMEH agent
"I would see it this week."
Ask HOMEH about this home
Price, neighbourhood, monthly cost. Ask anything.
HOMEH Intelligent Agent is an AI, not a licensed representative. Check anything important with your agent.