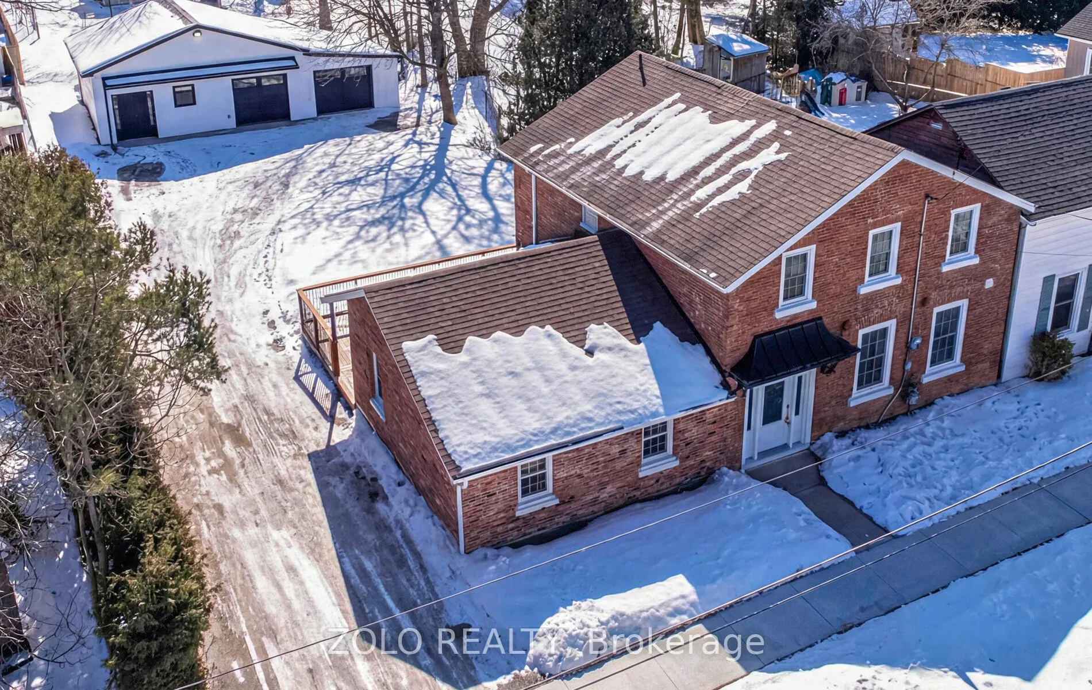
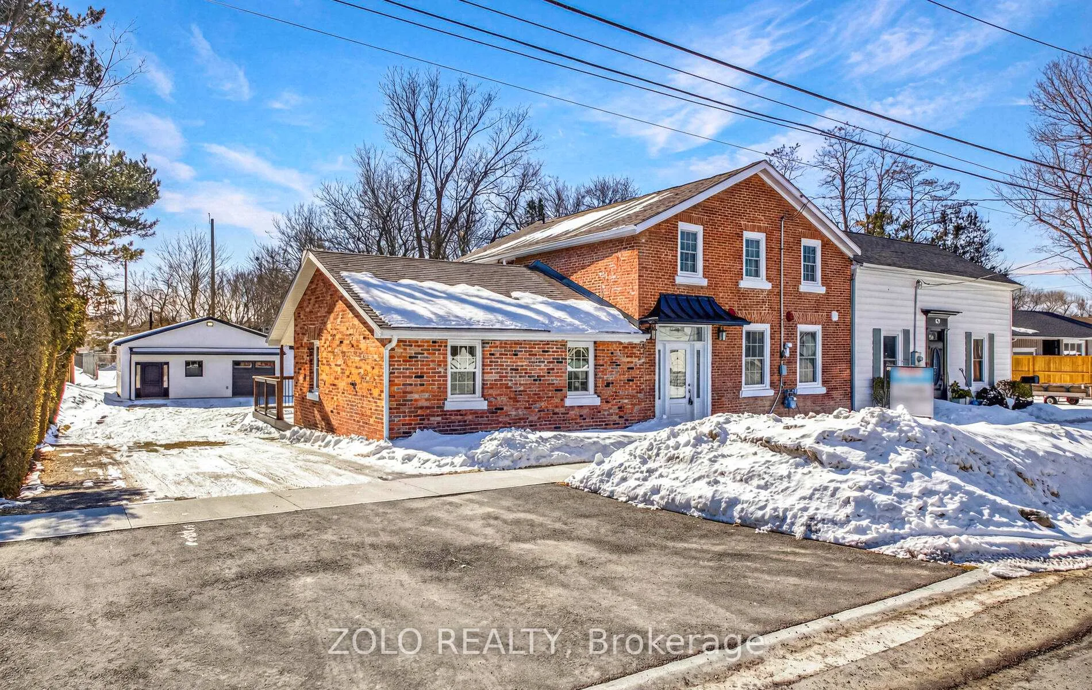
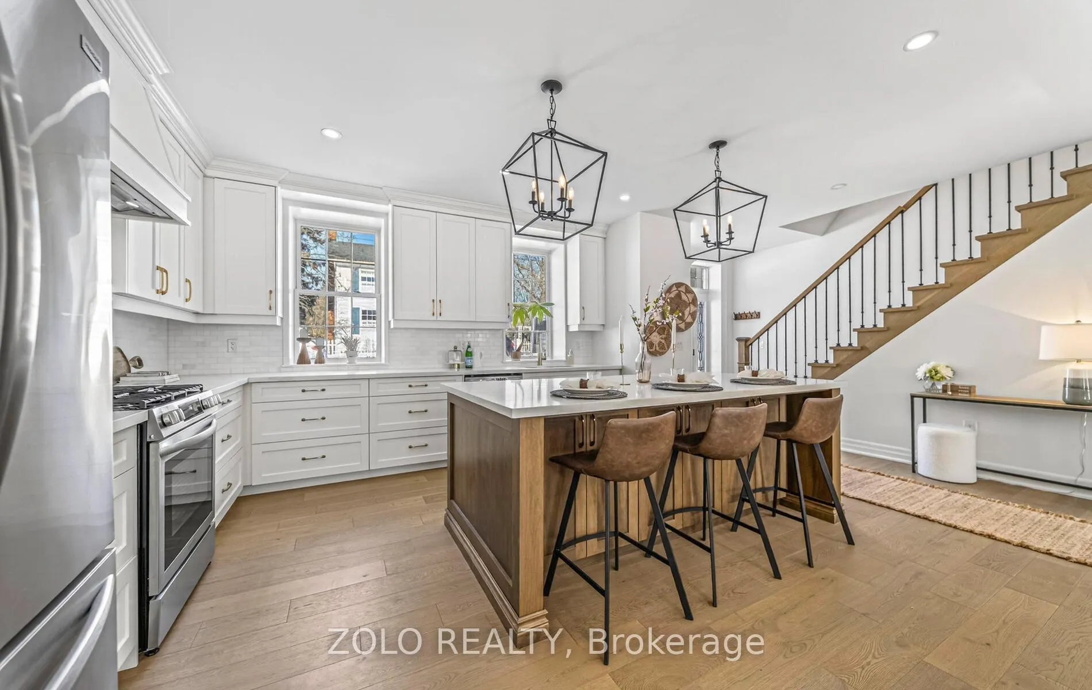
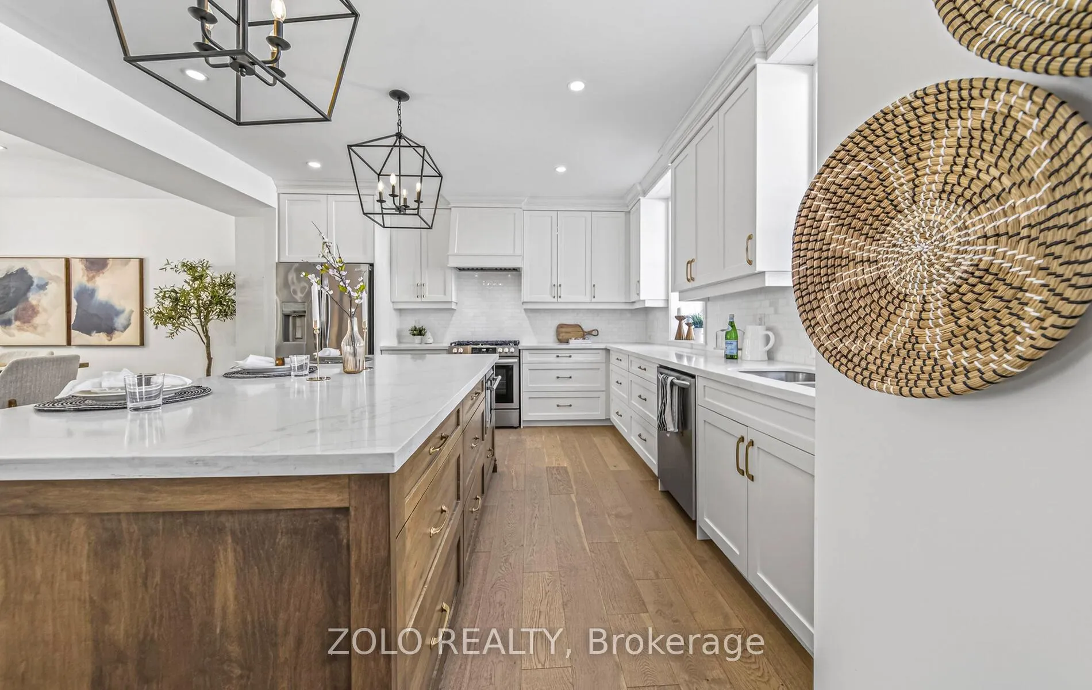
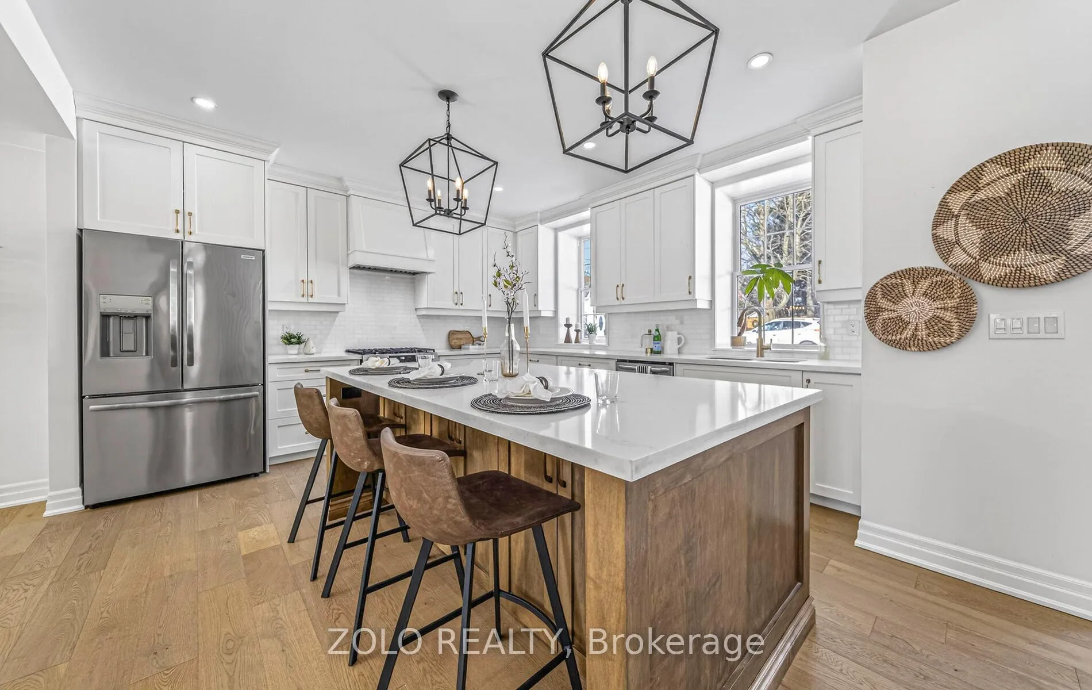
Welcome to your dream home in the heart of Newcastle Village. Completely redesigned and renovated throughout, this charming all-brick 2-storey home blends timeless character with modern sophistication. Ideally located within walking distance to the quaint downtown core, shops, restaurants, and everyday amenities, this home offers both lifestyle and convenience. Nestled on a mature, tree-lined lot and neighbouring a peaceful creek, the setting is as picturesque as it is private. A rare 30' x 30' detached garage/shop provides incredible space for hobbyists, car enthusiasts, or additional storage. Step inside to an open-concept main floor designed for entertaining. The stunning designer kitchen features a centre island, quartz countertops, stainless steel appliances, and overlooks the dining area and family room with an electric fireplace. A separate living room with walk-out to a large deck offers seamless indoor-outdoor living and overlooks the beautiful backyard. The main floor also includes a versatile bedroom or office, a 2-piece bath, and a laundry room - an ideal layout for a home-based business or multi-generational living. Upstairs, you'll find three spacious bedrooms, including a primary retreat with an oversized walk-in closet and a private 3-piece ensuite with glass shower. The insulated and waterproofed basement provides excellent storage space and added peace of mind. Located just minutes from Highway 401 and 115/35, commuting is effortless while still enjoying the charm of village living. Please see the attached feature sheet for a full list of renovations and updates
Read more
Carpet FreeSump PumpWater HeaterStorageDeck
Facts & features
TypeDetached
Style2-storey
Size2K~2.5K Sq.Ft.
Lot66 x 166.65 ft
Tax$4,586 (2026)
HeatingForced air, gas
CoolingCentral air
BasementFull, unfinished
Parking6 drive
WaterMunicipal
FireplaceYes, electric
Book a viewing
Wed28Oct
Thu29Oct
Fri30Oct
Sat31Oct
Sun1Nov
Pick a time
Rooms
9 rooms · 3 bathrooms
Main floor6 rooms
Kitchen21′7″ × 16′8″360 sq.ft.
Living room14′2″ × 11′3″159 sq.ft.
Dining room13′8″ × 9′9″133 sq.ft.
Family room13′8″ × 13′2″180 sq.ft.
Laundry6′6″ × 5′7″36 sq.ft.
Bedroom 49′10″ × 8′11″88 sq.ft.
Second floor3 rooms
Primary bedroom13′5″ × 12′1″162 sq.ft.
Bedroom 211′1″ × 10′5″115 sq.ft.
Bedroom 310′9″ × 10′1″108 sq.ft.
Bathrooms3
4-pcUpper3-pcUpper2-pcMain
Thinking of selling your home?See what your home is worth today.

 See all 40 photos
