
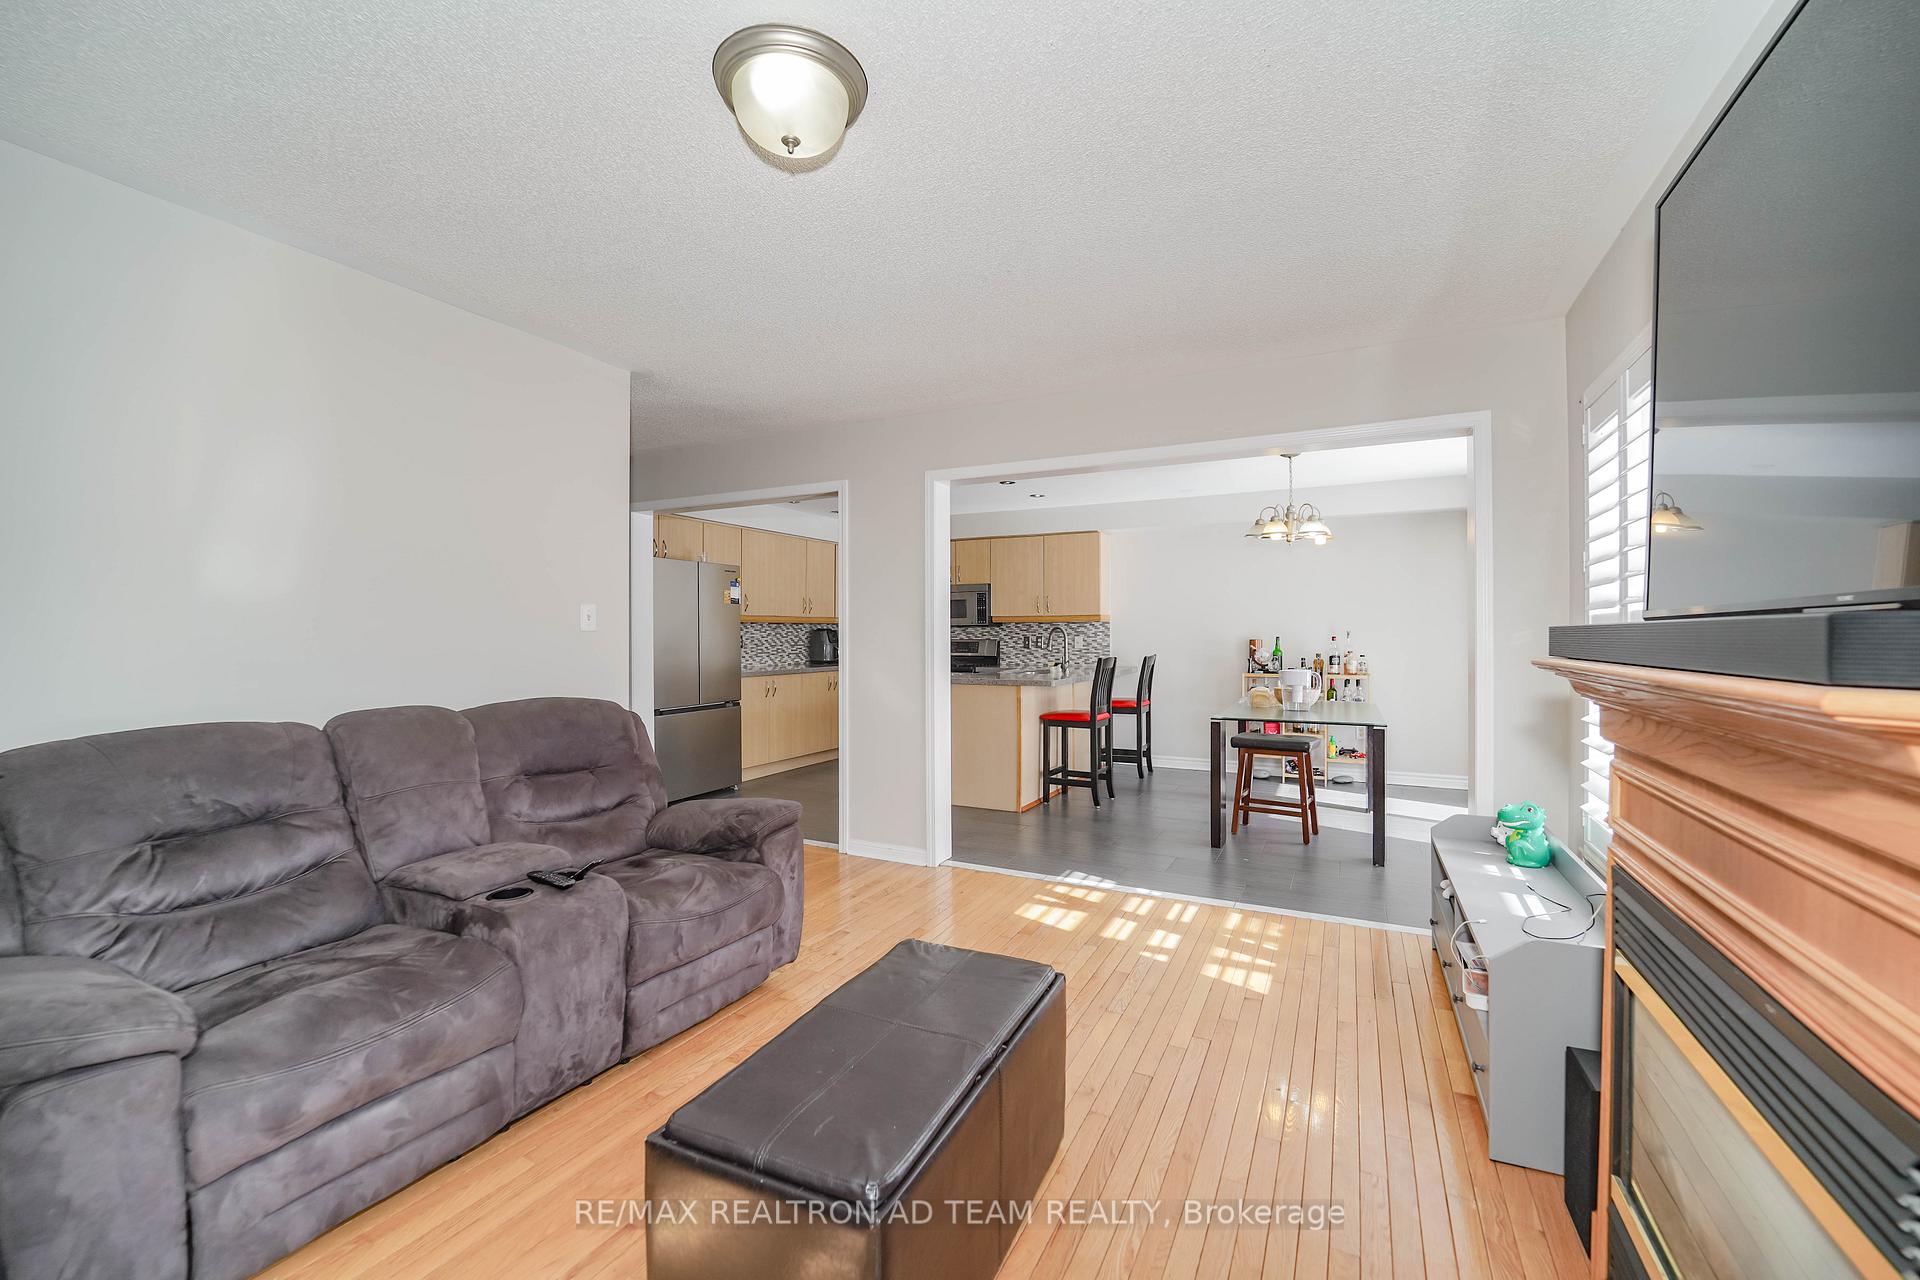
 See all 27 photos
Property history

This home has been leased. It is no longer available.
Property not available for sale or for rent.
Ask about this home
A HOMEH agent will answer your questions about this home.Ask HOMEH
About this home
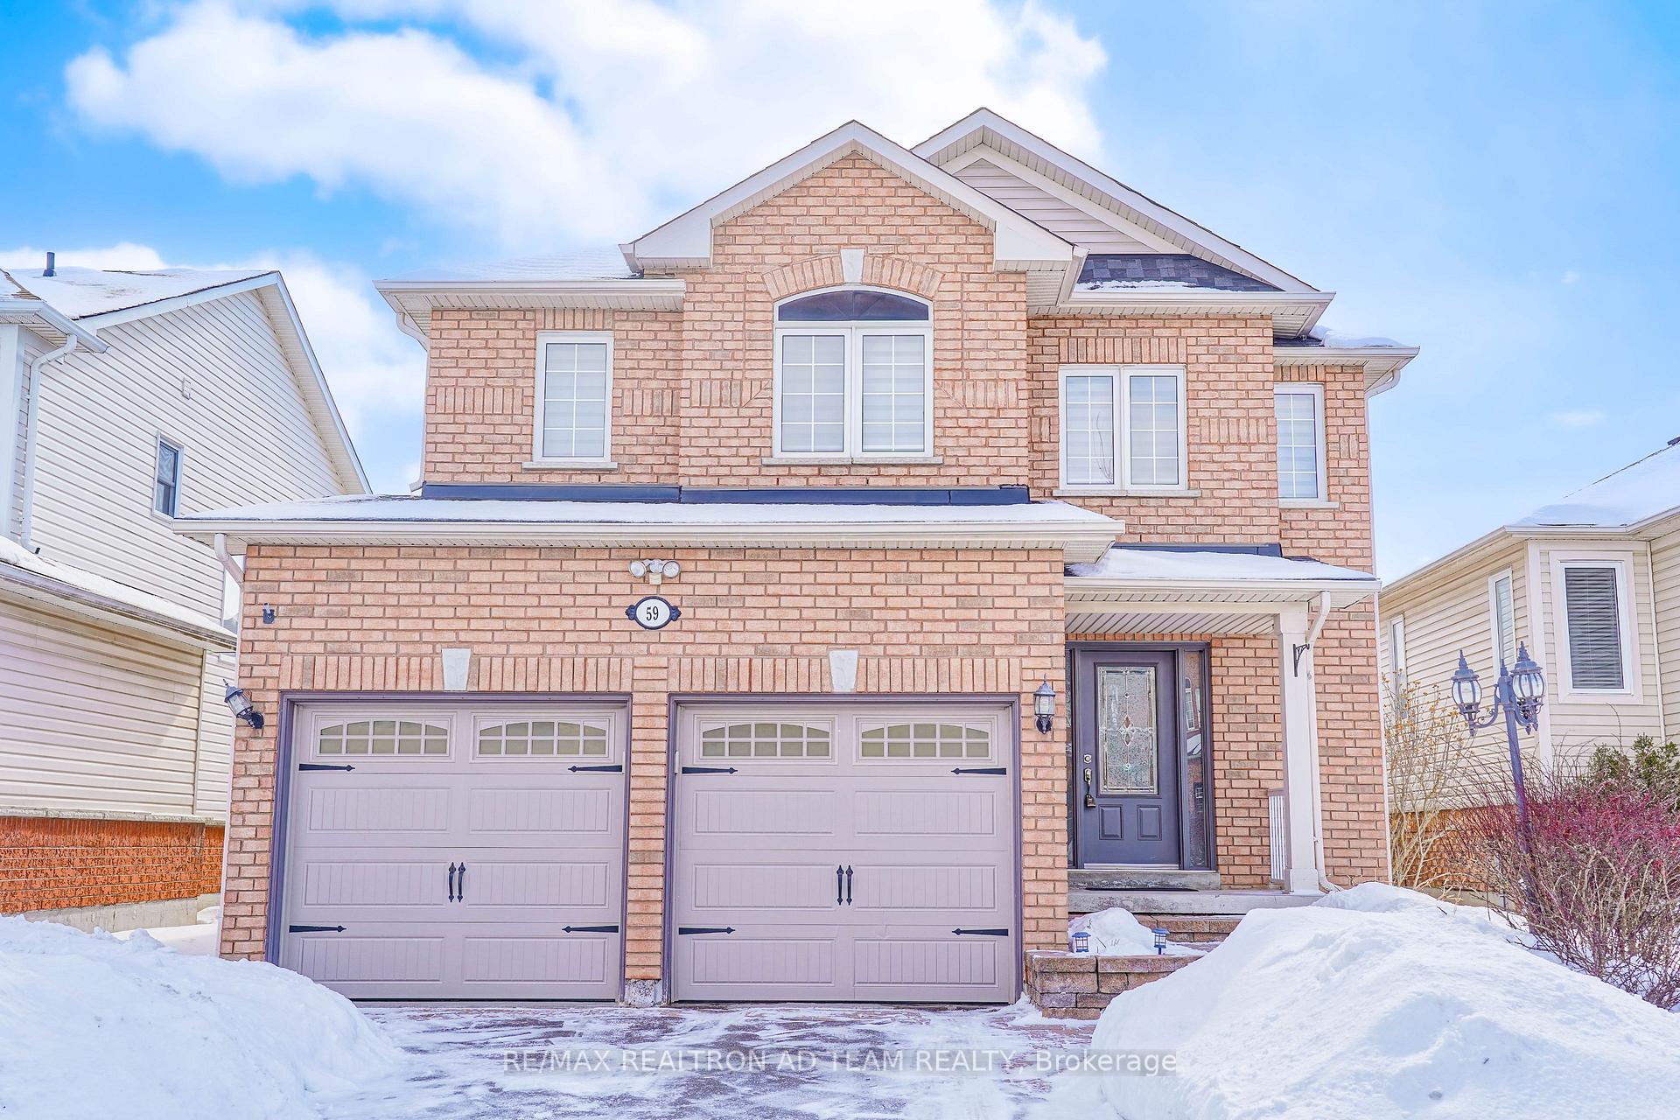
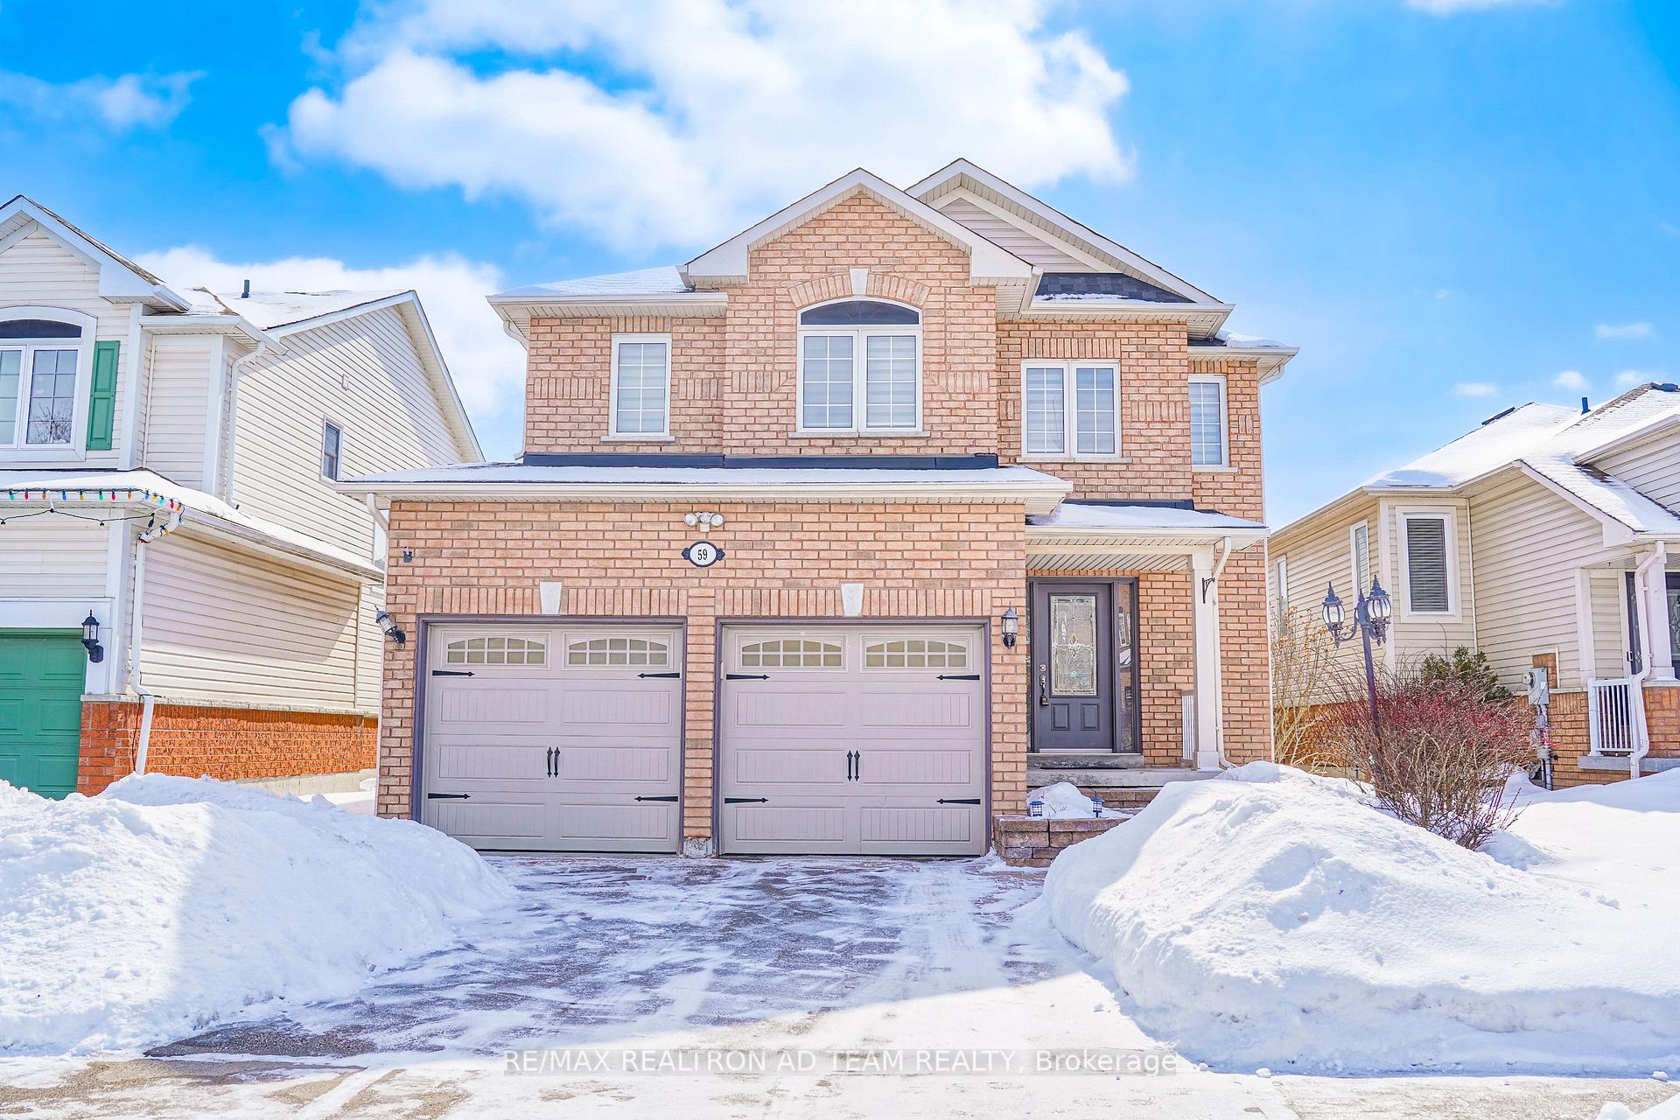
59 Scottsdale Drive, Clarington
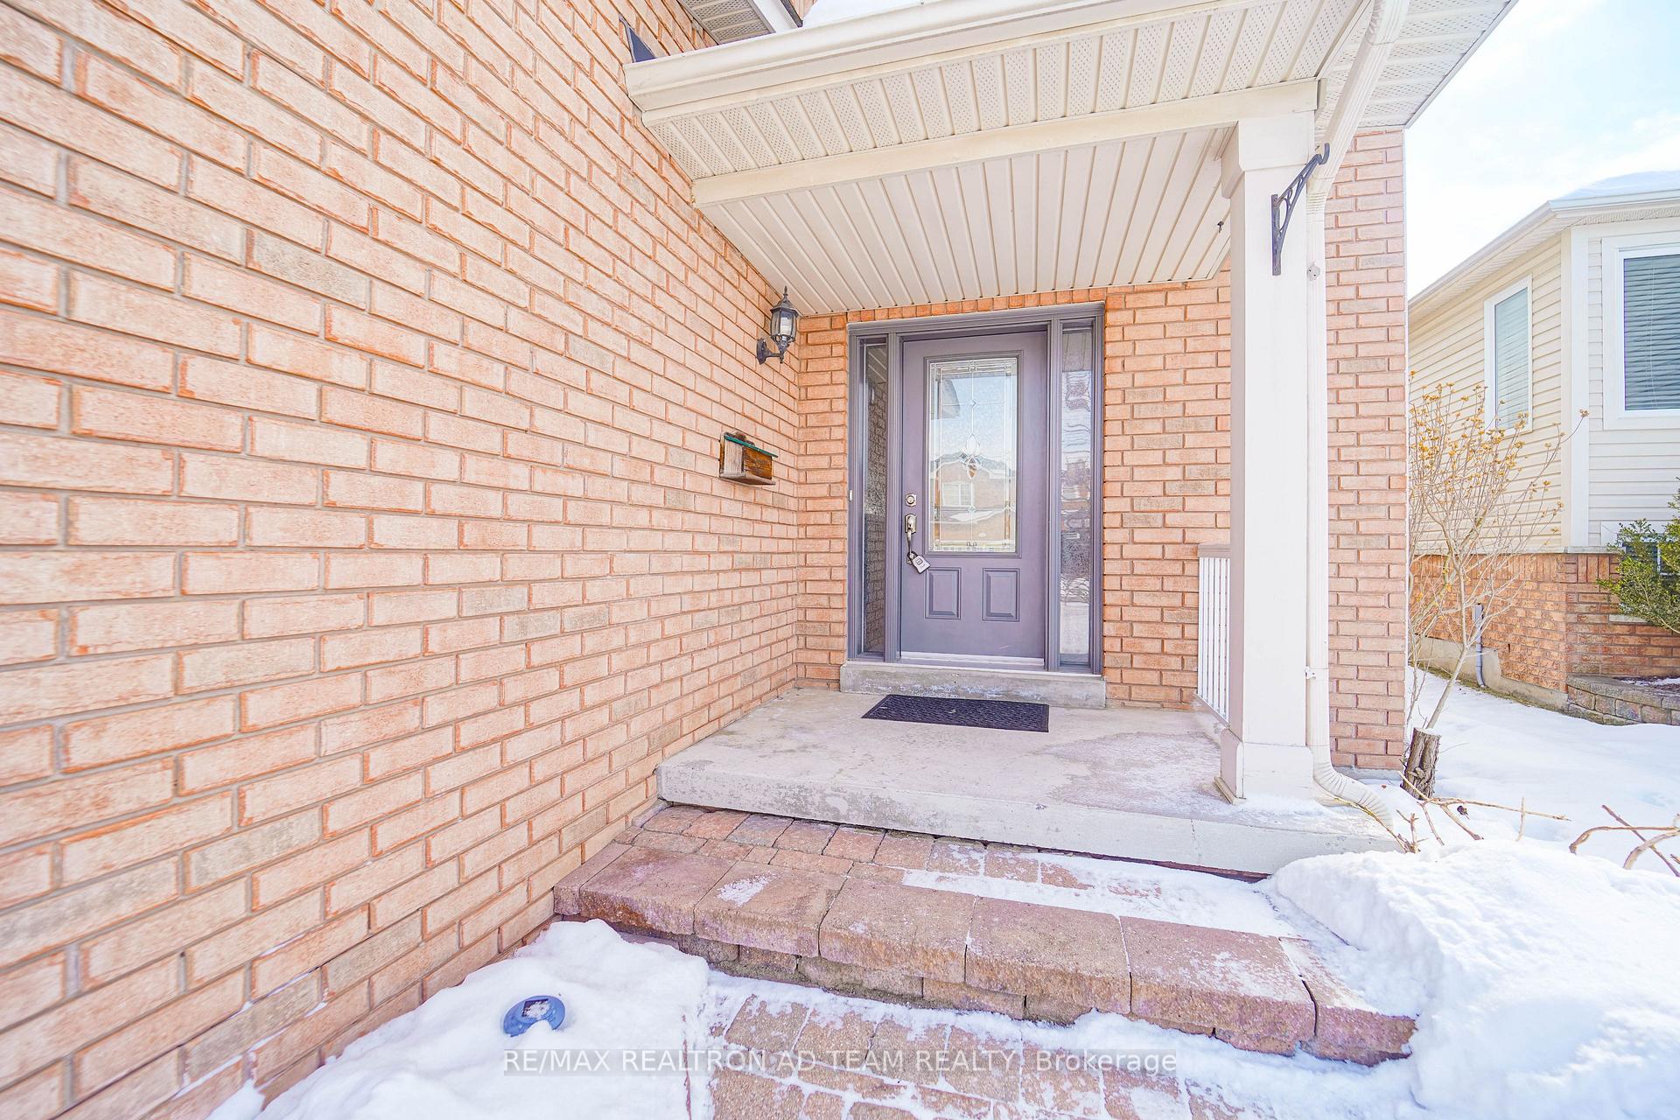
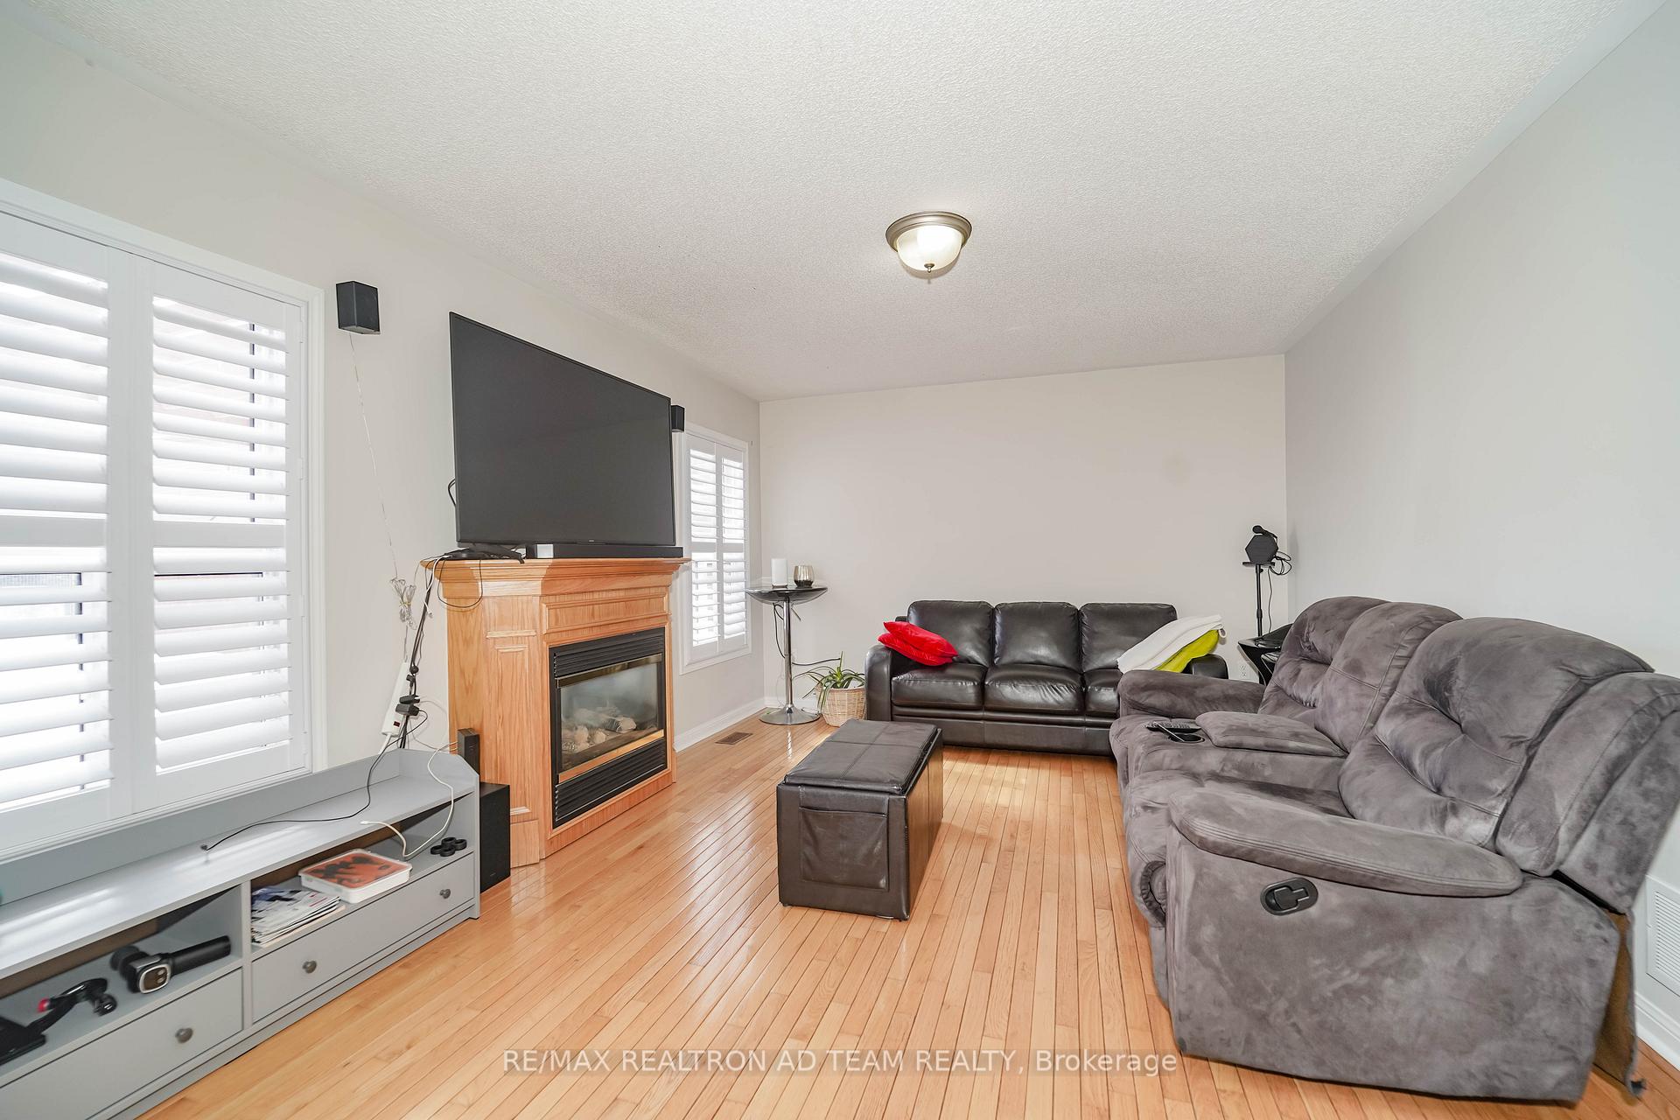
Welcome To This Beautiful 4-Bedroom, 3-Bathroom Detached Home Featuring A Spacious Open-Concept Layout. The Main Floor Boasts Hardwood Floors, Pot Lights, And A Stunning Upgraded Kitchen With Quartz Countertops, Stainless Steel Appliances, And A Breakfast Bar. The Breakfast Area Leads To The Backyard, Perfect For Outdoor Enjoyment. The Large Family Room With A Cozy Fireplace Offers The Perfect Space For Relaxation. Upstairs, You'll Find Generously Sized Bedrooms, Including A Primary Suite With A 4-Piece Ensuite Featuring A Jacuzzi Tub And Separate Shower, And A Walk-In Closet. Convenient Main Floor Laundry And Direct Access To A Double-Car Garage. Located Close To Schools, Parks, Transit, And Highway 401, This Is The Perfect Place To Call Home! **EXTRAS** S/S Fridge, S/S Gas Stove, S/S B/I Dishwasher, Washer & Dryer. Hot Water Tank Is Rental
Facts & features
Ask about this home
A HOMEH agent will answer your questions about this home.
Rooms
9 rooms · 3 bathrooms
- Family room15′7″ × 12′187 sq.ft.
- Living room11′ × 19′5″213 sq.ft.
- Dining room11′ × 19′5″213 sq.ft.
- Kitchen11′5″ × 10′114 sq.ft.
- Breakfast11′5″ × 11′7″132 sq.ft.
- Primary bedroom18′4″ × 14′257 sq.ft.
- Bedroom 212′4″ × 10′7″131 sq.ft.
- Bedroom 312′4″ × 11′136 sq.ft.
- Bedroom 415′5″ × 12′184 sq.ft.
Around this home
Schools nearby
School rating, out of 10.
Listing details
Helpful tools
Your HOMEH agent
"I would see it this week."
Ask HOMEH about this home
Price, neighbourhood, monthly cost. Ask anything.
HOMEH Intelligent Agent is an AI, not a licensed representative. Check anything important with your agent.