
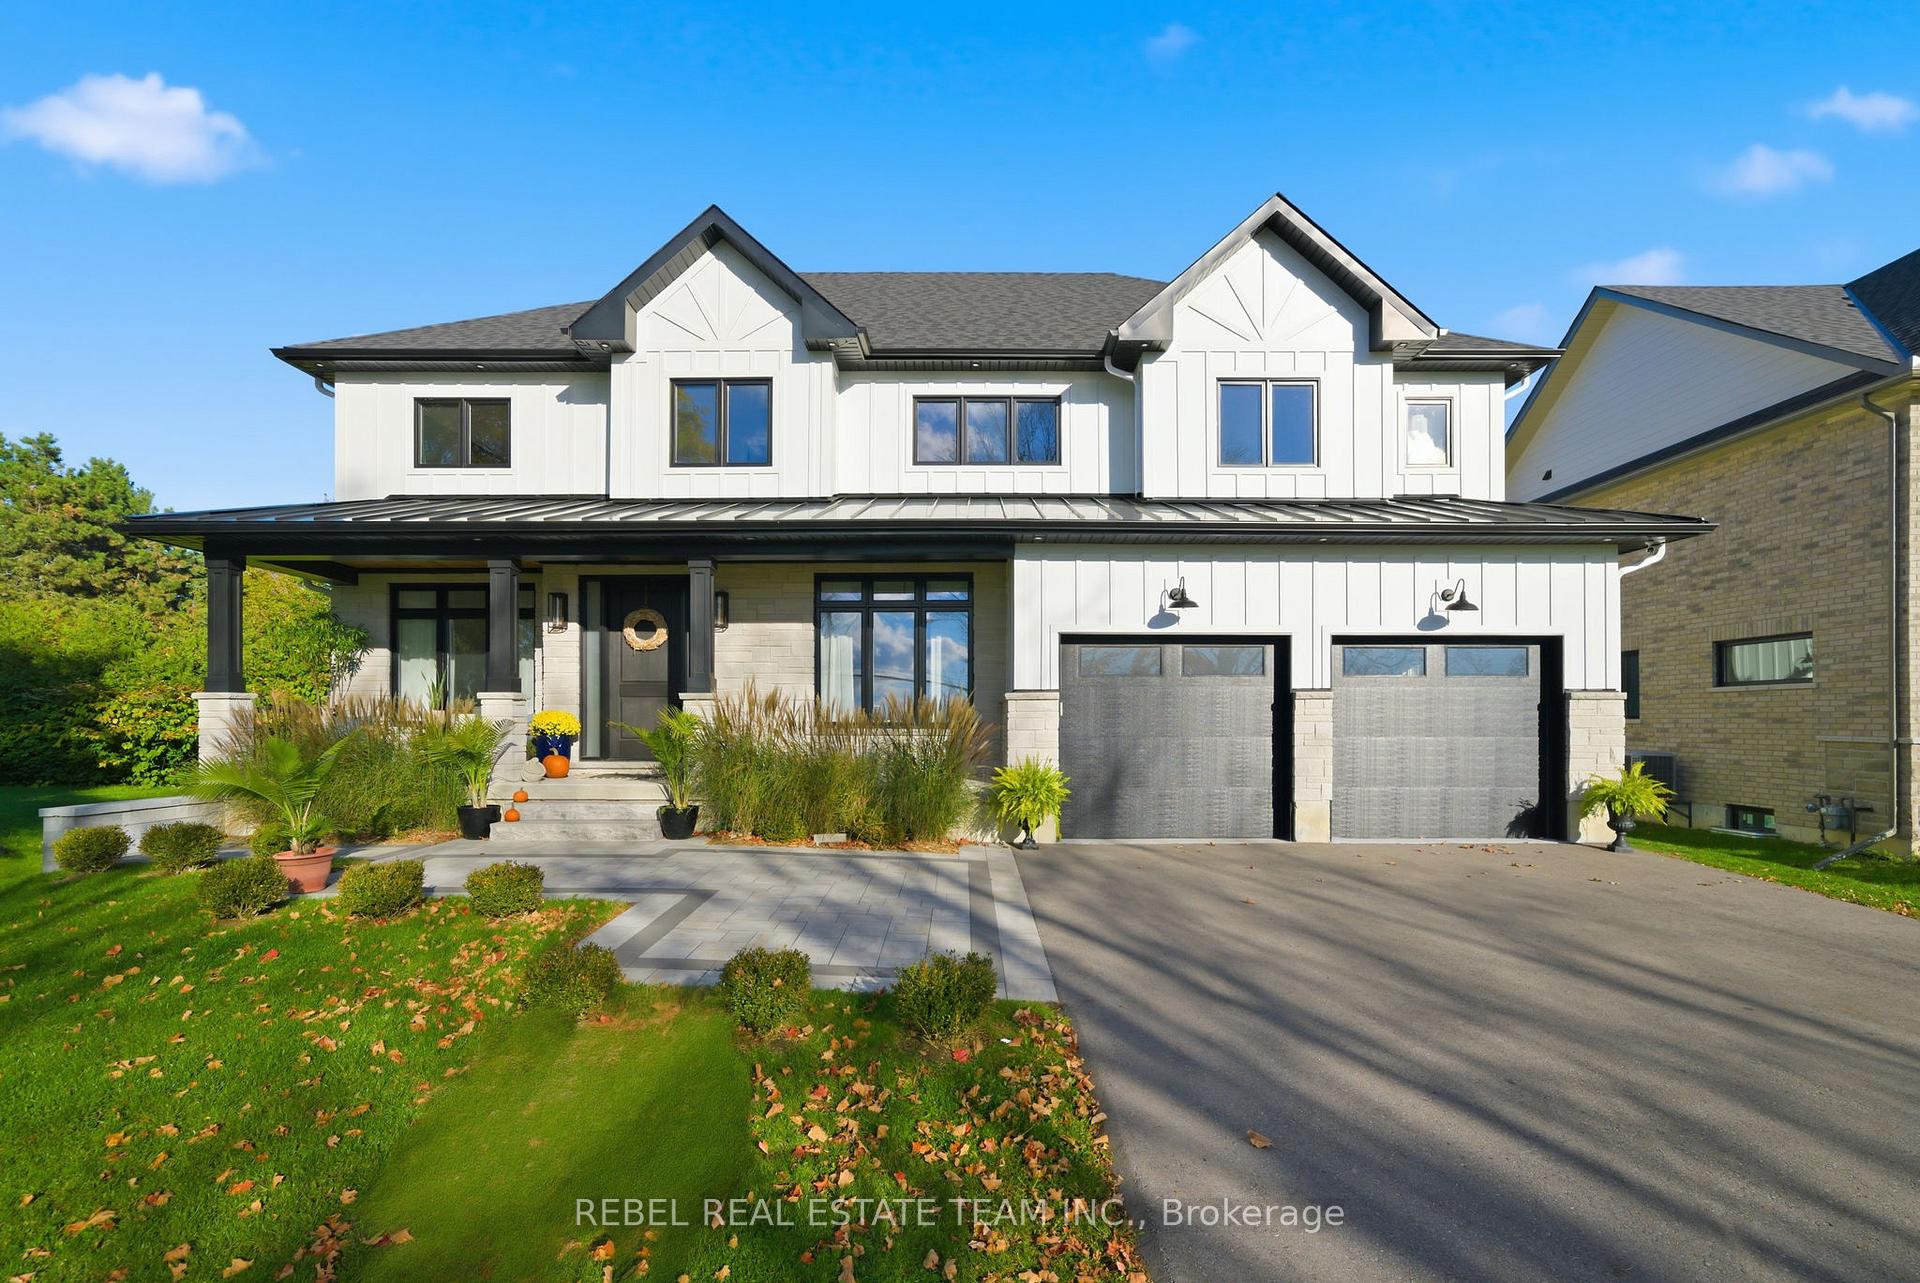
5947 Main Street
Clarington (Orono)5947 Main Street
Clarington (Orono)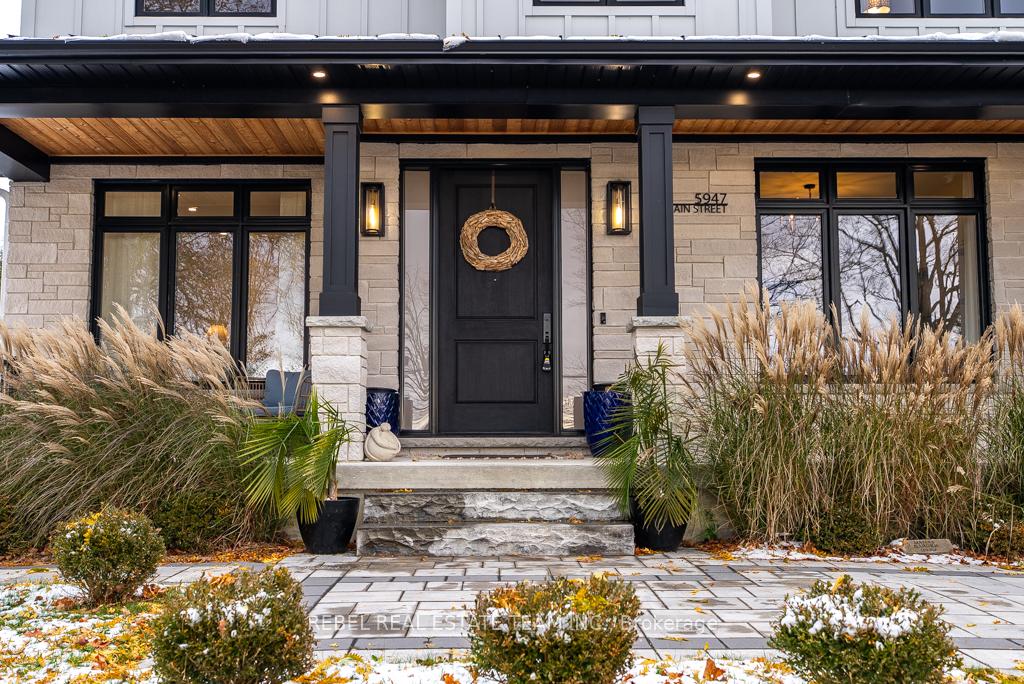
 See all 50 photos
Property history

This home has sold. It is no longer available.
Property not available for sale or for rent.
Ask about this home
A HOMEH agent will answer your questions about this home.Ask HOMEH
About this home
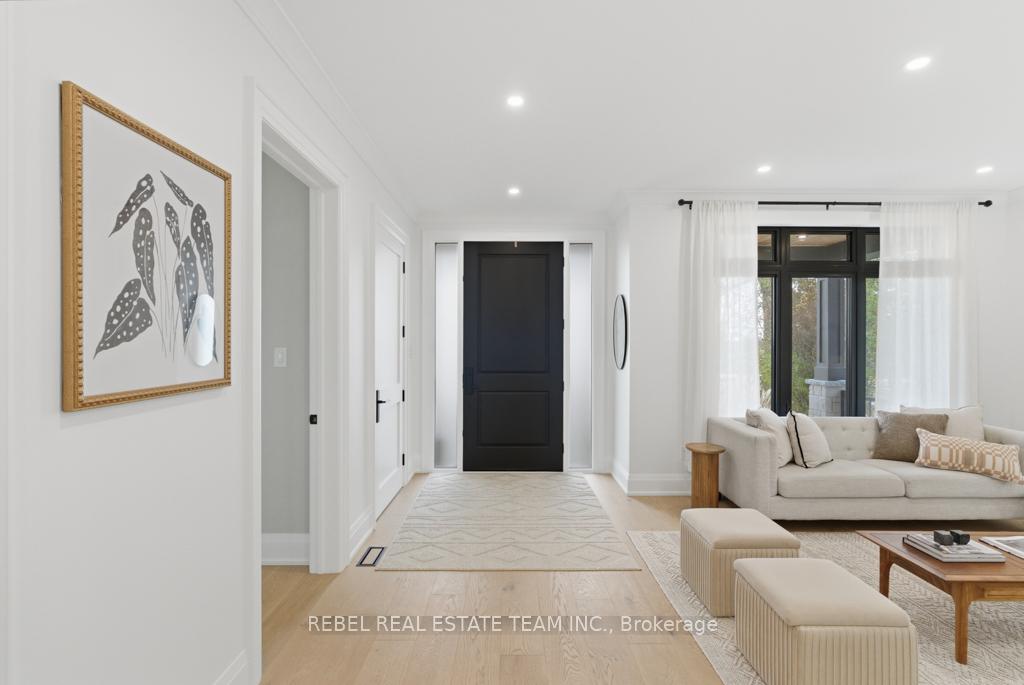
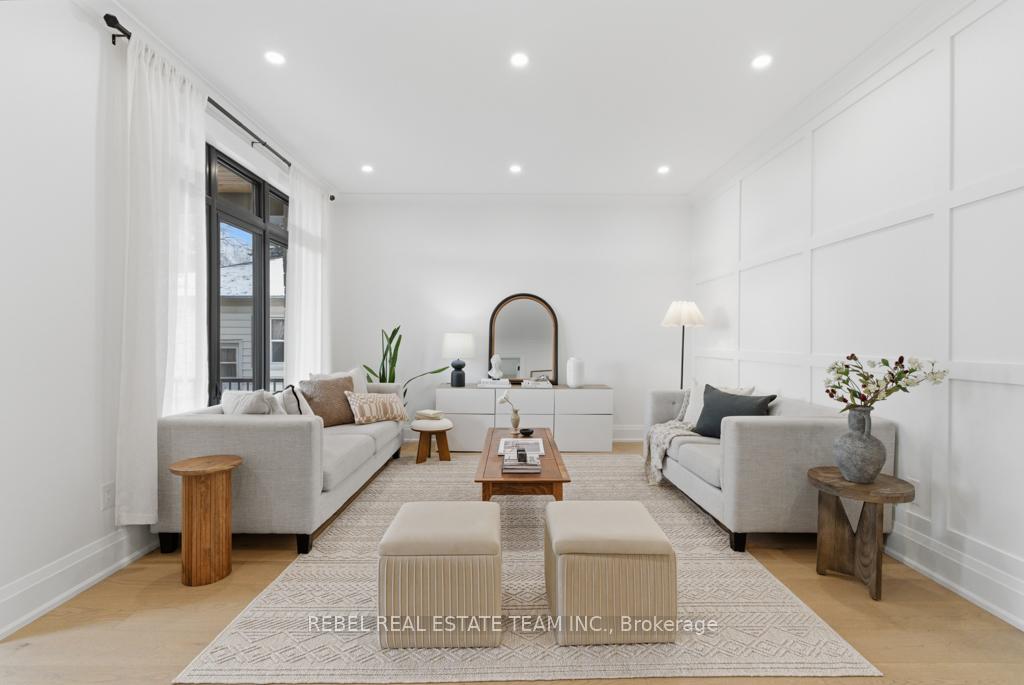
Welcome To 5947 Main Street In Orono - A Custom-Built Showstopper With Over 6,000 Sq Ft Of Luxury Living, Backing Onto Protected Greenspace, Ravine & Creek. Thoughtfully Designed With No Detail Overlooked, This Stunning Home Features A Main Floor Office, Formal Living Room, Spacious Mudroom With 4 Custom Lockers, Built-Ins, Tiled Floor, And 8' Front Door Opening To Soaring Ceilings, Custom Trim, Pot Lights & Light-Filled Open-Concept Layout. The Chef's Kitchen Boasts A 48" Monogram Gas Stove, Pot Filler, Custom Hood, Appliance Garage, Desk Area & Massive 5'x8' Quartz Island With Wood Accents. Walk-In Pantry Includes A 2nd Sink, Quartz Shelving, Full Fridge & Freezer, Pull-Out Garbage & Pocket Door. The Dining Area Opens To A Covered Porch With Cedar Tongue-And-Groove Ceilings, Custom Posts & Serene Views. Two-Storey Great Room Features 19' Ceilings, 4 Solid Pine Beams, Electric Fireplace Wall With Timber Mantle. Open-Tread Oak Stairs Lead To 4 Spacious Bedrooms, Each With Ensuite/Semi-Ensuite Access. The Primary Retreat Offers A Private Covered Porch, Accent Wall, Walk-In Closet & 5-Pc Spa-Like Ensuite With Soaker Tub, Oversized Tile Shower & 86" Double Vanity. Finished Basement Includes A Full In-Law Suite With 9' Ceilings, Private Walk-Up Entrance, Digital Lock, Luxury Vinyl Plank, Large Windows, Kitchen With Island, Cold Cellar, Storage, Cat-6 Wiring, And Bath With Double Vanity & Tiled Shower/Tub Combo. Basement Bedroom Features A Walk-In Closet & Ensuite Laundry. Exterior: Hardie Board Siding, Cedar Accents, Veggie Garden, Security Cameras. Garage: 8' Doors, 240V, Hot/Cold Water, CVAC, Interior Stairs. Mechanical: 200 Amp, Sump Pump, Humidifier, Owned HWT, Ecobee HVAC, Municipal Water & Private Septic. John Deere Mower Included As-Is. A Rare Opportunity To Own A True Custom Luxury Home In A Tranquil Orono Setting!
Facts & features
Ask about this home
A HOMEH agent will answer your questions about this home.
Rooms
15 rooms · 5 bathrooms
- Office9′7″ × 10′1″96 sq.ft.
- Mud room11′3″ × 8′2″92 sq.ft.
- Living room11′8″ × 12′10″150 sq.ft.
- Dining room13′4″ × 14′2″189 sq.ft.
- Kitchen16′2″ × 14′3″230 sq.ft.
- Great room21′11″ × 18′8″408 sq.ft.
- Primary bedroom17′1″ × 18′5″314 sq.ft.
- Bedroom 215′10″ × 15′237 sq.ft.
- Bedroom 312′8″ × 14′1″179 sq.ft.
- Bedroom 413′3″ × 12′6″166 sq.ft.
- Family room21′5″ × 18′7″398 sq.ft.
- Living room10′1″ × 18′3″183 sq.ft.
- Kitchen10′ × 12′5″124 sq.ft.
- Office9′5″ × 13′2″124 sq.ft.
- Bedroom 512′11″ × 15′11″205 sq.ft.
Around this home
Listing details
Helpful tools
Your HOMEH agent
"I would see it this week."
Ask HOMEH about this home
Price, neighbourhood, monthly cost. Ask anything.
HOMEH Intelligent Agent is an AI, not a licensed representative. Check anything important with your agent.