
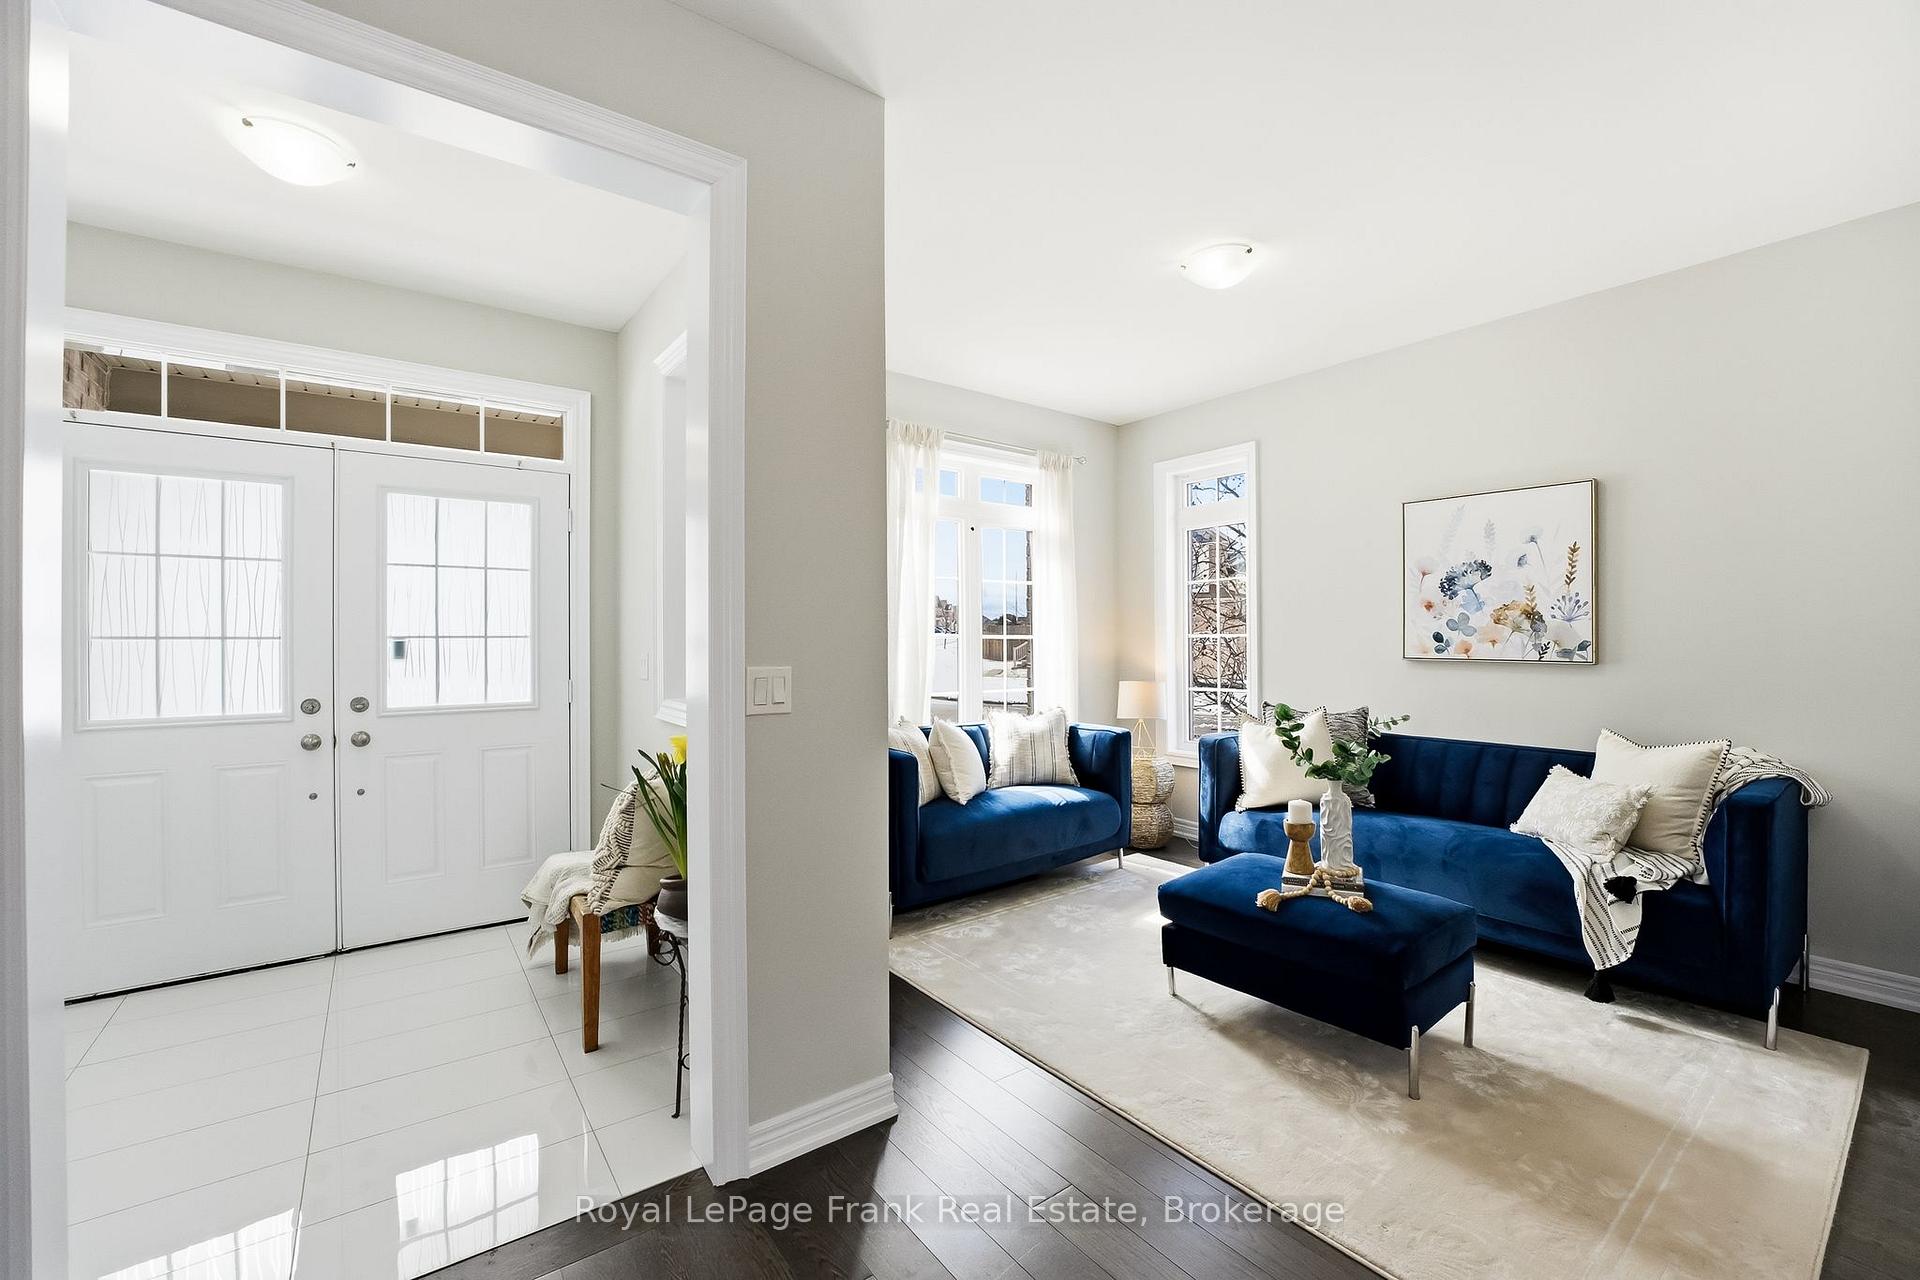
 See all 49 photos
Property history

This listing has ended. It is no longer available.
Property not available for sale or for rent.
Book a viewing
Ask HOMEH
About this home
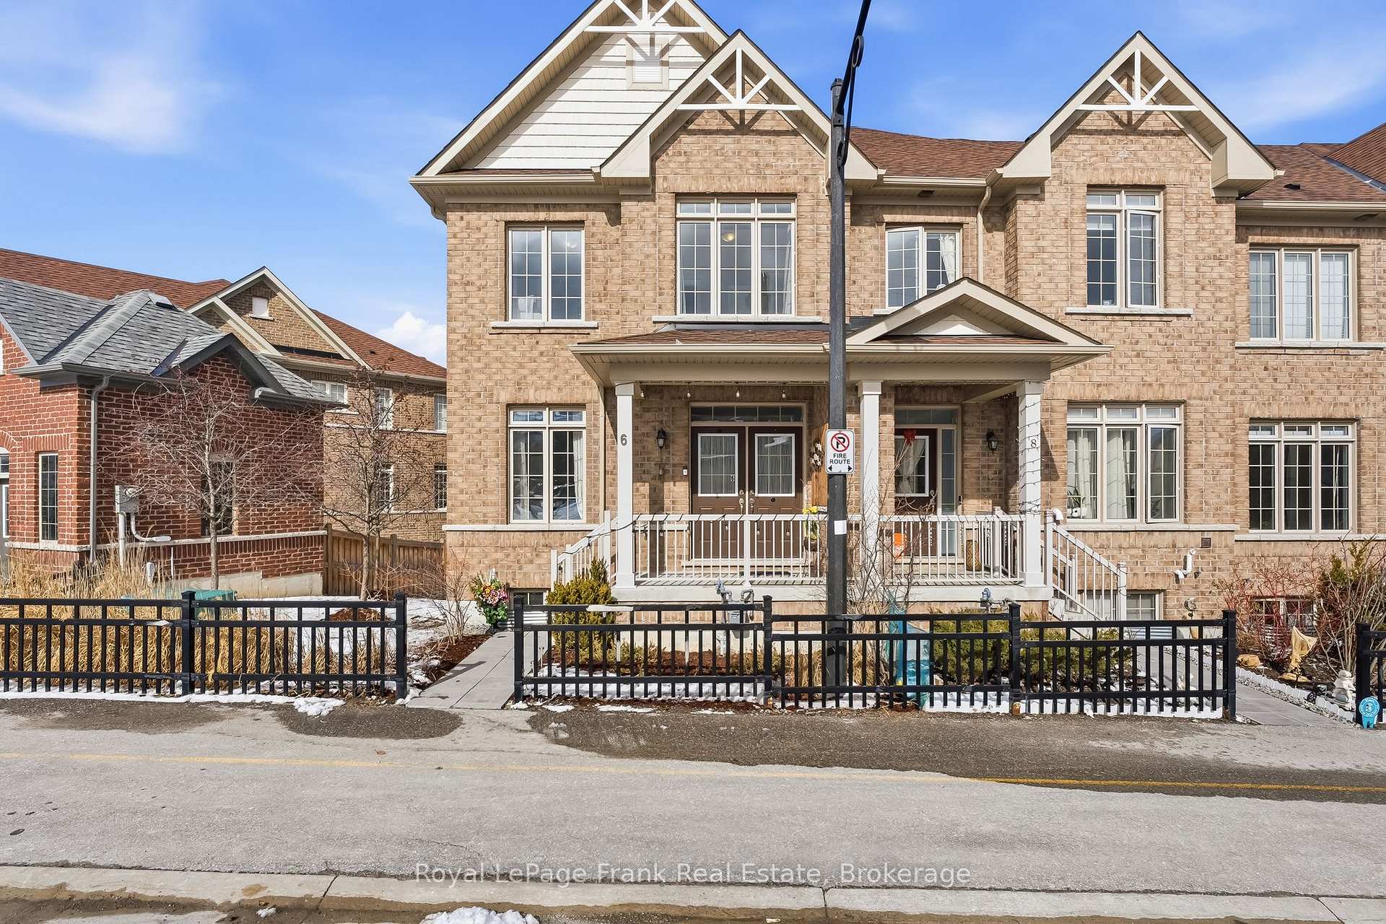
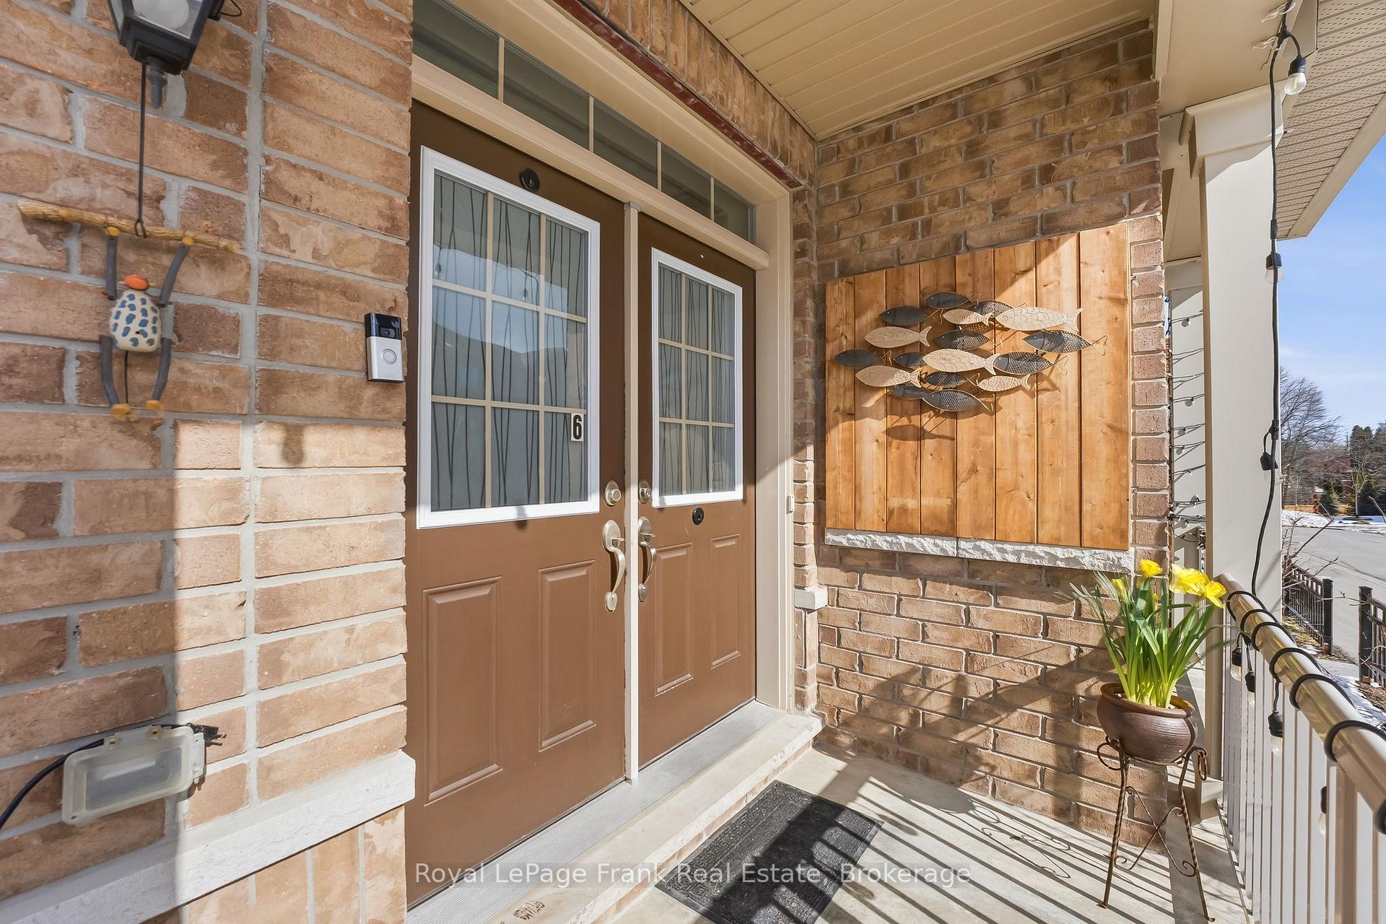
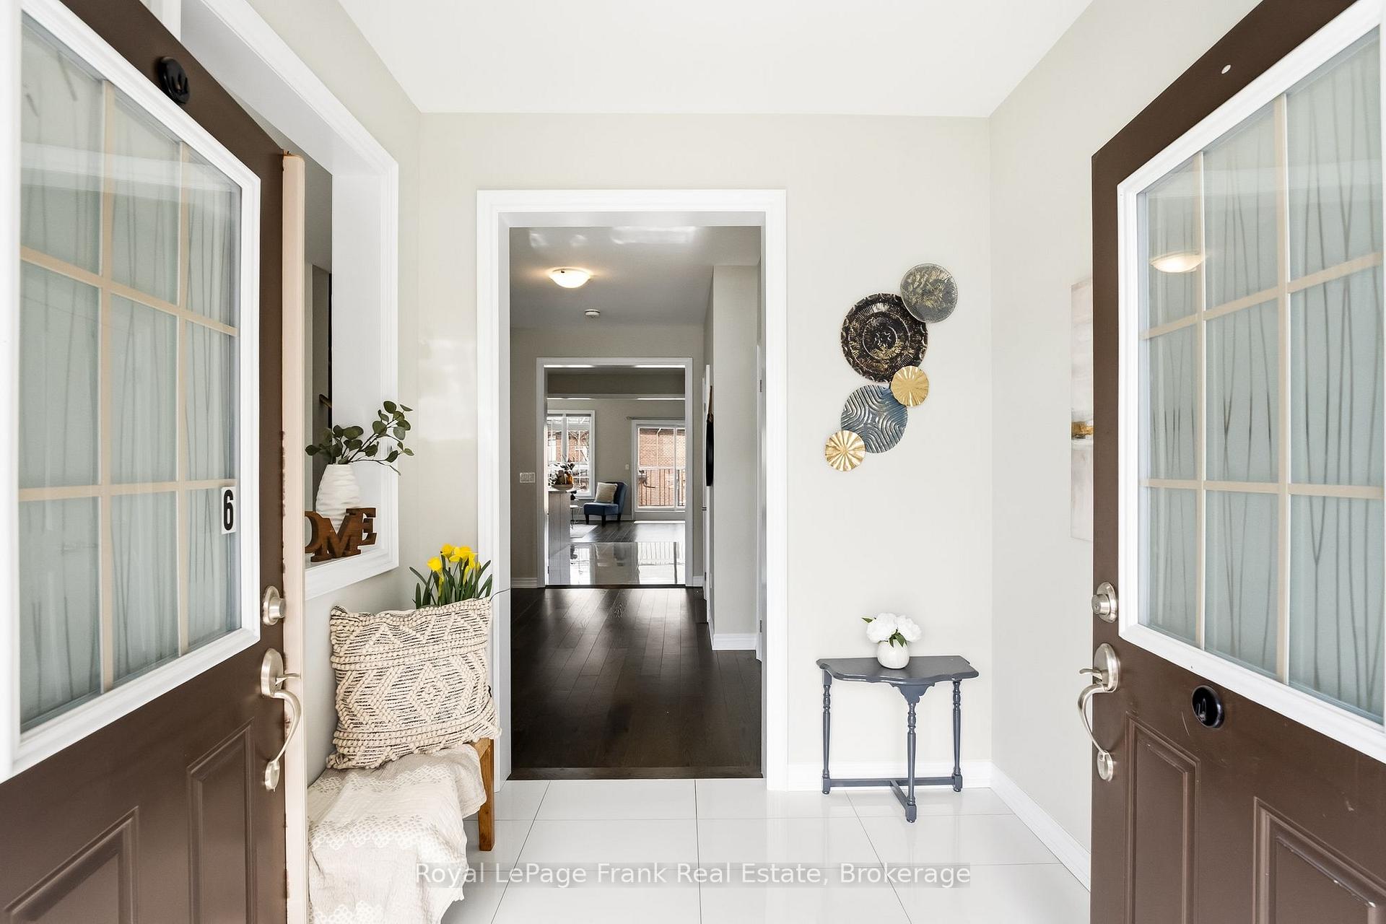
Rare End-Unit Gem in the Heart of Newcastle! This 6-year-old contemporary 3-bedroom, 2.5-bathroom townhome offers nearly 2,000 sq ft of finished luxury living space. Featuring a coveted double-car garage & double-wide driveway (4 parking spaces total!), this stunning property boasts the privacy and natural light of a semi-detached home. The sun-drenched, open-concept main floor features 9ft ceilings, upgraded engineered oak flooring, and a Dream Chef's Kitchen with stainless steel appliances, central island and extended cabinetry. Walk out from the living area to your private terrace-the perfect outdoor space for entertaining. The upper level features a primary retreat that is grand in scale, fitting a king-sized bed and featuring a spa-like 5pc ensuite with a deep soaker tub and clear glass shower, walk-in closet. One secondary bedroom impresses with a soaring vaulted ceiling, adding unique architectural flair.The fully finished basement features durable luxury vinyl flooring and a versatile Recreation/Office space with direct internal access to the garage-ideal for seamless entry during winter months. $$$ spent on upgrades, including a gorgeous oak staircase and upgraded trim throughout. Every bathroom has been meticulously upgraded with luxury quartz counter-tops and premium porcelain tiling. Unbeatable location: Walk to Newcastle Village shops, schools, library, and restaurants. Just minutes to Hwy 401/115/407, local marinas, golf, and orchards. Meticulously maintained & move-in ready. Welcome Home to Newcastle's most desirable area.
Facts & features
Book a viewing
Rooms
9 rooms · 3 bathrooms
- Kitchen8′4″ × 11′5″95 sq.ft.
- Living room12′3″ × 9′9″120 sq.ft.
- Family room17′11″ × 12′4″222 sq.ft.
- Dining room9′8″ × 11′5″110 sq.ft.
- Primary bedroom18′7″ × 17′11″333 sq.ft.
- Bedroom 28′11″ × 10′6″94 sq.ft.
- Bedroom 38′11″ × 12′4″110 sq.ft.
- Recreation17′5″ × 22′8″394 sq.ft.
- Laundry5′11″ × 8′47 sq.ft.
Around this home
Listing details
Helpful tools
Your HOMEH agent
"I would see it this week."
Ask HOMEH about this home
Price, neighbourhood, monthly cost. Ask anything.
HOMEH Intelligent Agent is an AI, not a licensed representative. Check anything important with your agent.