
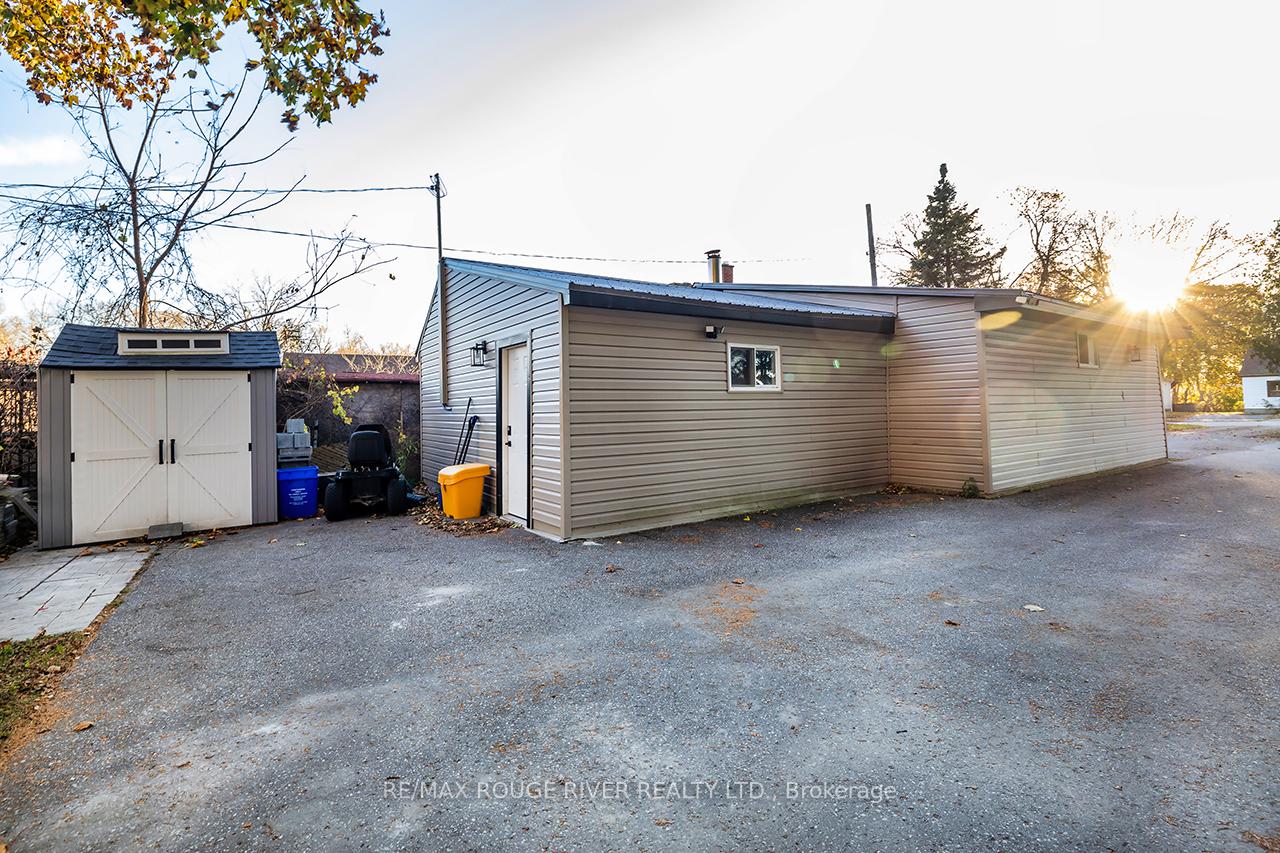
 See all 40 photos
Property history

This listing has ended. It is no longer available.
Property not available for sale or for rent.
Ask about this home
A HOMEH agent will answer your questions about this home.Ask HOMEH
About this home
61 Townline Road N, Clarington
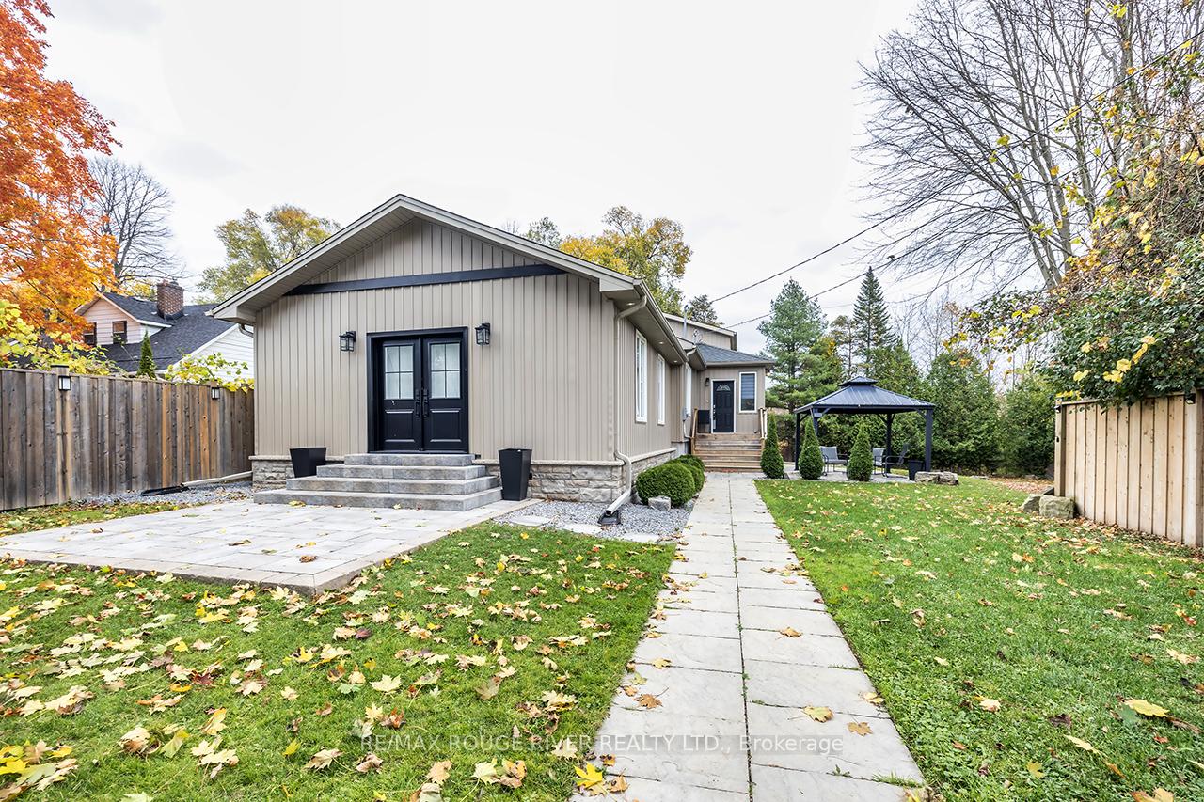
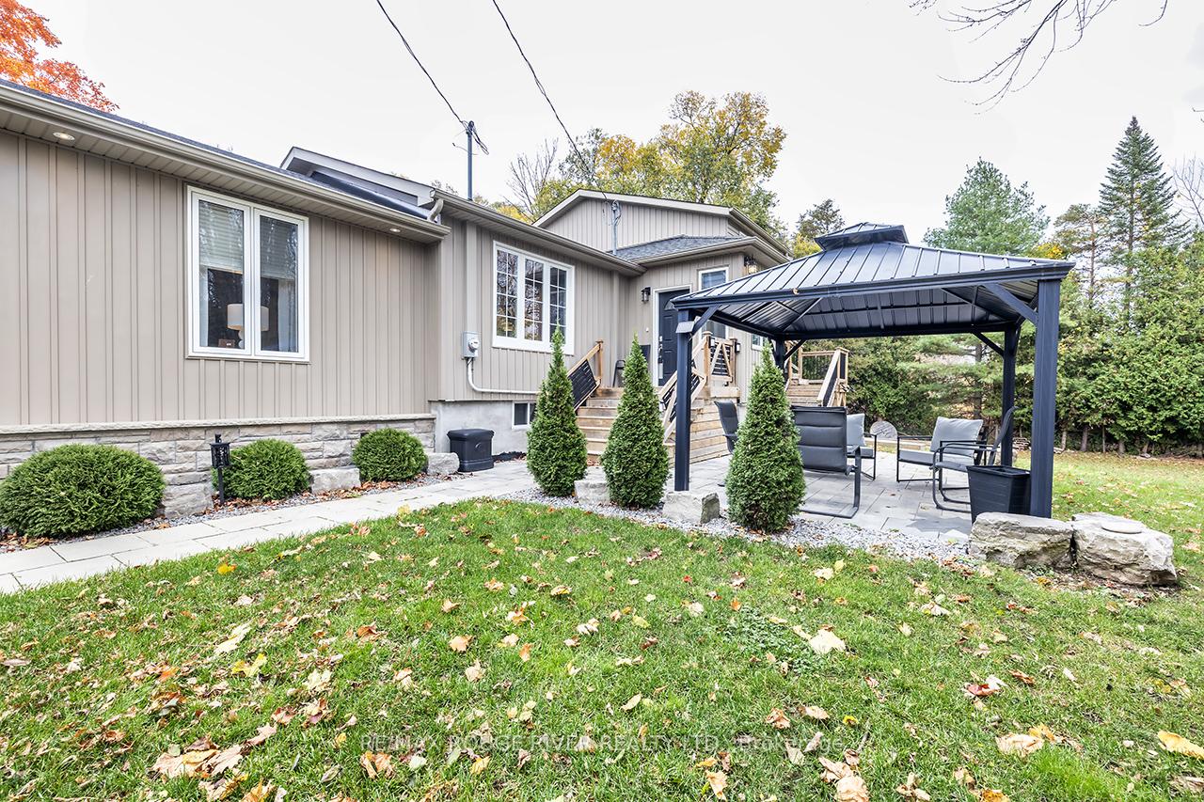
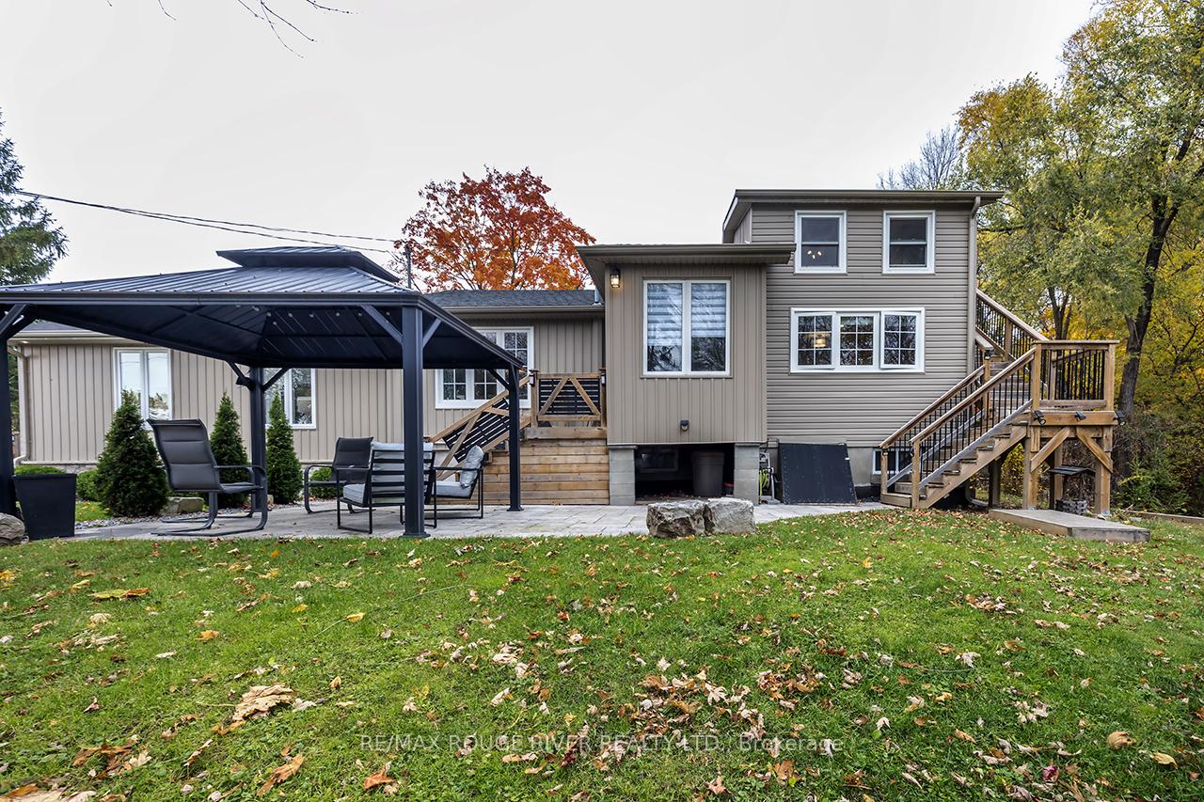
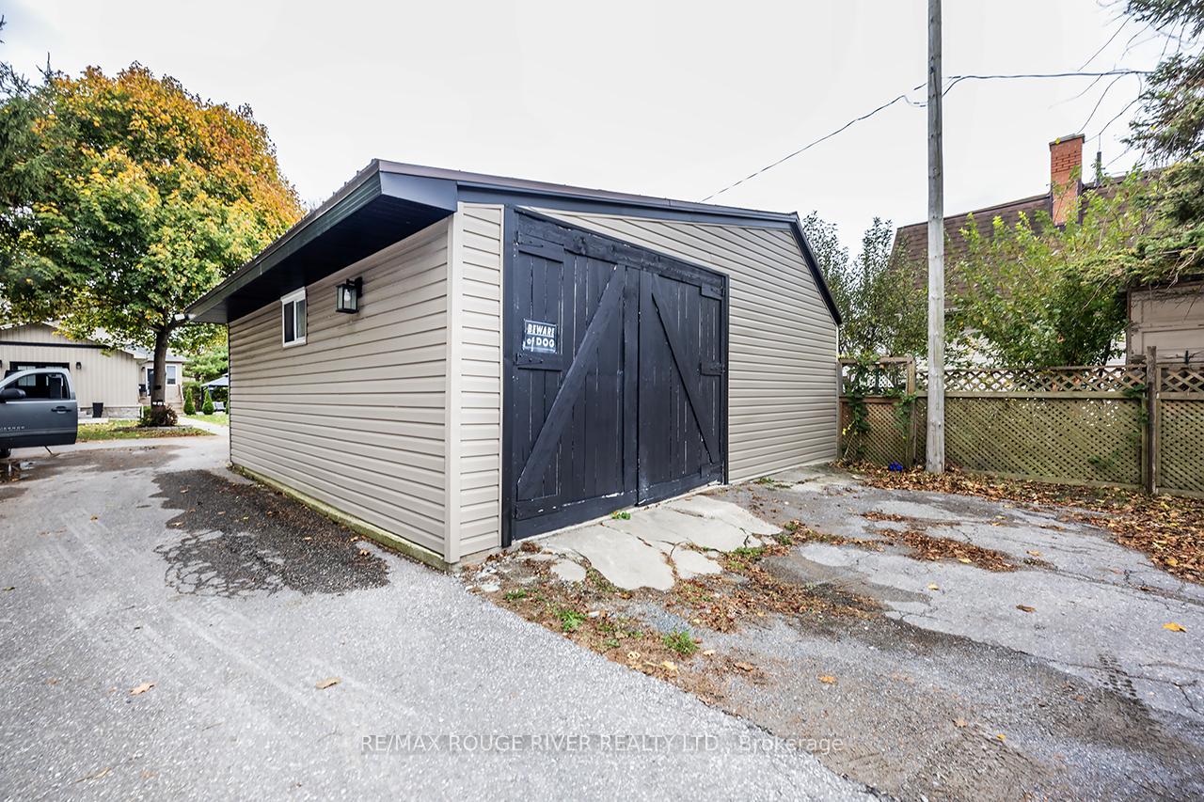
COUNTRY LIVING on the border of the City! Includes a tributary of Harmony Creek running through the irregular shaped lot. Located well back from the road this oversized bungalow sits on half an acre with room to roam. It is located on a bus route on the edge of Oshawa making it country quiet backing onto a ravine with the ever-flowing creek in your back half. Starting with the oversize approx. 940 SqFt garage workshop for the budding car buff when converted back to its former self, or a glorified man-cave. There is a 2nd floor loft with separate access on the back end of home for an adult child living at home wanting their own space. Living here gets you the best of both worlds. Walking distance to schools, shops, churches and most amenities. So, get crack-a-lacking, call your agent then start packing.
Facts & features
Ask about this home
A HOMEH agent will answer your questions about this home.
Rooms
10 rooms · 2 bathrooms
- Foyer7′7″ × 6′9″51 sq.ft.
- Dining room23′2″ × 13′5″311 sq.ft.
- Kitchen13′10″ × 12′10″177 sq.ft.
- Family room24′8″ × 20′8″509 sq.ft.
- Primary bedroom11′4″ × 9′7″108 sq.ft.
- Bedroom 211′4″ × 9′7″108 sq.ft.
- Laundry11′3″ × 10′10″122 sq.ft.
- Living room16′10″ × 12′1″204 sq.ft.
- Bedroom10′8″ × 7′3″77 sq.ft.
- Bathroom13′8″ × 11′9″161 sq.ft.
Around this home
Listing details
Helpful tools
Your HOMEH agent
"I would see it this week."
Ask HOMEH about this home
Price, neighbourhood, monthly cost. Ask anything.
HOMEH Intelligent Agent is an AI, not a licensed representative. Check anything important with your agent.