

Unit 111, 65 Shipway Avenue
Unit 111, 65 Shipway Avenue
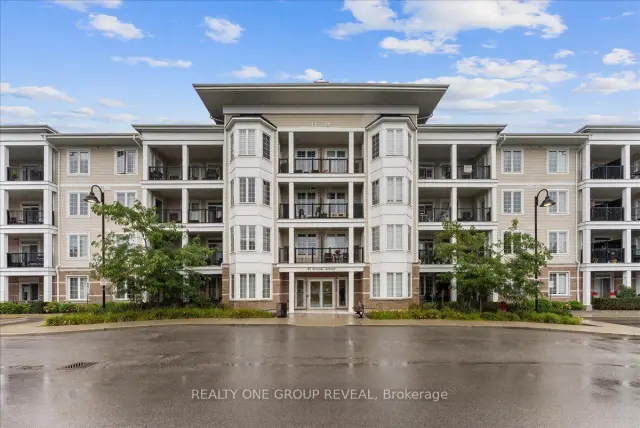 See all 46 photos
Included in condo fee: Water, Parking, Cable TV, Building Insurance, Common Elements
Facts and features
- ExposureNorth south
- LaundryIn-suite
- LockerOwned
- BalconyTerrace
- Central air
- Waterfront
- Gym
- Indoor pool
The homeCondo Apartment, Apartment, Age 6–10 years
- TypeCondo Apartment
- StyleApartment
- Age6–10 years
- Living space1,000–1,199 sq ft
- BasementNone
- ExposureNorth South
- Special designationAccessibility
- WaterfrontWaterfrontcommunity
InsideCarpet free, In-suite laundry, main level, Carpet free, primary bedroom - main floor, water heater
- FlooringCarpet free
- LaundryIn-suite laundry, main level
- FeaturesCarpet free, primary bedroom - main floor, water heater
- ElevatorYes
- Rooms above ground6
- Bedrooms3
- Bathrooms2
- Kitchens1
OutsideBrick, aluminum siding, Asphalt shingle, Terrace
- ExteriorBrick, aluminum siding
- RoofAsphalt shingle
- BalconyTerrace
Parking and locker1 Parking, Underground, Parking type Owned
- Spaces1 Parking
- GarageUnderground
- Parking typeOwned
- LockerOwned
BuildingCape Cod, Condo corporation 45, Club house, gym, indoor pool, media room, visitor parking, recreation room
- NameCape Cod
- Condo corporation45
- AmenitiesClub house, gym, indoor pool, media room, visitor parking, recreation room
- PetsAllowed
Heating, water and powerForced air, gas, Central air
- HeatingForced air, gas
- CoolingCentral air
Costs and taxesTaxes $6,224 a year, Condo fee $818 a month, Water included, cable tv included, building insurance included, common elements included, parking included
- Taxes, 2025$6,224 a year
- Condo fee$818 a month
- Fee includesWater included, cable tv included, building insurance included, common elements included, parking included
- HSTHST included in the price
- Rental itemsHot water tank
- Under contractHot water heater
Included in the saleRefrigerator, stove, dishwasher, microwave, washer, dryer, window coverings.
- IncludedRefrigerator, stove, dishwasher, microwave, washer, dryer, window coverings.
NearbyPark, place of worship, school, waterfront, marina
- Close toPark, place of worship, school, waterfront, marina
Listing detailsE13731828, For Sale, Sep 1, 2026
- MLS® numberE13731828
- StatusFor Sale
- Listed onSep 1, 2026
- Days on market80
- UpdatedNov 8, 2026
- PossessionImmediate
- Occupied byVacant
- Listing brokerageREALTY ONE GROUP REVEAL
About this home
Unit 111, 65 Shipway Avenue, Clarington (Newcastle), ON L1B 0W2
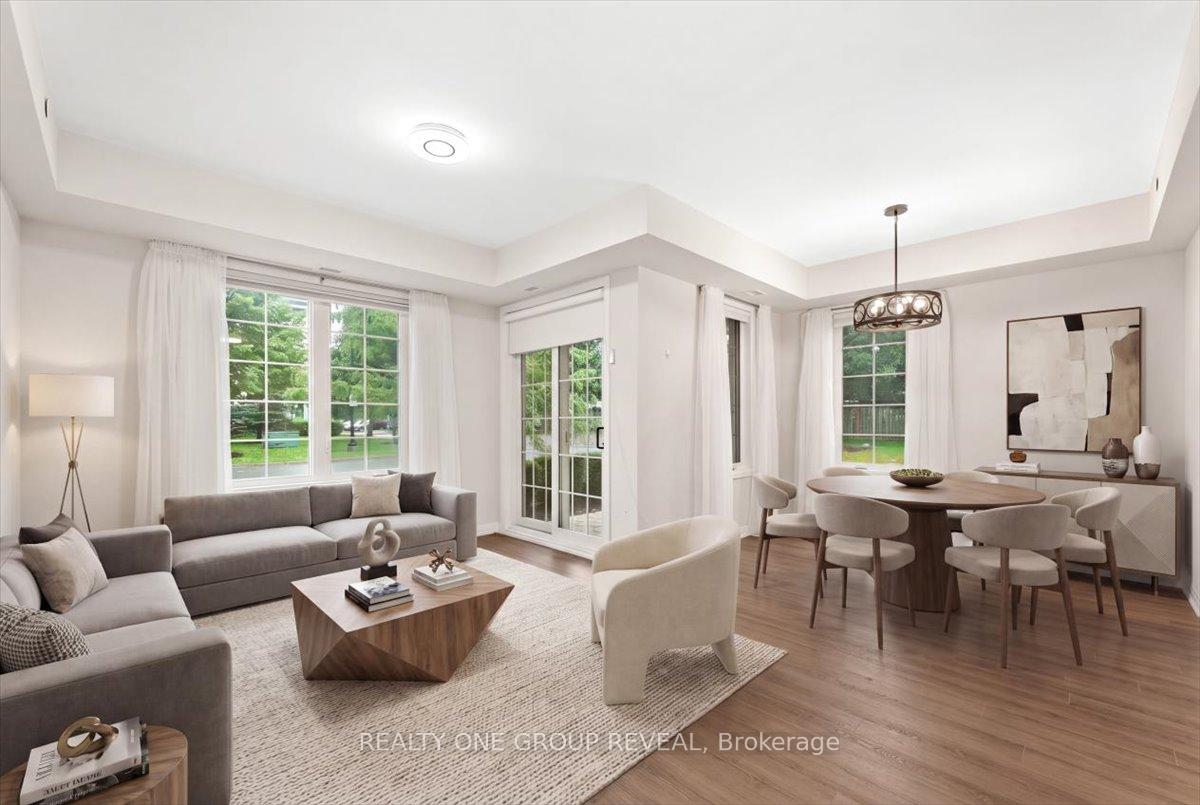
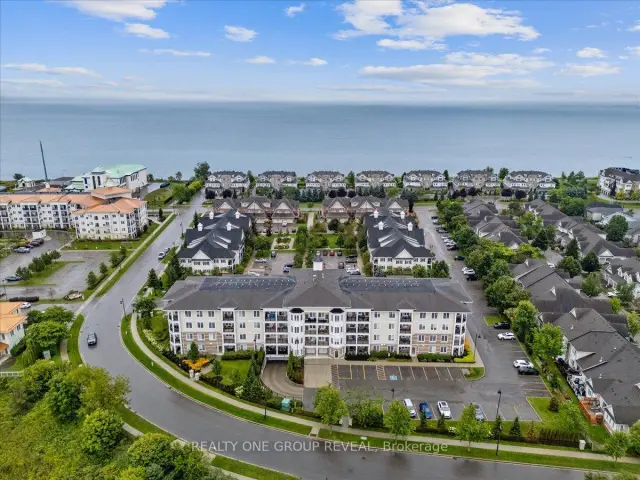
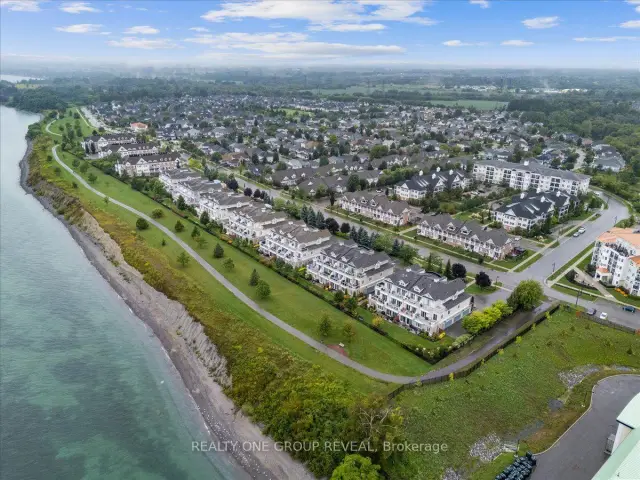
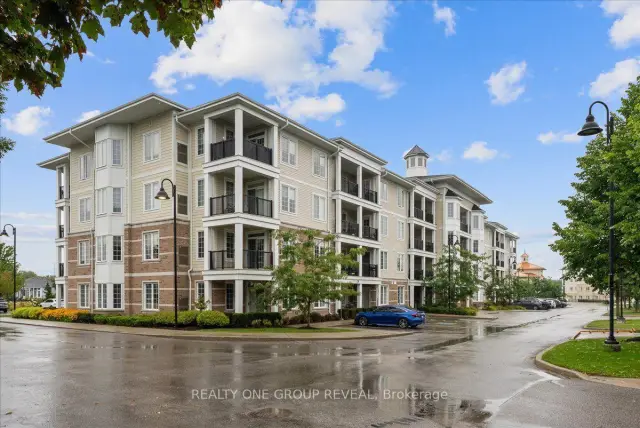
Welcome To The Port Of Newcastle! This Beautiful Main-Floor Corner Unit Offers Comfortable, Easy Living With 3 Bedrooms, 2 Bathrooms, & A Bright, Open-Concept Layout. The Spacious Main Floor Features Dedicated Living & Dining Areas, Large Windows, Plenty Of Natural Light, & A Carpet-Free Interior. With No Stairs & A Convenient Walk-Out Terrace, This Home Offers Easy, Single-Level Living & Excellent Accessibility.The Primary Bedroom Features Two Closets & A 4-Piece Ensuite. Enjoy Convenient Access Through The Secured Front Entrance, Parking Garage, Or Directly From The Patio. The Unit Includes 1 Owned Underground Parking Space & 1 Owned Locker, Located Side By Side, With Elevator Access To The Garage. Abundant Guest Parking Makes Hosting Easy.Located In A Highly Sought-After Waterfront Community, You'll Be Just Steps From The Lake & Minutes From Downtown Newcastle, The 401, Restaurants, Grocery Stores, Pharmacies, & A Variety Of Local Amenities. Residents Also Enjoy Access To The Admiral's Walk Clubhouse, Featuring Fitness Rooms, An Indoor Swimming Pool, Movie Room, Library, & More. Enjoy The Perfect Blend Of Low-Maintenance Living, Comfort, Convenience, & Exceptional Amenities In A Fantastic Waterfront Community!
Book a viewing
Know more about Cape Cod
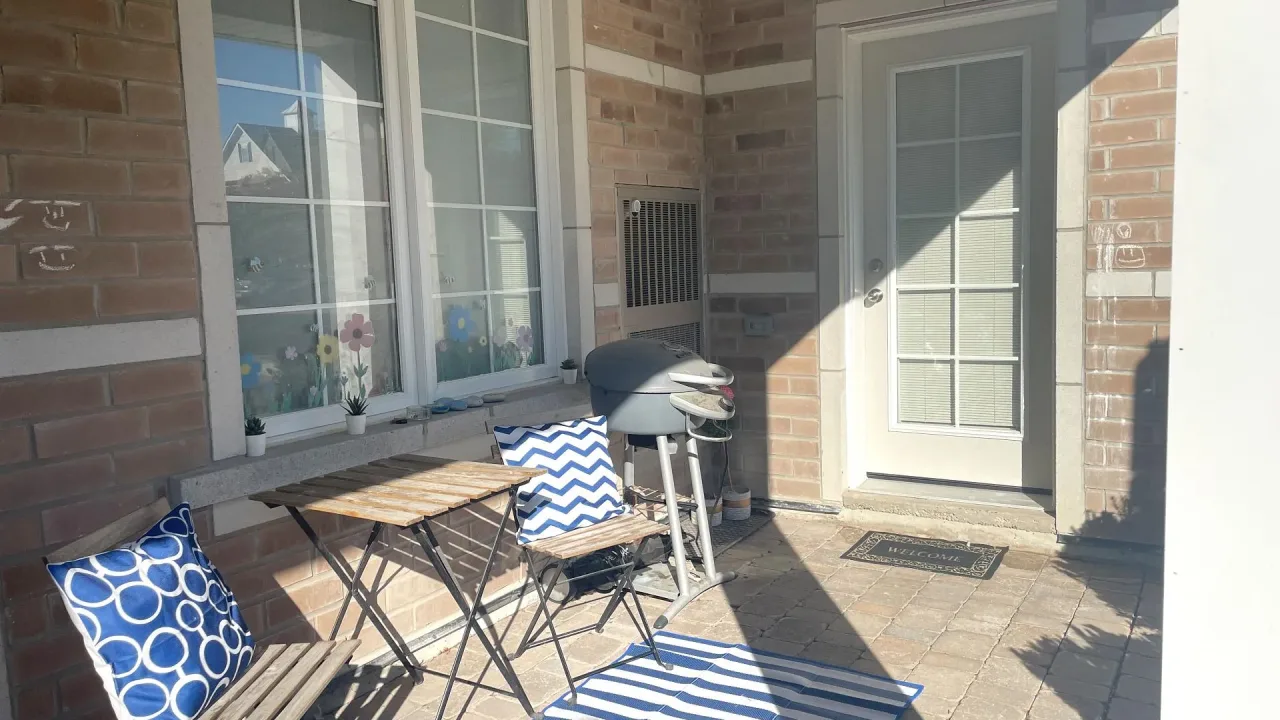
Condo building · 65 Shipway Avenue
Cape Cod is a condo. Right now 2 for sale are on the market here.
- $681/sq ft
No similar units for sale in Cape Cod right now.
Around this home
Daily convenience, out of 100, from the distances below
Schools nearby
School rating, out of 10.
Helpful calculators
Your HOMEH agent

"Priced 4% over the Hestimate. I would see it this week."