
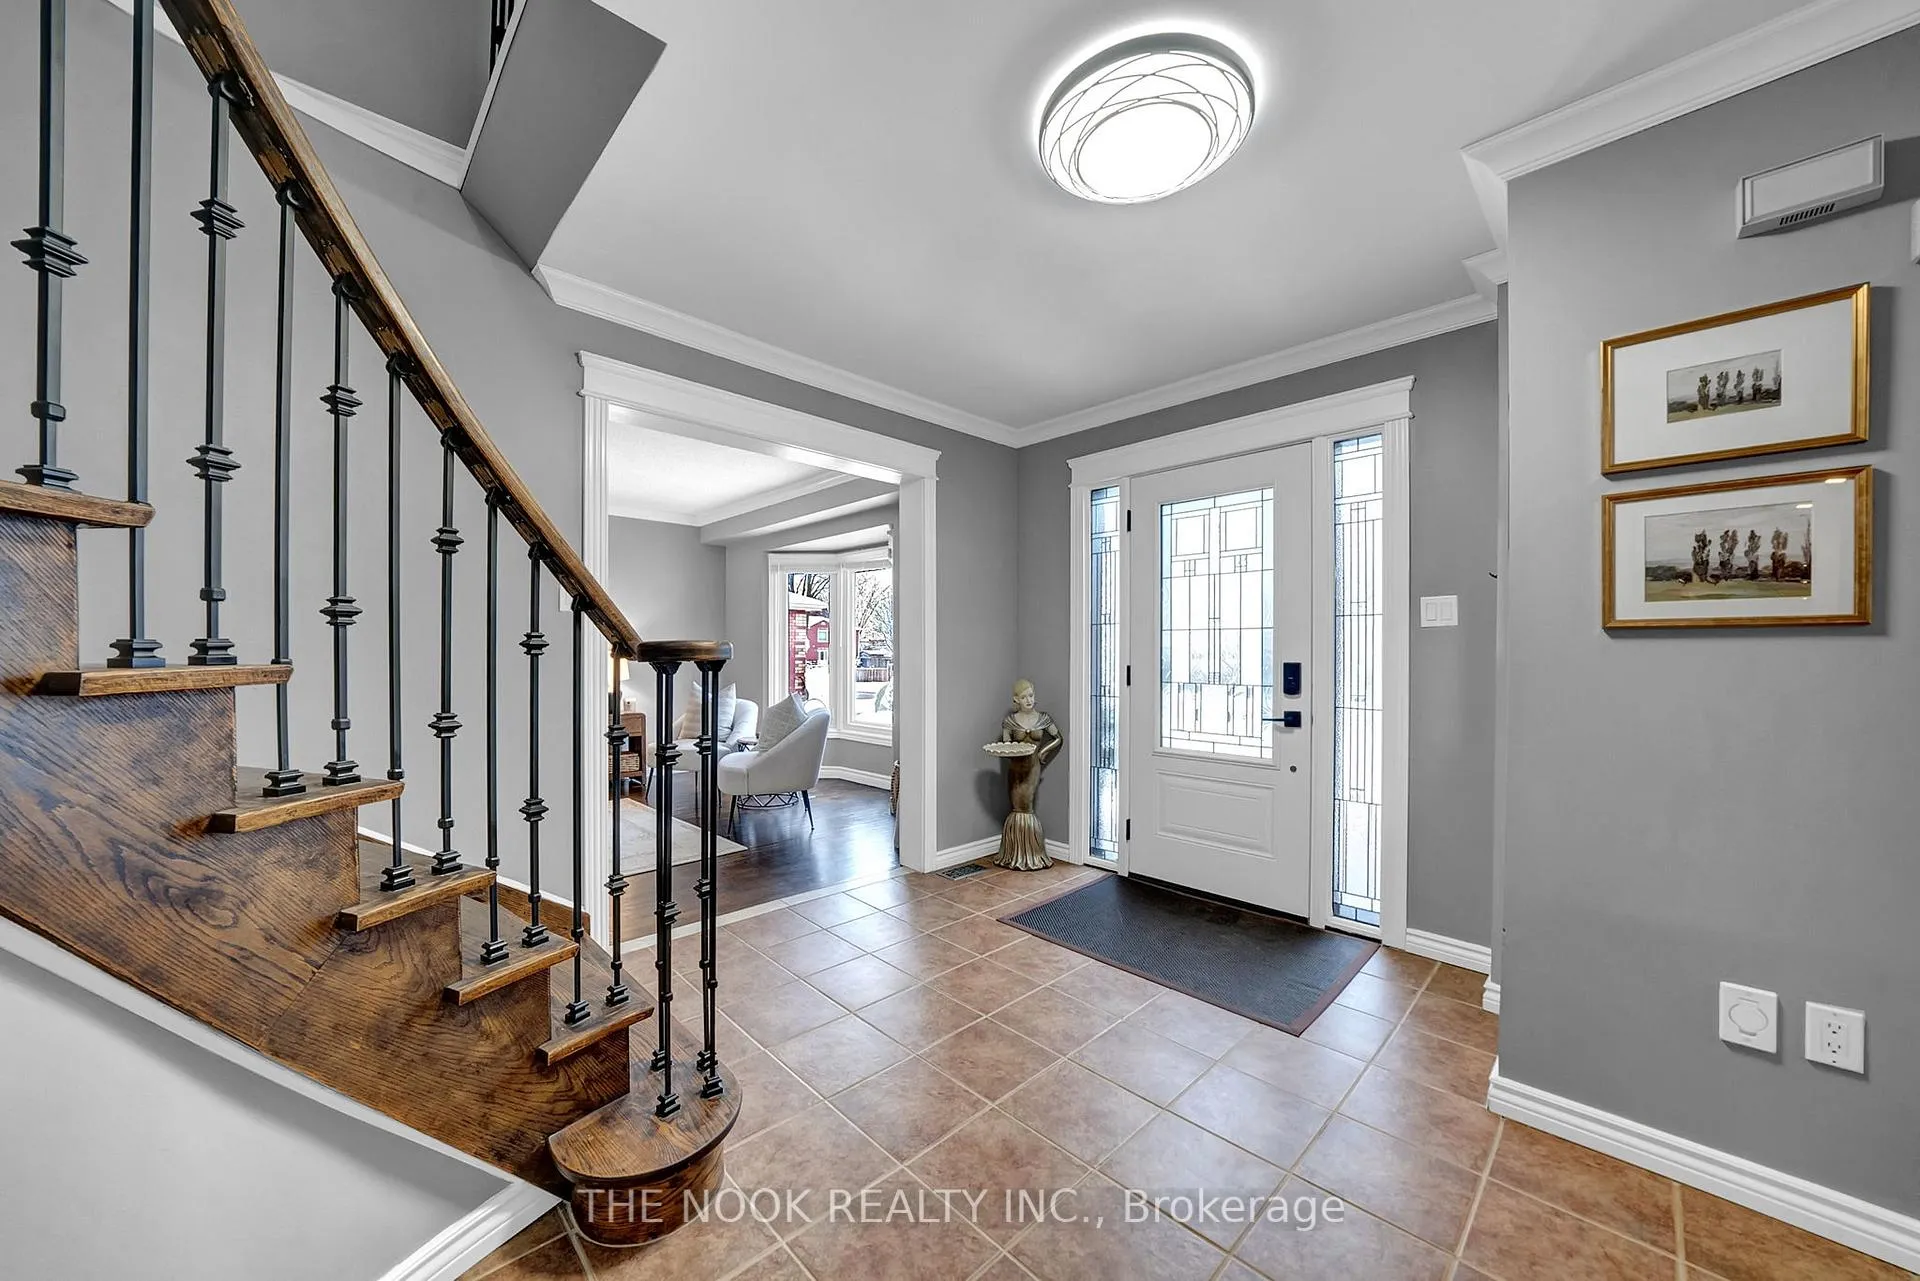
 See all 50 photos
Property history

This home has sold. It is no longer available.
Property not available for sale or for rent.
Ask about this home
A HOMEH agent will answer your questions about this home.Ask HOMEH
About this home
68 Foster Creek Drive, Clarington
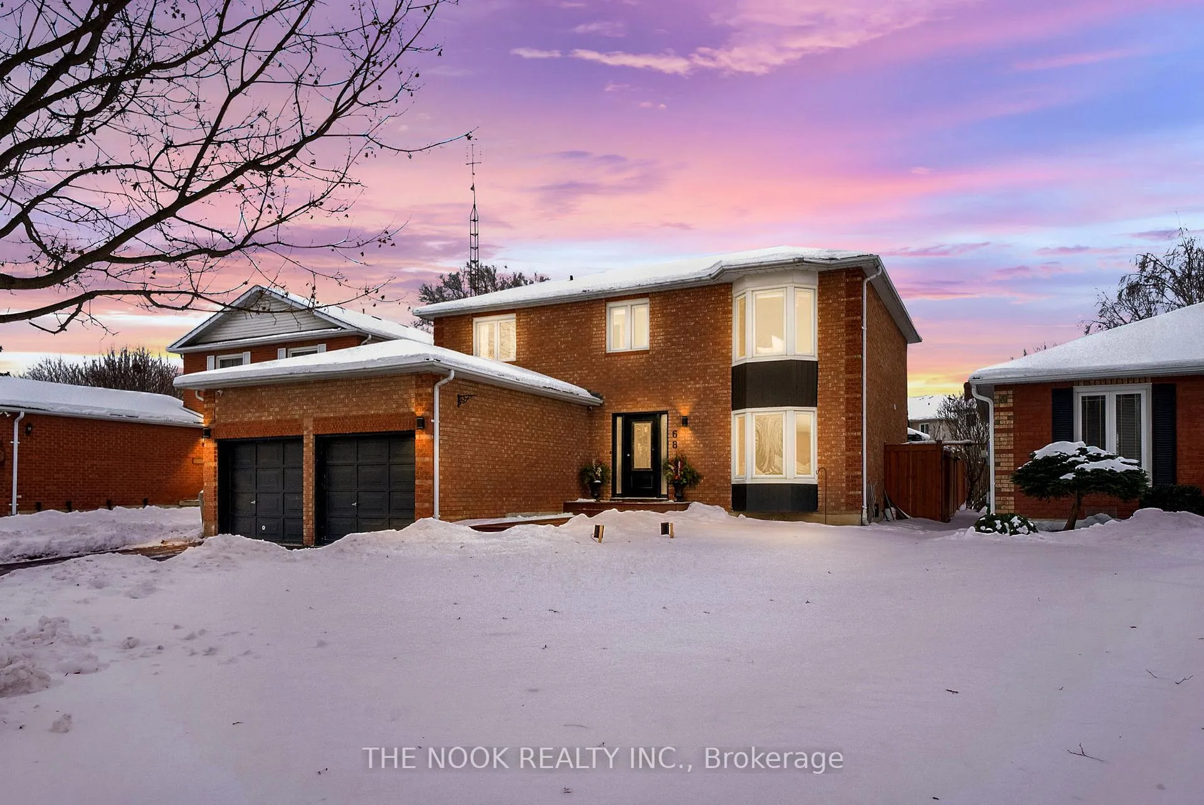
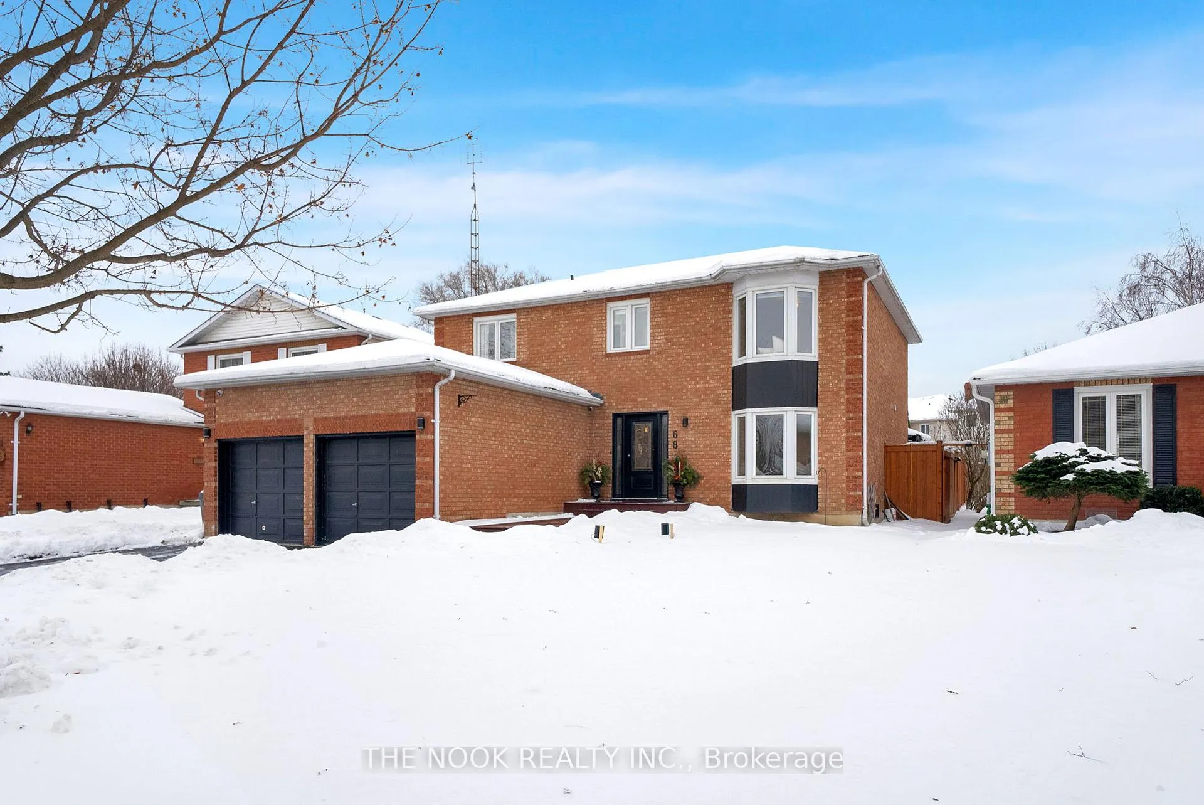
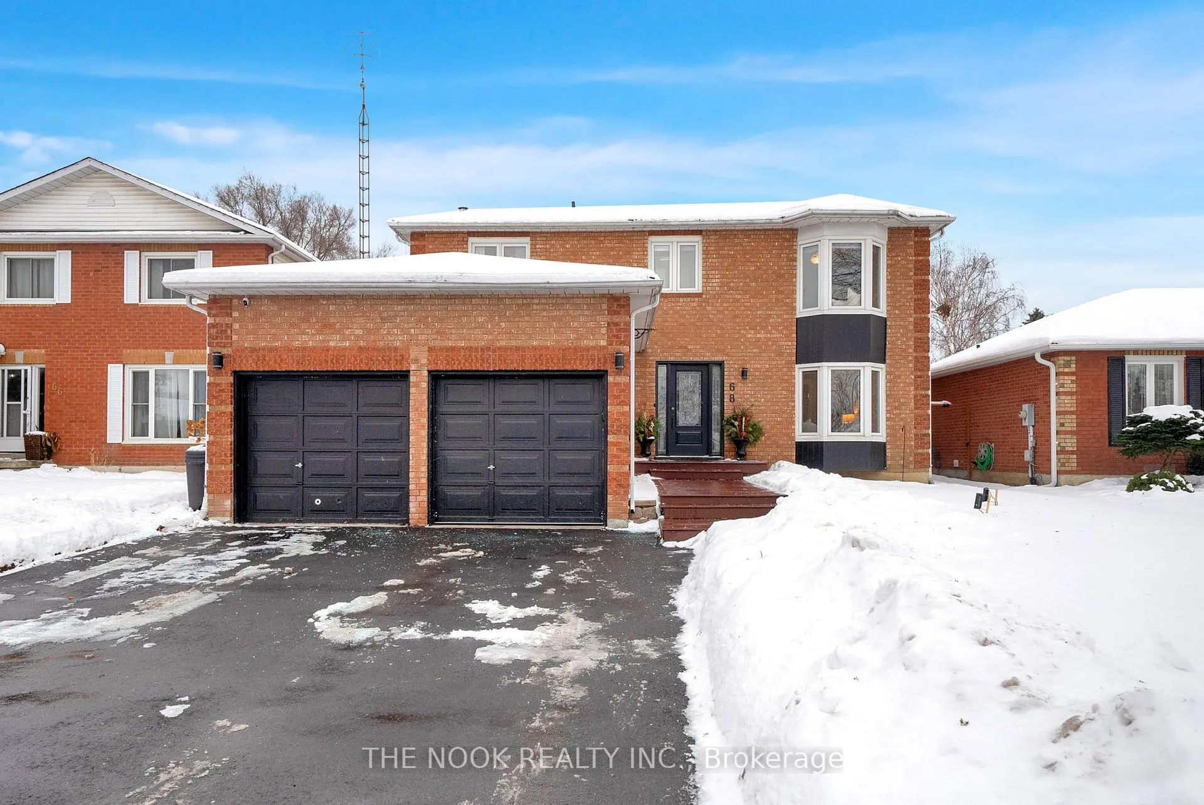
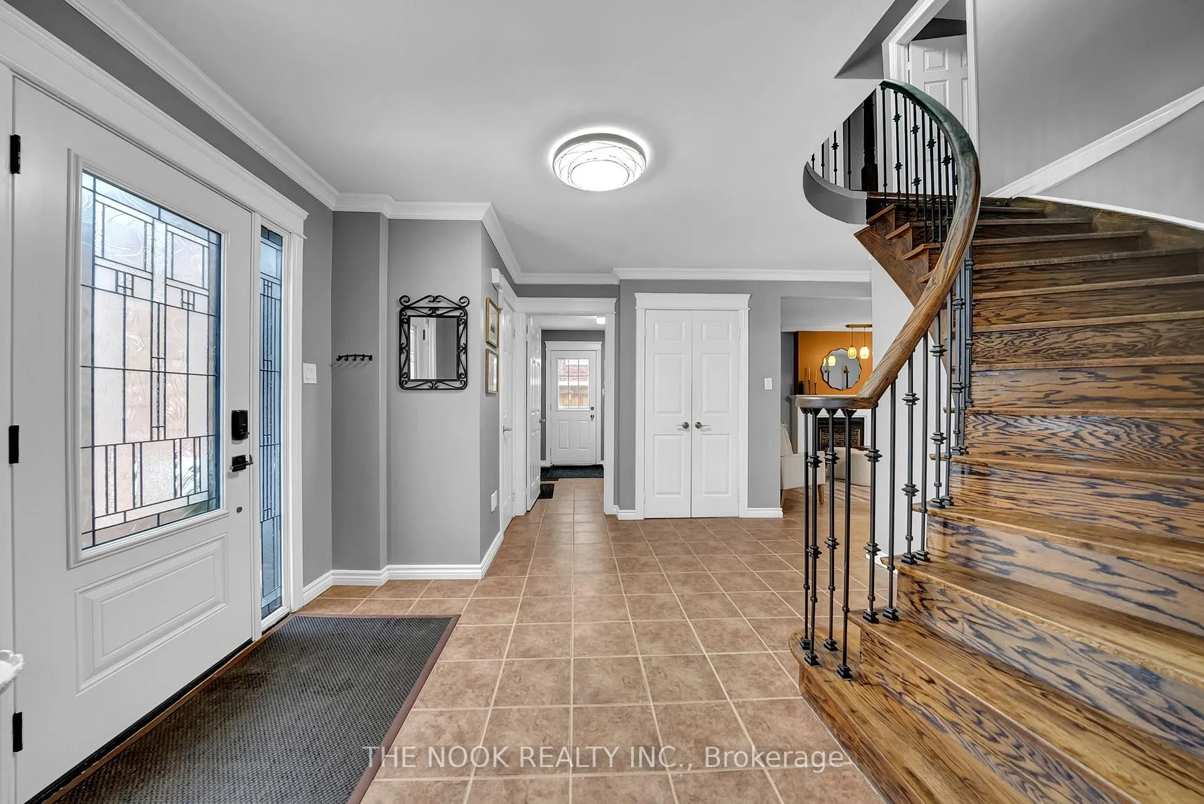
Welcome to this all-brick home featuring 4+1 bedrooms, 4 bathrooms, a double-car garage, an inground pool, & a layout designed for comfort, style, & effortless everyday living. The heart of the home is the kitchen, complete with a centre island perfect for meal prep, casual dining, or gathering with friends & family. Ample counter space & cabinetry offer both functionality & style, while the open layout flows seamlessly into the family room with a gas fireplace, making it easy to cook, entertain, & stay connected. The dining room is ideal for hosting dinner parties, while the living room provides a cozy spot to relax or watch TV. A convenient mudroom with direct access to both the garage & the side of the house makes daily life easier, offering the perfect drop zone for backpacks, shoes, & seasonal gear, while also featuring main-level laundry for added everyday convenience & efficiency. The upper level features 4 generous-sized bedrooms & newly updated bathrooms. The primary bedroom includes a dream walk-in closet offering exceptional storage & functionality. The 5-piece ensuite features a stand-up shower & a separate tub designed for relaxation-your own private retreat at the end of the day. The basement is a true extension of the living space & offers incredible versatility. It features a large entertainment area perfect for family movie nights or gatherings, an additional bedroom with a walk-in closet, & a convenient 3-piece bathroom ideal for guests or a teen retreat. Plus, there is a second multi-use room that can be customized as a home gym, office, hobby room, or playroom-tailored to your lifestyle needs. Step outside to your private oasis featuring a resort-inspired cabana area, an expansive deck with gazebo & a kidney-shaped inground pool, perfect for entertaining, relaxing, & creating lasting memories with friends & family. The front yard is equipped with an irrigation system, ensuring easy maintenance & lush curb appeal throughout the seasons.
Facts & features
Ask about this home
A HOMEH agent will answer your questions about this home.
Rooms
11 rooms · 4 bathrooms
- Kitchen18′8″ × 12′2″227 sq.ft.
- Family room18′4″ × 11′6″211 sq.ft.
- Dining room12′2″ × 11′10″143 sq.ft.
- Living room11′6″ × 17′1″196 sq.ft.
- Mud room8′8″ × 10′6″91 sq.ft.
- Primary bedroom18′4″ × 15′1″277 sq.ft.
- Bedroom 211′10″ × 12′2″143 sq.ft.
- Bedroom 313′8″ × 10′10″148 sq.ft.
- Bedroom 410′10″ × 10′10″117 sq.ft.
- Bedroom 59′8″ × 10′6″101 sq.ft.
- Media room24′7″ × 9′10″242 sq.ft.
Around this home
Schools nearby
School rating, out of 10.
Listing details
Helpful tools
Your HOMEH agent
"I would see it this week."
Ask HOMEH about this home
Price, neighbourhood, monthly cost. Ask anything.
HOMEH Intelligent Agent is an AI, not a licensed representative. Check anything important with your agent.