
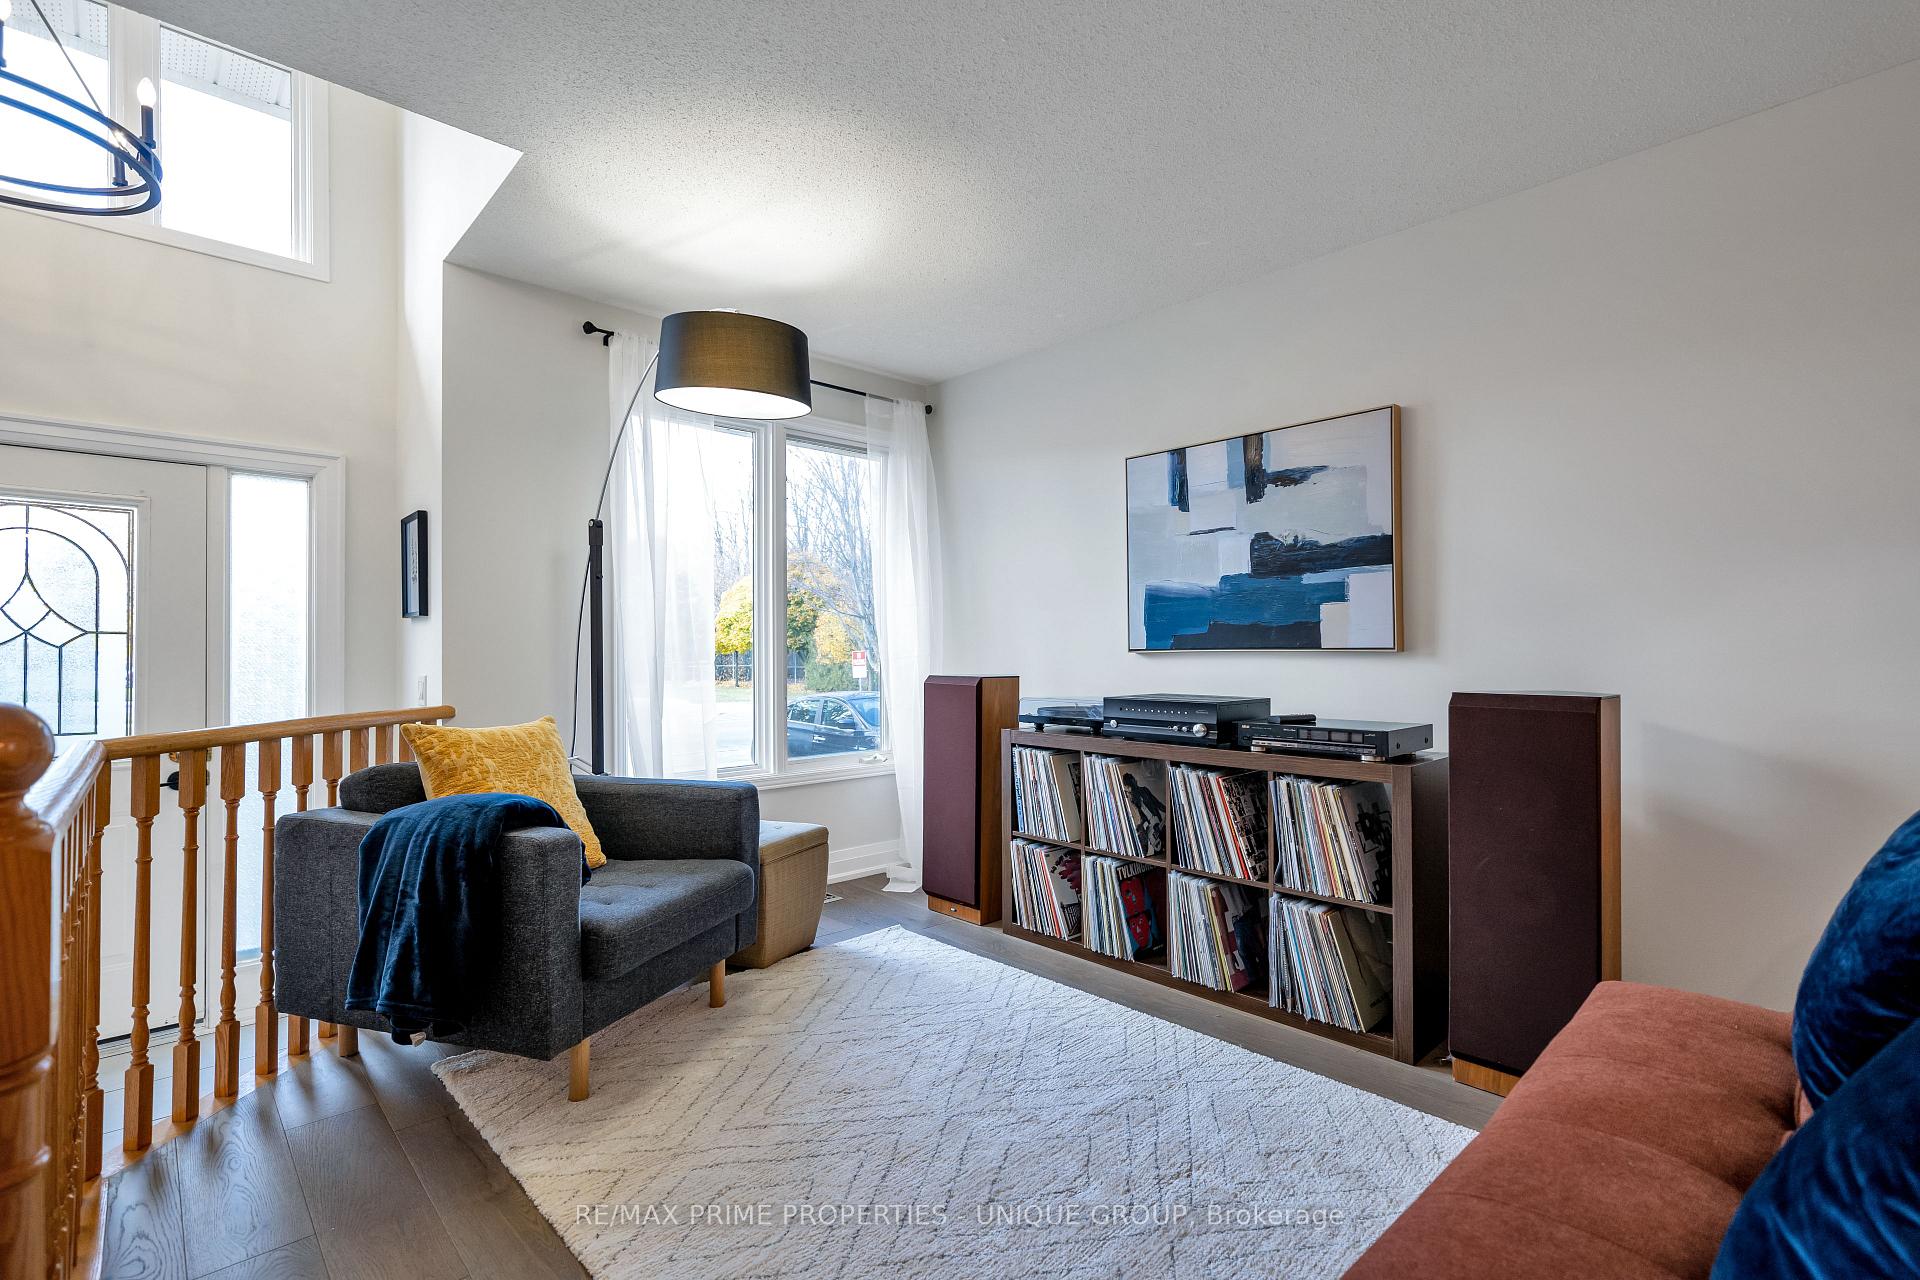
 See all 29 photos
Property history

This listing has ended. It is no longer available.
Property not available for sale or for rent.
Ask about this home
A HOMEH agent will answer your questions about this home.Ask HOMEH
About this home
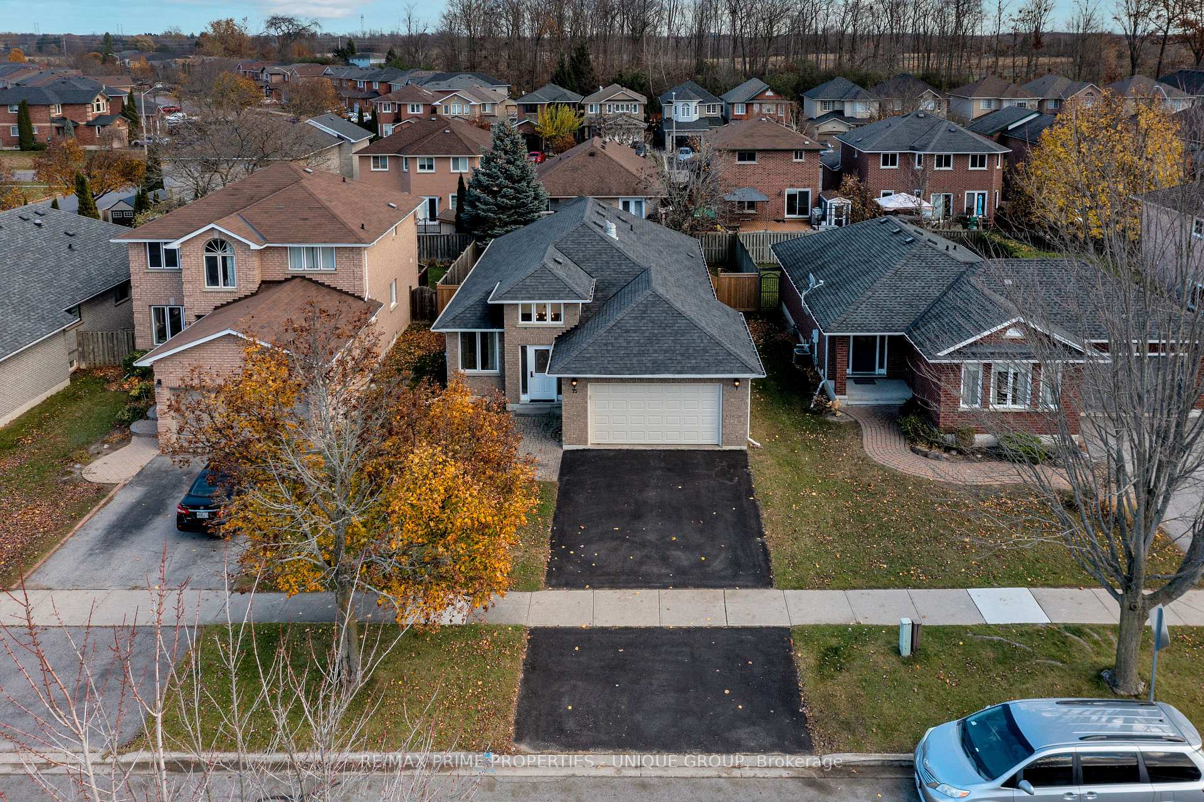
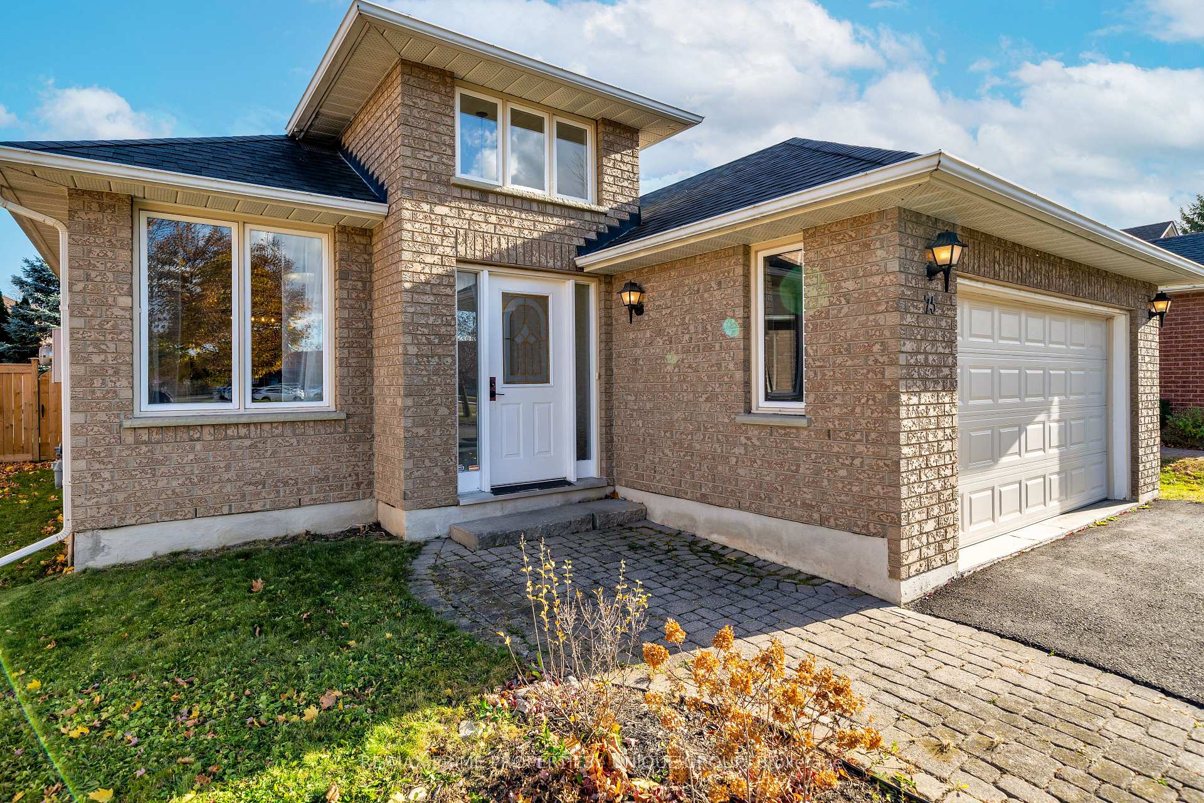
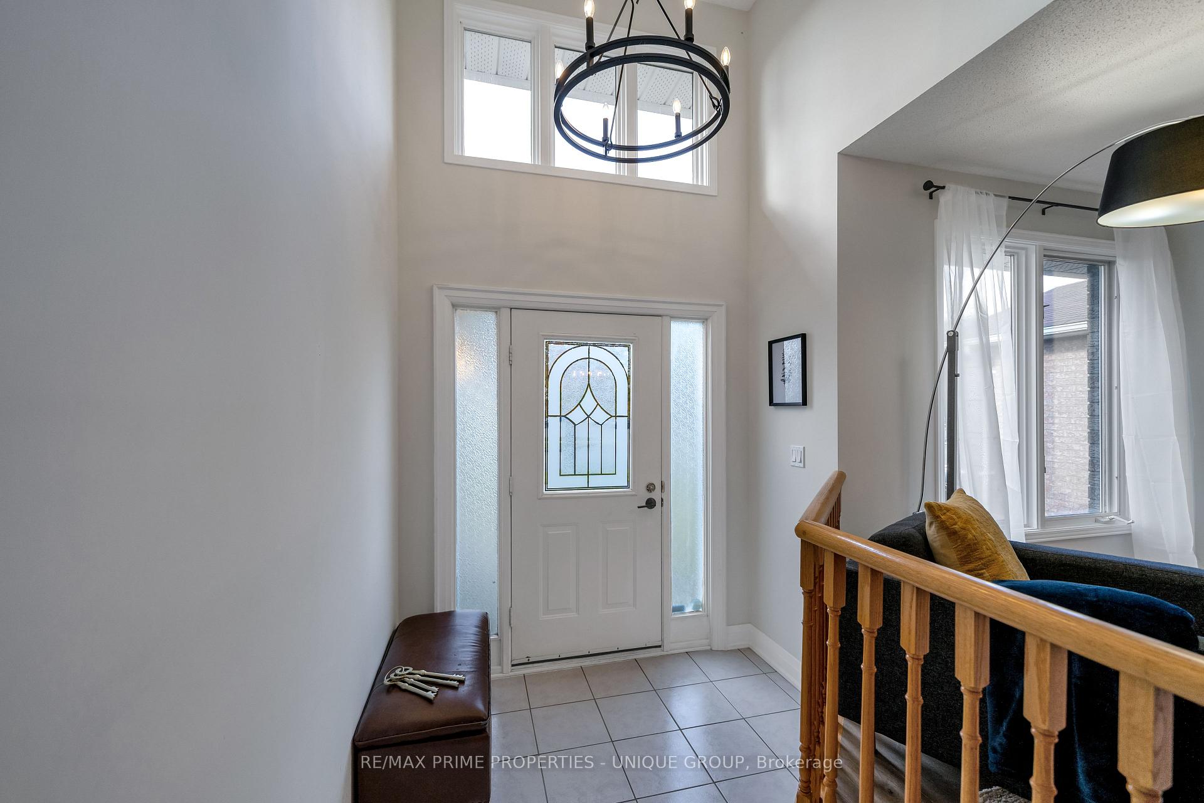
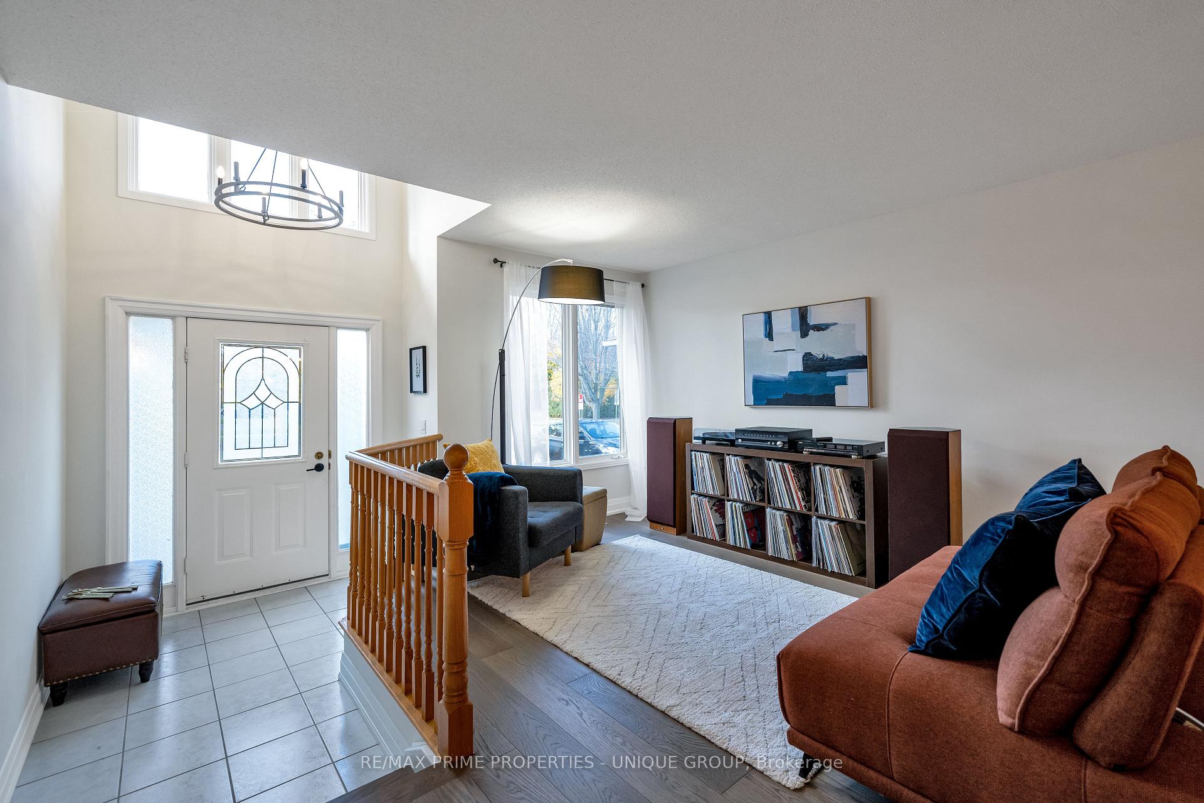
Enjoy bright and spacious living at 75 Avondale Drive in the desirable community of Fieldstone. This generous bungalow sits on a wide 49' lot, offering oversized rooms and great light. With 1368 square feet on the main floor and 1320 square feet in the lower level you'll have plenty of room for family gatherings and celebrations. Engineered hardwood flooring in the open concept living and dining room provide the perfect backdrop for your contemporary or traditional furnishings. Dining area features a tray ceiling for added height and dimension. The bright, white kitchen has ample storage and newer LG & Bosch stainless steel appliances. An adjoining breakfast area has great light and French doors leading out to the fully fenced backyard, perfect for summer BBQ's. The spacious main floor primary bedroom provides convenience, ease of living and features two closets, a large ensuite with a jetted tub and corner glass shower. The large family room is a great getaway with a gas fireplace, high ceilings and plush broadloom. A third bedroom, full bathroom and oversized storage area complete the well portioned lower level. Live on prime Avondale Dr and across the street from Lydia Trull PS, Avondale park and tennis courts. Plus Good Sheppard CES and Holy Trinity CSS are steps away. Local neighbourhood amenities feature the Courtice Community Complex, Courtice Library, Courtice Millennium Trail, Van Belle Home & Garden Centre, Pingle's Farm & Market and plenty of shopping on Highway Two.
Facts & features
Ask about this home
A HOMEH agent will answer your questions about this home.
Rooms
9 rooms · 3 bathrooms
- Living room12′10″ × 11′2″143 sq.ft.
- Dining room10′1″ × 8′10″89 sq.ft.
- Kitchen10′8″ × 9′1″97 sq.ft.
- Breakfast14′7″ × 10′3″150 sq.ft.
- Primary bedroom13′11″ × 13′9″191 sq.ft.
- Bedroom 213′2″ × 9′5″124 sq.ft.
- Family room19′6″ × 18′7″363 sq.ft.
- Bedroom 312′11″ × 10′129 sq.ft.
- Utility room29′8″ × 29′860 sq.ft.
Around this home
Schools nearby
School rating, out of 10.
Listing details
Helpful tools
Your HOMEH agent
"I would see it this week."
Ask HOMEH about this home
Price, neighbourhood, monthly cost. Ask anything.
HOMEH Intelligent Agent is an AI, not a licensed representative. Check anything important with your agent.