
 See all 34 photos
Property history

This listing has ended. It is no longer available.
Property not available for sale or for rent.
Book a viewing
Ask HOMEH
About this home
78 Turnberry Crescent, Clarington
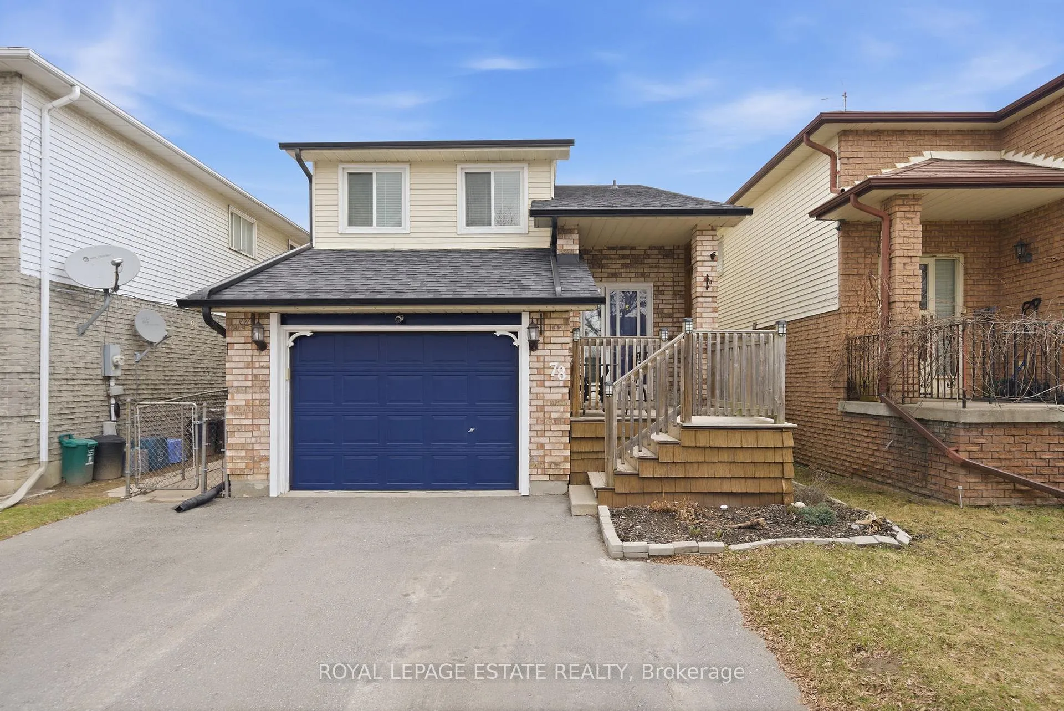
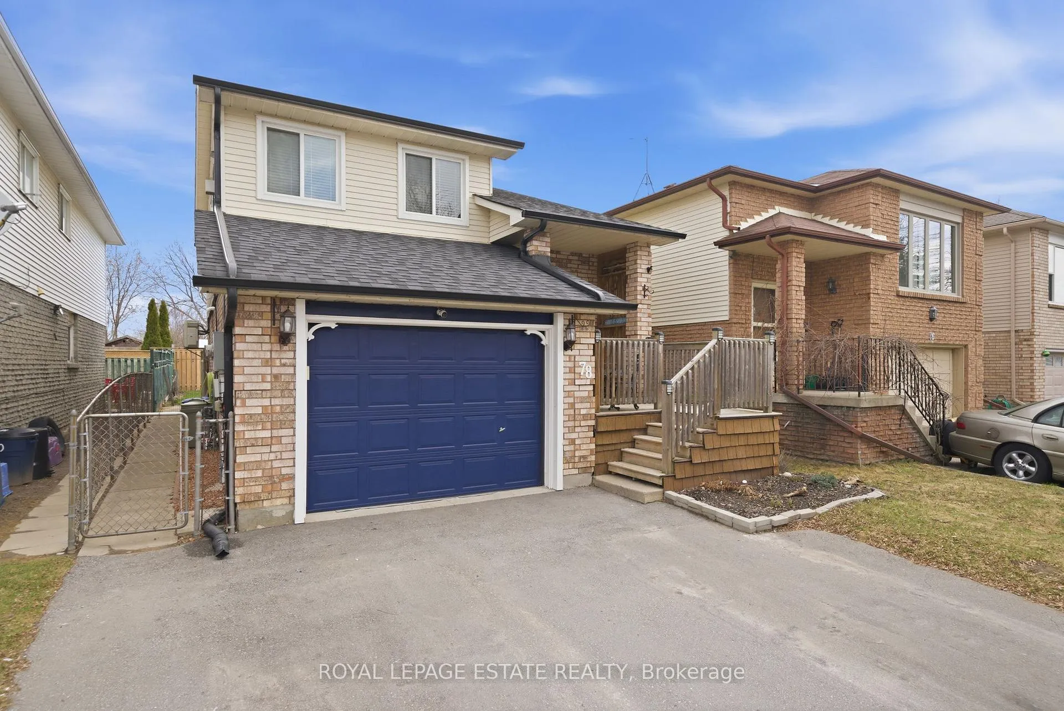
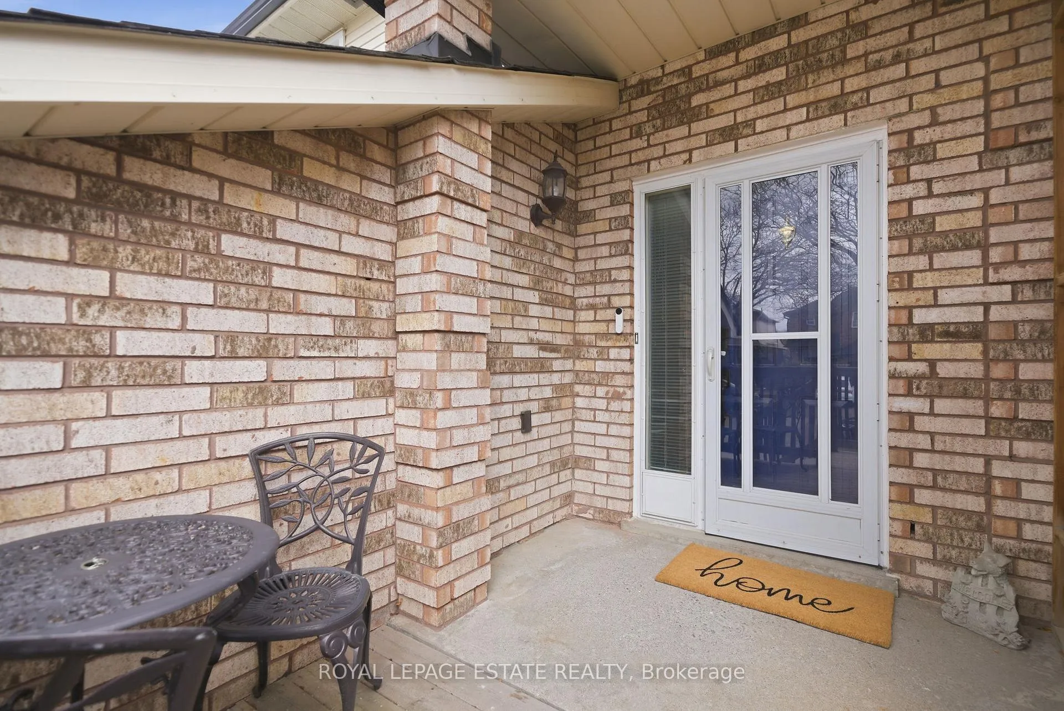
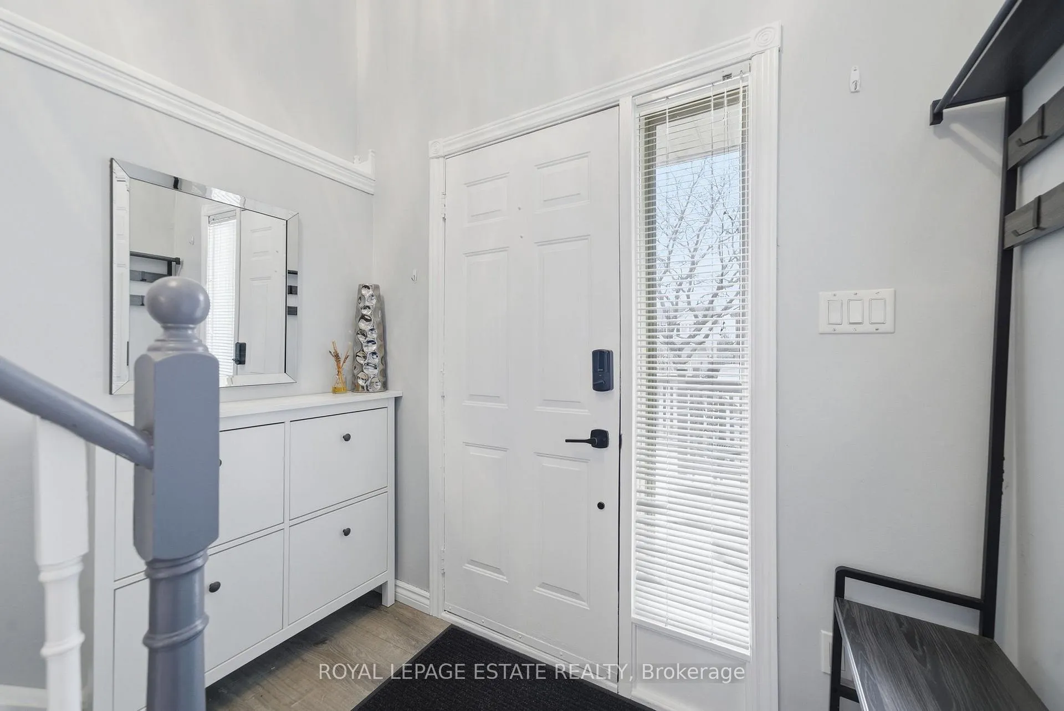
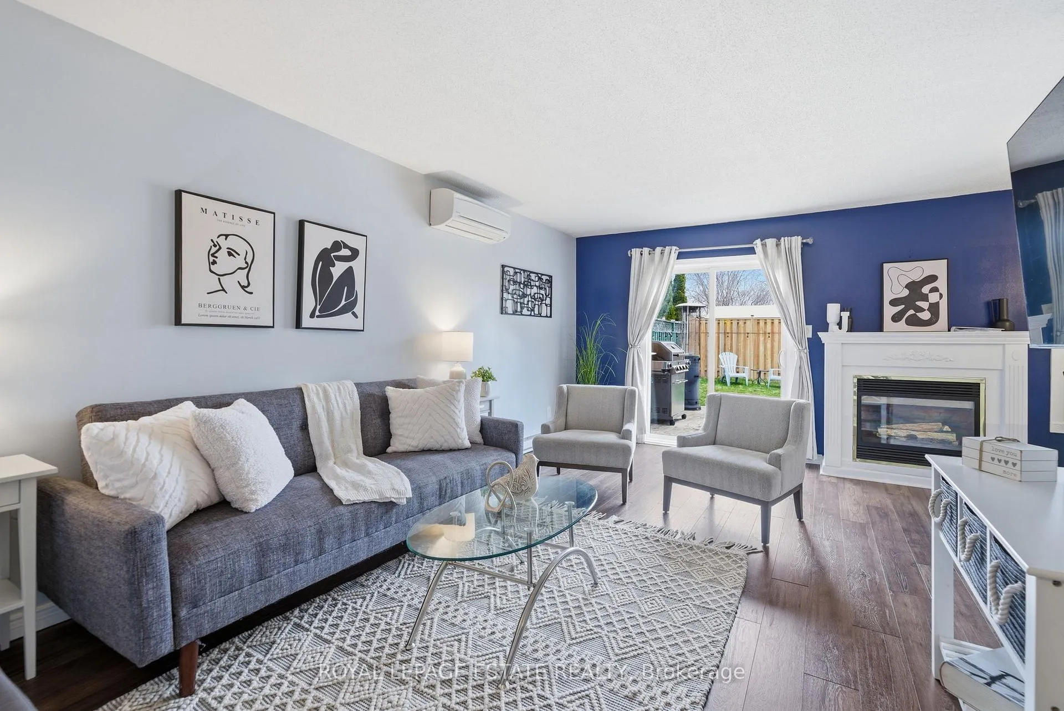
Welcome to 78 Turnberry Crescent in the heart of Courtice, a beautifully maintained detached raised bungalow in a sought-after, family-friendly neighbourhood. Step inside to a welcoming foyer that opens into a bright and functional main level. The living room serves as the heart of the home, featuring a cozy gas fireplace and a walkout to the backyard deck with a natural gas BBQ hookup, an ideal setting for relaxing or entertaining. Adjacent to the living area, the dining room offers a comfortable space for family meals and gatherings, while the renovated kitchen provides a modern and efficient layout with seamless flow throughout the main floor. Out back, enjoy a fully fenced yard designed for both leisure and function, complete with a gazebo, a 10x10 vinyl storage shed with hydro, and plenty of space for kids, pets, and year-round enjoyment. The upper level features a warm and inviting family room with a second gas fireplace, along with three generously sized bedrooms and a tastefully updated 4-piece bathroom, offering comfort and practicality for the whole family. From the charming front porch, perfect for morning coffee or evening unwinding, to the double driveway and an attached garage that has been thoughtfully converted into a half garage and half studio, this home offers flexibility and thoughtful spaces throughout. Located in the heart of Courtice, residents love the strong sense of community, quiet tree-lined streets, and abundance of parks, schools, and green space. It's a perfect balance of small-town feel with big-city convenience, with shopping, restaurants, and everyday amenities just minutes away. Commuters appreciate quick access to Highway 401 and the nearby GO Station, making travel into Toronto and surrounding areas simple and efficient. This is an exceptional opportunity to own a well-cared-for home in one of Courtice's most desirable communities.
Facts & features
Book a viewing
Rooms
8 rooms · 2 bathrooms
- Family room13′3″ × 11′8″155 sq.ft.
- Primary bedroom13′5″ × 11′4″152 sq.ft.
- Bedroom 212′4″ × 12′2″150 sq.ft.
- Bedroom 39′6″ × 9′5″90 sq.ft.
- Living room17′11″ × 11′10″212 sq.ft.
- Dining room9′6″ × 9′4″89 sq.ft.
- Kitchen9′11″ × 9′2″91 sq.ft.
- Laundry7′7″ × 7′2″54 sq.ft.
Around this home
Schools nearby
School rating, out of 10.
Listing details
Helpful tools
Your HOMEH agent
"I would see it this week."
Ask HOMEH about this home
Price, neighbourhood, monthly cost. Ask anything.
HOMEH Intelligent Agent is an AI, not a licensed representative. Check anything important with your agent.