
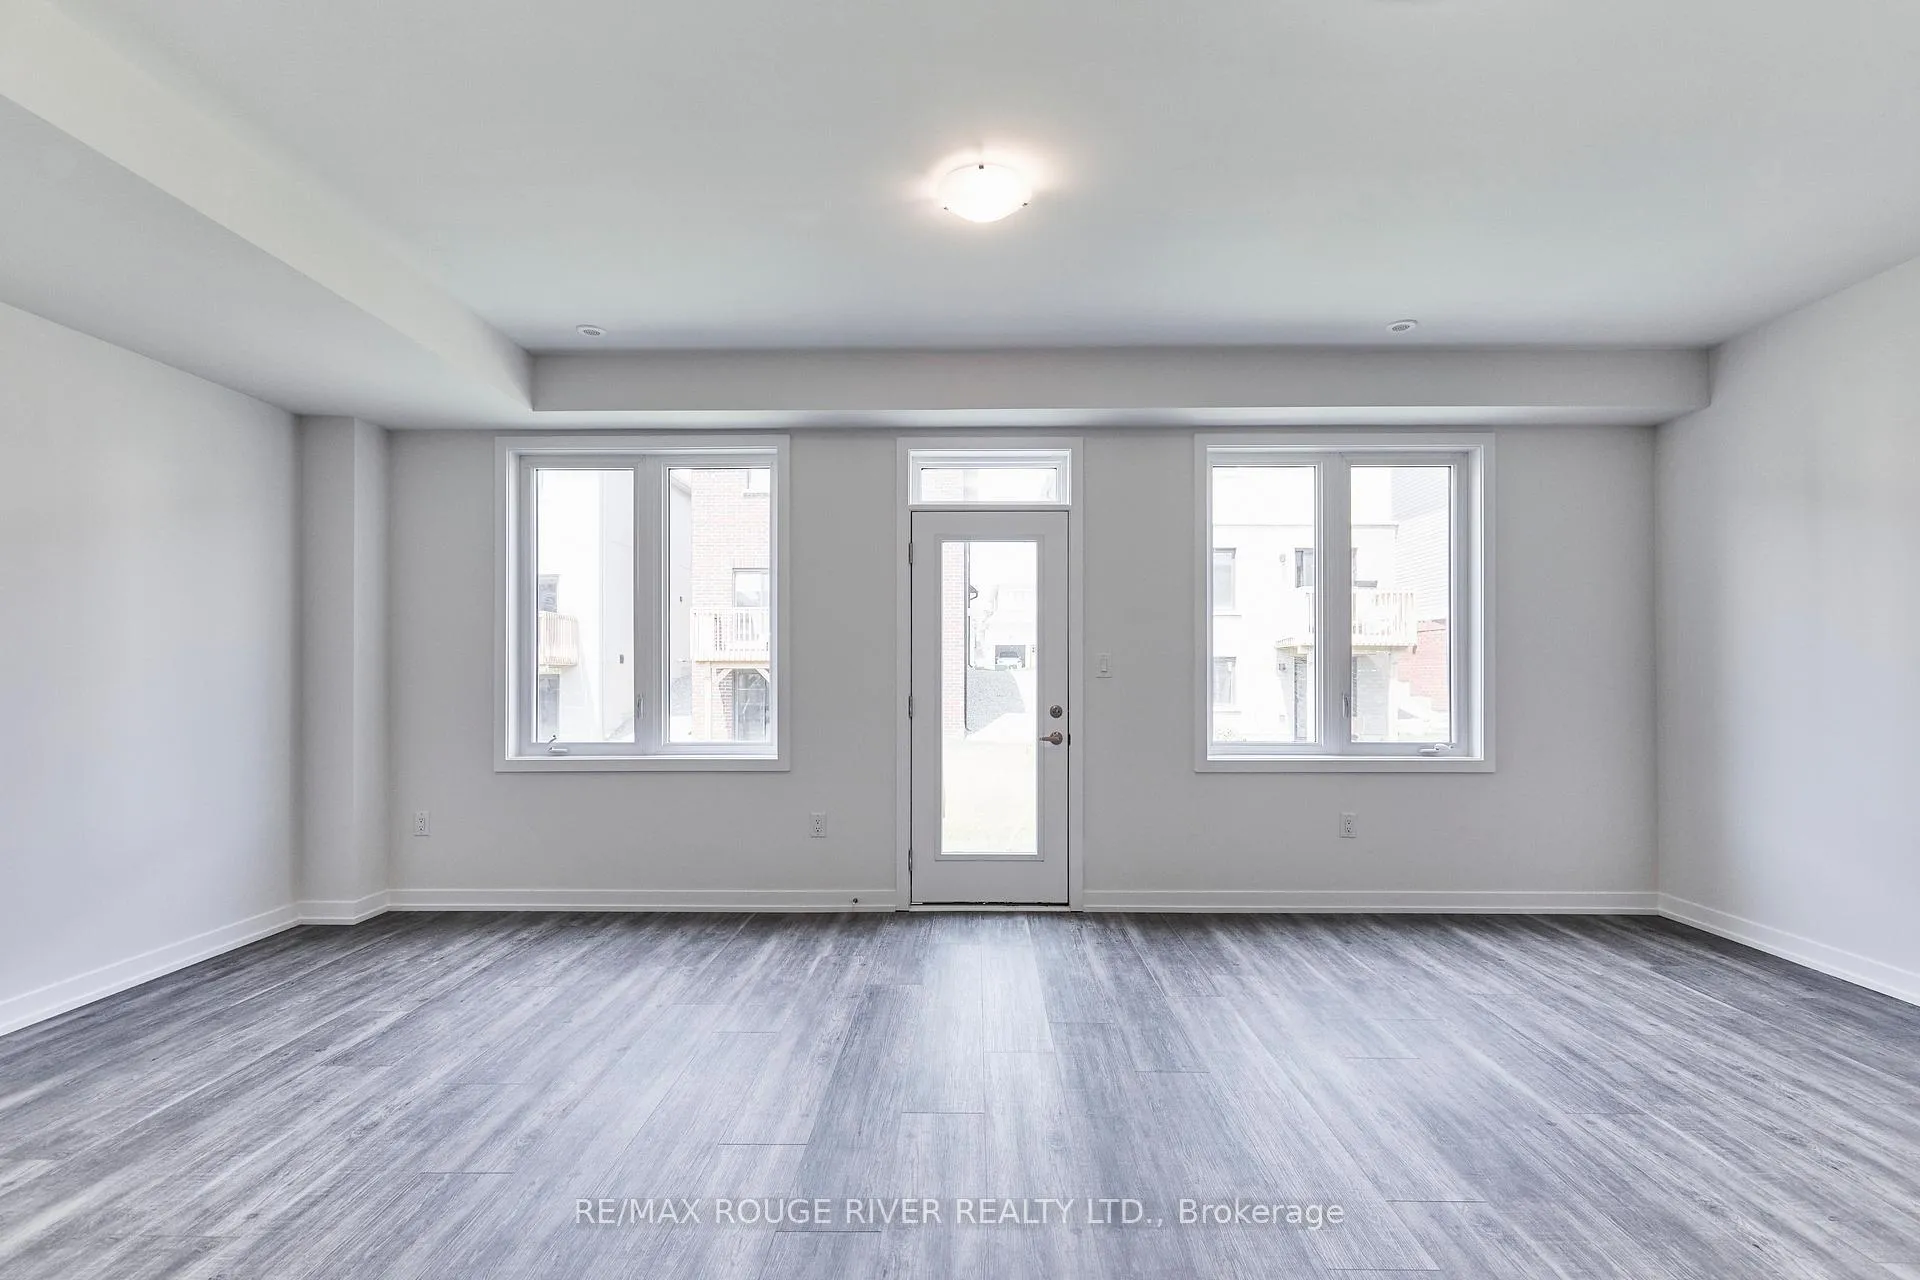
 See all 36 photos
Property history

This listing has ended. It is no longer available.
Property not available for sale or for rent.
Book a viewing
Ask HOMEH
About this home
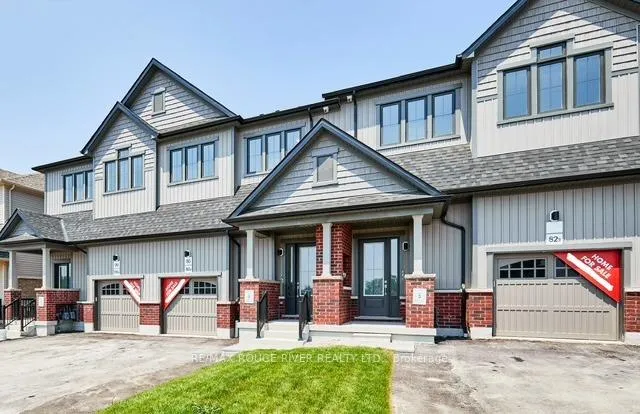
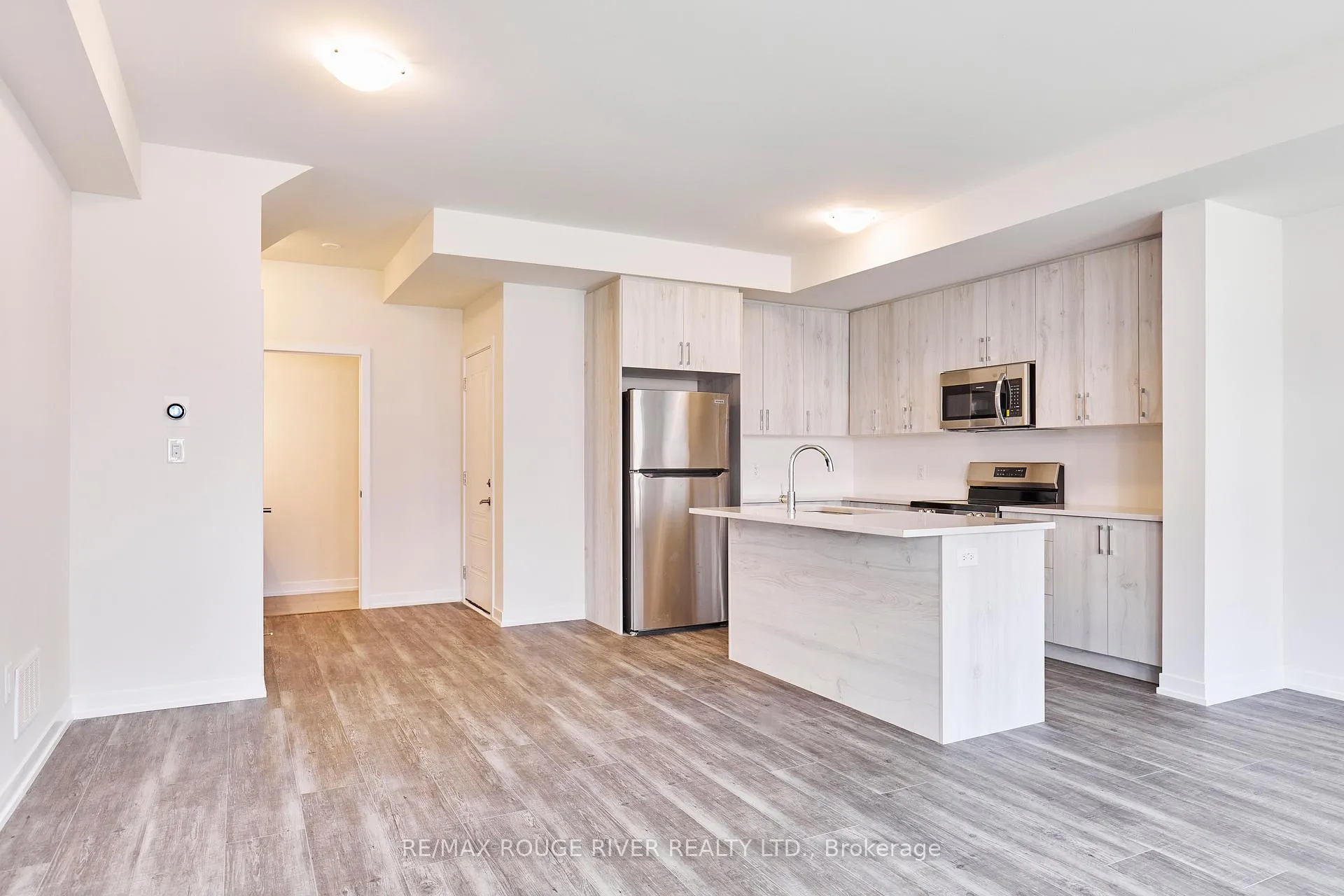
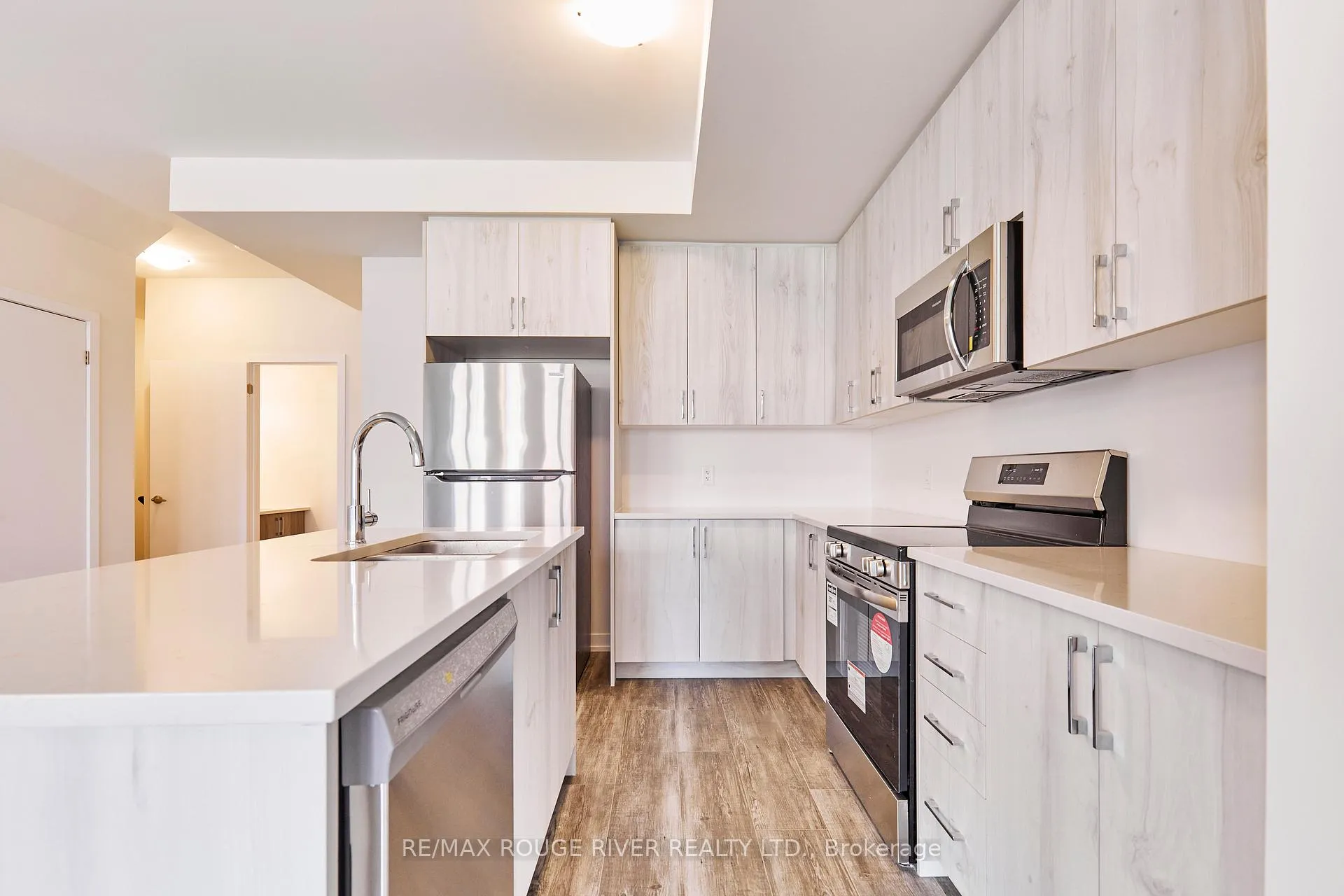
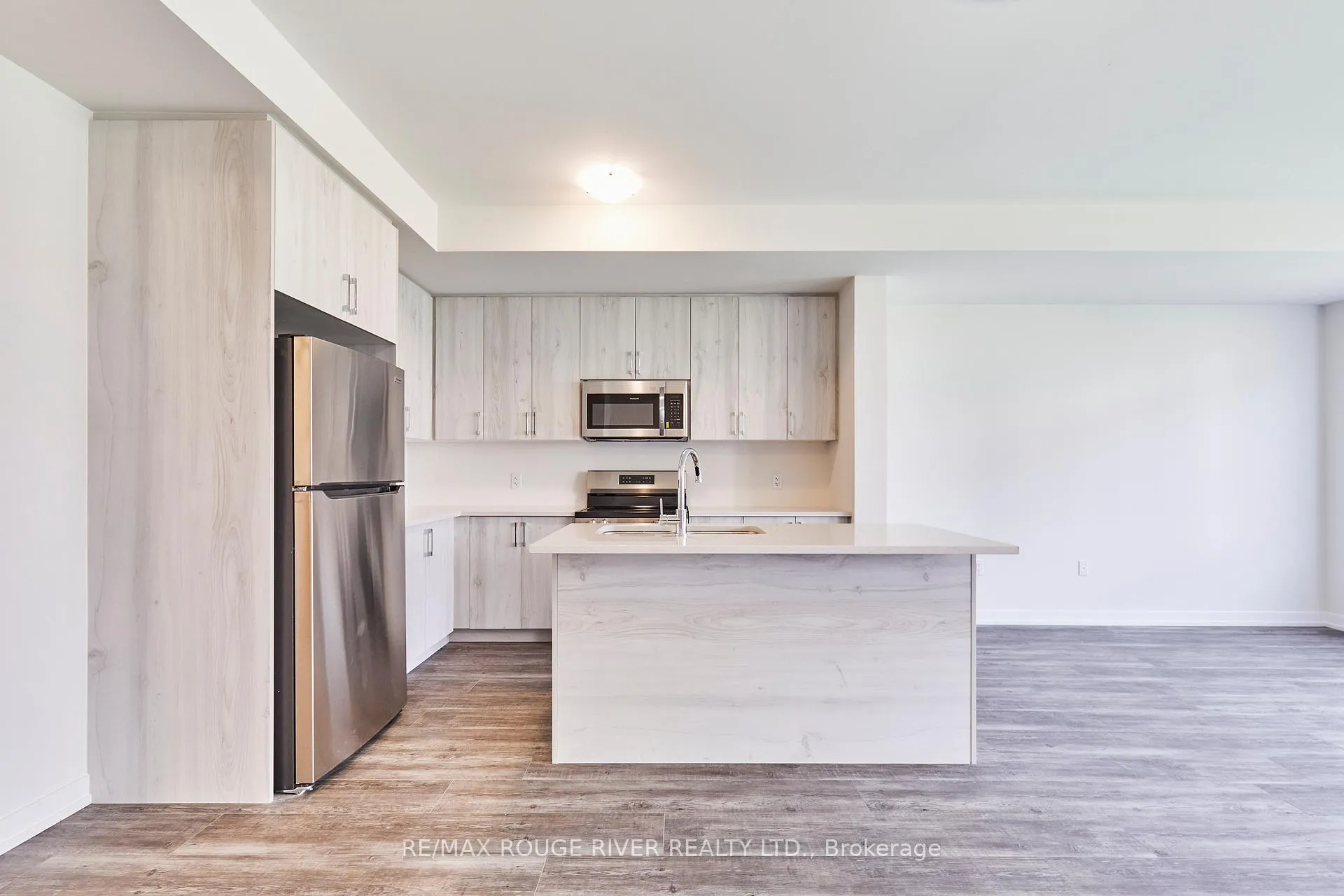
Perfectly appointed layout with separate entrance to basement apartment from front foyer. Whether you're a 1st time buyer looking to off-set your mortgage payments with rental income, or have a family member who prefers their private space, or you're a savvy investor, this is the property for you! Move in ready & comes complete with 2 kitchens, 2 stainless steel appliance packages, 2 laundry rooms. Separate gas metres, hydro metres, electrical panels, programable thermostats & doorbells. Enjoy smooth 9 foot ceilings, over sized windows, high end vinyl flooring, quartz counter tops & frameless shower doors throughout. Walk in closets in every bedroom. Walk in shower & double vanity in ensuite. Garage access from main floor. Gas line BBQ hook up on back deck. Conveniently located near 401, 35/115 & GO Station car pool lot for easy commuting. Minutes to rec centre, skatepark, marina & lake. 7 year Tarion Warranty. 1st time buyers may eligible for HST rebate of up to 13%!! Freehold townhome - no condo fees. This is the one you've been waiting for! *Furnished photos are of model unit*
Facts & features
Book a viewing
Rooms
11 rooms · 4 bathrooms
- Kitchen11′3″ × 9′9″110 sq.ft.
- Breakfast11′3″ × 7′11″89 sq.ft.
- Great room22′4″ × 12′10″287 sq.ft.
- Laundry6′9″ × 5′11″40 sq.ft.
- Primary bedroom15′5″ × 11′1″172 sq.ft.
- Bedroom 211′ × 10′9″118 sq.ft.
- Bedroom 311′1″ × 10′2″113 sq.ft.
- Kitchen11′4″ × 10′10″123 sq.ft.
- Recreation11′9″ × 10′118 sq.ft.
- Bedroom 412′3″ × 10′10″132 sq.ft.
- Laundry4′9″ × 3′10″18 sq.ft.
Around this home
Listing details
Helpful tools
Your HOMEH agent
"I would see it this week."
Ask HOMEH about this home
Price, neighbourhood, monthly cost. Ask anything.
HOMEH Intelligent Agent is an AI, not a licensed representative. Check anything important with your agent.