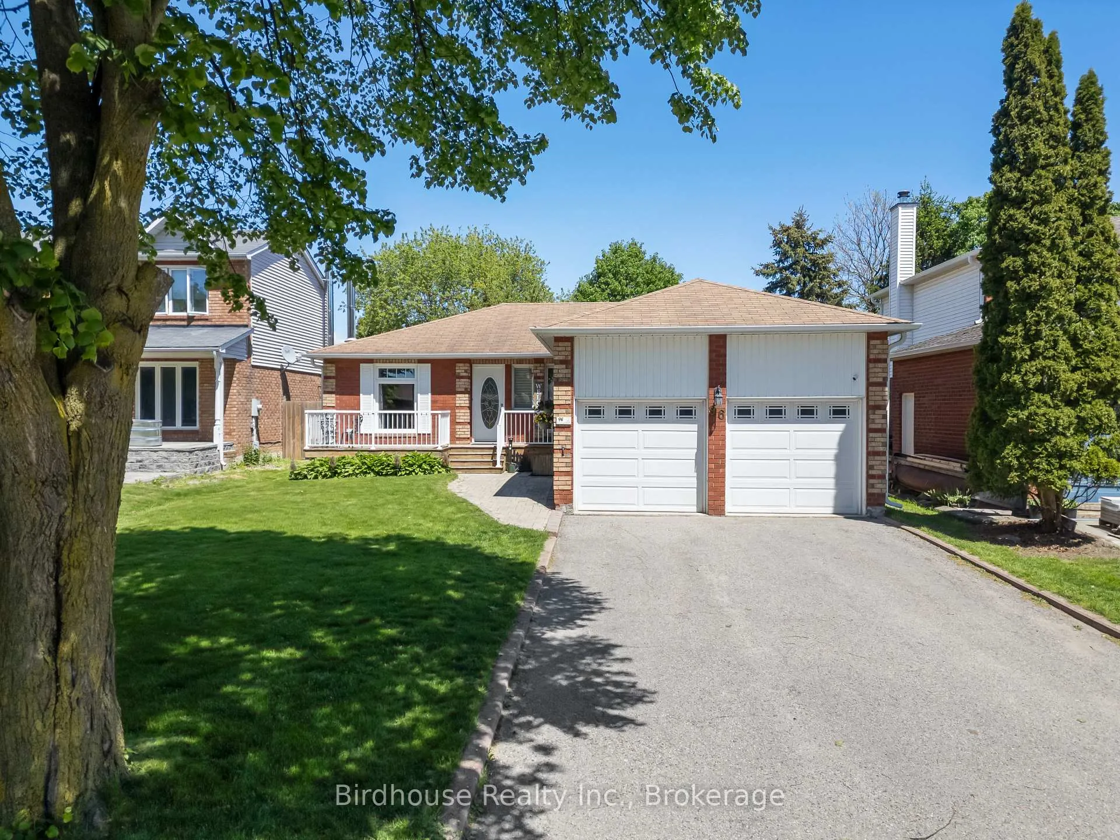
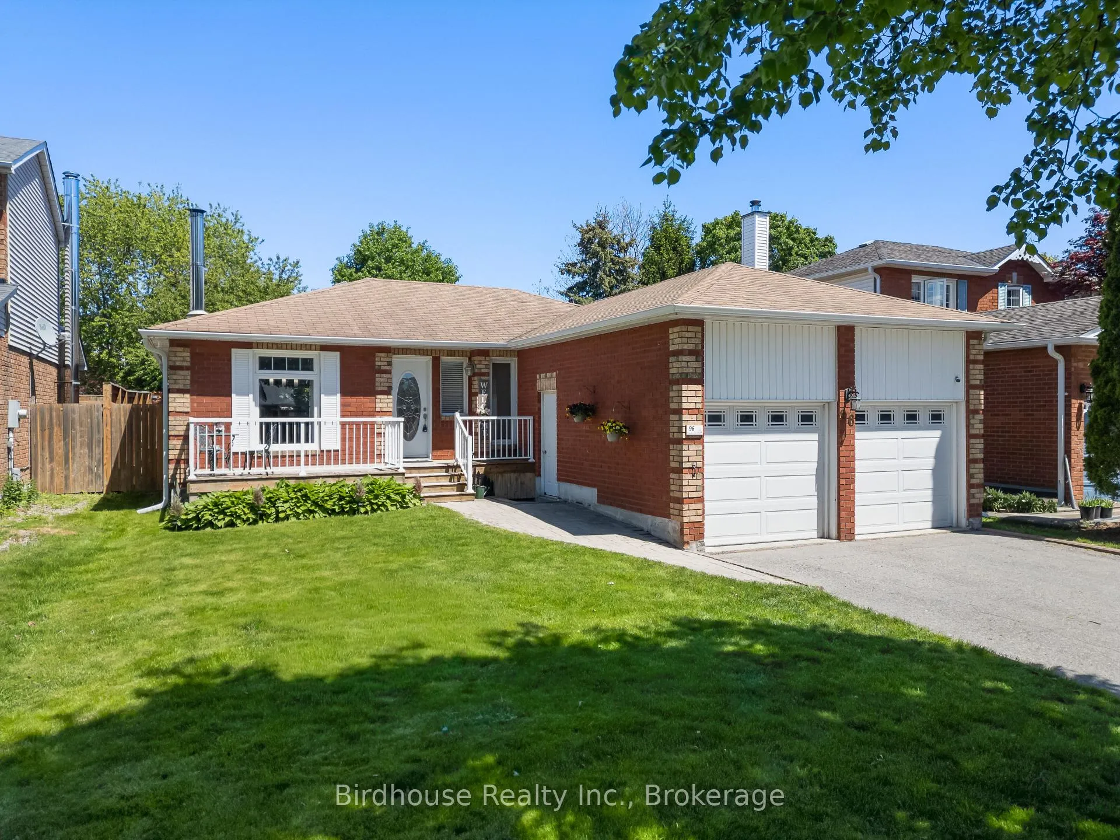
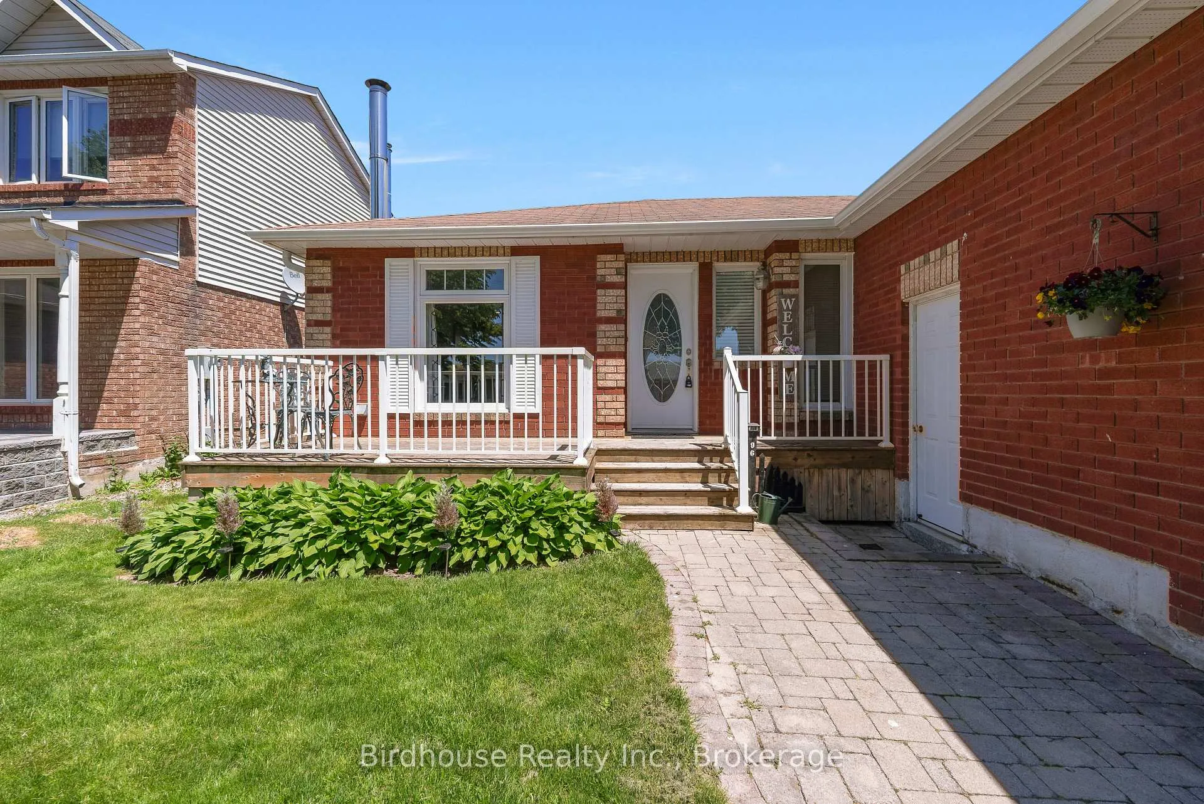
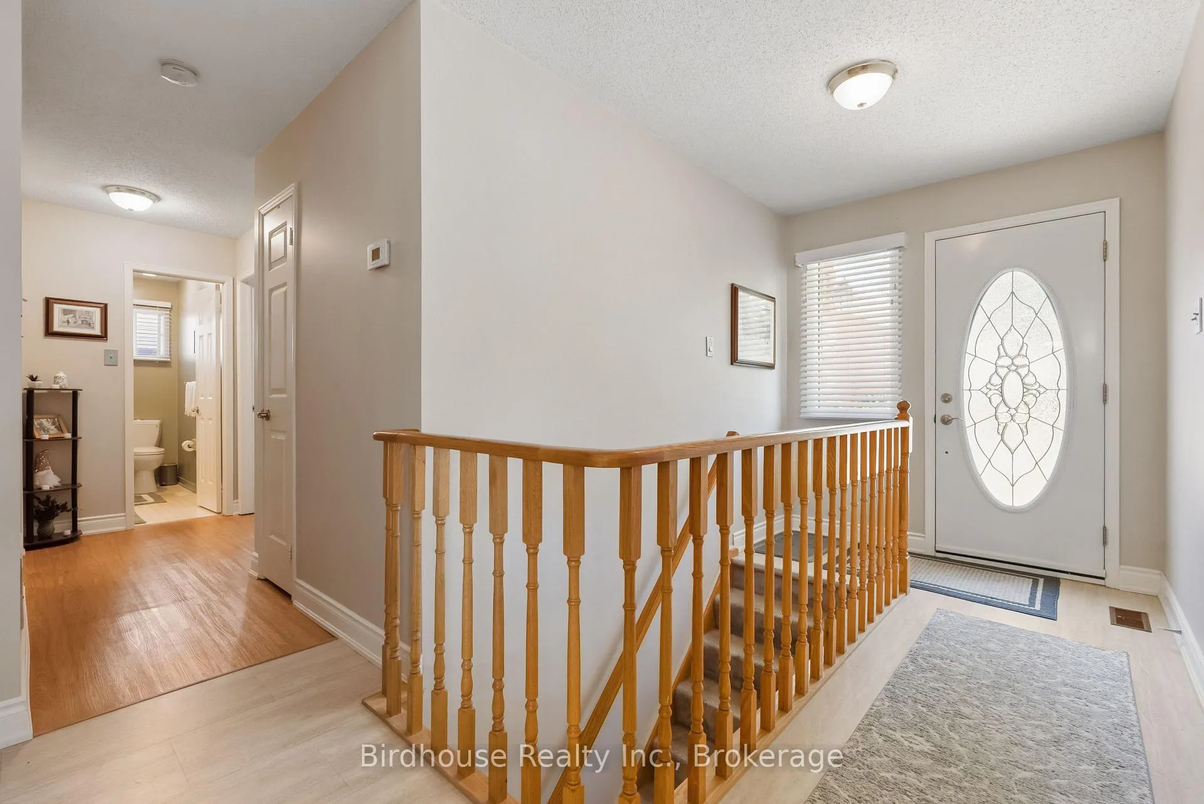
Welcome to this all brick bungalow in a well established Newcastle neighbourhood. Offering 3+1 bedrooms and 3 bathrooms, this home features an open-concept living and dining area, a bright kitchen with centre island and walkout to the backyard, and a spacious primary bedroom with a 3 piece ensuite.The fully finished lower level includes a second kitchen, family room, dining area, additional bedroom, and 3 piece bath - ideal for extended family or entertaining. Enjoy the backyard deck with metal gazebo and the convenience of an attached double-car garage. Close to Catholic and public schools, school bus routes, shopping, restaurants, the recreation centre with pool, pickleball & skate park, Newcastle Arena, Bond Head Park and Marina, Algoma Orchards, and Wilmot Creek for fishing.
Read more
In-Law CapabilityPrimary Bedroom - Main FloorParkSchoolRec./Commun.CentreHospital
Facts & features
TypeDetached
StyleBungalow
Built31-50
Size1.1K~1.5K Sq.Ft.
Lot49.21 x 109.91 ft
Tax$5,421 (2026)
HeatingForced air, gas
CoolingCentral air
BasementFull, finished
Parking4 drive
WaterMunicipal
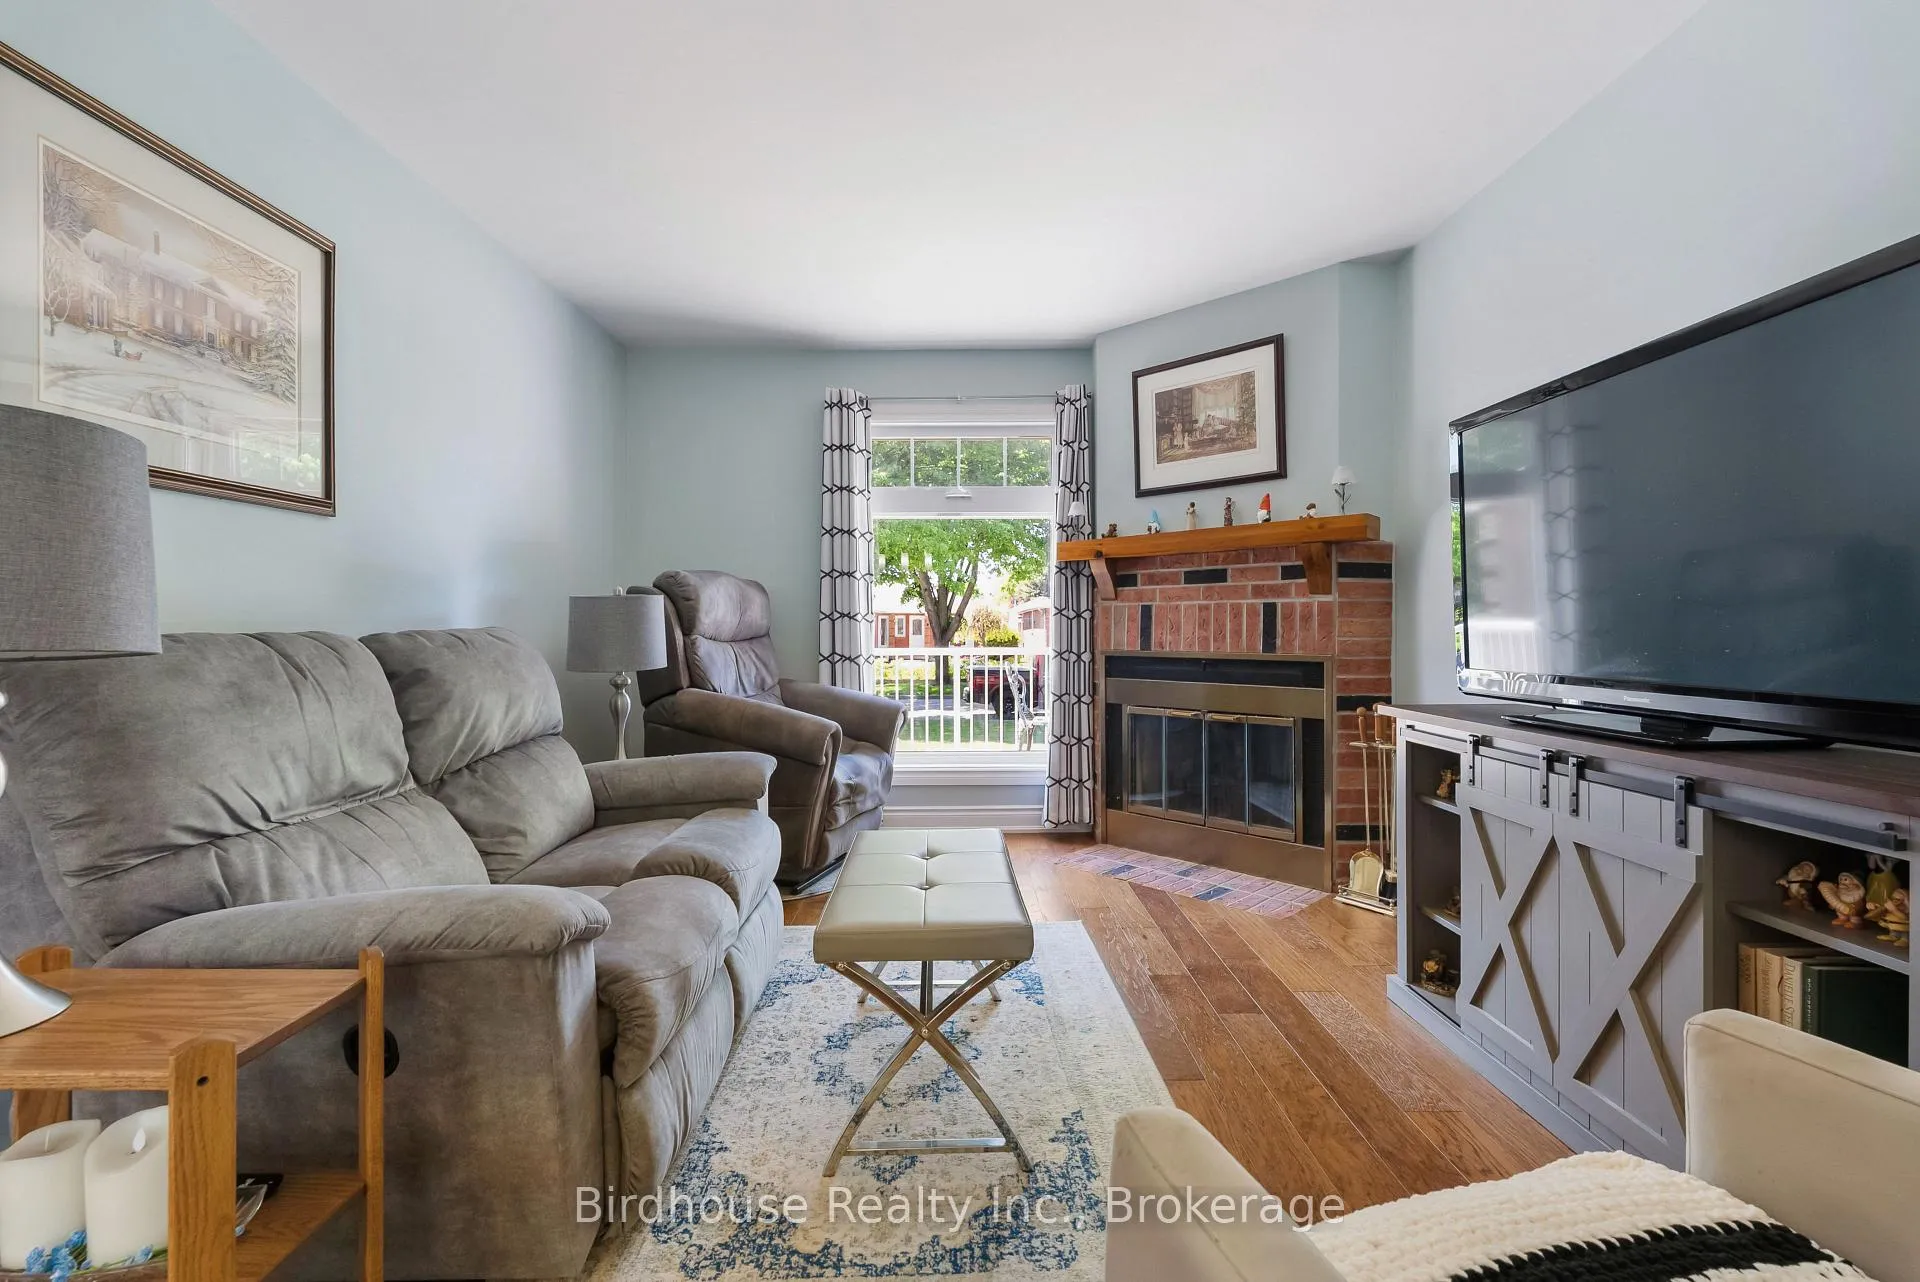
FireplaceYes, natural gas
Book a viewing
Wed28Oct
Thu29Oct
Fri30Oct
Sat31Oct
Sun1Nov
Pick a time
Rooms
15 rooms · 3 bathrooms
Main floor9 rooms
Living room11′1″ × 16′10″188 sq.ft.
Dining room11′9″ × 10′3″120 sq.ft.
Kitchen8′9″ × 8′9″77 sq.ft.
Breakfast13′7″ × 8′8″117 sq.ft.
Primary bedroom13′1″ × 11′1″145 sq.ft.
Bathroom5′2″ × 7′6″39 sq.ft.
Bedroom11′9″ × 10′1″118 sq.ft.
Bedroom9′ × 11′2″101 sq.ft.
Bathroom8′4″ × 5′4″45 sq.ft.
Lower level6 rooms
Kitchen11′9″ × 8′4″98 sq.ft.
Dining room10′8″ × 10′5″112 sq.ft.
Family room18′8″ × 11′205 sq.ft.
Bedroom14′4″ × 13′2″189 sq.ft.
Bathroom7′4″ × 9′5″69 sq.ft.
Utility room7′9″ × 14′10″115 sq.ft.
Bathrooms3
4-pcMain3-pcMain3-pcLower
Thinking of selling your home?See what your home is worth today.

 See all 41 photos
