
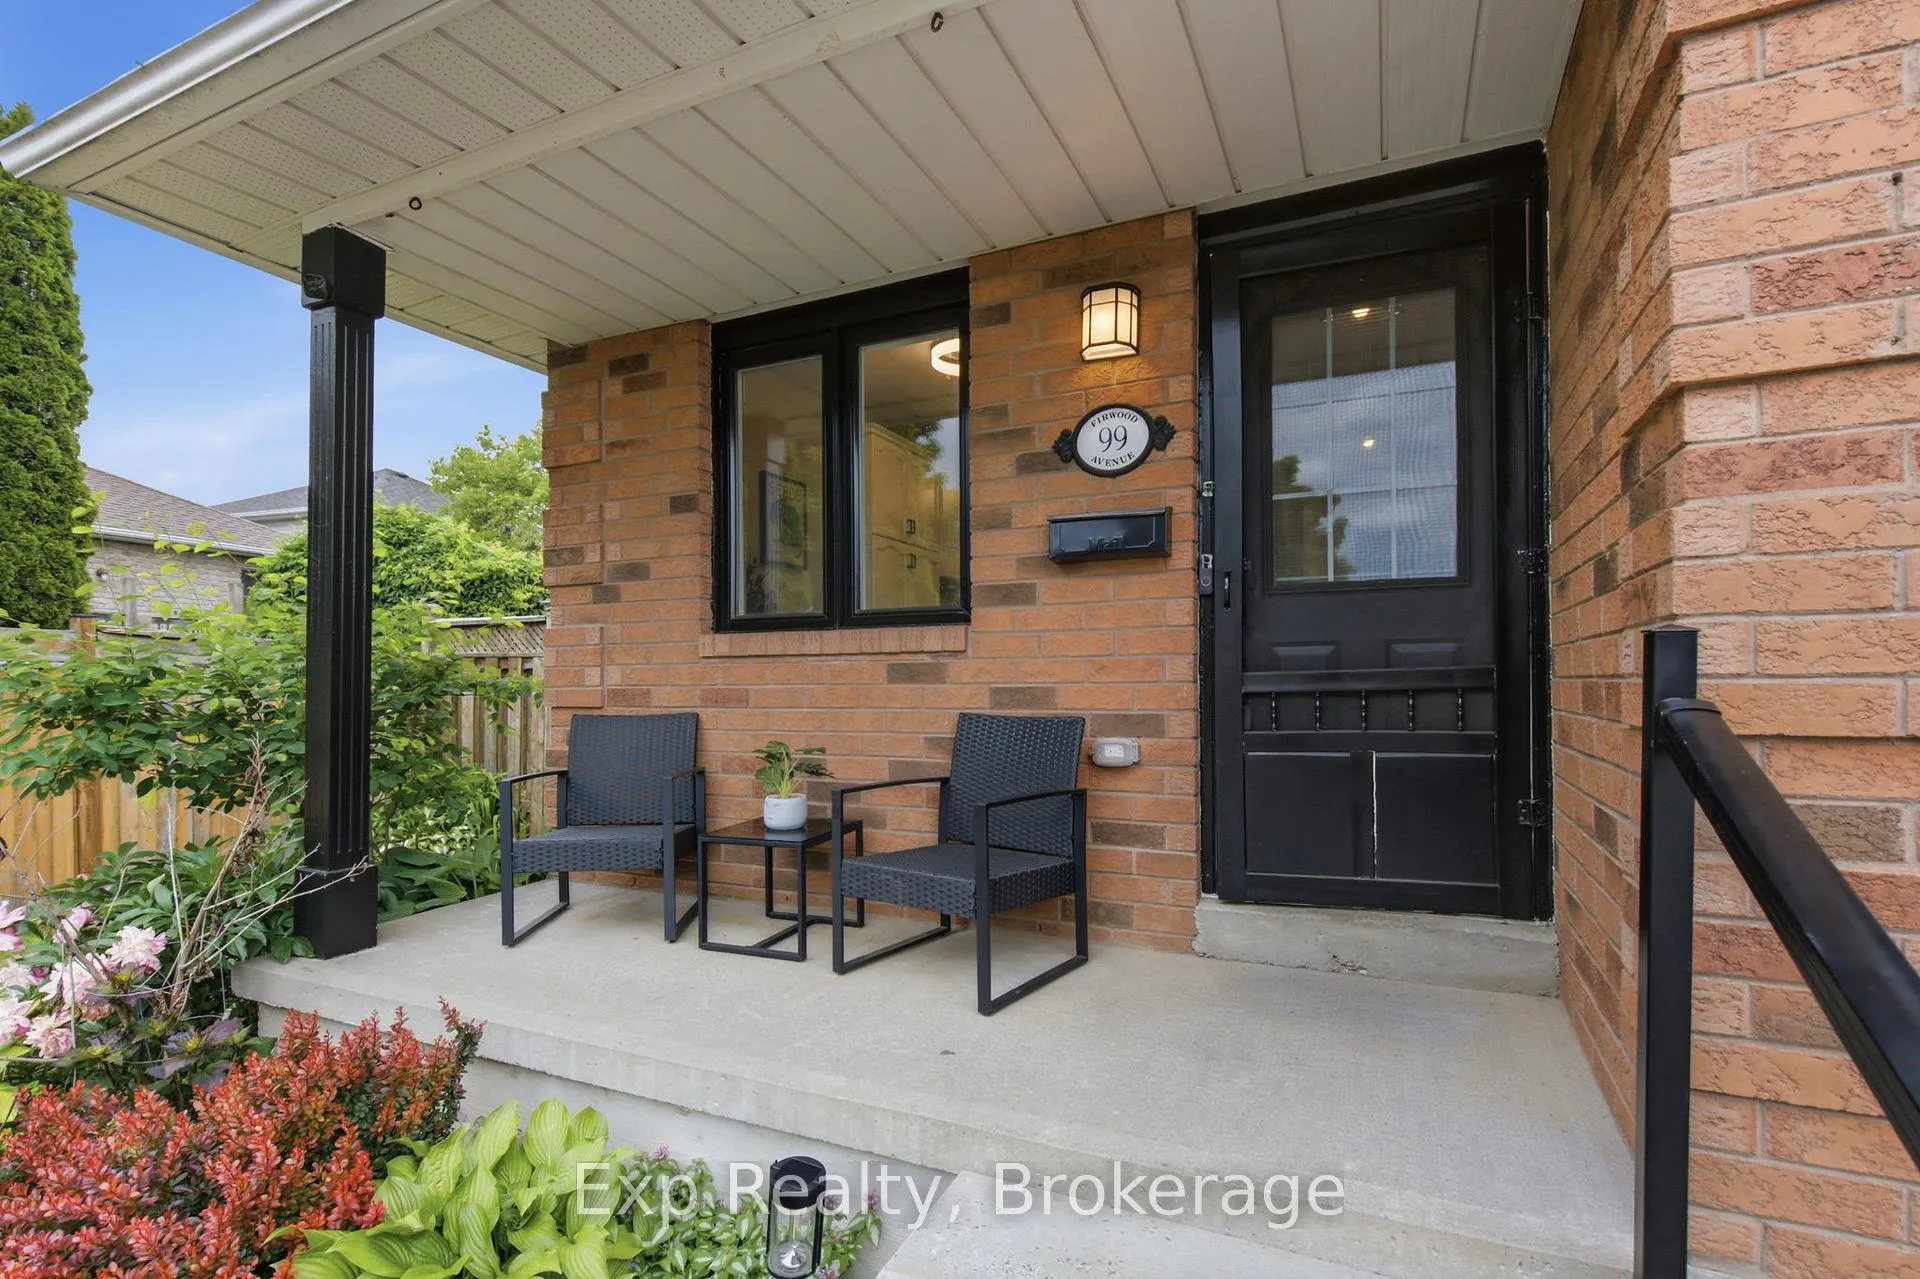
 See all 47 photos
Property history

This home has sold. It is no longer available.
Property not available for sale or for rent.
Ask about this home
A HOMEH agent will answer your questions about this home.Ask HOMEH
About this home
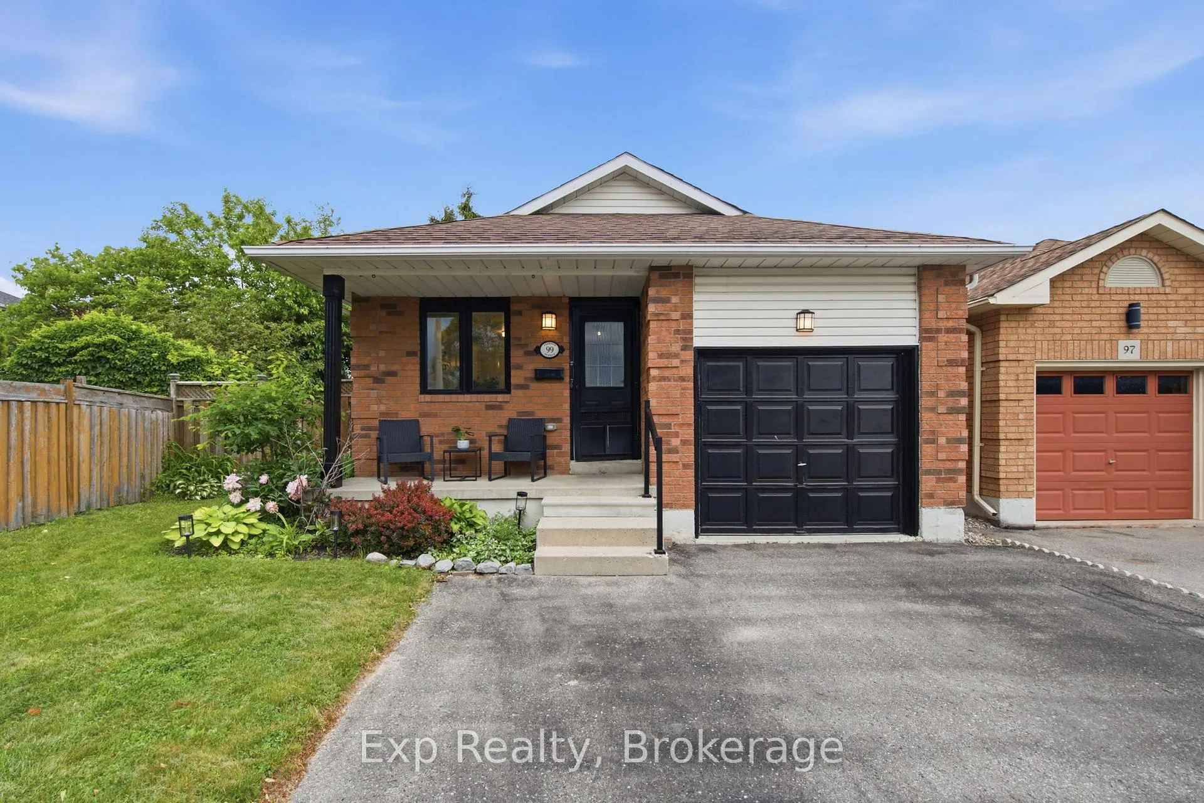
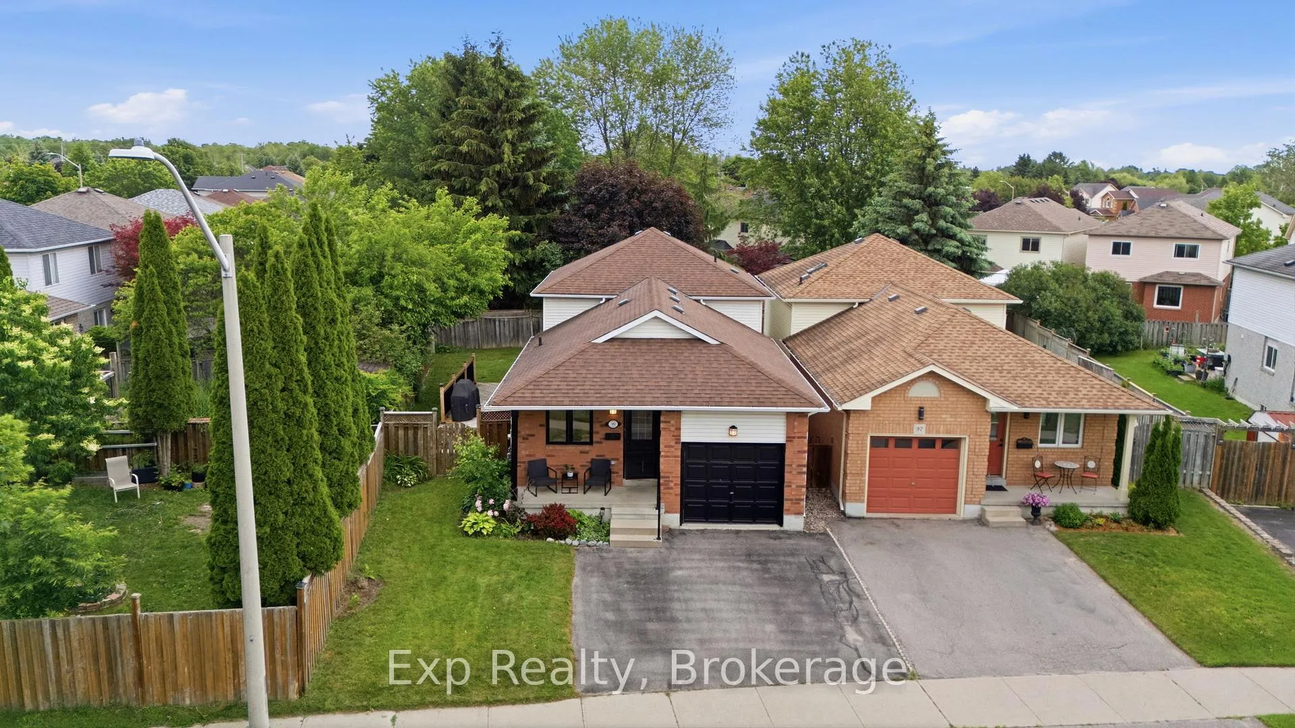
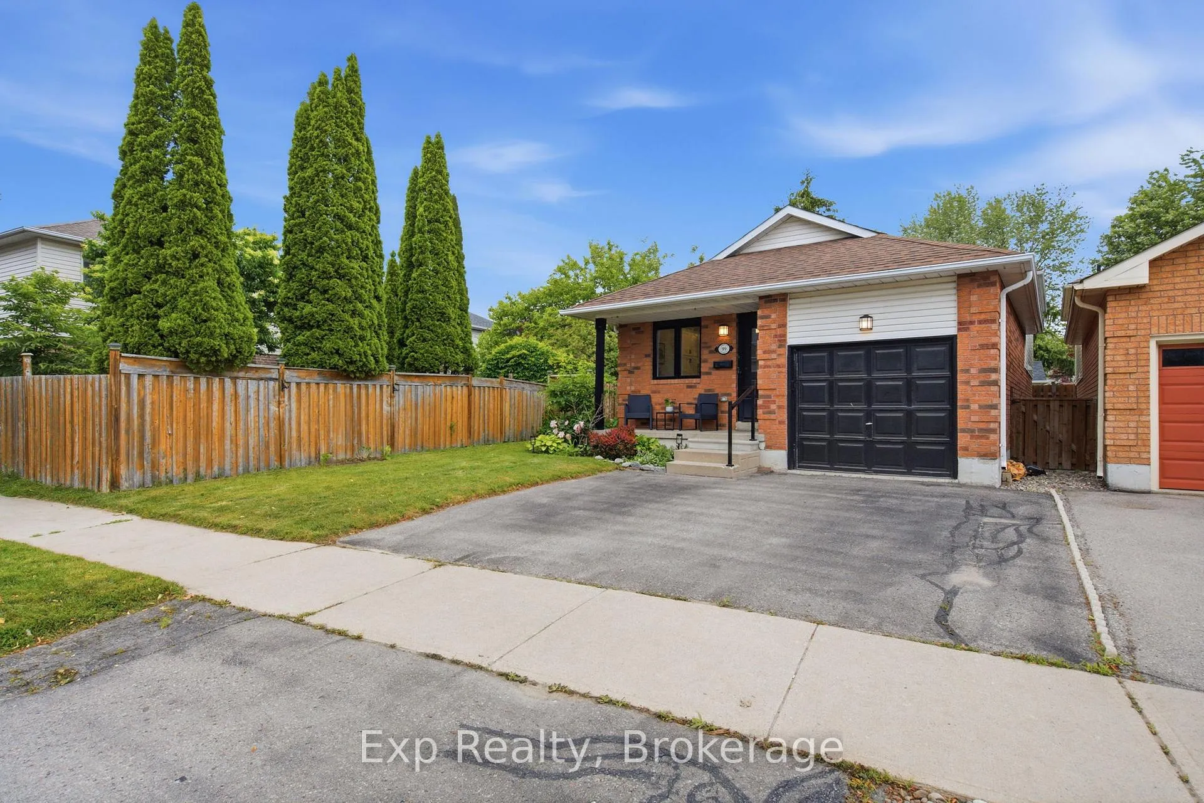
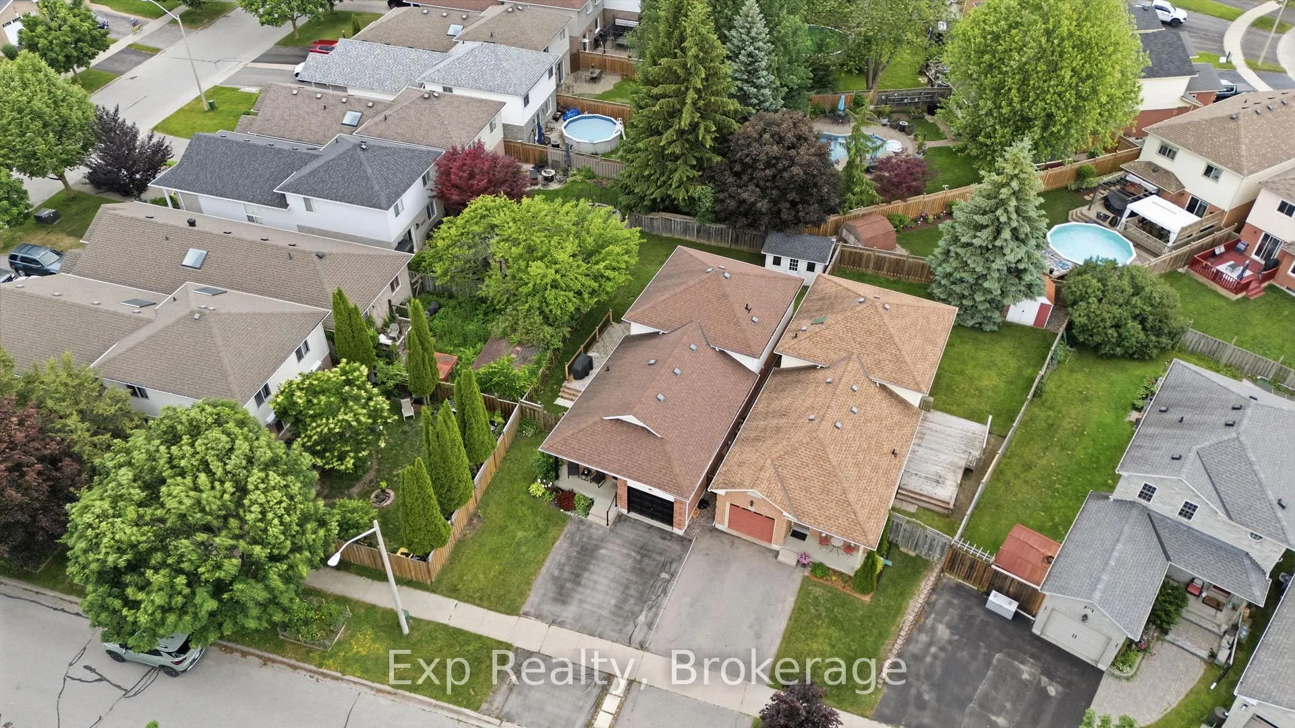
Discover the space and versatility you've been searching for in this beautifully maintained detached 4-level backsplit. Offering 3+1 bedrooms and 2 full bathrooms, this home is thoughtfully designed to accommodate families of all sizes with multiple levels of functional living space. Freshly painted throughout, the interior feels bright, welcoming, and move-in ready. Large windows on every level flood the home with natural light, creating a warm and airy atmosphere. The updated kitchen features ample storage and a practical layout that flows seamlessly into the main living and dining areas. From the dining room, walk out to your private, updated deck-perfect for outdoor entertaining or relaxing evenings. This level also has garage access. Upstairs, you'll find 3 generously sized bedrooms overlooking a private, tree-lined yard that offers both peace and privacy. The lower level, just off the dining area provides an additional spacious living area, along with a large bedroom and full bathroom-ideal for guests. The finished basement adds even more valuable living space, complemented by excellent storage, the laundry room and cold cellar to keep everything organized and clutter-free. The spacious backyard provides plenty of room for children, pets, gardening, or future outdoor projects, plus a charming shed, ideal for storing tools, lawn equipment, and seasonal items. Ideally situated in a family-friendly neighbourhood close to parks, schools, shopping, and everyday amenities, this spacious home combines comfort, functionality, and value in one exceptional package. 1477sqft for 3 levels, not including basement.
Facts & features
Ask about this home
A HOMEH agent will answer your questions about this home.
Rooms
9 rooms · 2 bathrooms
- Living room14′ × 11′1″155 sq.ft.
- Dining room8′6″ × 8′4″71 sq.ft.
- Kitchen17′7″ × 7′7″133 sq.ft.
- Primary bedroom14′1″ × 10′11″154 sq.ft.
- Bedroom 210′11″ × 9′7″104 sq.ft.
- Bedroom 39′7″ × 9′3″89 sq.ft.
- Family room22′6″ × 11′2″251 sq.ft.
- Bedroom 411′5″ × 10′8″122 sq.ft.
- Recreation17′3″ × 11′1″191 sq.ft.
Around this home
Listing details
Helpful tools
Your HOMEH agent
"I would see it this week."
Ask HOMEH about this home
Price, neighbourhood, monthly cost. Ask anything.
HOMEH Intelligent Agent is an AI, not a licensed representative. Check anything important with your agent.