
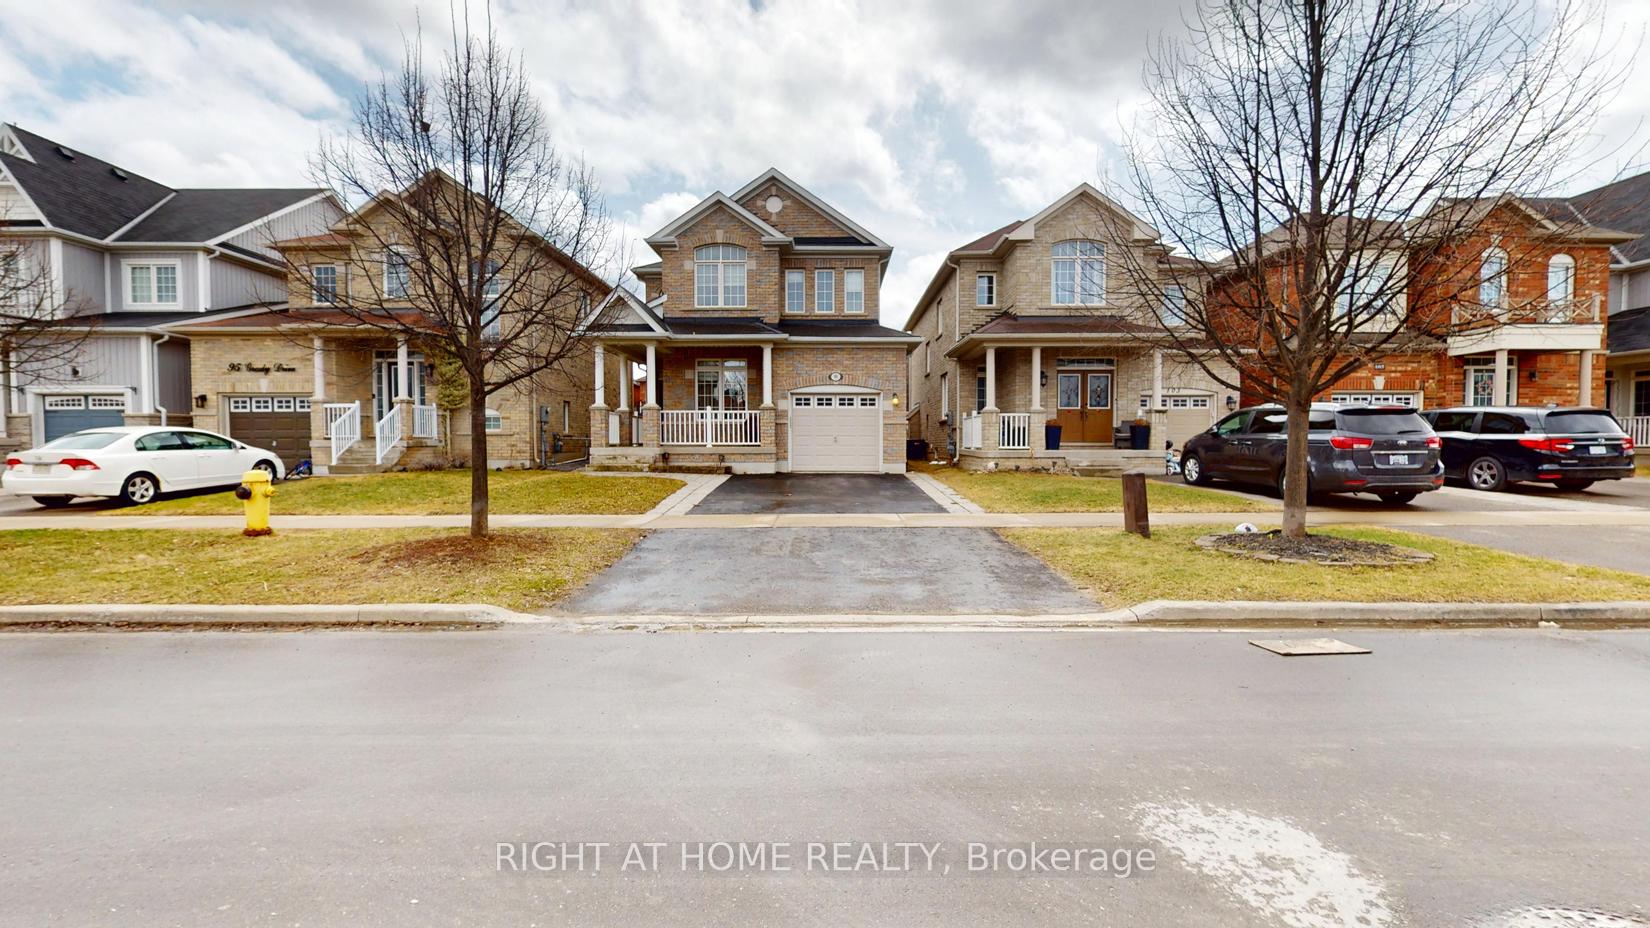
99 Grady DriveClarington (Newcastle), ON L1B 0C6
3 bd · 3 ba · 1 garage
1/46Ontario Real Estate › Clarington › Newcastle
99 Grady DriveClarington (Newcastle), ON L1B 0C6
Terminated
3 bd · 3 ba · 1 garage
 See all 46 photos
3 Bedrooms
3 Bathrooms
1 Garage
1.5K~2K Sq.Ft.
32.81 x 106.63 ft Lot
$5,087 Tax/yr
Property history
$2,800first asked
$3,000asking now
▲ 7%since March
MarOctAprNow
Taken off marketJul 28, 2025
$3,000
Taken off marketJul 28, 2025
$819,999
Listed for saleJul 21, 2025
$3,000
Listed for saleJun 19, 2025
$819,999
Taken off marketJun 19, 2025
$799,900
Taken off marketJun 18, 2025
$2,800
Listed for saleJun 11, 2025
$2,800
Listed for saleMay 27, 2025
$799,900
Listed for saleMay 7, 2025
$834,900
Taken off marketMay 6, 2025
$799,000
Listed for saleApr 16, 2025
$799,000
Taken off marketApr 14, 2025
$2,800
Listed for saleMar 25, 2025
$2,800
Book a viewing
Wed28
Thu29
Fri30
Sat31
Pick a time
Ask HOMEH
Ask about this home
99 Grady Drive, Clarington
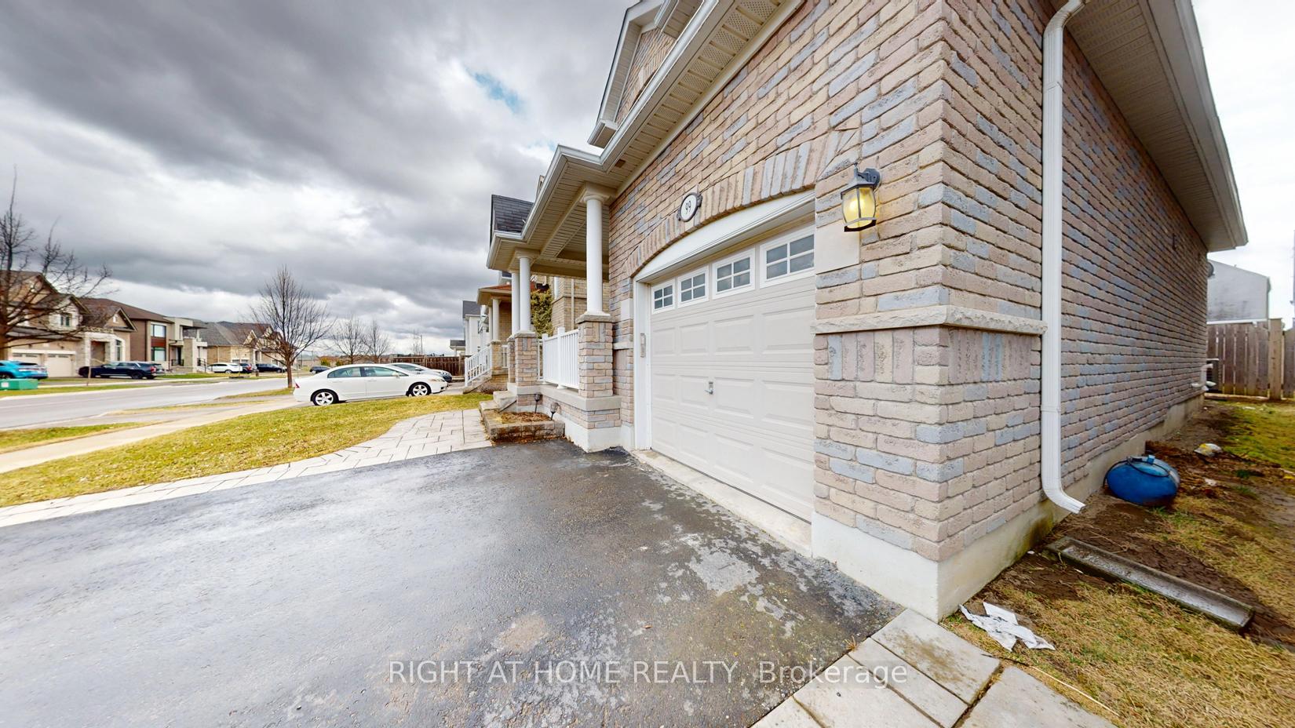
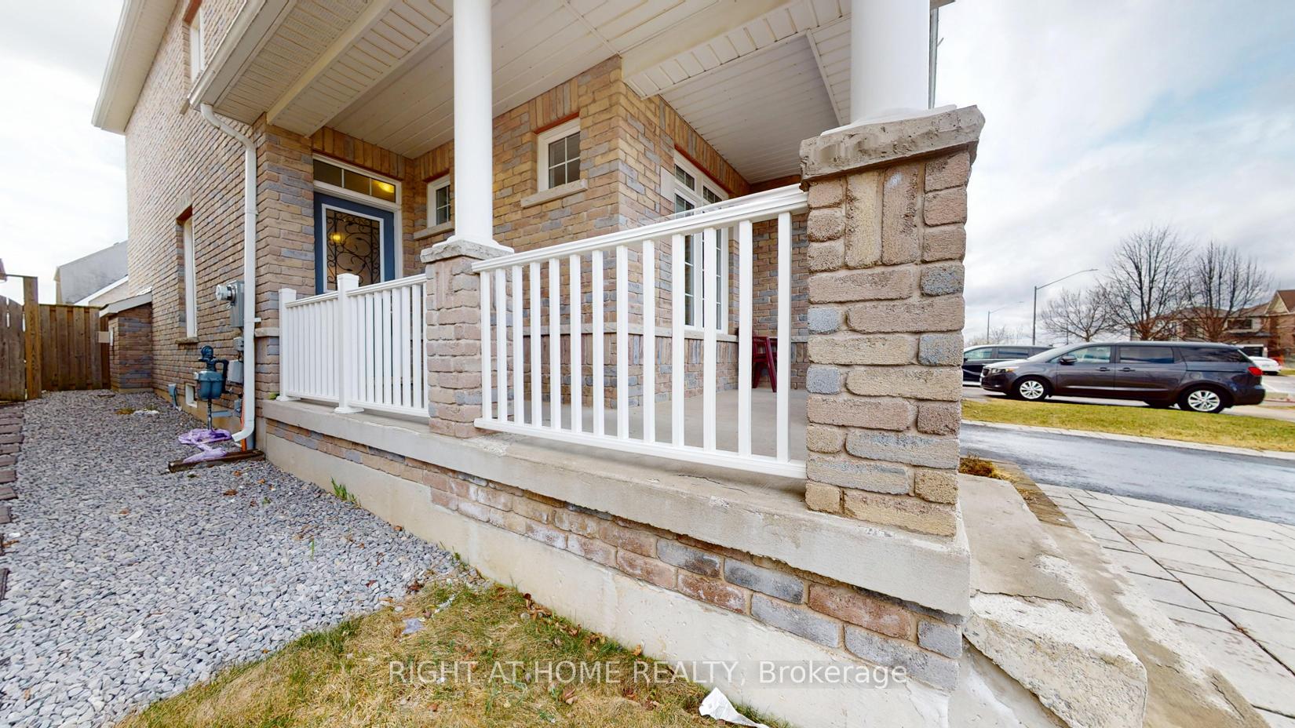
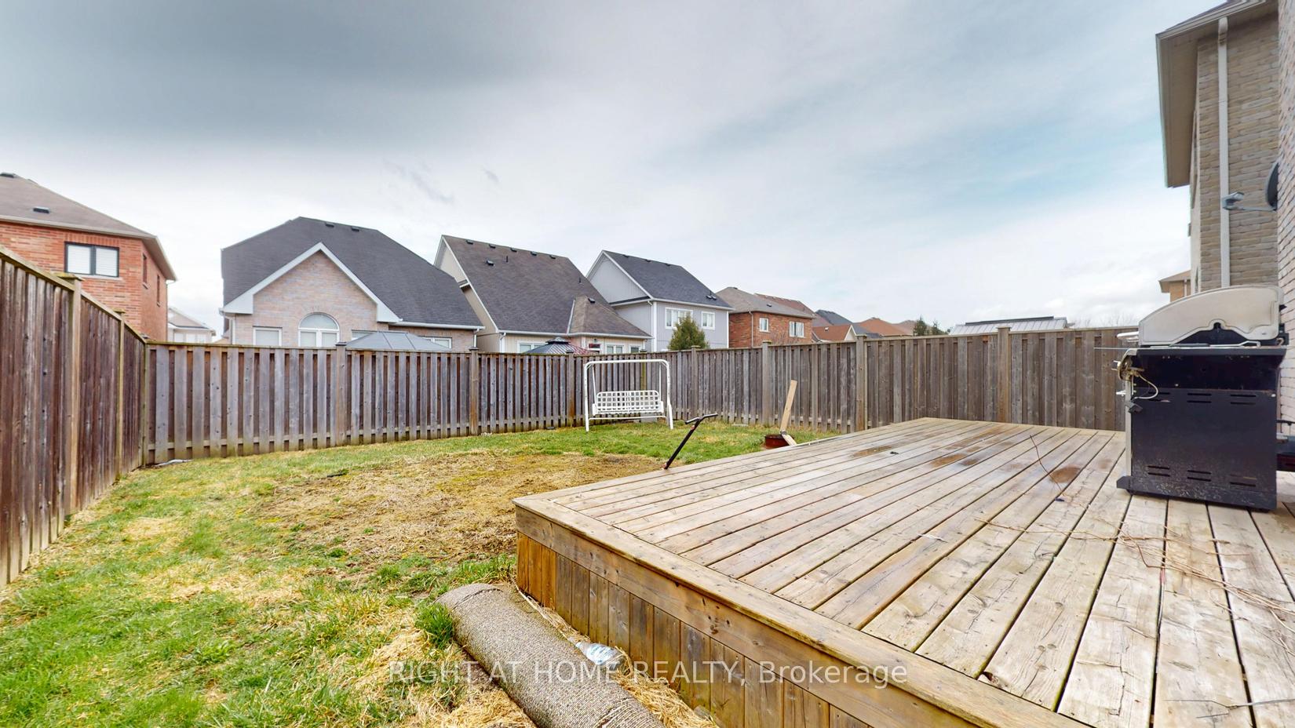
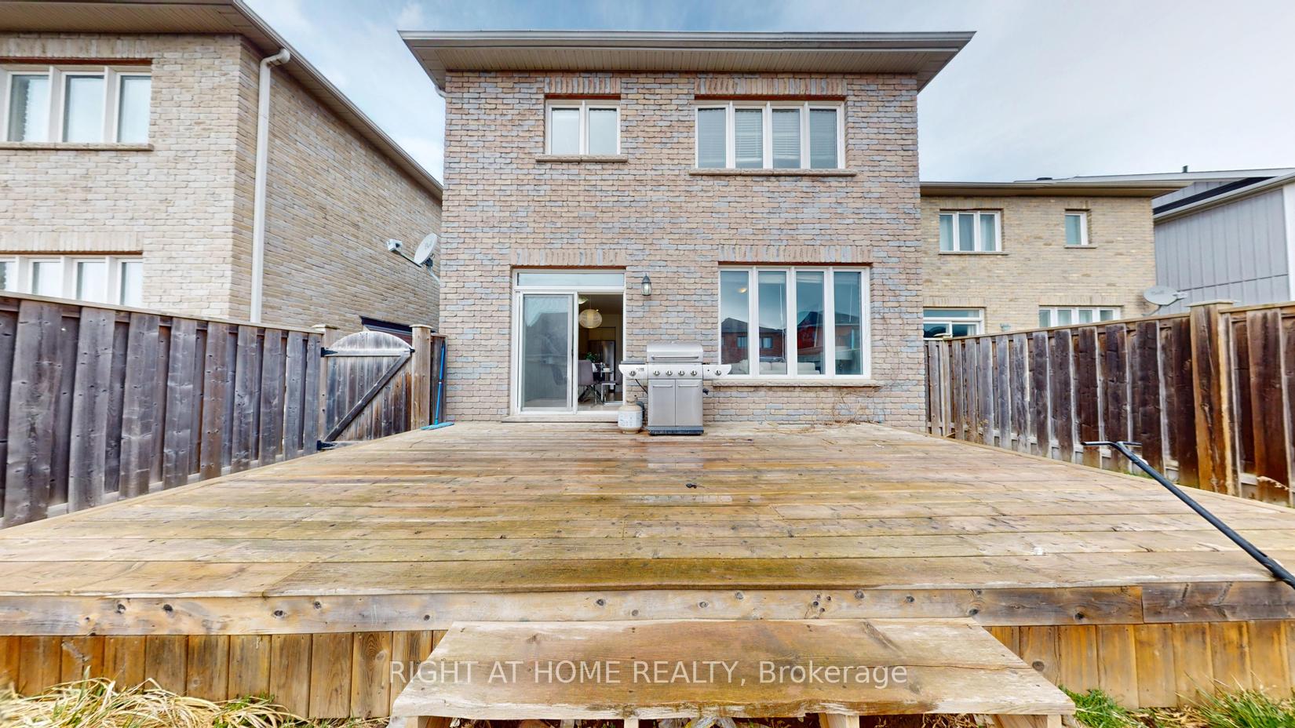
Incredible And Meticulously Maintained Detached Home In Sought-After Newcastle Neighbourhood! Unique Layout W Bonus Main Floor Office! Gorgeous Eat-In Kitchen W Cream Coloured Cabinetry & Quality S/S Appliances. W/O To Spacious Yard & Large Deck! Convenient Upper Level Laundry Room Right Outside The Bedrooms! Spacious Master W Huge Walk In & 2nd Double Closet! Gorgeous Ensuite With Glass Shower & Double Sinks.
Read more
Water Heater
Facts & features
TypeDetached
Style2-storey
Size1.5K~2K Sq.Ft.
Lot32.81 x 106.63 ft
Tax$5,087 (2024)
HeatingForced air, gas
CoolingCentral air
BasementFull, unfinished
Parking3 drive
WaterMunicipal
FireplaceYes
Book a viewing
Wed28Oct
Thu29Oct
Fri30Oct
Sat31Oct
Sun1Nov
Pick a time
Rooms
9 rooms · 3 bathrooms
Main floor5 rooms
- Foyer9′1″ × 5′2″47 sq.ft.
- Office9′6″ × 9′85 sq.ft.
- Dining room14′6″ × 12′3″177 sq.ft.
- Living room13′10″ × 11′5″158 sq.ft.
- Kitchen19′ × 12′11″246 sq.ft.
Second floor4 rooms
- Primary bedroom14′6″ × 13′8″198 sq.ft.
- Bedroom 212′11″ × 12′8″163 sq.ft.
- Bedroom 312′8″ × 9′11″126 sq.ft.
- Laundry8′10″ × 5′5″47 sq.ft.
Bathrooms3
5-pcSecond4-pcSecond2-pcMain
Thinking of selling your home?See what your home is worth today.
Around this home
Rudell Road/ Hwy 2
Listing details
MLS® numberE12129995
Listed onMay 7, 2025
Days on market19
UpdatedMay 26, 2025
Listing brokerageRIGHT AT HOME REALTY
Possession30-59 days
Helpful tools
Mortgage calculator
Closing costs
Land transfer tax
Buyer guide
Your HOMEH agent

KimHOMEH agent · Clarington
"I would see it this week."
Ask Kim
Ask HOMEH about this home
Price, neighbourhood, monthly cost. Ask anything.
HOMEH Intelligent Agent is an AI, not a licensed representative. Check anything important with your agent.