
 See all 35 photos
Property history

This listing has ended. It is no longer available.
Property not available for sale or for rent.
Ask about this home
A HOMEH agent will answer your questions about this home.Ask HOMEH
About this home
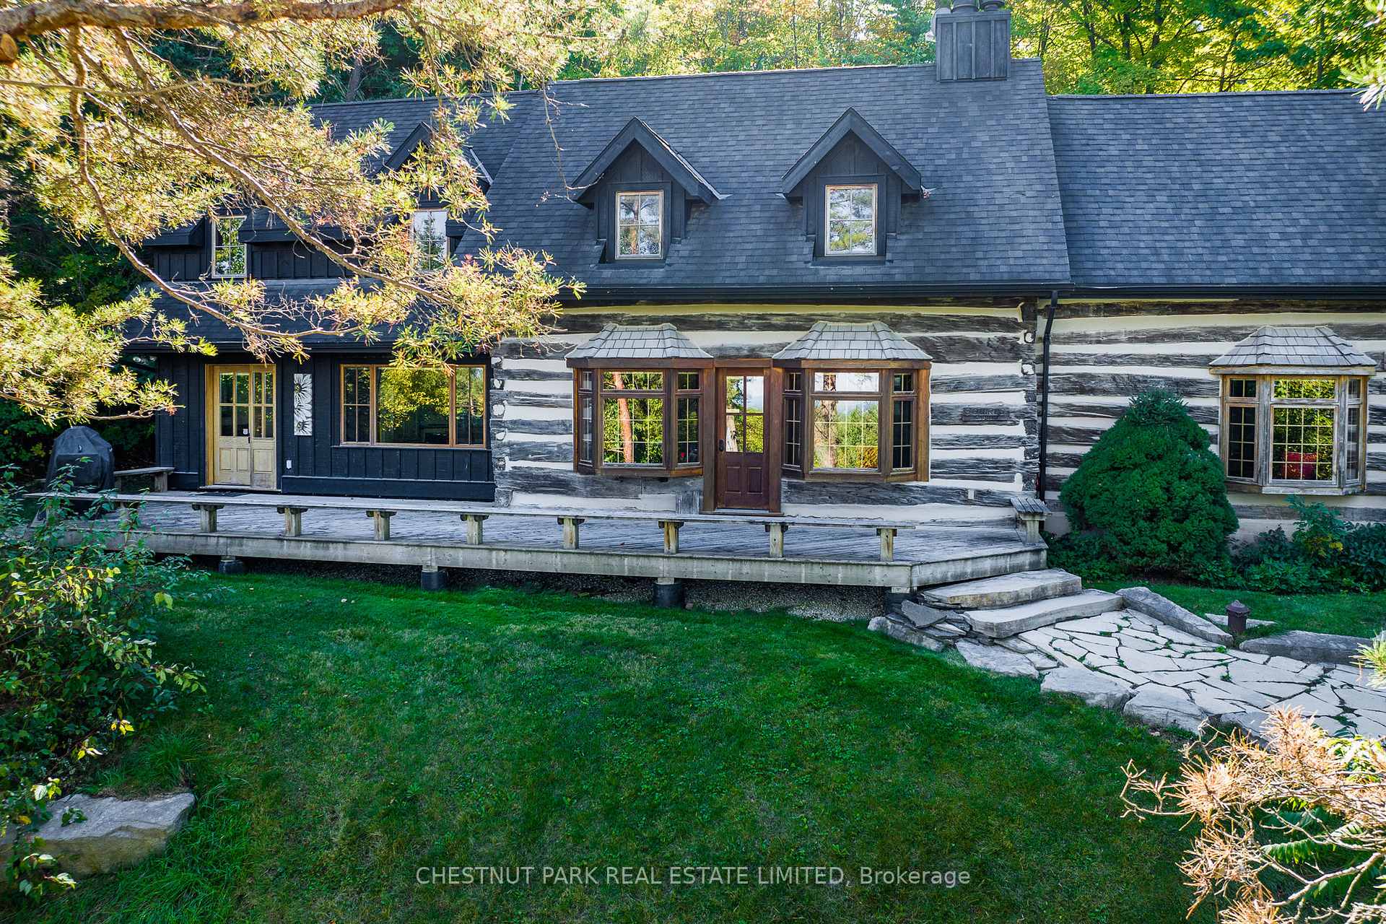
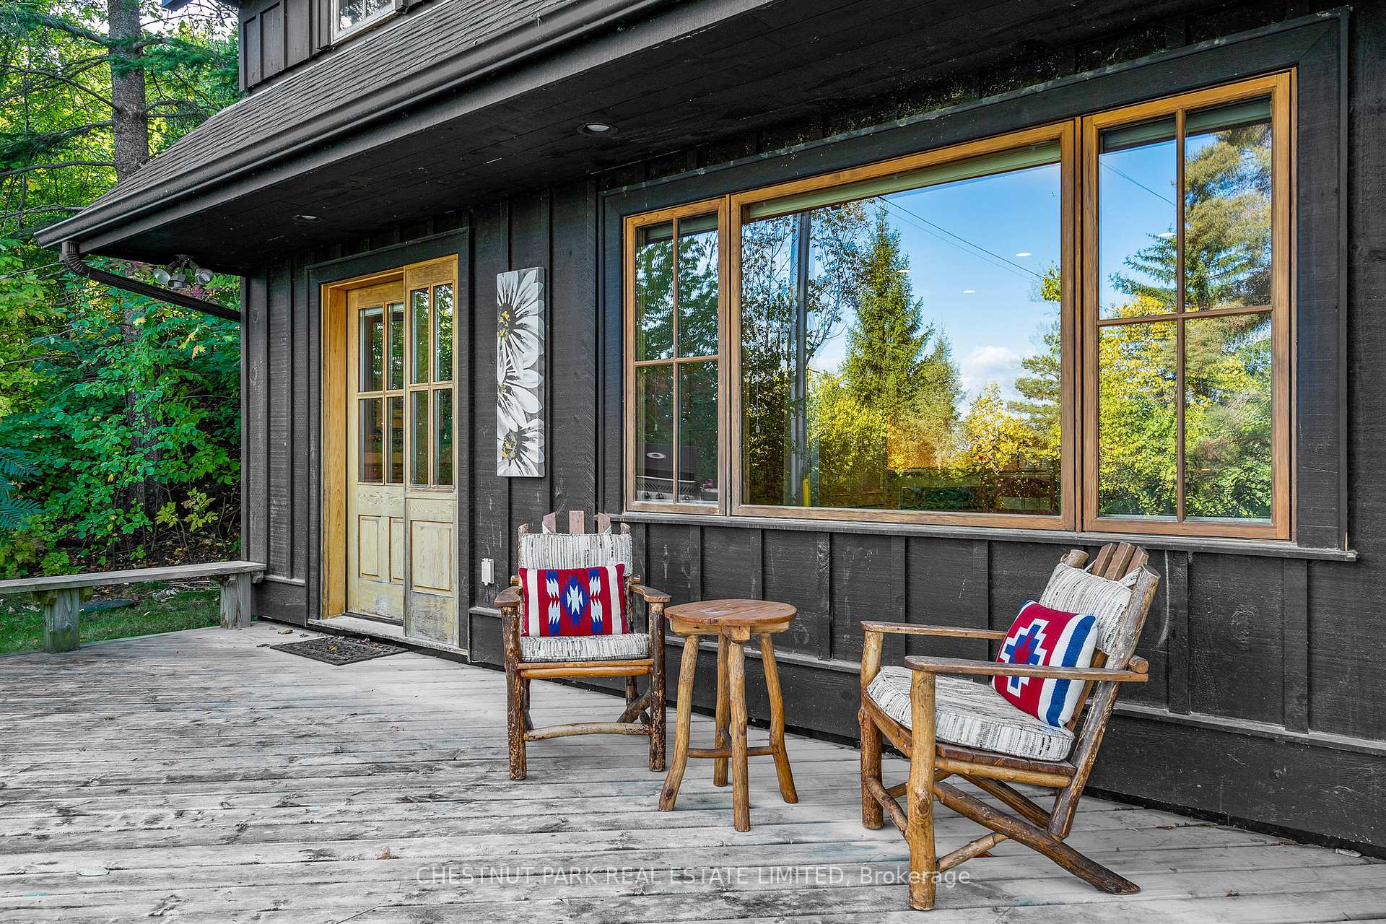
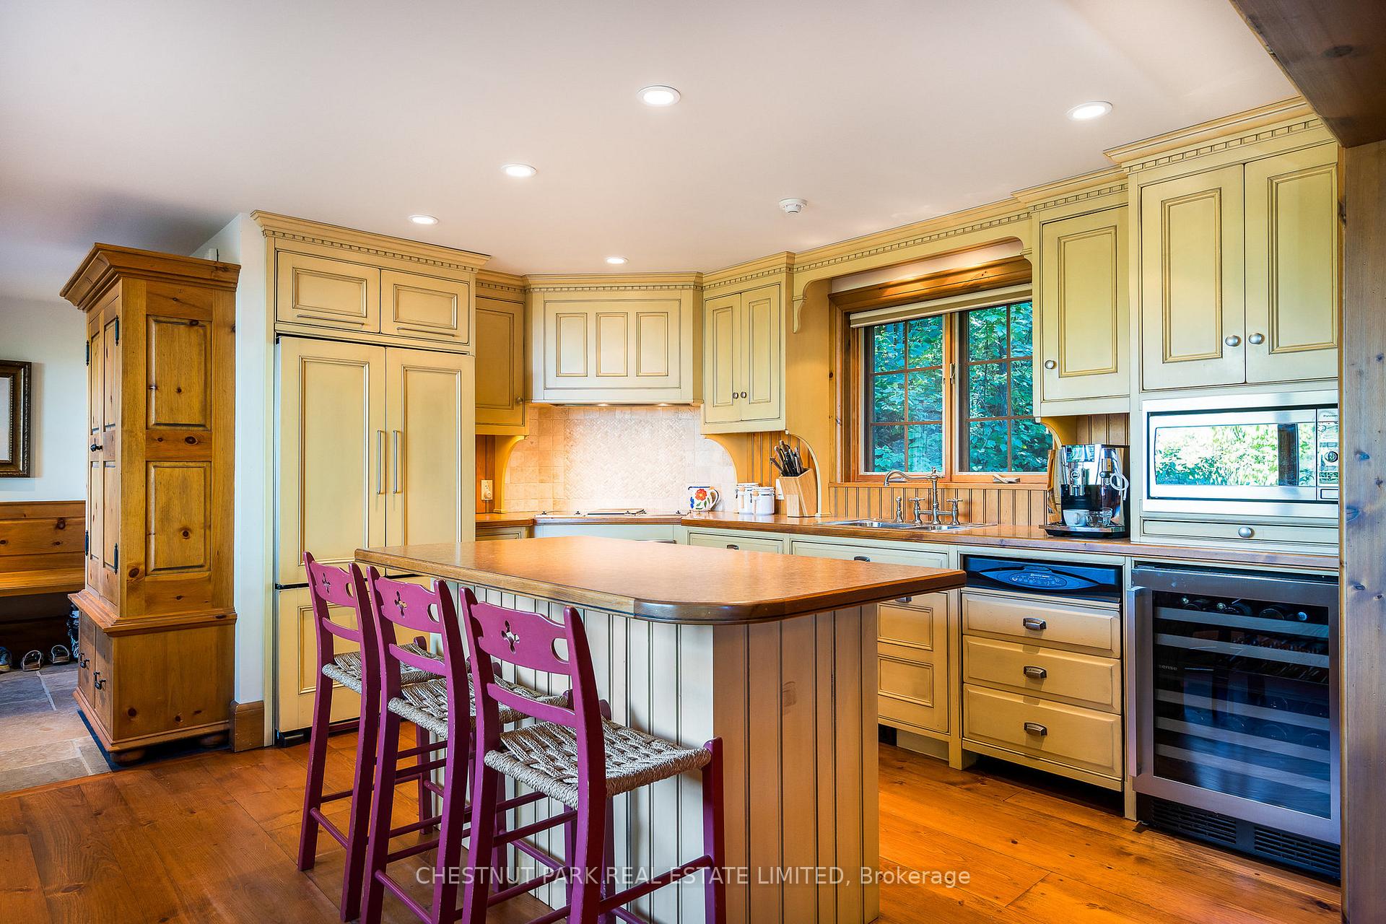
Charming log cabin with additions to both ends and completely renovated resulting in the perfect retreat with wonderful open concept kitchen, dining and living rooms. A separate family room with cathedral ceiling, 3 piece bath and spiral staircase to loft bedroom creates a perfect guest/younger adult zone. Within the "main" bedroom area are a king sized primary, two family bedrooms, an innovative split bathroom, and sitting area for quieter moments. With exposed wood, rough hewn panelling, stone fireplaces, exposed beams and bay and dormer windows drawing the eye to Georgian Bay views, this chalet embraces all the senses. On Osler Bluff property, Exhibition Chair and all the Club has to offer are just out your door.
Facts & features
Ask about this home
A HOMEH agent will answer your questions about this home.
Rooms
9 rooms · 3 bathrooms
- Living room14′1″ × 20′3″286 sq.ft.
- Dining room9′10″ × 20′3″200 sq.ft.
- Kitchen21′5″ × 14′10″318 sq.ft.
- Family room20′11″ × 16′9″350 sq.ft.
- Primary bedroom14′10″ × 14′10″220 sq.ft.
- Bedroom 214′9″ × 8′8″128 sq.ft.
- Bedroom 313′5″ × 11′3″151 sq.ft.
- Bedroom 49′9″ × 16′9″162 sq.ft.
- Utility room15′6″ × 16′9″260 sq.ft.
Around this home
Listing details
Helpful tools
Your HOMEH agent
"Priced 56% over our estimate. I would see it this week."
Ask HOMEH about this home
Price, neighbourhood, monthly cost. Ask anything.
HOMEH Intelligent Agent is an AI, not a licensed representative. Check anything important with your agent.