
 See all 24 photos
Property history

This listing has ended. It is no longer available.
Property not available for sale or for rent.
Ask about this home
A HOMEH agent will answer your questions about this home.Ask HOMEH
About this home
11 Windrose Valley Boulevard, Clearview
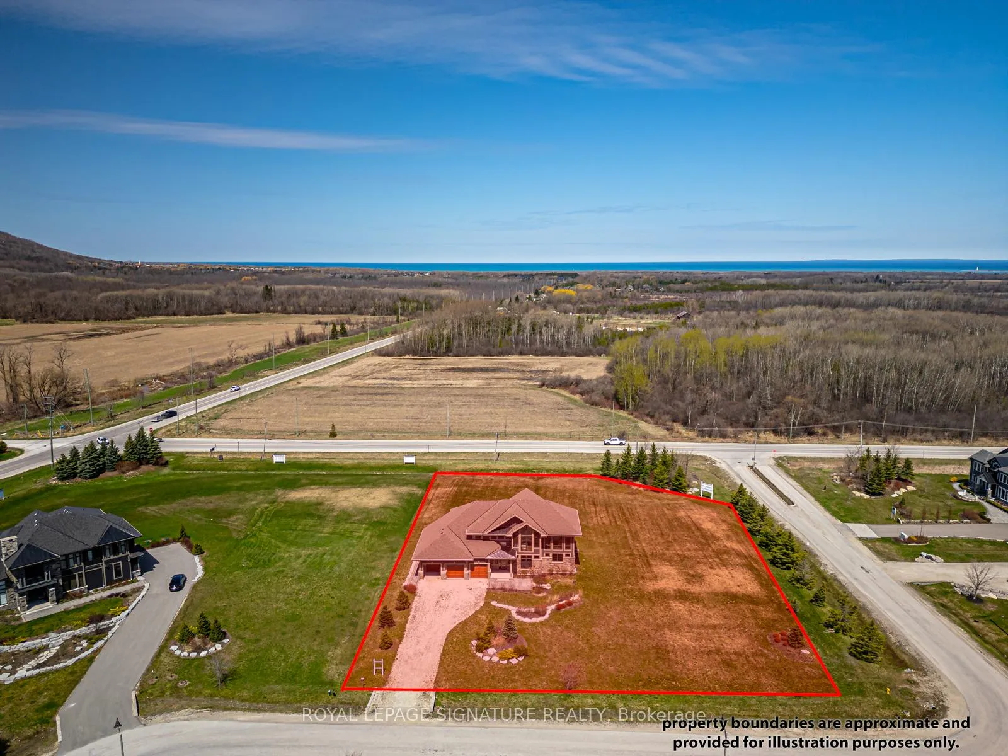
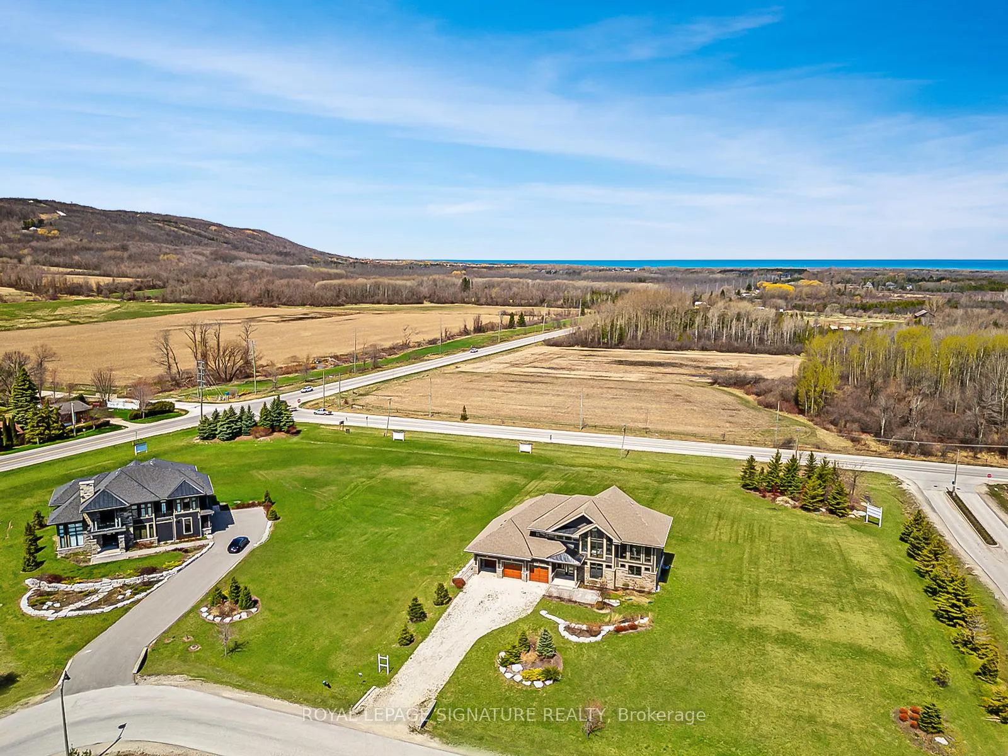
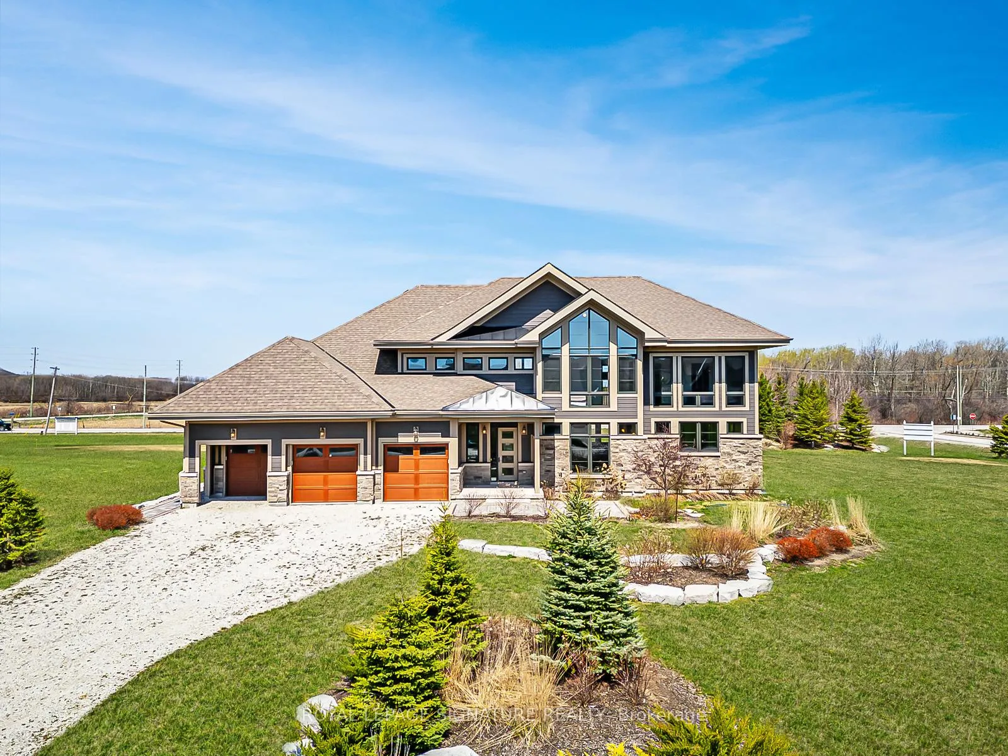
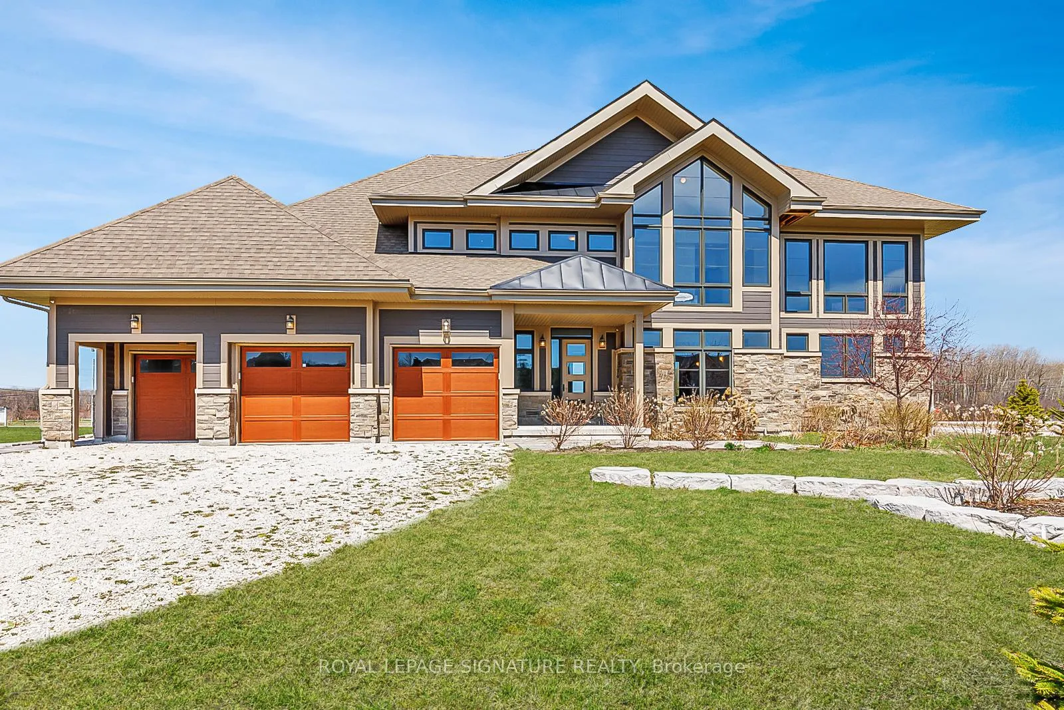
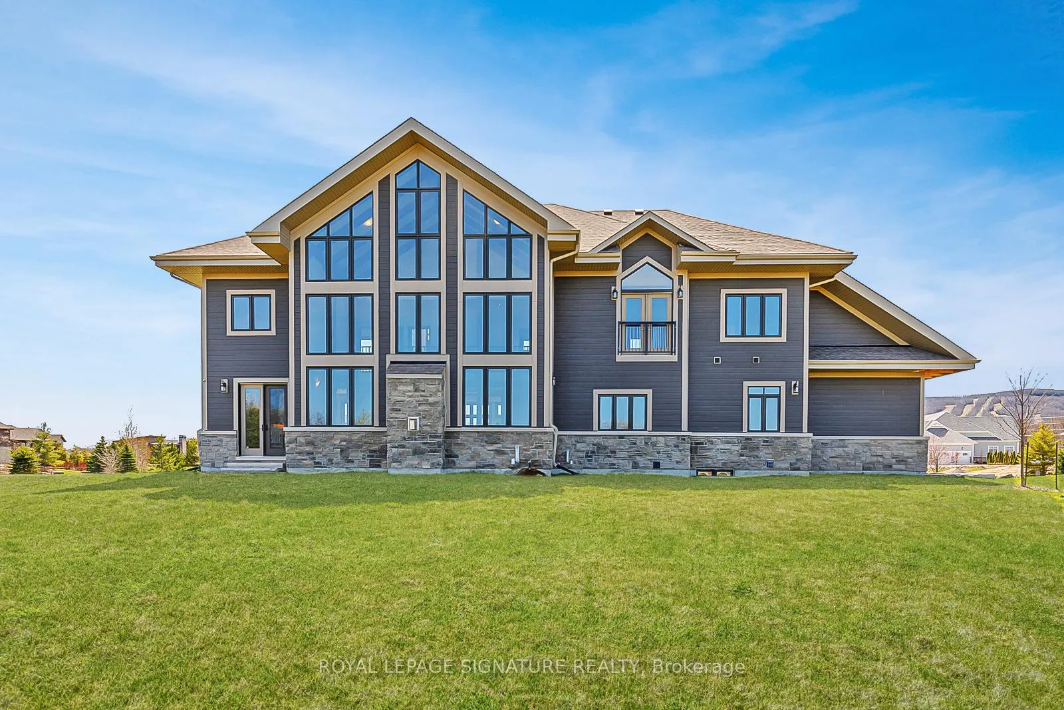
Discover the perfect blend of lifestyle, location, and potential with this incredible property in the prestigious Windrose Estates. Set on a stunning 1.5-acre lot, just moments from Osler Ski Club, Blue Mountain, and downtown Collingwood, this home offers a rare chance to create your dream residence in one of the area's most desirable enclaves.Boasting over 5,000 square feet of living space, 8 bedrooms, and 5 bathrooms, the home is designed to accommodate family and guests comfortably. The architectural details, pine post and beam accents, soaring two-storey vaulted ceilings in the great room, and oversized solid pine doors provide a foundation for truly luxurious living. Meanwhile, gleaming hardwood floors and panoramic views of Osler and Blue Mountain offer endless inspiration for personalization and upgrades.With recent sales in the neighbourhood exceeding $3 million, this property is competitively priced to allow for updates and improvements that will not only enhance the homes value but also make it uniquely yours. The expansive lot provides plenty of opportunity for outdoor living spaces, while the three-car garage ensures space for all your gear. Whether you're drawn by the proximity to skiing, vibrant downtown Collingwood, or the natural beauty of this lifestyle-focused community, this property offers an exceptional canvas to build your vision. Don't miss this opportunity to create a legacy home in one of the area's most sought-after locations. Schedule your private showing today!
Facts & features
Ask about this home
A HOMEH agent will answer your questions about this home.
Rooms
12 rooms · 5 bathrooms
- Bedroom10′11″ × 13′11″152 sq.ft.
- Breakfast11′1″ × 12′133 sq.ft.
- Dining room15′6″ × 14′2″219 sq.ft.
- Kitchen17′5″ × 24′2″421 sq.ft.
- Living room17′5″ × 24′2″421 sq.ft.
- Laundry14′2″ × 8′5″120 sq.ft.
- Bedroom 213′10″ × 14′2″196 sq.ft.
- Bedroom 310′10″ × 14′1″152 sq.ft.
- Bedroom 411′3″ × 12′1″136 sq.ft.
- Primary bedroom15′9″ × 20′5″321 sq.ft.
- Bedroom17′6″ × 15′1″264 sq.ft.
- Bedroom16′3″ × 22′6″366 sq.ft.
Around this home
Listing details
Helpful tools
Your HOMEH agent
"I would see it this week."
Ask HOMEH about this home
Price, neighbourhood, monthly cost. Ask anything.
HOMEH Intelligent Agent is an AI, not a licensed representative. Check anything important with your agent.