
 See all 2 photos
Property history

This listing has ended. It is no longer available.
Property not available for sale or for rent.
Ask about this home
A HOMEH agent will answer your questions about this home.Ask HOMEH
About this home
12 Elizabeth Street W, Clearview
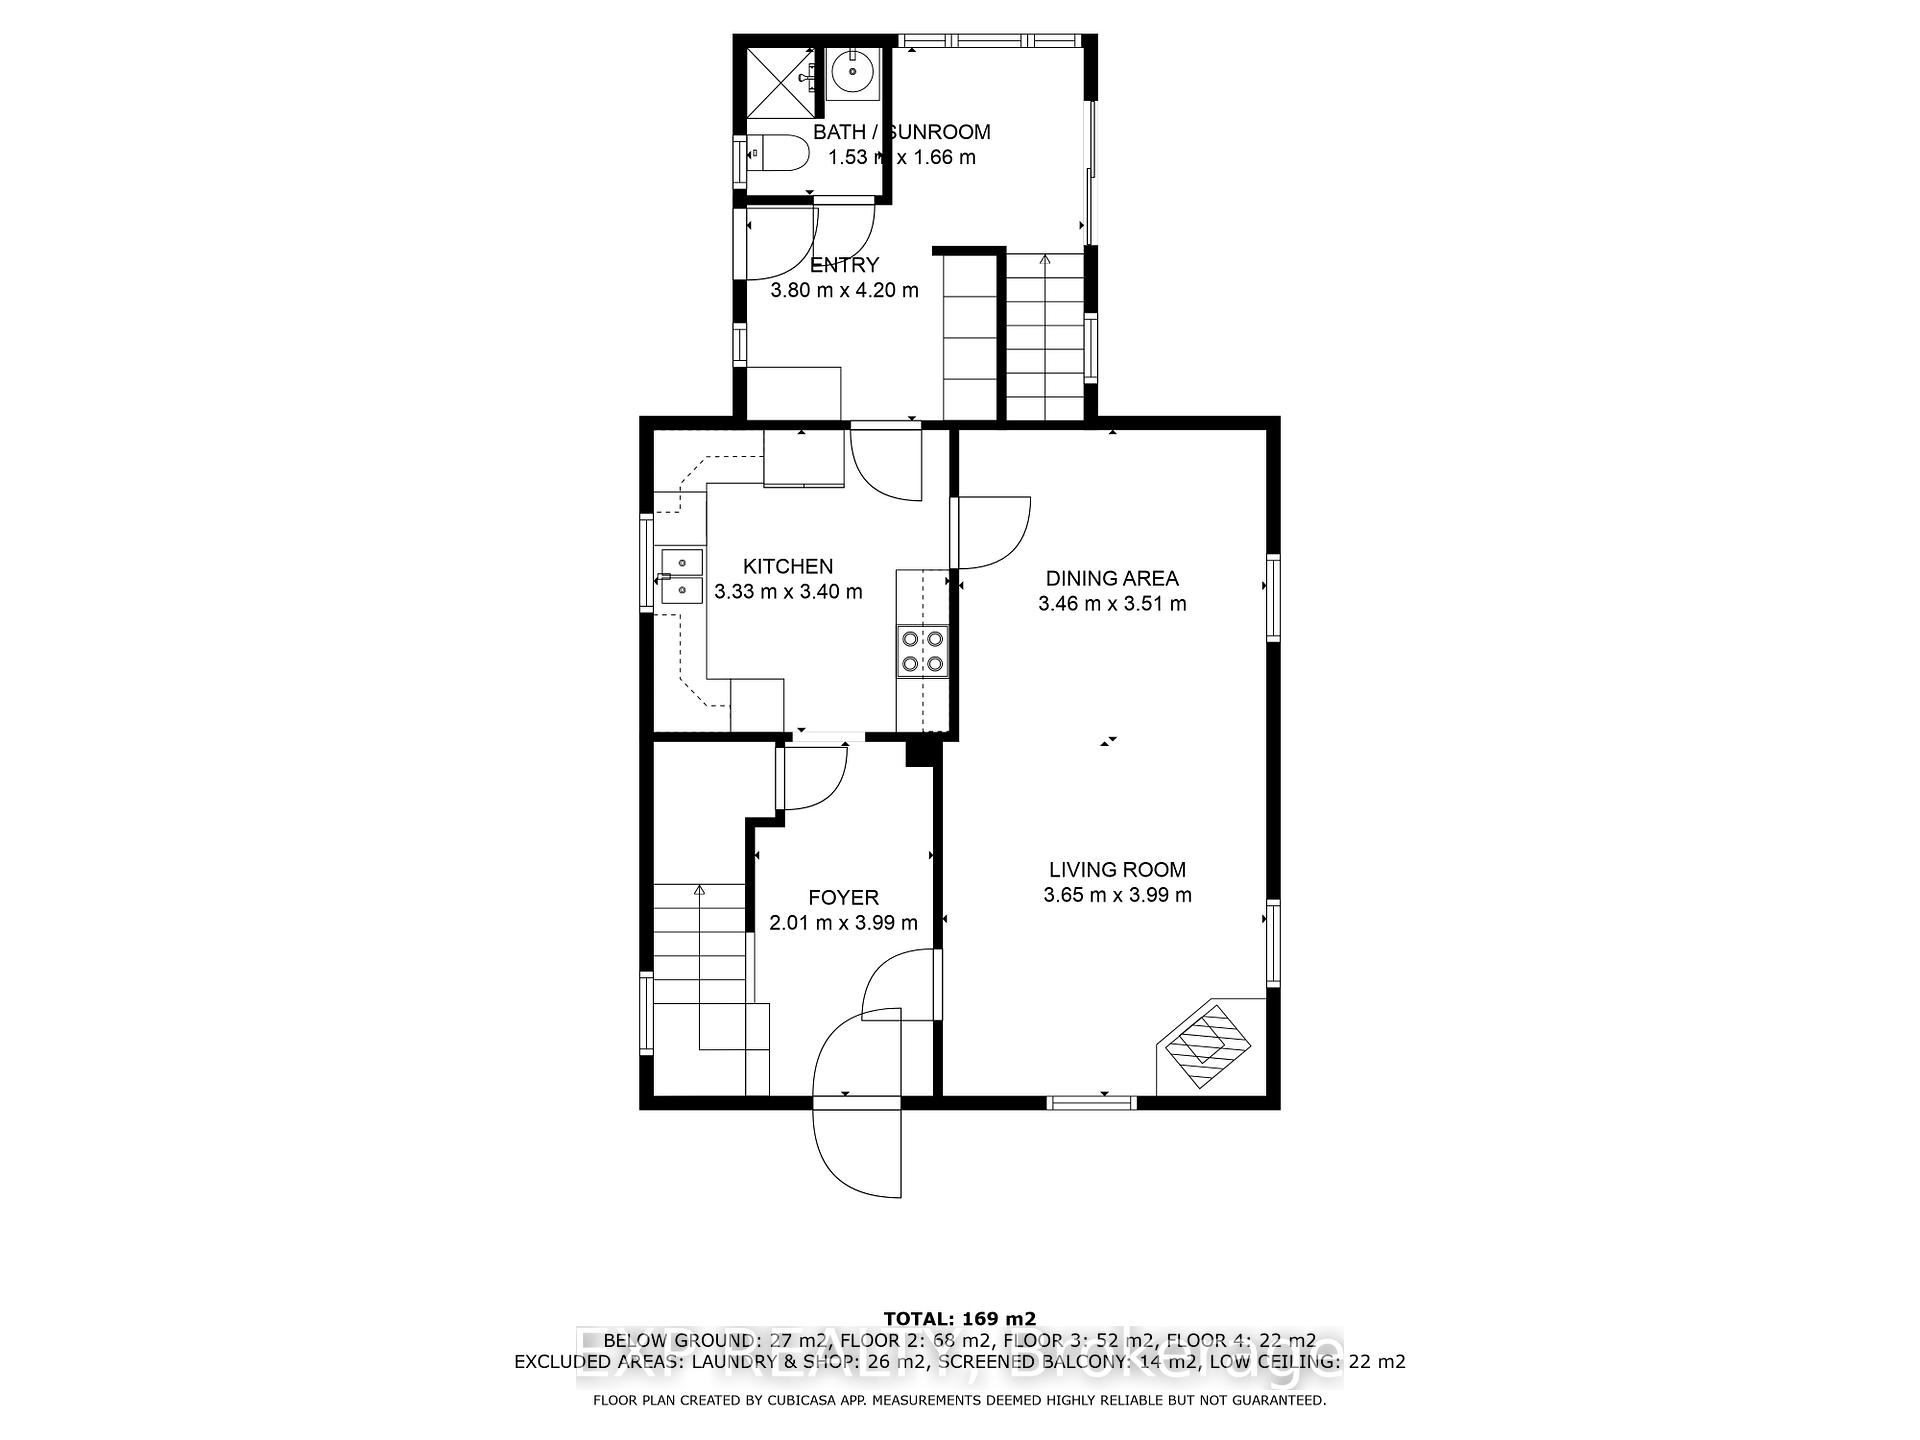
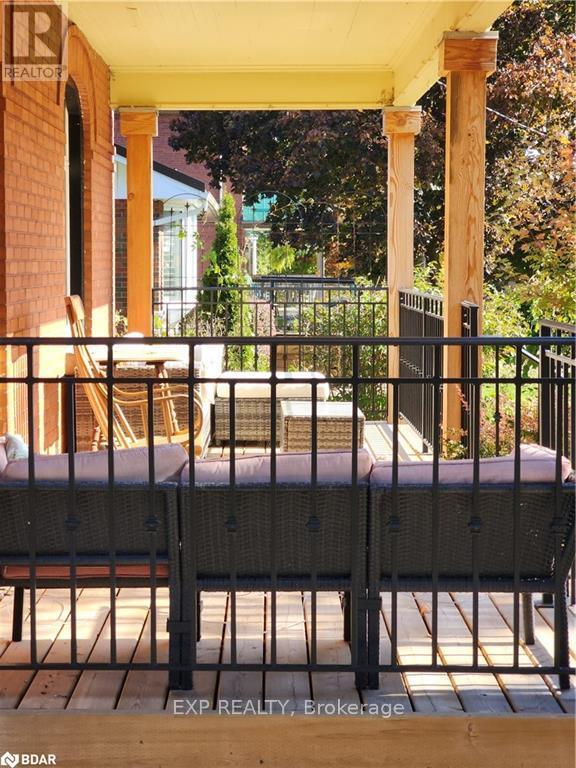
Step into timeless elegance with this impeccably renovated 1921 Edwardian brick home in the heart of Creemore. Blending classic character with contemporary comforts, this stunning 4+1 bedroom, 2-bath residence offers 2,185 sq. ft. of thoughtfully designed living space perfect for families seeking charm and functionality. The main floor welcomes you with beautifully refinished strip oak hardwood floors and elegant wainscoting, setting the tone for the refined style throughout. Soaring ceilings and a cozy Vermont gas woodstove make the spacious living room ideal for entertaining or relaxing evenings at home. A newly added four-season sunroom (2024) is an absolute showstopper, bathing the space in natural light and offering tranquil views of the fully fenced backyard, complete with fruit trees and perennial gardens a peaceful outdoor oasis. The heart of the home is the bright chefs kitchen, completely renovated in 2024 with quartz countertops, a double undermount sink, and a crisp ceramic tile backsplash. Upstairs, you'll find four bedrooms, plus a versatile bonus room (library) and a charming three-season sunroom perfect for a reading nook or morning coffee. The top-floor primary retreat features a skylight and ample closet space for added comfort.Notable updates include updated windows (2019), a new heat pump system (2024), and the beautiful custom Douglas Fir front porch (2023). Hobbyists and car lovers will love the massive heated 4-car metal garage (55 x 36) with a bonus workshop (17 x 12).From the moment you walk in, this home exudes warmth, character, and a sense of welcome. Its the perfect blend of vintage charm and modern living ready for your family to move in and enjoy. Shows 10+++bring your most discerning buyers!
Facts & features
Ask about this home
A HOMEH agent will answer your questions about this home.
Rooms
12 rooms · 2 bathrooms
- Living room13′5″ × 12′161 sq.ft.
- Kitchen15′9″ × 11′2″176 sq.ft.
- Dining room15′2″ × 12′182 sq.ft.
- Sunroom15′7″ × 13′4″208 sq.ft.
- Bathroom7′ × 5′35 sq.ft.
- Bedroom10′ × 7′70 sq.ft.
- Bedroom15′2″ × 11′3″171 sq.ft.
- Bedroom10′4″ × 10′1″104 sq.ft.
- Den15′8″ × 11′3″176 sq.ft.
- Sunroom28′9″ × 9′2″263 sq.ft.
- Bathroom10′ × 7′70 sq.ft.
- Primary bedroom17′ × 19′9″336 sq.ft.
Around this home
Listing details
Helpful tools
Your HOMEH agent
"Priced 43% over our estimate. I would see it this week."
Ask HOMEH about this home
Price, neighbourhood, monthly cost. Ask anything.
HOMEH Intelligent Agent is an AI, not a licensed representative. Check anything important with your agent.