
13 Jardine Crescent
Clearview (Creemore)13 Jardine Crescent
Clearview (Creemore)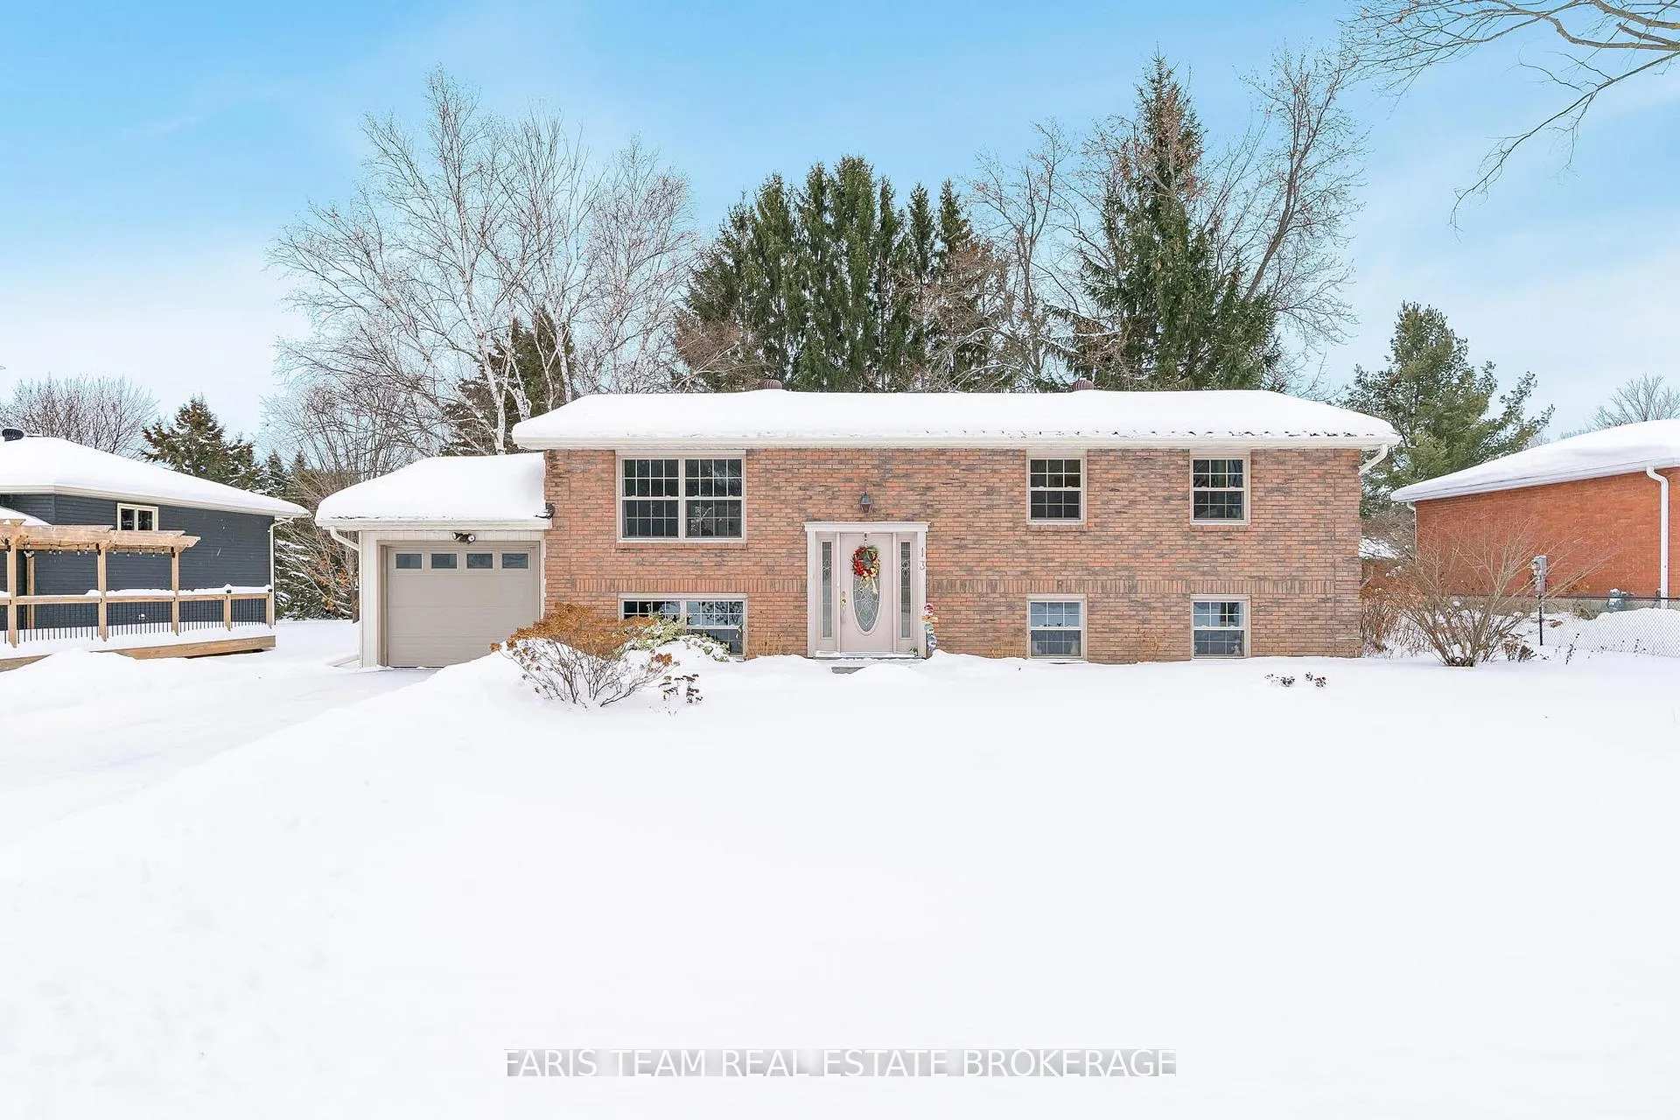
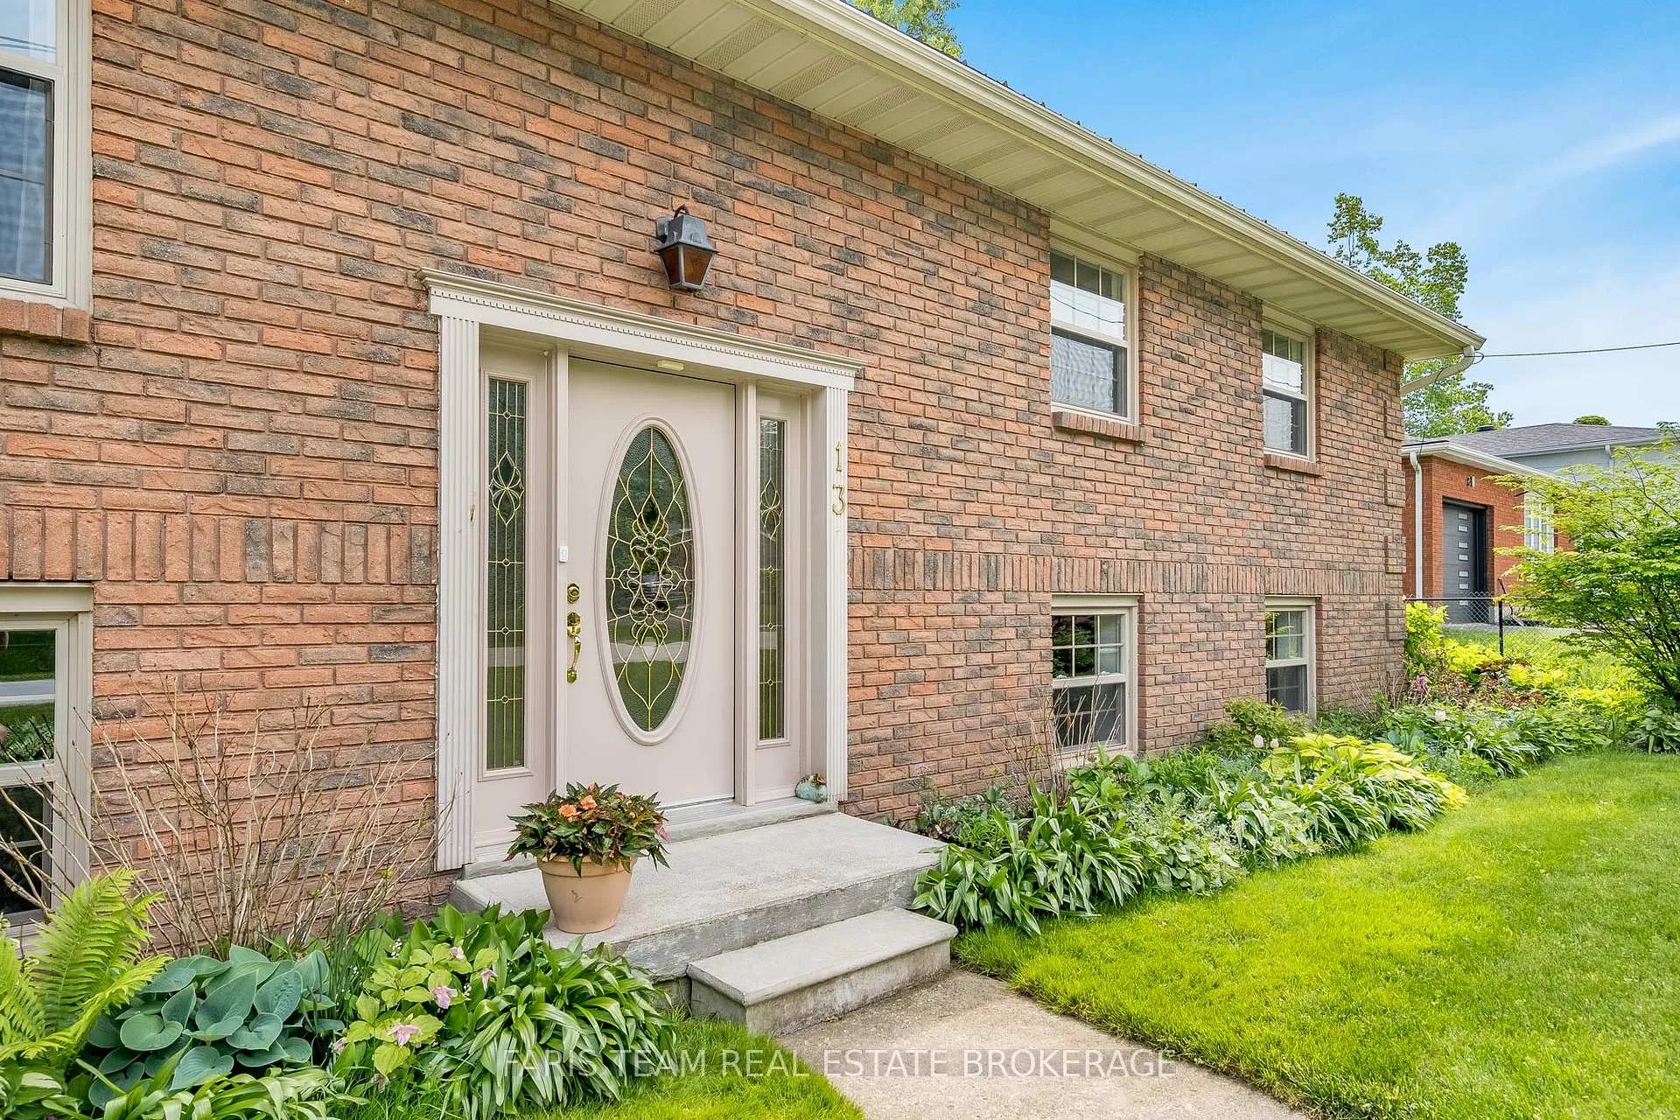 See all 38 photos
Property history

This listing has ended. It is no longer available.
Property not available for sale or for rent.
Ask about this home
A HOMEH agent will answer your questions about this home.Ask HOMEH
About this home
13 Jardine Crescent, Clearview
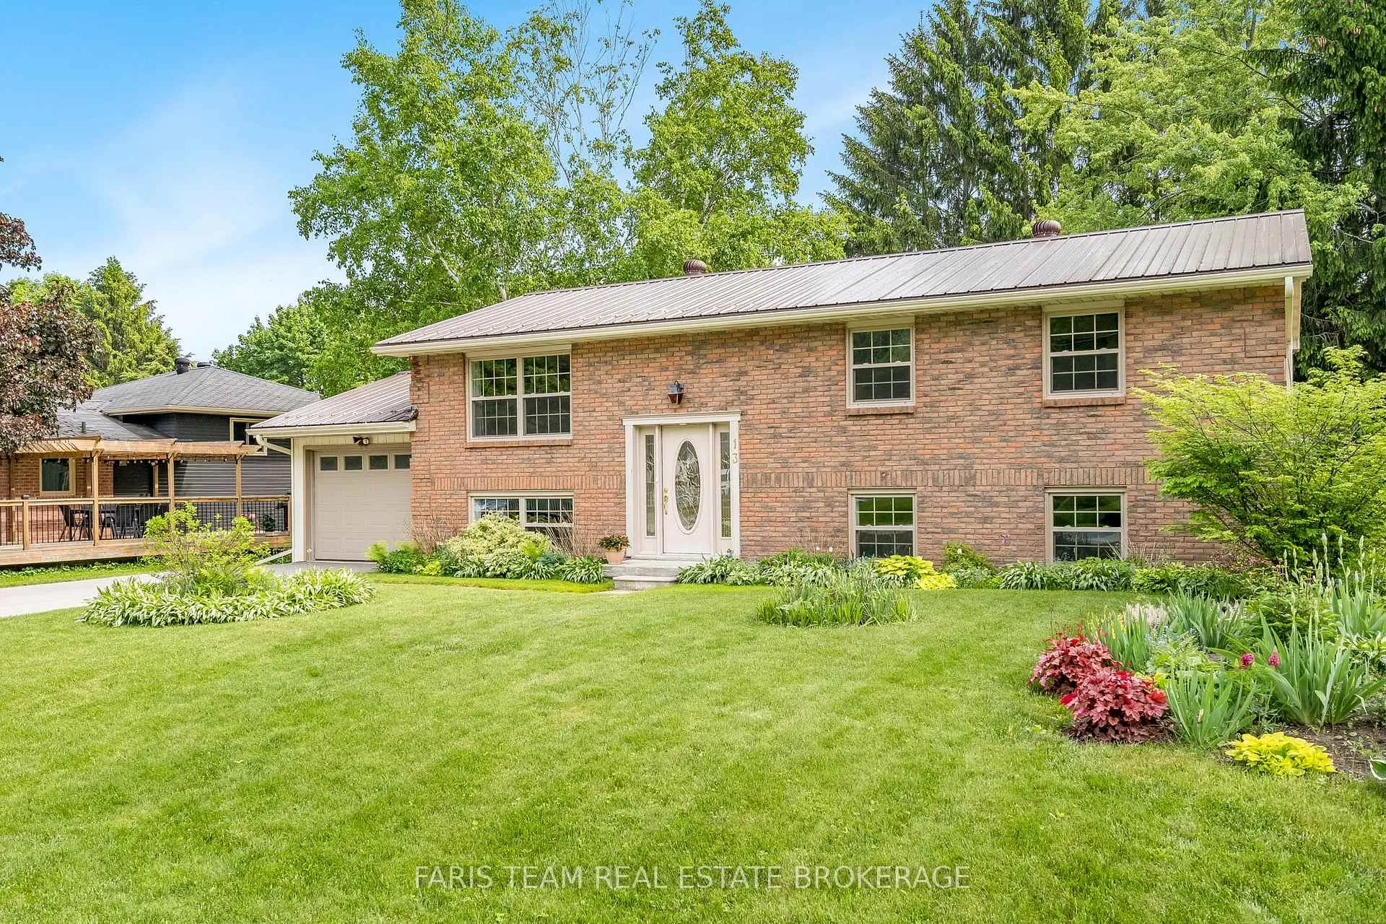
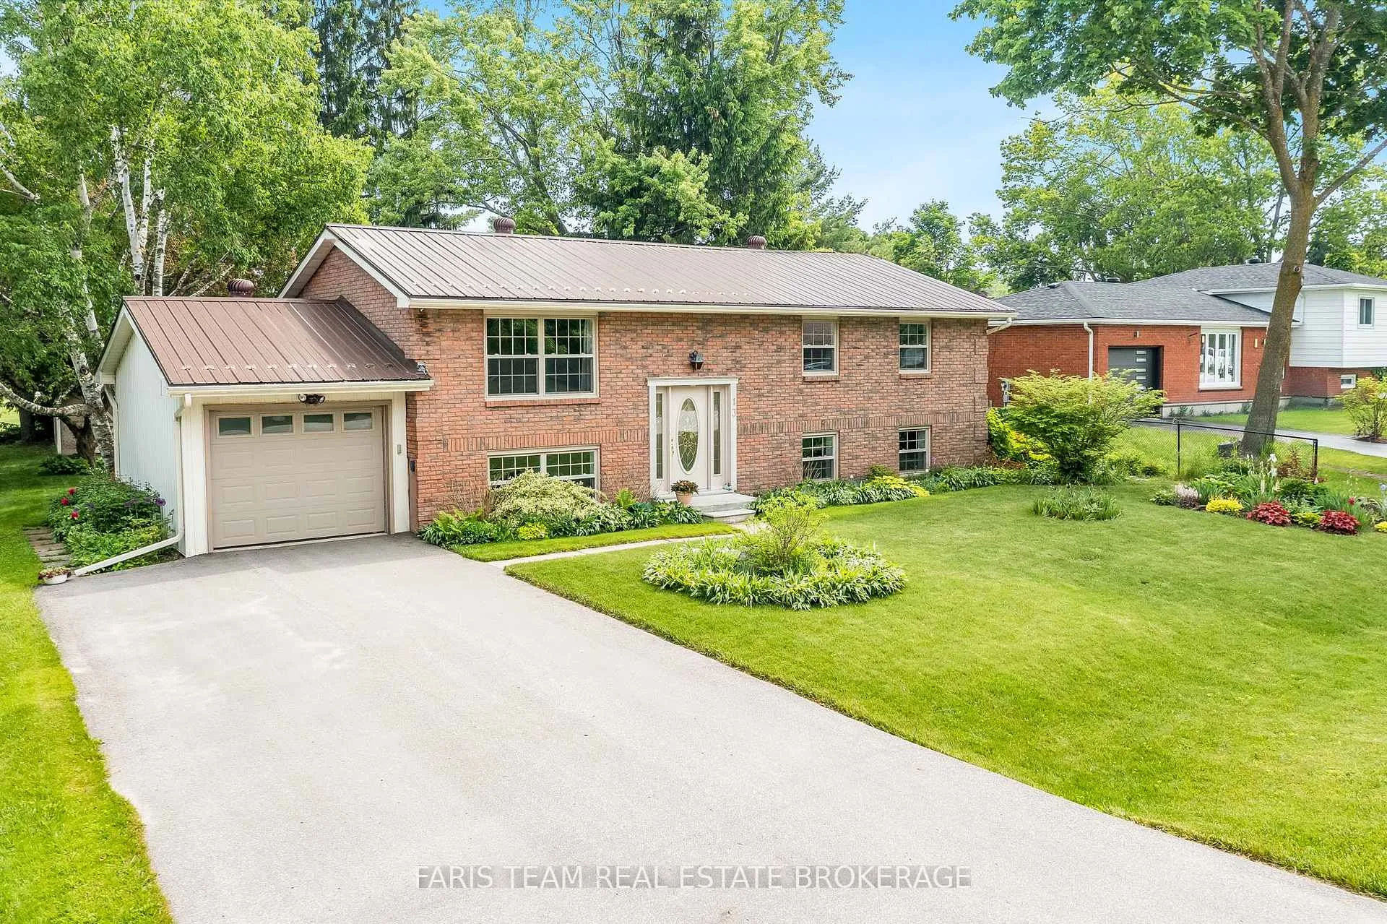
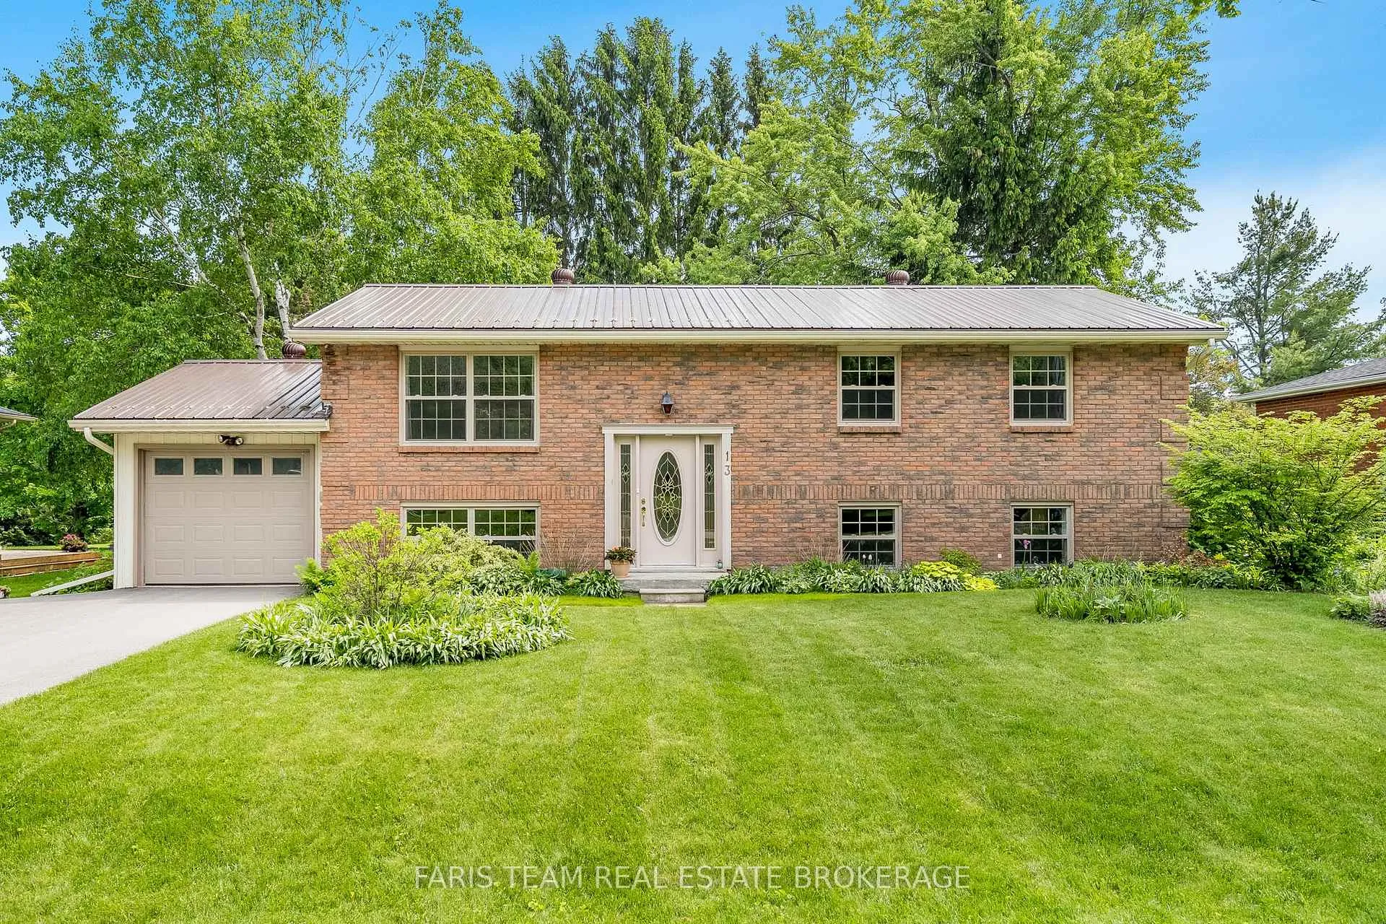
Top 5 Reasons You Will Love This Home: 1) Beautifully maintained raised bungalow offering a spacious, family-friendly layout with four bedrooms and a fully finished basement, the sun-filled main level flows seamlessly into a large basement family room, providing ample space for both everyday living and entertaining 2) Set on a meticulously landscaped 75'x135' lot, this property backs onto a park, offering exceptional privacy with no rear neighbours, while the expansive backyard features mature trees, vibrant gardens, a large deck, and a 10'x20' shed on a concrete pad, perfect for outdoor relaxation, family gatherings, and gardening enthusiasts 3) Move in with confidence thanks to numerous updates, including a durable metal roof, newer windows and doors, upgraded insulation, and a new electrical panel installed in March 2026, enhancing both safety and long-term value 4) Located in the charming town of Creemore, this home combines small-town character with everyday convenience, enjoy walking distance to local shops, dining, and historic streets, while being just a short drive to Barrie, Collingwood, Wasaga Beach, and the GTA 5) Thoughtfully designed for comfort and functionality, this home features a well-appointed main level and a finished basement with a convenient walk-up to the garage, whether you're raising a family, hosting guests, or enjoying a quiet lifestyle, every space is designed to feel warm and inviting. 1,099 above grade sq.ft. plus a finished basement.
Facts & features
Ask about this home
A HOMEH agent will answer your questions about this home.
Rooms
8 rooms · 1 bathroom
- Kitchen10′3″ × 9′11″102 sq.ft.
- Dining room10′7″ × 10′11″115 sq.ft.
- Living room13′6″ × 12′6″169 sq.ft.
- Primary bedroom11′1″ × 10′3″113 sq.ft.
- Bedroom10′ × 10′101 sq.ft.
- Bedroom9′10″ × 9′88 sq.ft.
- Family room22′4″ × 22′3″498 sq.ft.
- Bedroom13′ × 11′1″144 sq.ft.
Around this home
Listing details
Helpful tools
Your HOMEH agent
"I would see it this week."
Ask HOMEH about this home
Price, neighbourhood, monthly cost. Ask anything.
HOMEH Intelligent Agent is an AI, not a licensed representative. Check anything important with your agent.