
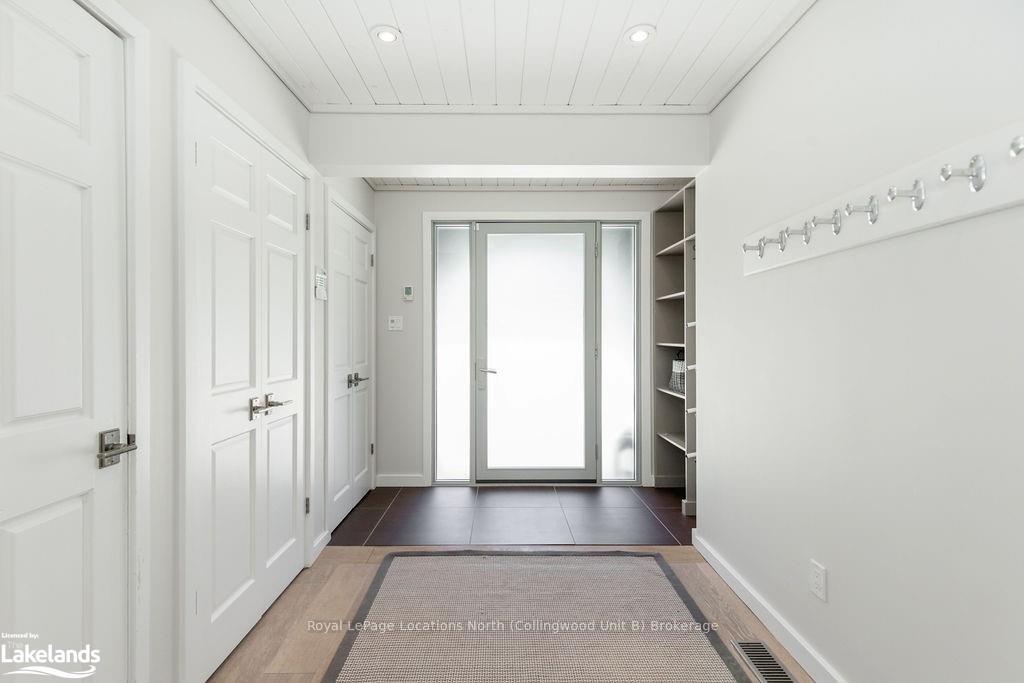
 See all 50 photos
Property history

This home has sold. It is no longer available.
Property not available for sale or for rent.
Ask about this home
A HOMEH agent will answer your questions about this home.Ask HOMEH
About this home
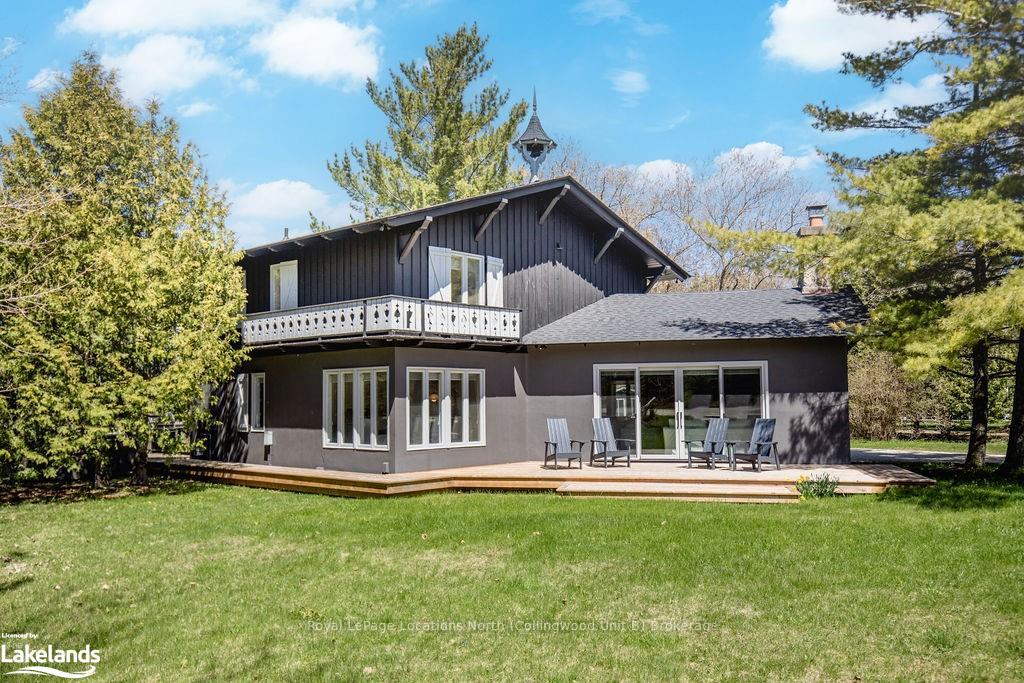
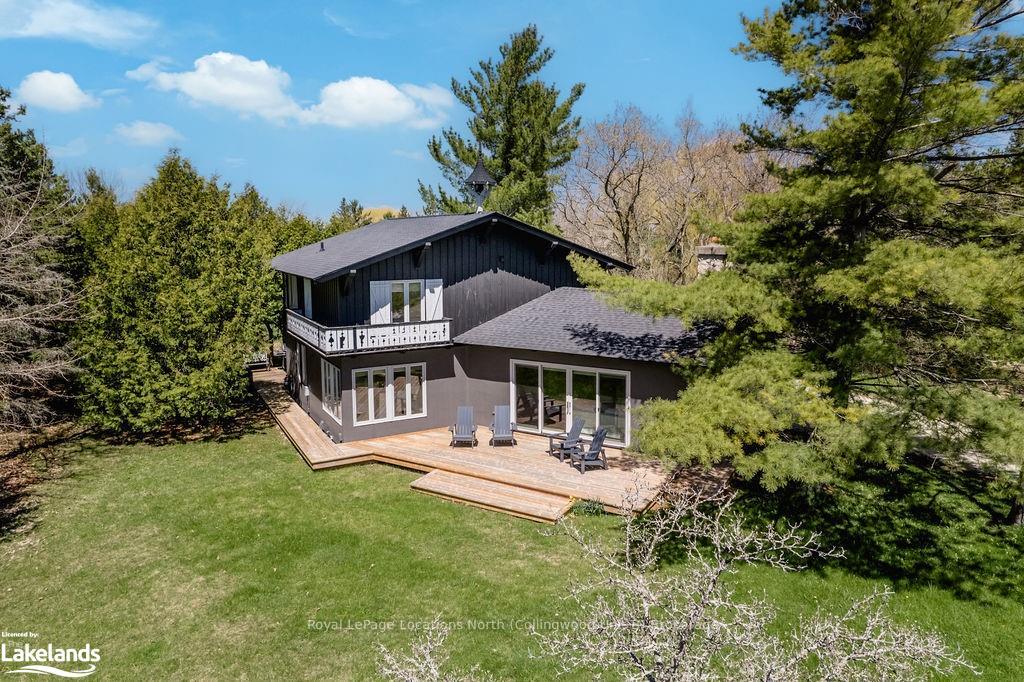
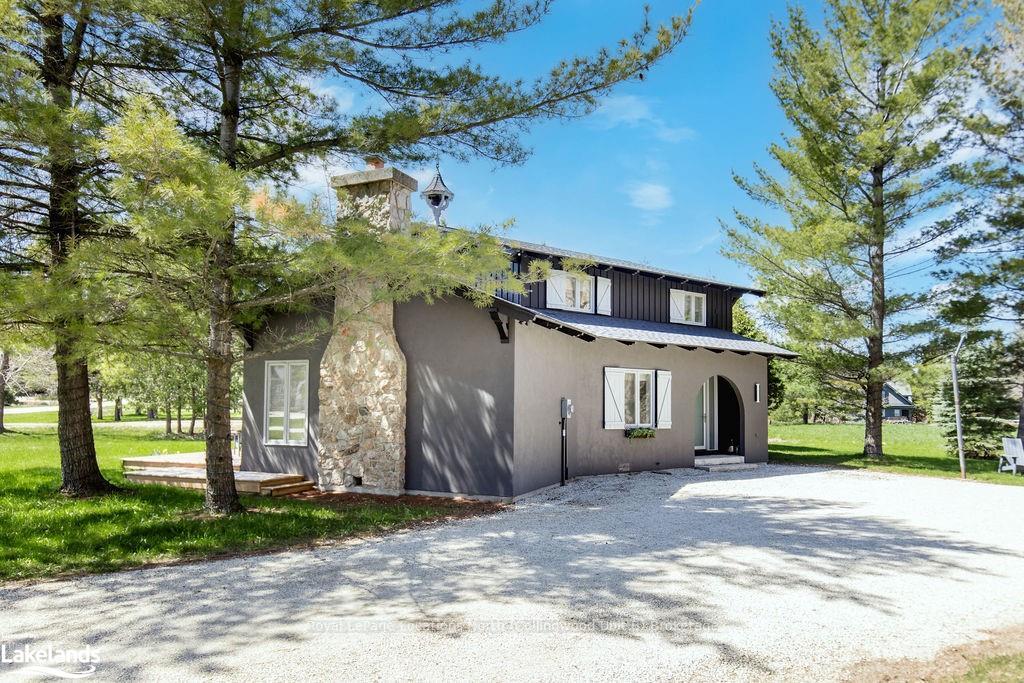
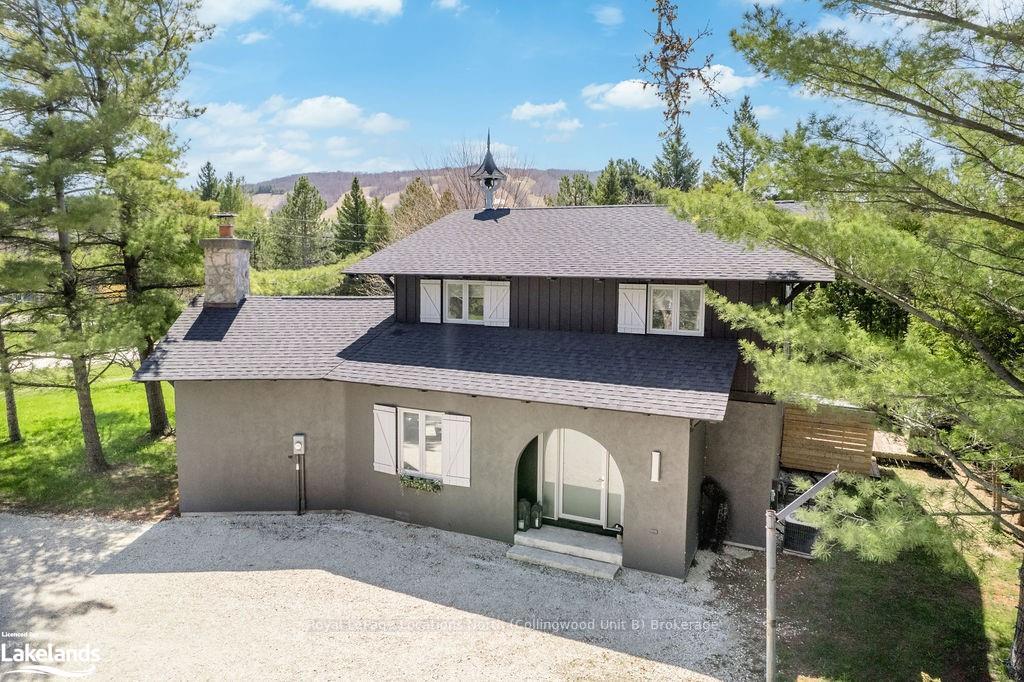
A rare opportunity to own within the exclusive Osler Bluff Ski Club community with this stunning chalet that epitomizes alpine living. Recently renovated for modern elegance, this 4-bedroom, 3-bath property is a cherished getaway or full-time residence. Entertain effortlessly in the great room featuring a magnificent stone wood-burning fireplace. Architectural details such as white washed beams and vaulted ceilings frame the breathtaking ski hill vistas. The heart of the home is a state-of-the-art gourmet kitchen boasting a sprawling 14’ island and top-of-the-line Sub Zero, Miele, and Wolf appliances, perfect for hosting gatherings. Immerse yourself in entertainment with premium audio/video systems, Sonos zones, and high-speed Rogers Ignite internet, ensuring every moment is enriched. Step onto the south-facing deck for après-ski festivities, seamlessly transitioning to a relaxing hot tub via a wrap-around walkway. High-end “Tech” LED outdoor lighting illuminates the exterior with sophistication. The main floor family room doubles as a guest room leading to hot tub. Upstairs, four generous bedrooms offer comfort, with the primary suite boasting an ensuite bath, while two additional bedrooms share a full bathroom with walk-in glass shower. Ideally located minutes from Osler Bluff Ski Club where residents revel in unparalleled access to outdoor adventures year-round. It’s the place to be in the summer months with brand new pickle ball courts, tennis, volleyball and swimming. Additionally, OBSC runs incredible day camps and clinics so there is always lots to do! The purchasers of this chalet must become members of Osler Bluff Ski Club (OBSC) if not already members.
Facts & features
Ask about this home
A HOMEH agent will answer your questions about this home.
Rooms
22 rooms · 2 bathrooms
- Bathroom6′5″ × 2′9″18 sq.ft.
- Dining room17′8″ × 11′1″196 sq.ft.
- Family room13′1″ × 11′9″154 sq.ft.
- Kitchen17′4″ × 13′225 sq.ft.
- Living room19′2″ × 22′10″438 sq.ft.
- Bathroom6′5″ × 2′9″18 sq.ft.
- Dining room17′8″ × 11′1″196 sq.ft.
- Family room13′1″ × 11′9″154 sq.ft.
- Kitchen17′4″ × 13′225 sq.ft.
- Living room19′2″ × 22′10″438 sq.ft.
- Other5′7″ × 4′6″25 sq.ft.
- Bathroom4′11″ × 11′1″55 sq.ft.
- Other5′7″ × 4′6″25 sq.ft.
- Bathroom4′11″ × 11′1″55 sq.ft.
- Bedroom8′ × 10′80 sq.ft.
- Bedroom13′1″ × 11′3″147 sq.ft.
- Bedroom10′1″ × 11′1″112 sq.ft.
- Primary bedroom13′1″ × 16′210 sq.ft.
- Bedroom8′ × 10′80 sq.ft.
- Bedroom13′1″ × 11′3″147 sq.ft.
- Bedroom10′1″ × 11′1″112 sq.ft.
- Primary bedroom13′1″ × 16′210 sq.ft.
Around this home
Listing details
Helpful tools
Your HOMEH agent
"I would see it this week."
Ask HOMEH about this home
Price, neighbourhood, monthly cost. Ask anything.
HOMEH Intelligent Agent is an AI, not a licensed representative. Check anything important with your agent.