
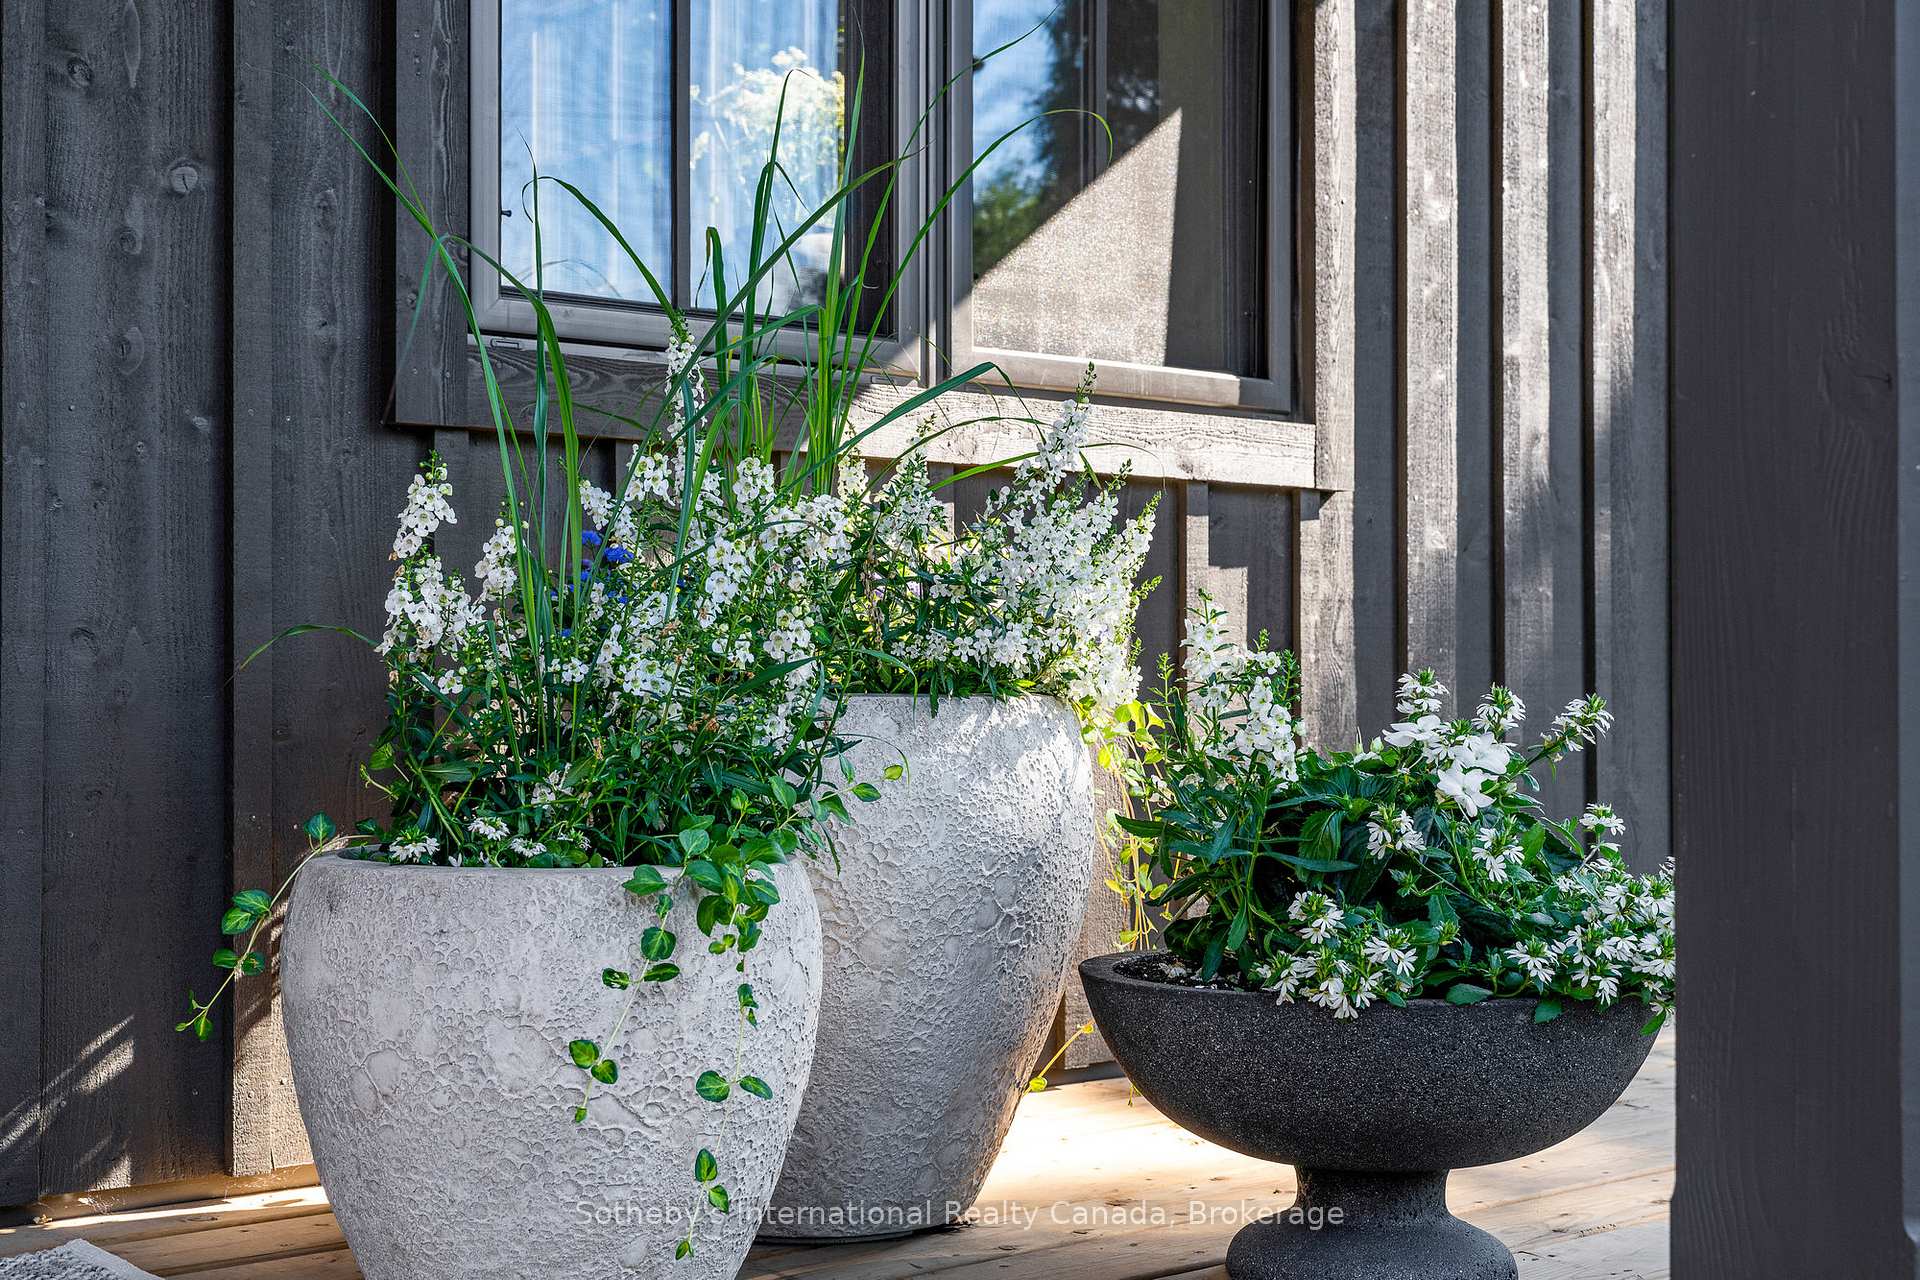
 See all 44 photos
Property history

This home has sold. It is no longer available.
Property not available for sale or for rent.
Ask about this home
A HOMEH agent will answer your questions about this home.Ask HOMEH
About this home
221 Collingwood Street, Clearview
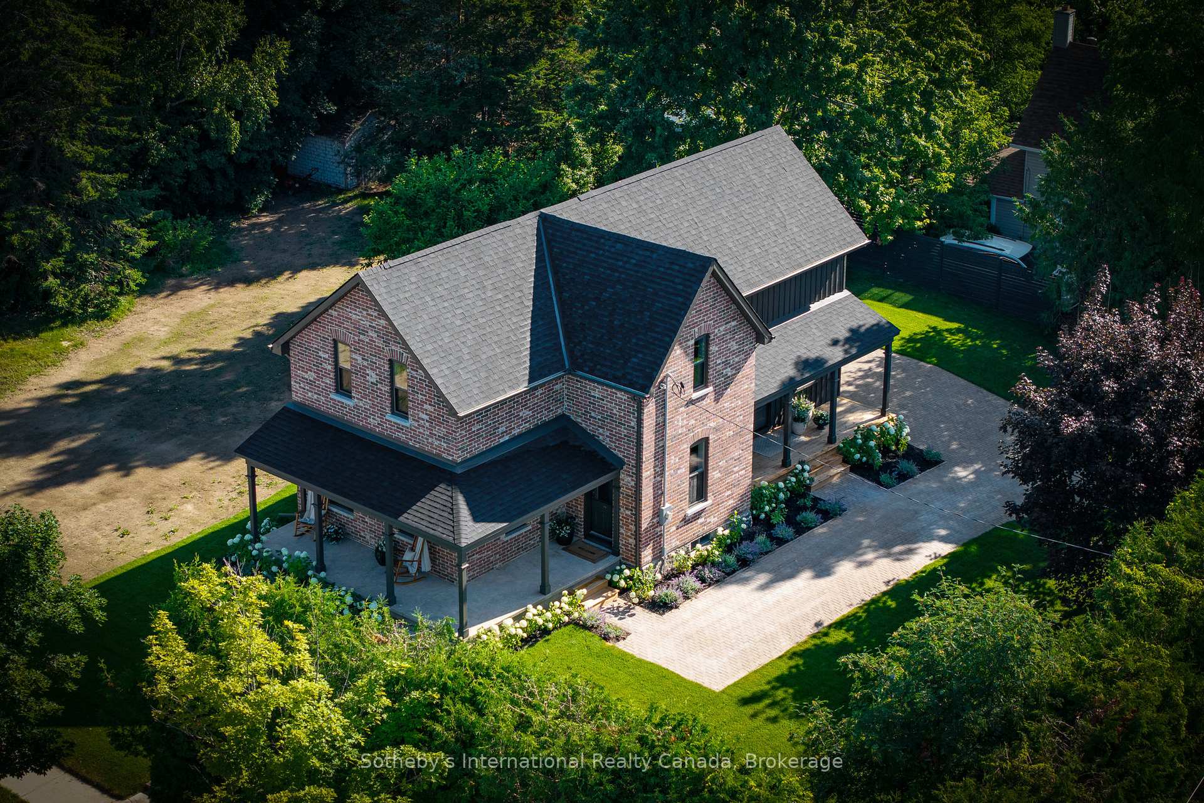
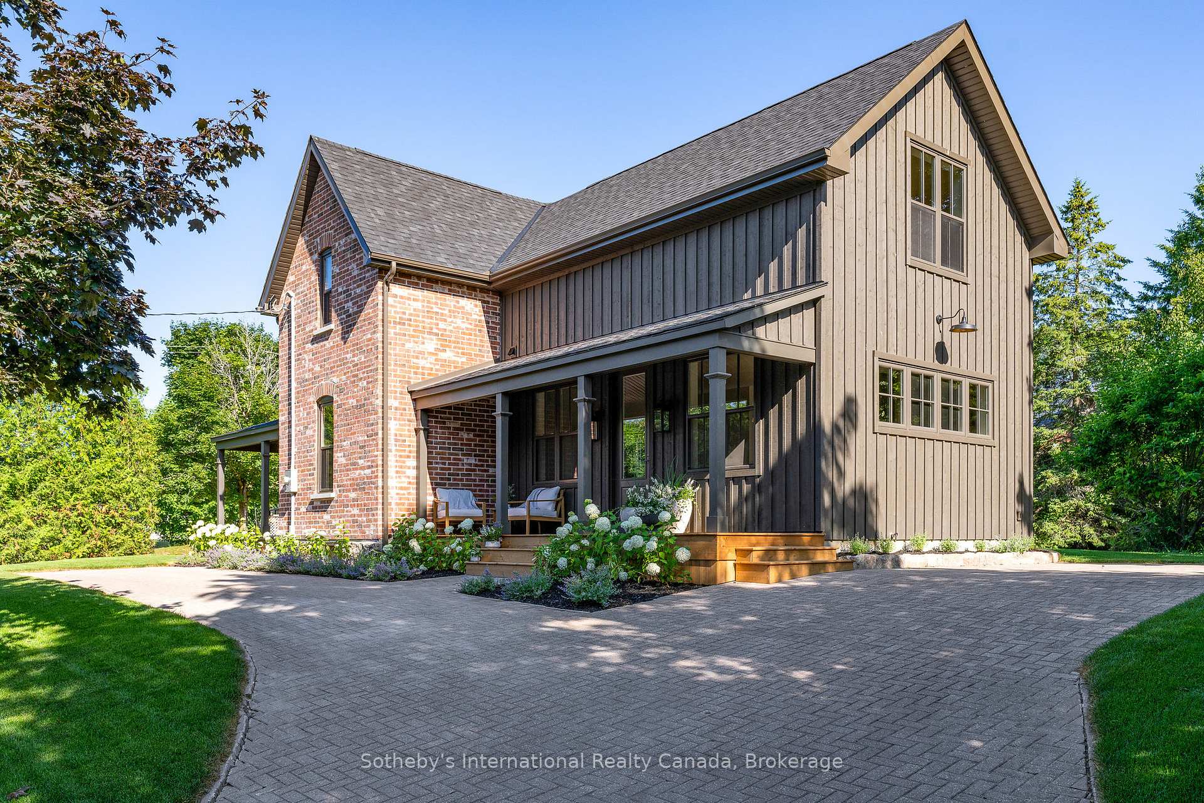
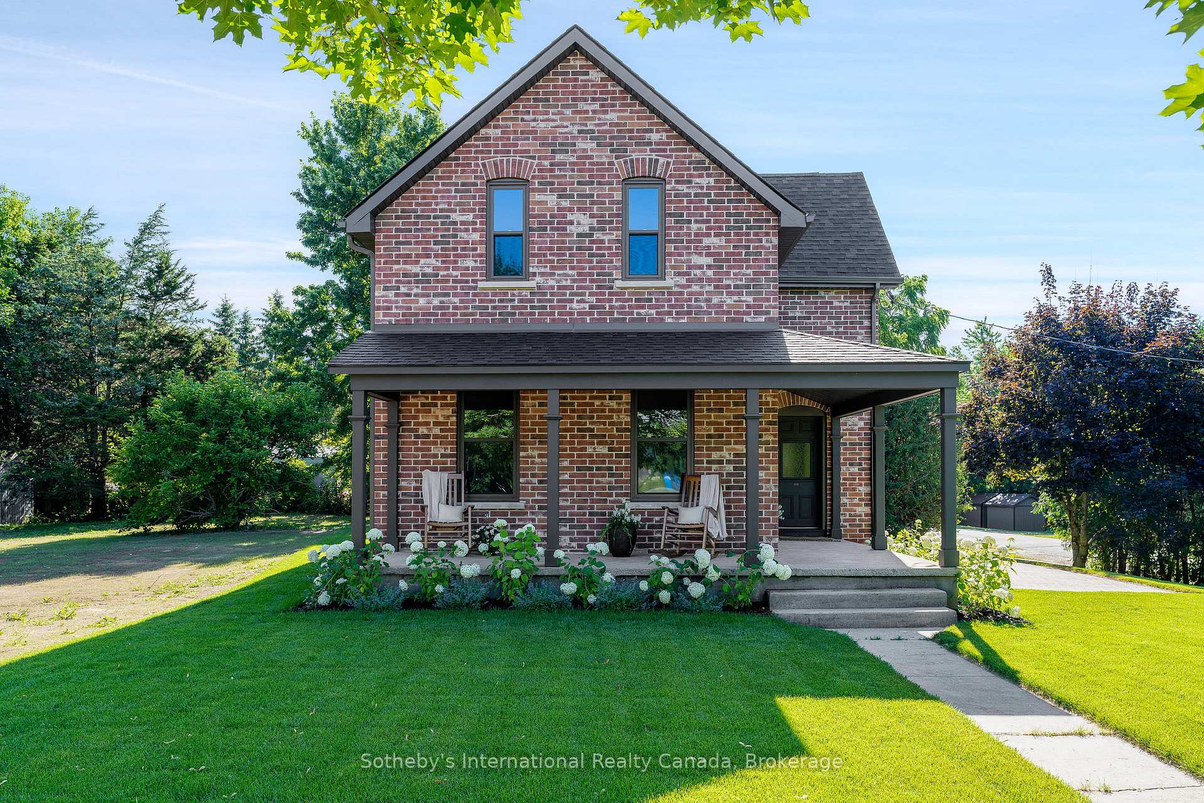
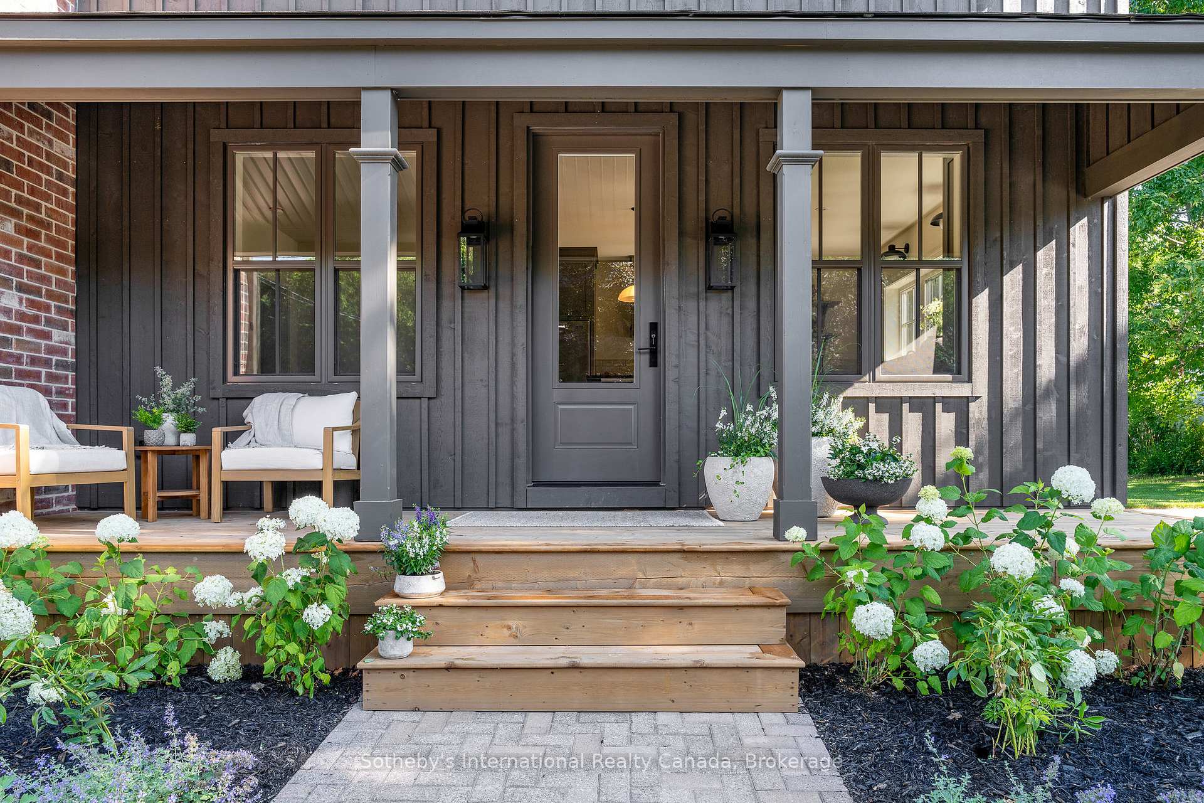
Set on a private corner lot surrounded by mature cedar hedges and trees, this fully renovated Victorian home blends timeless charm with modern luxury. With approx. 1700+ sq ft of finished living space, 4 bedrooms, and 3 beautifully finished baths, 221 Collingwood is a rare opportunity to own a turnkey property in the heart of Creemore.Originally built over a century ago, the home has been meticulously restored by well known builder Ed Leimgardt. A stunning country presence exist in this home with original floors, trim, doors, and staircase, all thoughtfully preserved. A brand-new addition (2024) with 9' ceilings and ICF foundation provides expanded space and comfort, while high-end finishes throughout deliver a magazine-worthy aesthetic throughout.The kitchen is a true showpiece, featuring brand new appliances, custom cabinetry, a wood island with hand-turned legs, solid quartz counters, antique brass fixtures, and decorative range hood and open shelving. Both the mudroom and laundry offer custom millwork and practical elegance, while curated lighting ties it all together. The main floor powder room ties the space together with thoughtful design and cohesive finishes. Upstairs, you will find the vaulted primary bedroom which includes double closets and a stunning ensuite with custom tile shower and oak vanity. Three additional bedrooms for family and or guest with a classic guest bath featuring penny tile floors and marble counters. From its wraparound porch and interlock patio to the fully updated mechanicals, this home is the perfect blend of historic character and modern function, just steps from Creemores shops, cafés, and small-town charm. **Open House on Sunday from 1:00 p.m. to 3:00 p.m. has been canceled as a property is sold**
Facts & features
Ask about this home
A HOMEH agent will answer your questions about this home.
Rooms
11 rooms · 3 bathrooms
- Living room15′11″ × 11′10″188 sq.ft.
- Dining room10′11″ × 11′11″131 sq.ft.
- Breakfast12′3″ × 8′4″102 sq.ft.
- Kitchen15′11″ × 14′9″235 sq.ft.
- Powder room11′2″ × 20′223 sq.ft.
- Primary bedroom13′5″ × 14′1″188 sq.ft.
- Bedroom10′4″ × 8′4″86 sq.ft.
- Bedroom9′2″ × 8′1″74 sq.ft.
- Bedroom15′11″ × 11′11″189 sq.ft.
- Bathroom30′2″ × 29′2″881 sq.ft.
- Bathroom30′2″ × 18′4″555 sq.ft.
Around this home
Listing details
Helpful tools
Your HOMEH agent
"I would see it this week."
Ask HOMEH about this home
Price, neighbourhood, monthly cost. Ask anything.
HOMEH Intelligent Agent is an AI, not a licensed representative. Check anything important with your agent.