
 See all 50 photos
Property history

This listing has ended. It is no longer available.
Property not available for sale or for rent.
Book a viewing
Ask HOMEH
About this home
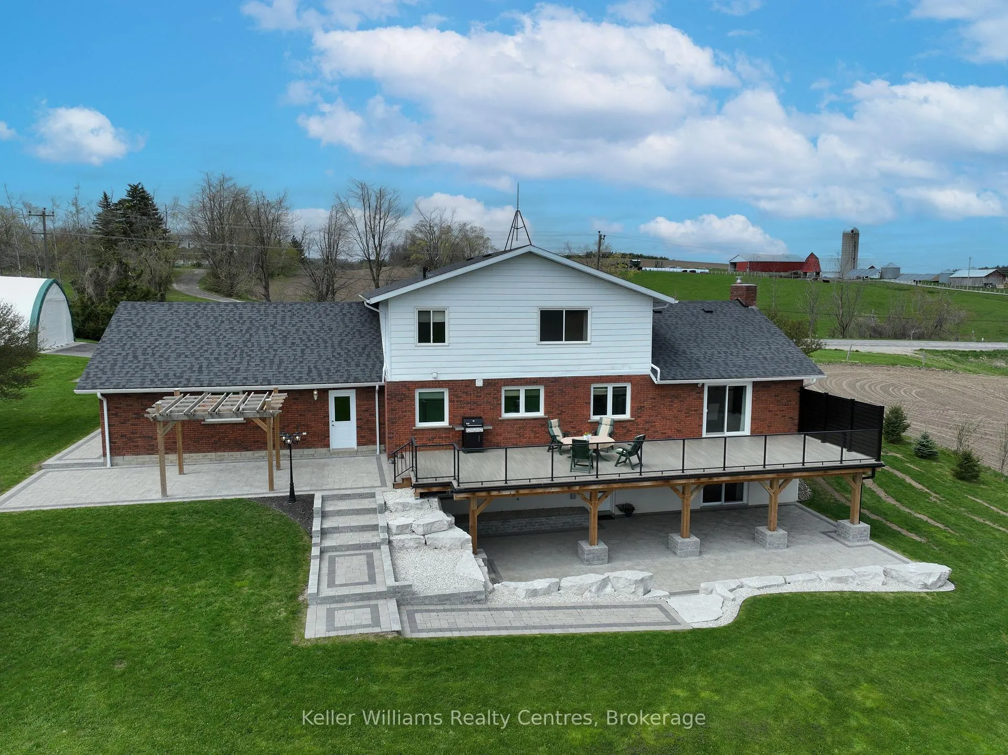
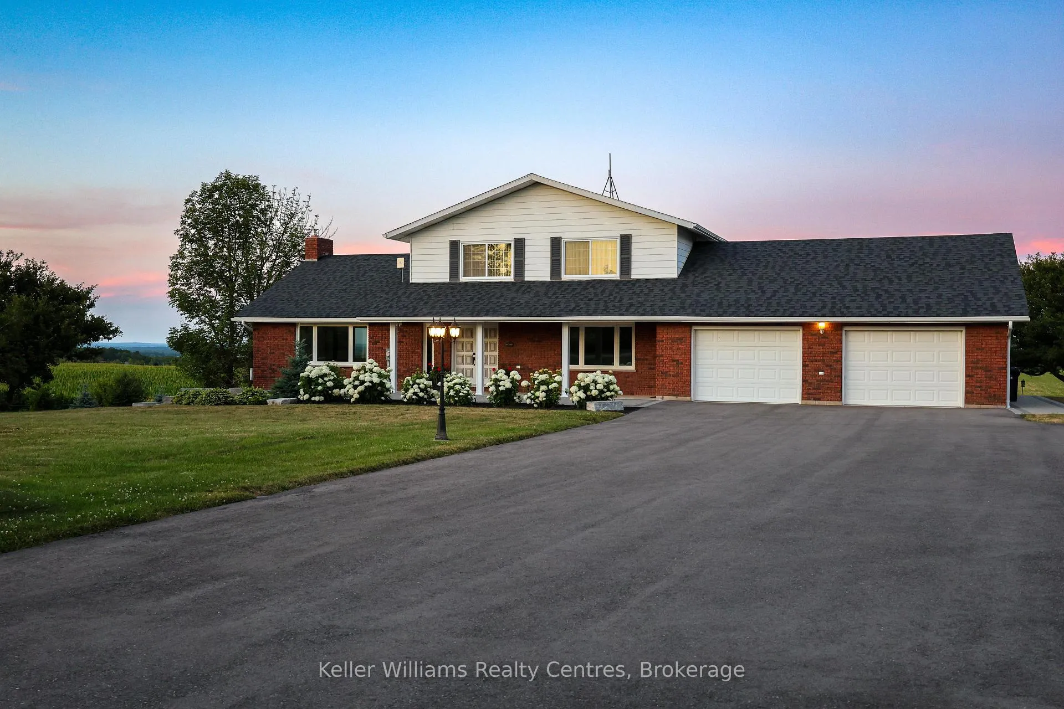
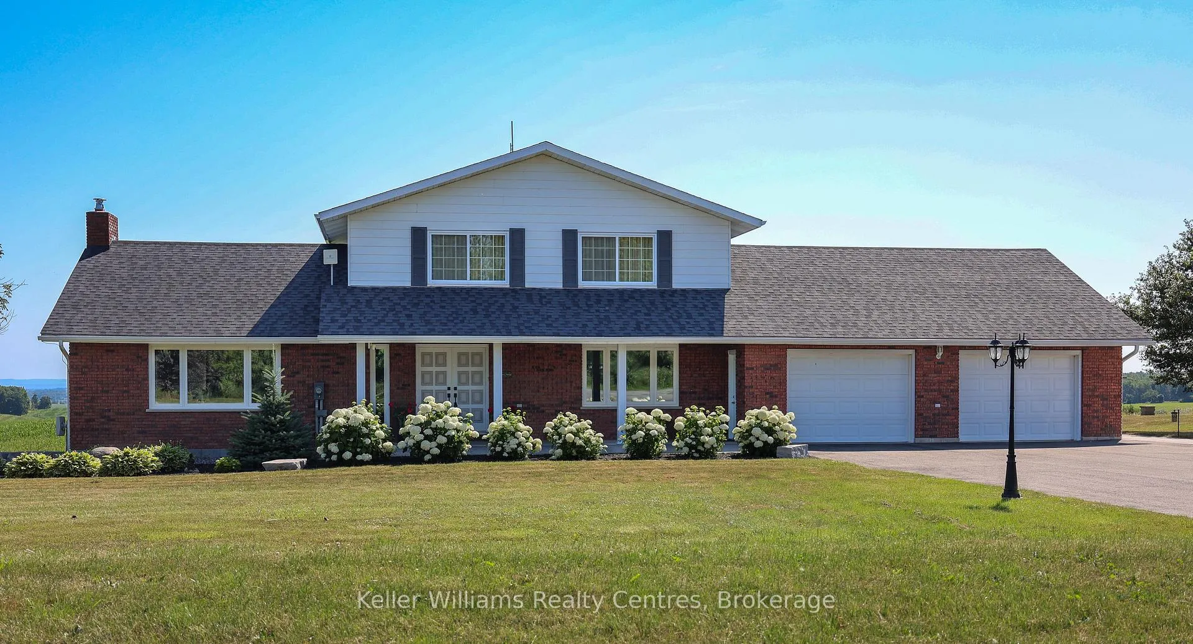
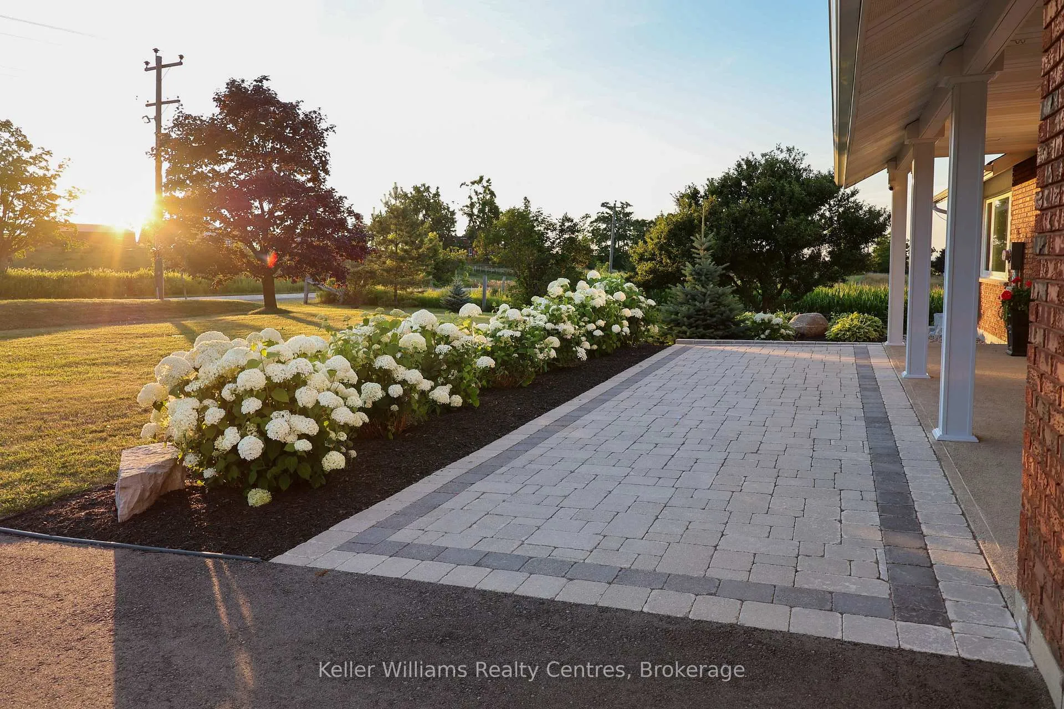
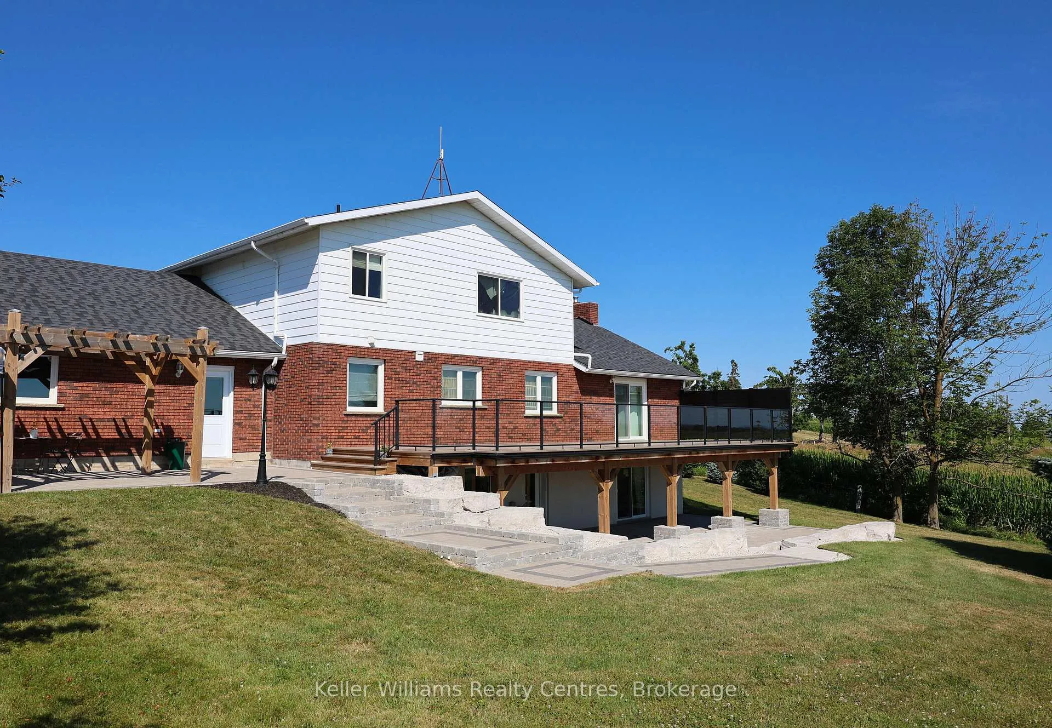
Welcome to this fully renovated and beautifully landscaped home offering panoramic views that expand from Georgian Bay to Snow Valley Ski Resort. Situated on a spacious 1-acre lot, this 5-bedroom, 3-bathroom gem is perfect for families or multi-generational living with its separate in-law suite with private entrance. Enjoy the heart of the home in the oversized kitchen featuring a large island, quartz countertops, and open flow into the main living area. The main floor boasts hardwood flooring, a cozy wood-burning fireplace, and a spacious bedroom and full bath, ideal for guests or single-level living. Step outside onto the expansive, maintenance-free water shedding PVC deck complete with BBQ propane hookup perfect for entertaining or relaxing while taking in the serene landscape. The lower level walk-out basement features a propane fireplace, ample living space, a bedroom, full bathroom and kitchen. This property also includes a double car garage and a large coverall shop providing abundant storage and workspace for all your tools, toys, and hobbies. The newly paved driveway has room for numerous vehicles. Located in the heart of a four-season paradise, you're just minutes to the charming town of Creemore, Devils Glen, Mad River Golf Club, Dufferin County Forest, Wasaga Beach and Collingwood/Blue Mountain. Skiing, golfing, boating, and cycling adventures await right at your doorstep. Don't miss this rare opportunity to own a piece of paradise in Clearview!
Facts & features
Book a viewing
Rooms
18 rooms · 3 bathrooms
- Bathroom10′8″ × 8′85 sq.ft.
- Bedroom14′4″ × 13′7″195 sq.ft.
- Dining room19′6″ × 11′1″217 sq.ft.
- Foyer13′6″ × 13′3″179 sq.ft.
- Kitchen20′11″ × 10′11″228 sq.ft.
- Living room19′6″ × 18′350 sq.ft.
- Bathroom15′7″ × 10′4″162 sq.ft.
- Bedroom13′5″ × 9′7″128 sq.ft.
- Bedroom18′3″ × 11′3″206 sq.ft.
- Primary bedroom14′11″ × 13′5″200 sq.ft.
- Bathroom10′11″ × 4′10″53 sq.ft.
- Bedroom16′7″ × 10′4″171 sq.ft.
- Family room19′3″ × 17′4″333 sq.ft.
- Kitchen15′7″ × 14′8″230 sq.ft.
- Laundry14′9″ × 7′3″108 sq.ft.
- Recreation25′9″ × 13′335 sq.ft.
- Utility room7′10″ × 6′8″52 sq.ft.
- Cold room/cantina28′1″ × 4′2″117 sq.ft.
Around this home
Listing details
Helpful tools
Your HOMEH agent
"I would see it this week."
Ask HOMEH about this home
Price, neighbourhood, monthly cost. Ask anything.
HOMEH Intelligent Agent is an AI, not a licensed representative. Check anything important with your agent.