
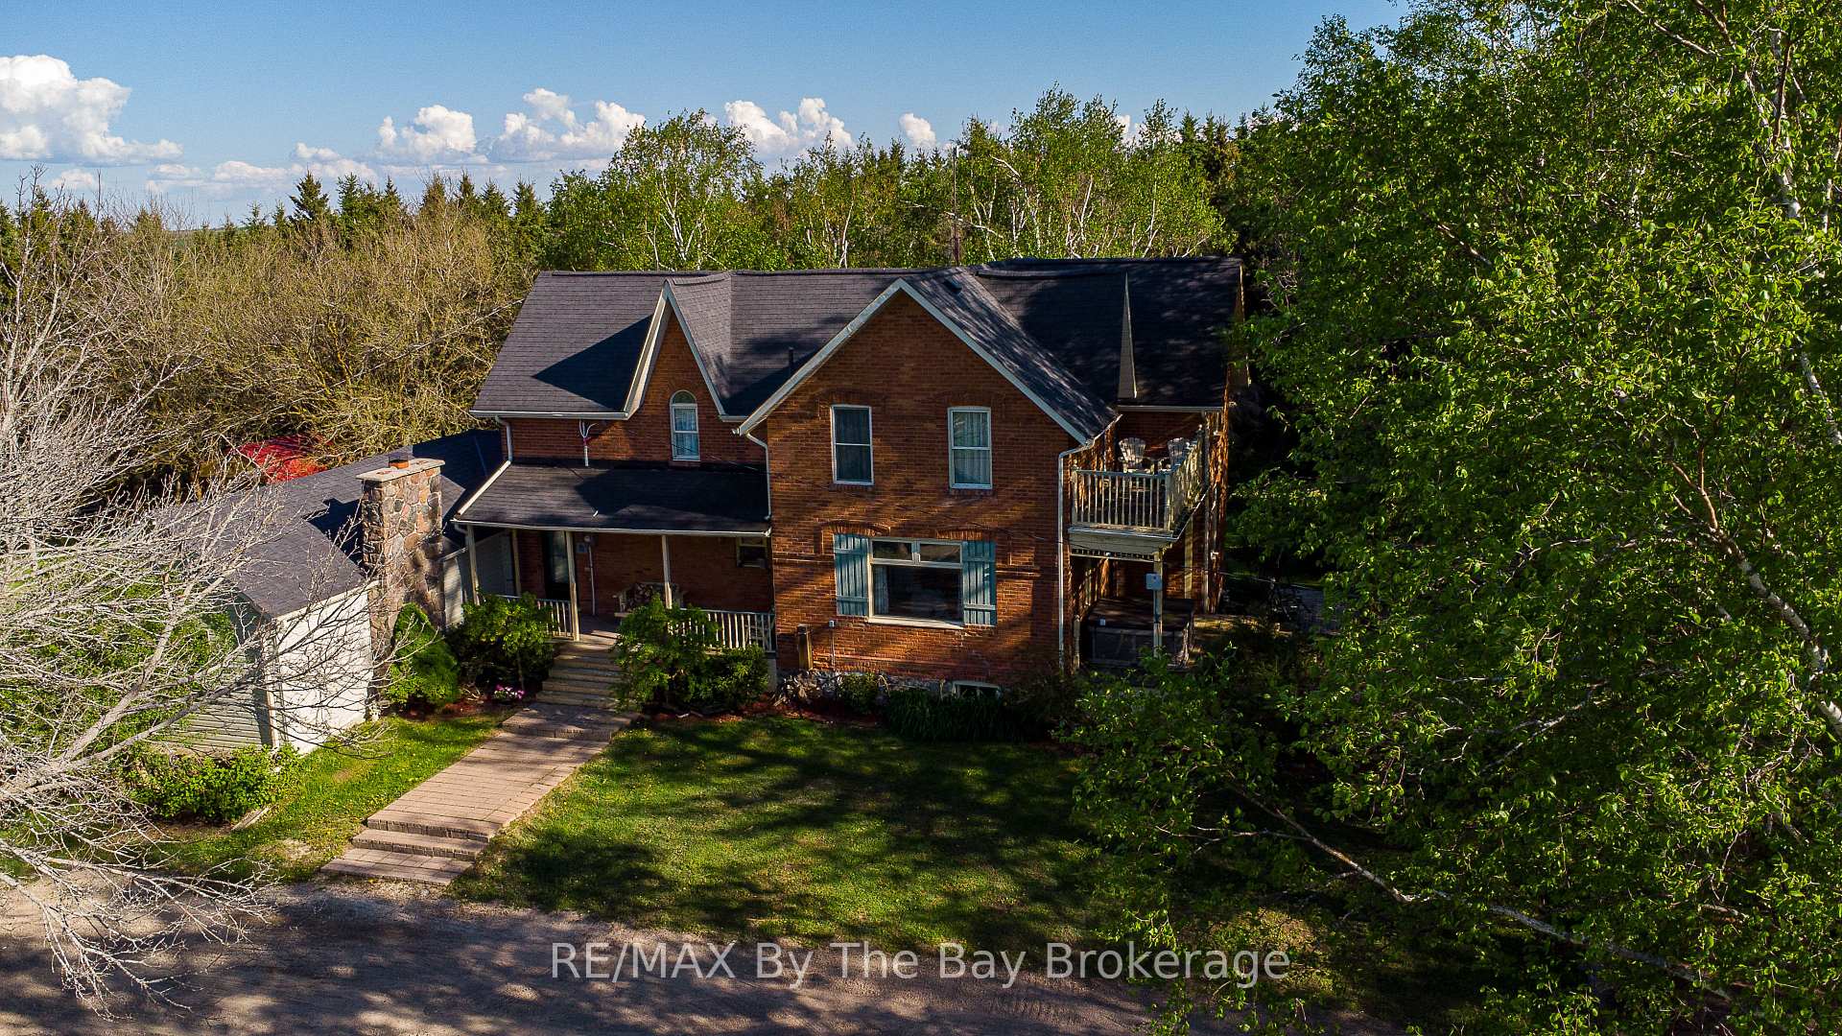
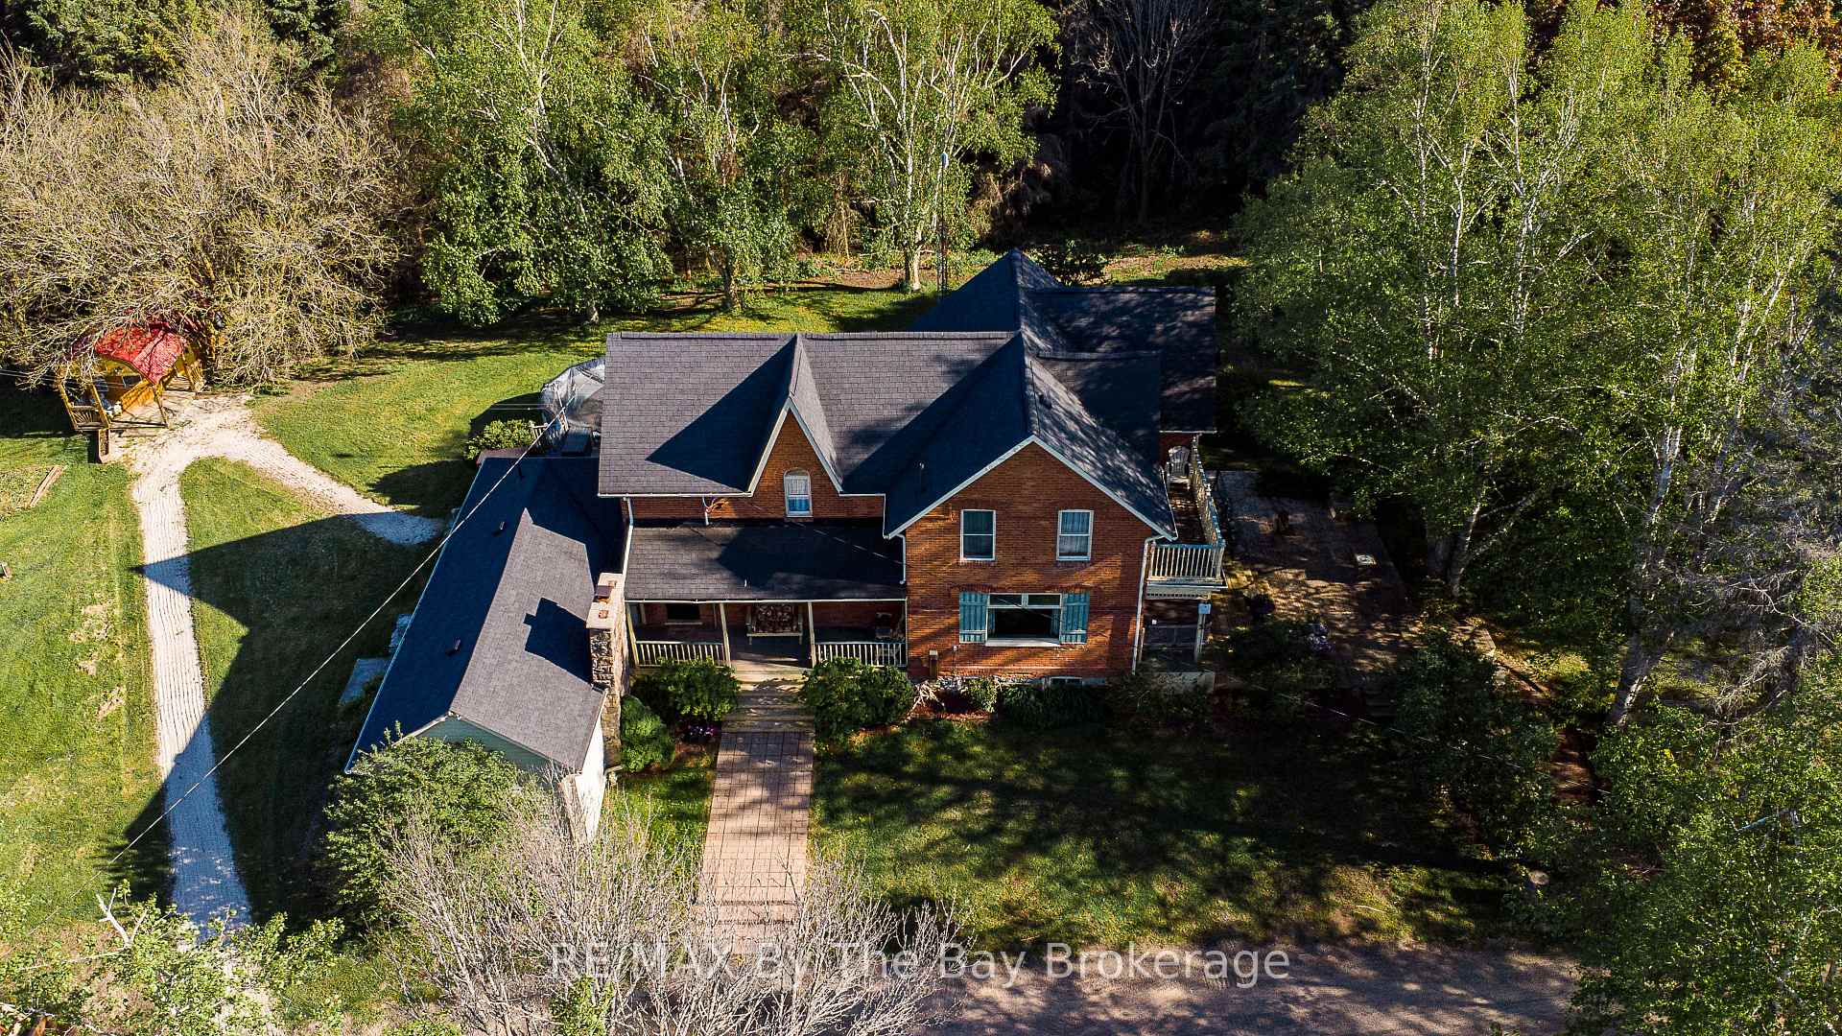
Front of 2553 County 42 Road
2553 County 42 RoadClearview (Rural Clearview)
Expired
1/45
Ontario Real Estate › Clearview › Rural Clearview
Front of 2553 County 42 Road
2553 County 42 RoadClearview (Rural Clearview)
Expired
See all 45 photos
DetachedMLS S12022484
Last asked:Expired Oct 17, 2025
$1,195,000
4 Bedrooms
2 Bathrooms
3 Garage
2.5K~3K Sq.Ft.
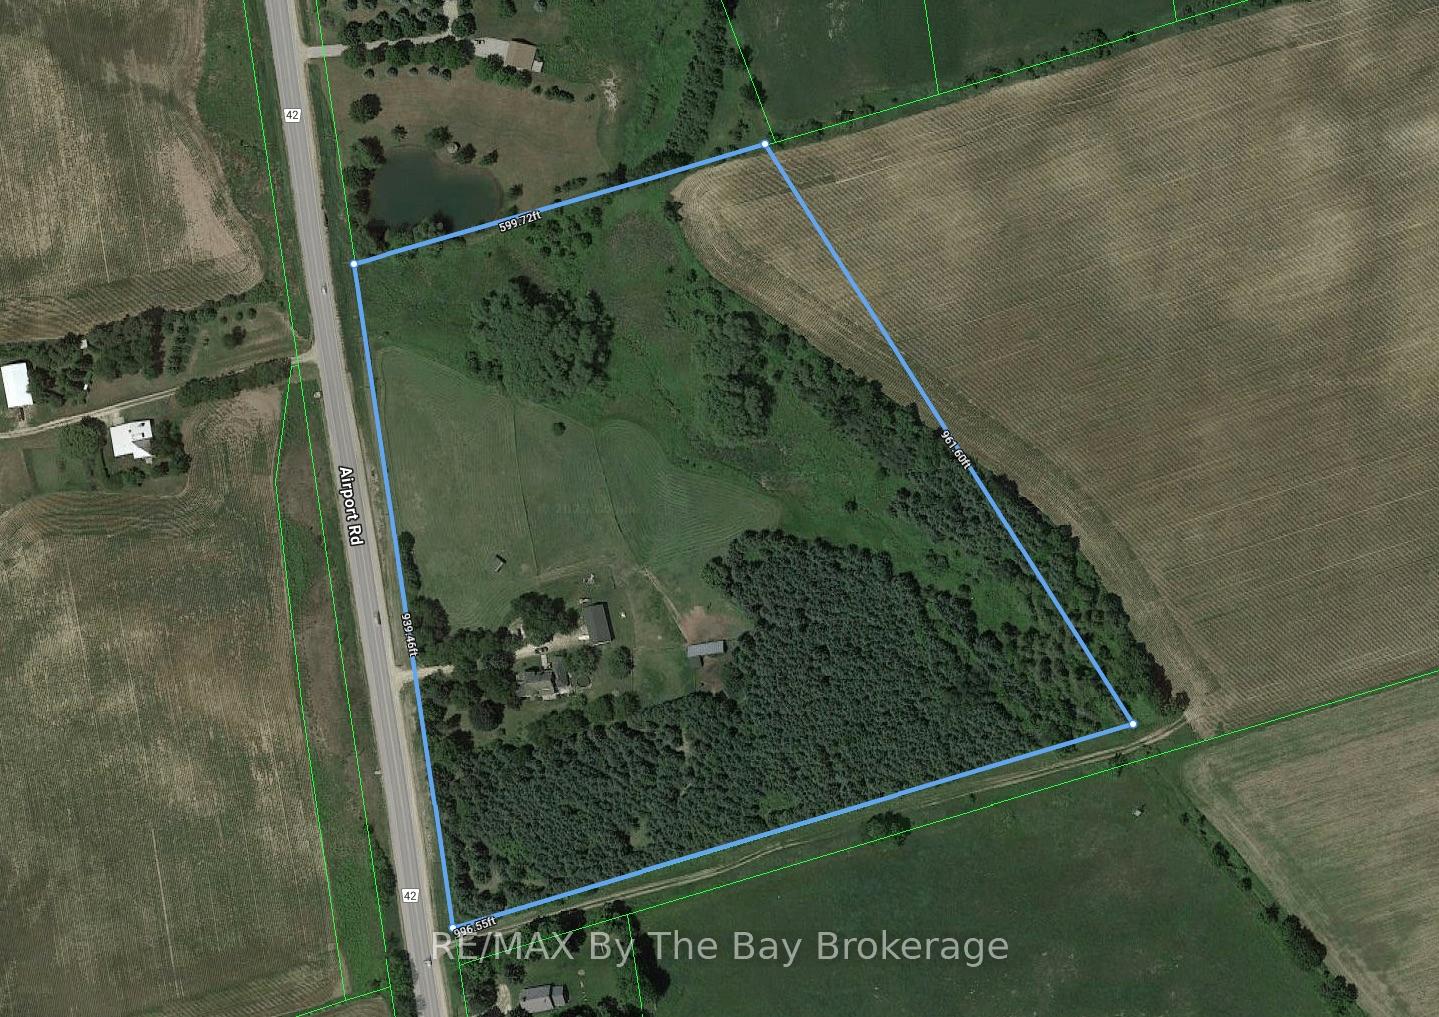
939.1 x 996.55 ft Lot
$6,664 Tax/yr

Property history

$1,195,000first asked
$1,195,000last asked
MarJulNovMar
TerminatedMar 1, 2026
$1,195,000MLS® S12757382
Listed for saleFeb 4, 2026
$1,195,000MLS® S12757382
ExpiredFeb 4, 2026
$1,195,000MLS® S12506144
Listed for saleNov 3, 2025
$1,195,000MLS® S12506144
ExpiredOct 17, 2025
$1,195,000MLS® S12022484
Listed for saleMar 17, 2025
$1,195,000MLS® S12022484

This listing has ended. It is no longer available.

Property not available for sale or for rent.

See similar homes for saleFree Home EvaluationHow Much Is My Home Worth?Sell with HOMEHHOMEH One: full-service selling for a 1% listing fee. The buyer's agent commission is separate.

Contact agent

Leave your name and number. A HOMEH agent calls you back.

Ask about this home

A HOMEH agent will answer your questions about this home.
Ask a question

Ask HOMEH

Ask about this home

About this home

2553 County 42 Road, Clearview

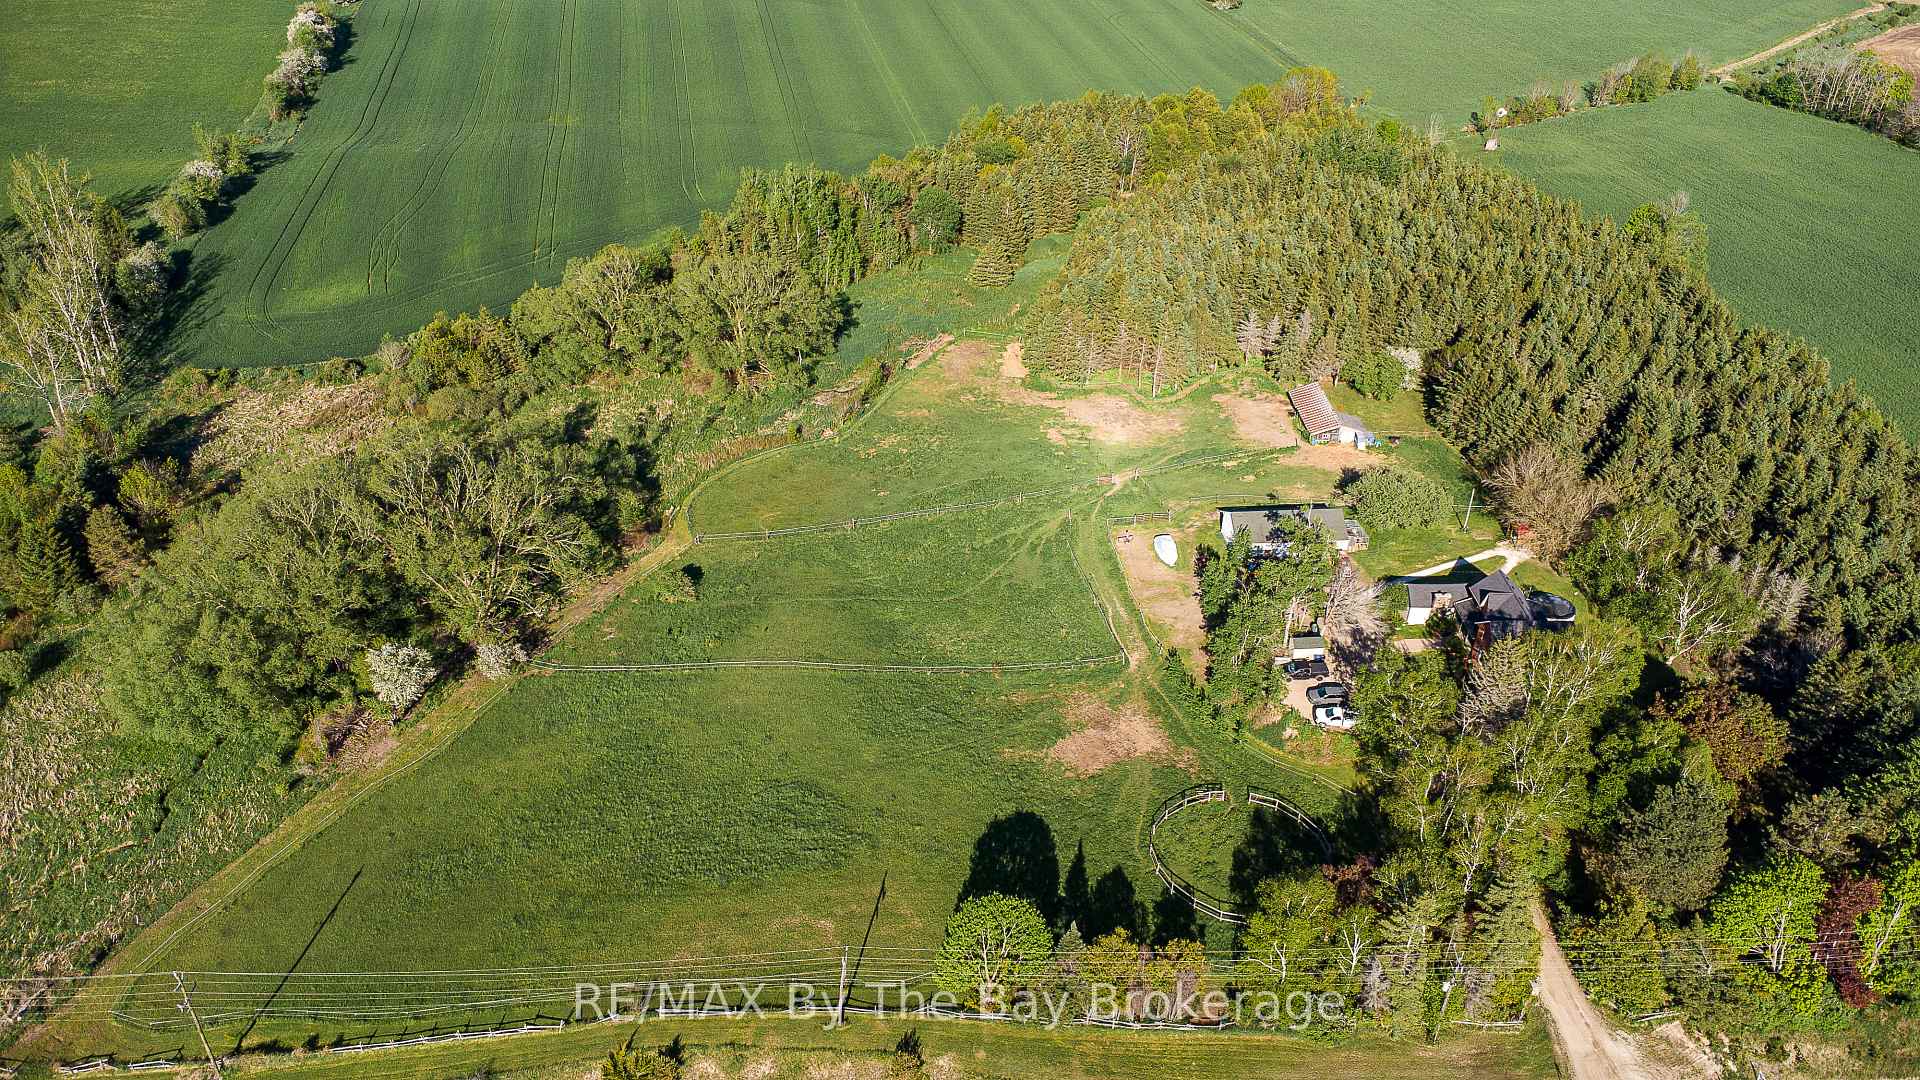
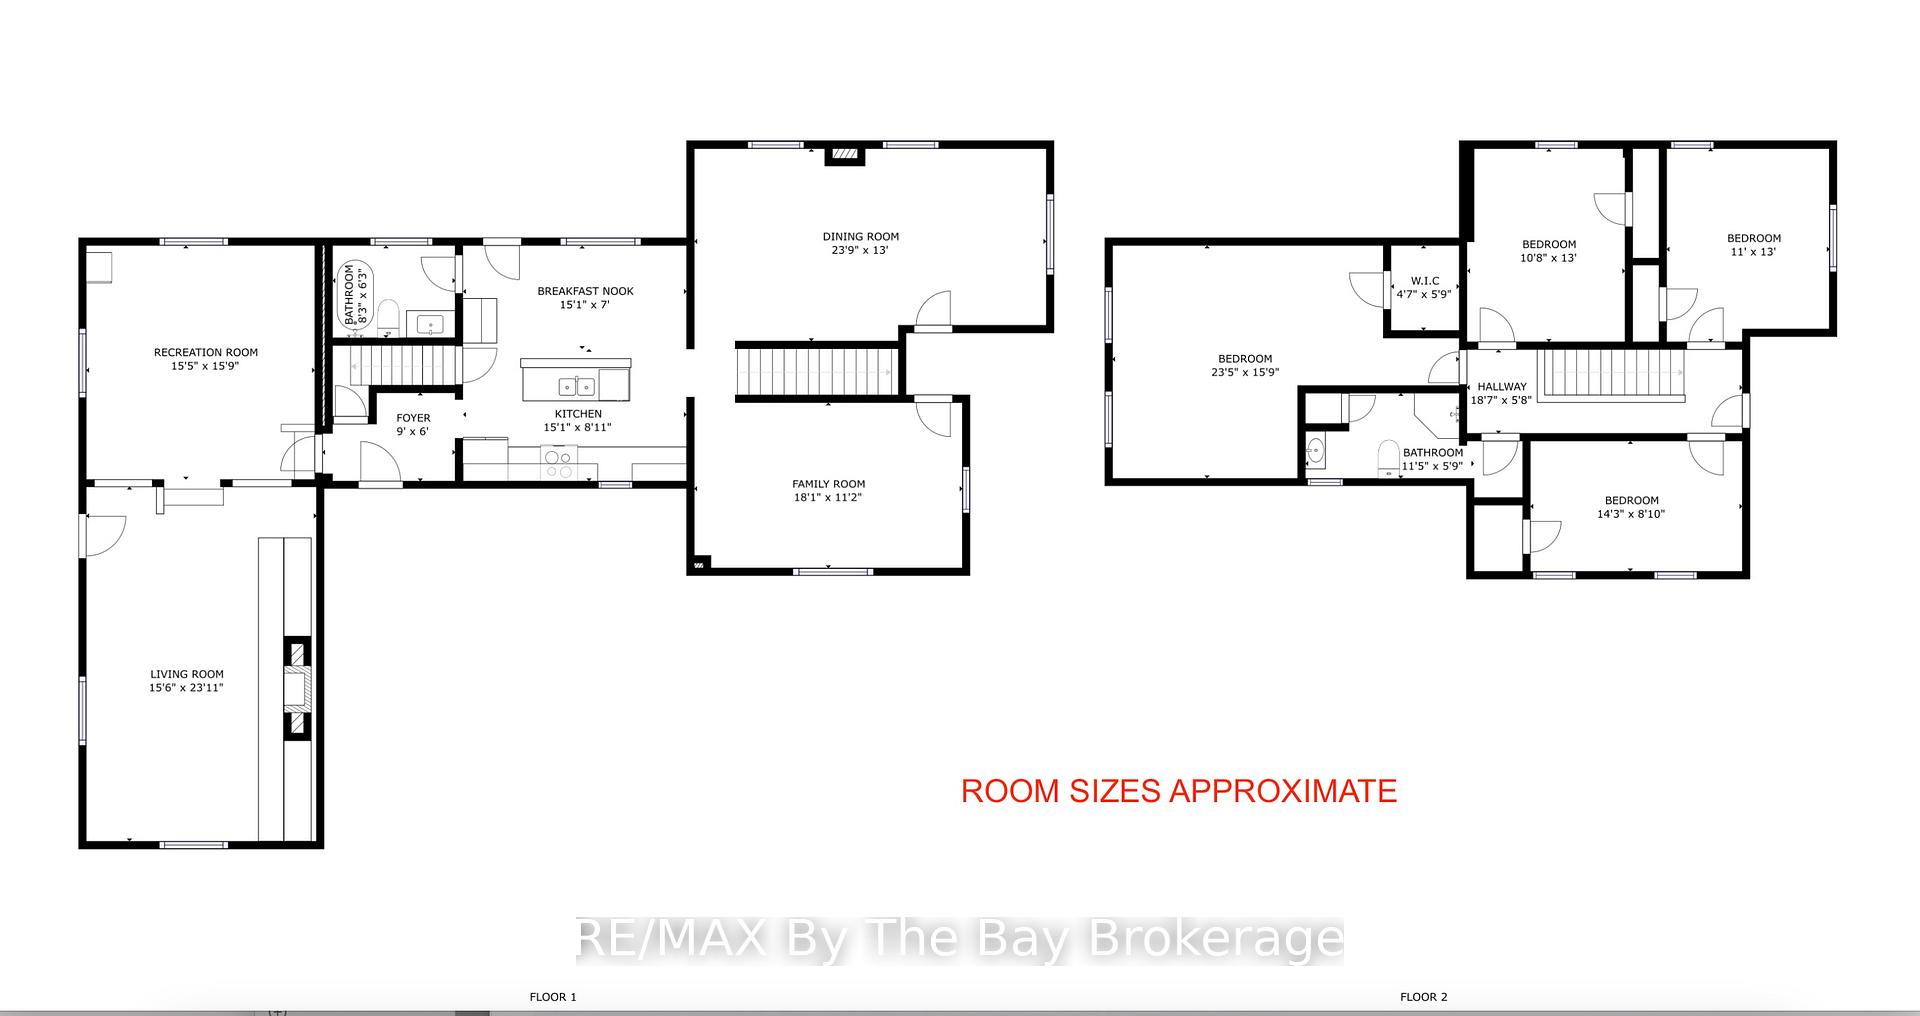
Do you dream of owning a Hobby Farm away from the hustle and bustle of everyday life. Somewhere with a charming Victorian Farm House and over 16 acres. Somewhere to keep horses, run a business or just relax and enjoy countryside living This 4 bedroom, 2 full bathroom home built in 1890 when homes were built to last could make your dream come true.16.7 acres with outbuildings for business or hobbies. 16.7 acres of diverse landscape with a mixture of bush and very, very usable pastures This property presents exceptional opportunities. Versatile outbuildings provide numerous possibilities, whether you're looking to explore hobbies, establish a small business, or tend to your equestrian interests with a practical barn complete with a run-in area suitable for 3 to 4 horses and ample storage space. The benefits of a detached 3-car garage complemented by a workshop, are obvious Additionally, a detached office offers a convenient space for remote work or creative endeavors. The farmhouse provides all the space you could wish for. Nearly 3.000 sq ft over 2 floors plus 1,000 sq ft in the basement for storage. 4 bedrooms on the 2nd floor including a huge master bedroom will accommodate any family or provide space for an office, craft room or nursery.The main floor compliments the outdoor acreage with a number of rooms providing complete flexibility. Of course the eat-in farmhouse kitchen will likely be the heart of the home. The formal dining room would easily fit a table for 10 if not more and with space to spare.Additionally a cosy living room, family room with fireplace adjoining rec room provide options to suit your family and lifestyle.Relax outdoors on different decks, above ground pool and hot tub. Country side living but not isolated. Conveniently located 5 minutes drive to Stayner or Creemore and all the amenities you would need

Central VacuumPanoramicPastureTrees/WoodsAbove Ground

Facts & features

TypeDetached
Style2-storey
Size2.5K~3K Sq.Ft.
Lot939.1 x 996.55 ft
Tax$6,664 (2024)
HeatingWater, other
CoolingWindow unit(s)
BasementFull, unfinished
Parking20 drive
WaterWell
FireplaceYes, wood stove

Ask about this home

A HOMEH agent will answer your questions about this home.

Ask a question

Rooms

9 rooms · 2 bathrooms
Main floor4 rooms
  • Family room18′1″ × 11′2″202 sq.ft.
  • Dining room23′9″ × 12′284 sq.ft.
  • Kitchen16′ × 15′1″241 sq.ft.
  • Living room24′ × 15′9″378 sq.ft.
Second floor4 rooms
  • Primary bedroom23′6″ × 15′9″370 sq.ft.
  • Bedroom14′3″ × 8′10″126 sq.ft.
  • Bedroom13′ × 11′143 sq.ft.
  • Bedroom13′ × 11′143 sq.ft.
Other rooms1 room
  • Recreation15′9″ × 15′6″244 sq.ft.
Bathrooms2
4-pc3-pc
Thinking of selling your home?See what your home is worth today.

Around this home

Airport Road

Schools nearby

School rating, out of 10.

Nottawasaga and Creemoreelementary · Public · 3.0 km
2.7/10

Listing details

MLS® numberS12022484
Listed onMar 17, 2025
Days on market214
UpdatedOct 17, 2025
Listing brokerageRE/MAX By The Bay Brokerage
PossessionFlexible

Helpful tools

Mortgage calculator
Closing costs
Land transfer tax
Buyer guide

Your HOMEH agent

NimaHOMEH agent · Clearview

"I would see it this week."

Ask Nima

Ask HOMEH about this home

Price, neighbourhood, monthly cost. Ask anything.

HOMEH Intelligent Agent is an AI, not a licensed representative. Check anything important with your agent.

© 2026 HOMEH Inc., Brokerage · RECO Registration #6000380 · 505 Highway 7 East, Units 308 & 309, Thornhill, ON L3T 7T1 · Listing data courtesy of the MLS® System of the listing brokerage, deemed reliable but not guaranteed.

Disclaimers and terms

HOMEH is operated by HOMEH Inc., a licensed Ontario real estate brokerage regulated by the Real Estate Council of Ontario (RECO) under the Trust in Real Estate Services Act, 2002 (TRESA). Under TRESA, consumers are entitled to the RECO Information Guide before entering into a representation agreement. Broker of Record Licence #5034208. Toronto Regional Real Estate Board Member #20004000.

Cashback Rebate. Paid by HOMEH Inc., Brokerage from the commission it receives, on closing, to eligible buyers who came to HOMEH as HOMEH leads. Subject to the buyer representation agreement, lender approval and legal limits; amounts vary with price, commission received and transaction type. Not a government incentive, tax credit or refund. Full terms and conditions apply.

Mortgage. Payment figures are estimates for illustration only, not an offer to lend; all financing is on approved credit (OAC). HOMEH Inc., Brokerage is not a mortgage broker, agent or lender; mortgage products and advice come from independent professionals licensed by the Financial Services Regulatory Authority of Ontario (FSRA).

HOMEH Estimate. Worked out with automated tools from recent nearby sales of similar homes. For information only, not an appraisal.

Accuracy. Listings, market data, photos, school, transit and neighbourhood information come from sources believed reliable, including the MLS® System and the Toronto Regional Real Estate Board (TRREB), but are not warranted accurate, current or complete. MLS® listing data is copyright TRREB. It must only be used by consumers with a bona fide interest in the purchase, sale or lease of real estate, and not for any commercial purpose.

Programs. Programs, incentives and benefits on this website are privately administered, may change or end without notice, and imply no government authority, endorsement or affiliation.

Not intended to solicit clients currently under contract with another brokerage.

The trademarks REALTOR®, REALTORS® and the REALTOR® logo are controlled by The Canadian Real Estate Association (CREA) and identify real estate professionals who are members of CREA. The trademarks MLS®, Multiple Listing Service® and the associated logos are owned by CREA and identify the quality of services provided by real estate professionals who are members of CREA. Used under licence.
