
26 Edward Street W
Clearview (Creemore)26 Edward Street W
Clearview (Creemore)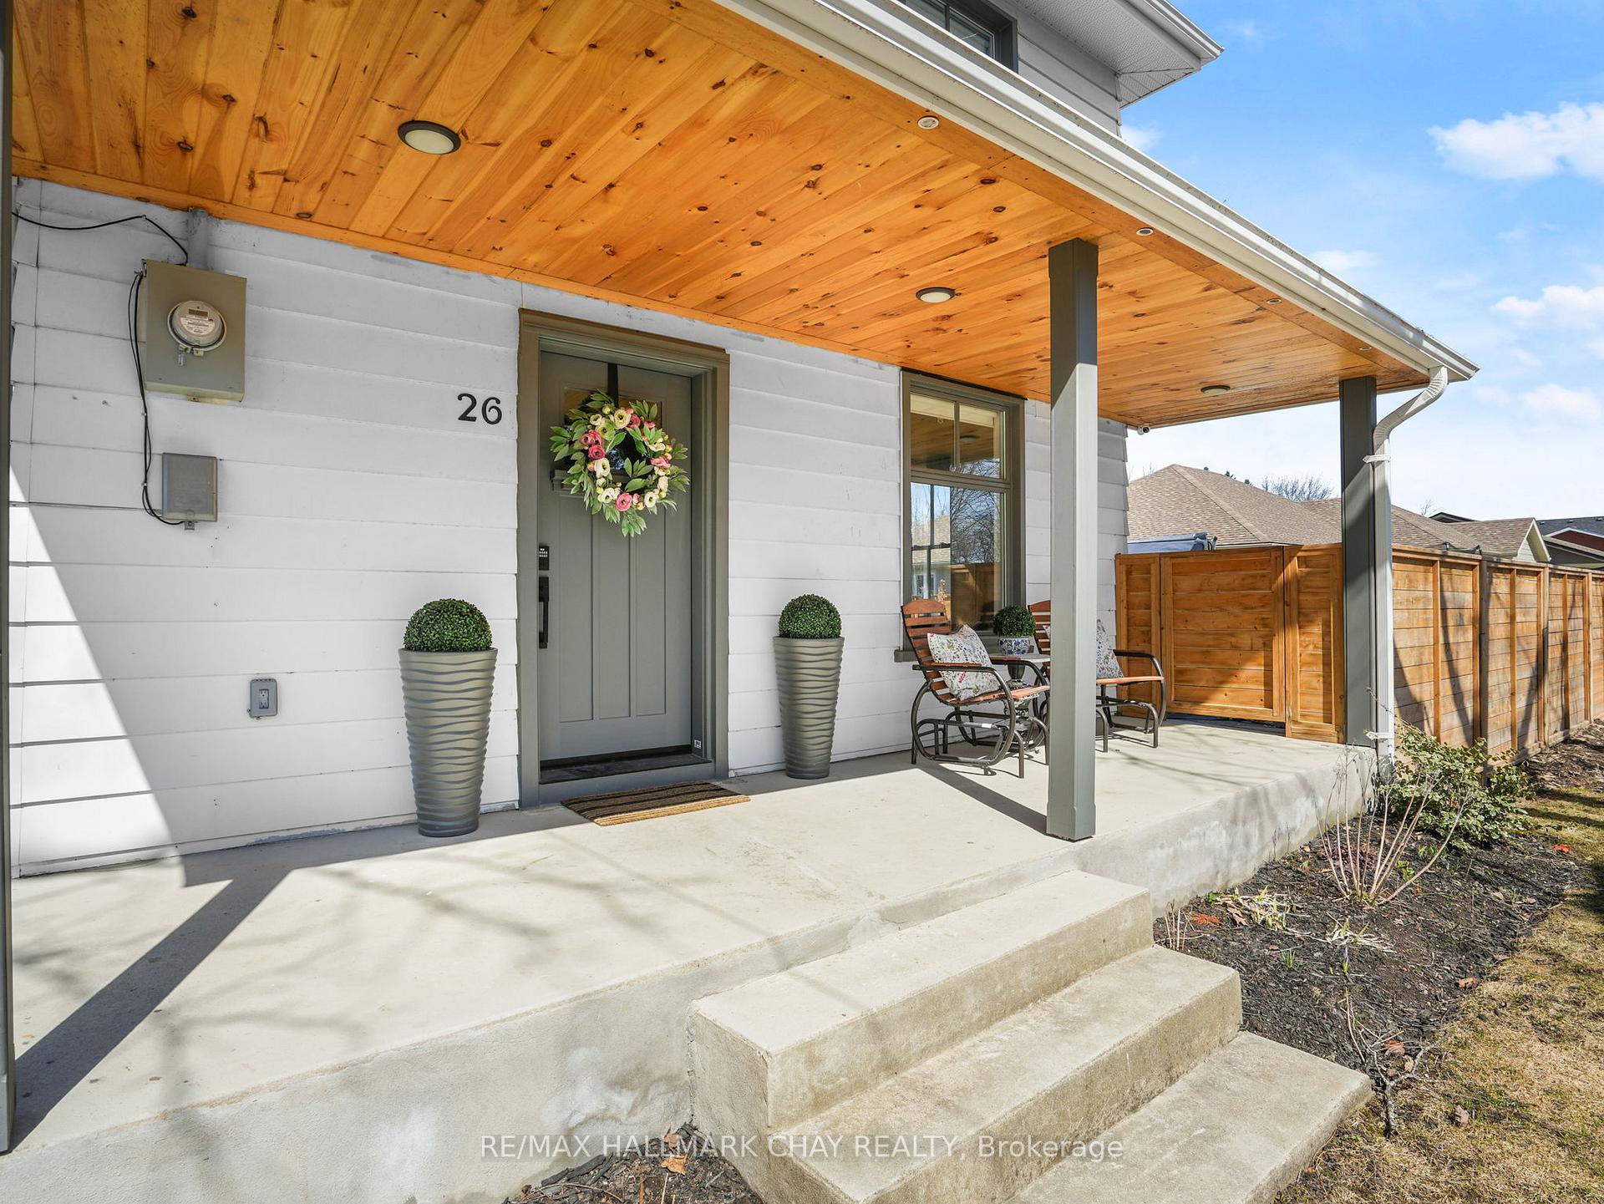
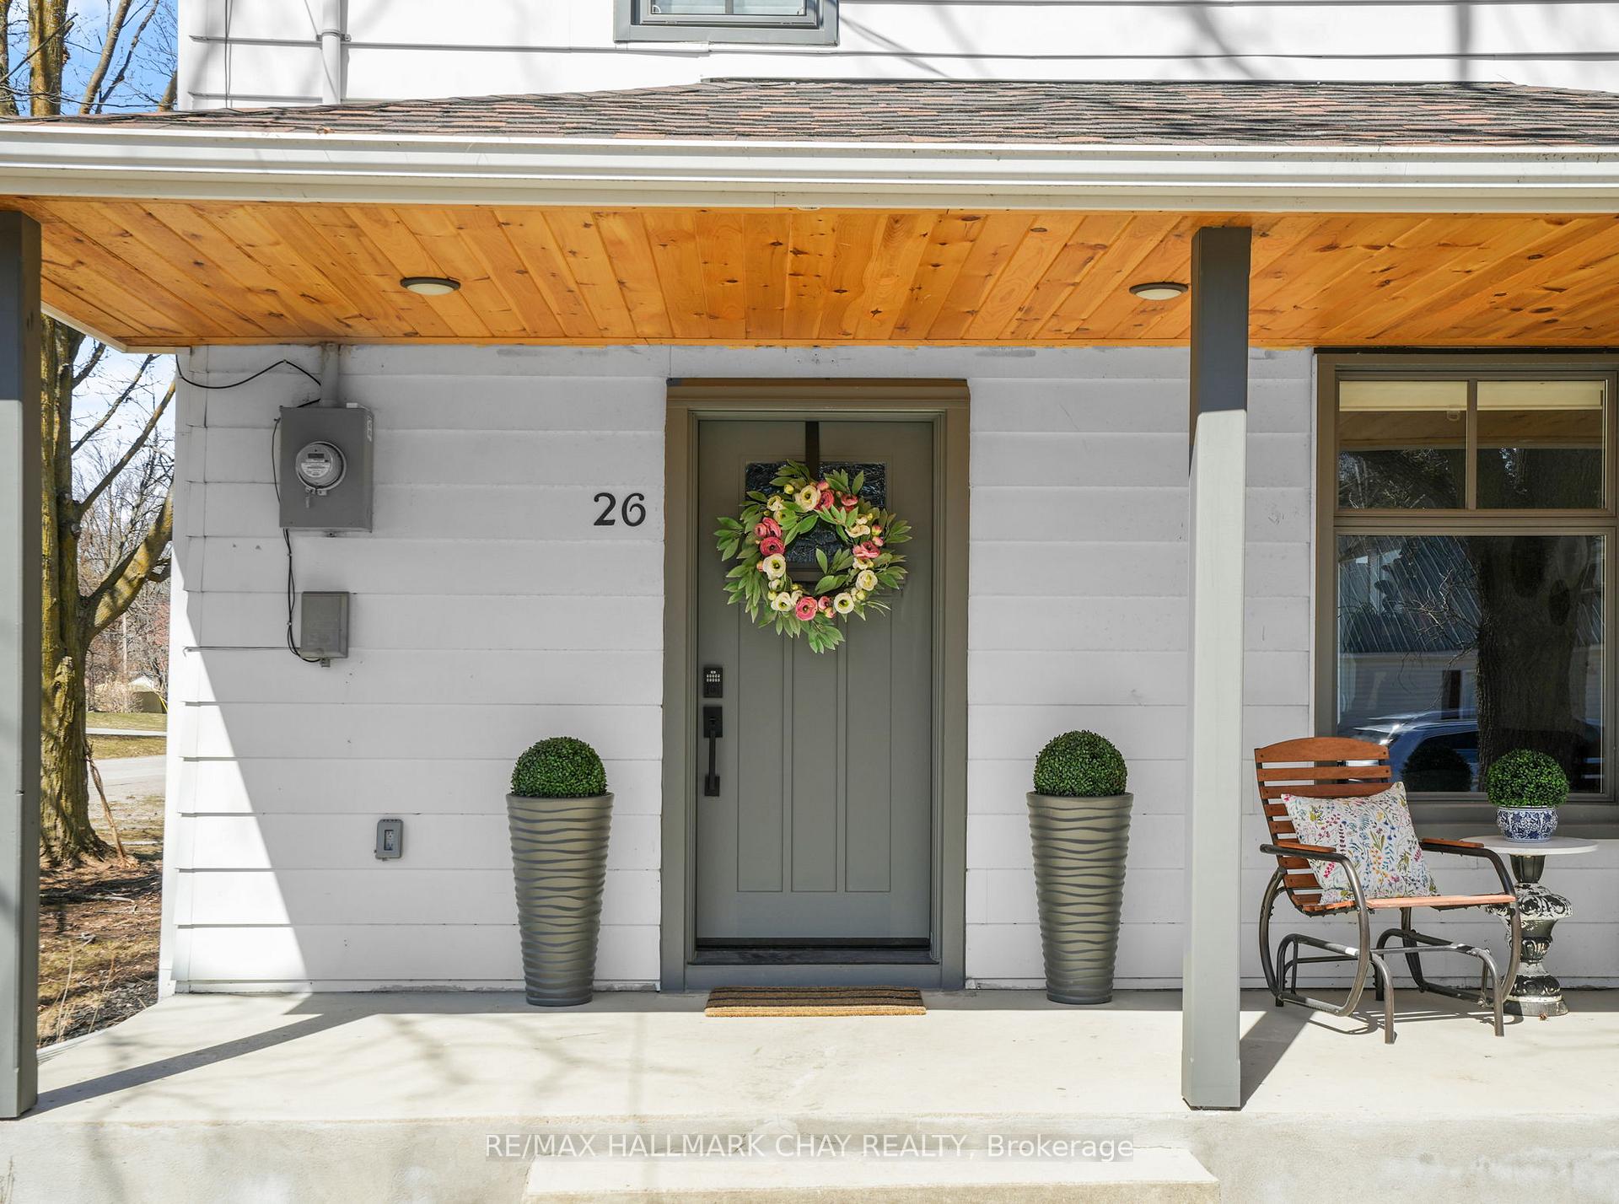 See all 49 photos
Property history

This listing has ended. It is no longer available.
Property not available for sale or for rent.
Ask about this home
A HOMEH agent will answer your questions about this home.Ask HOMEH
About this home
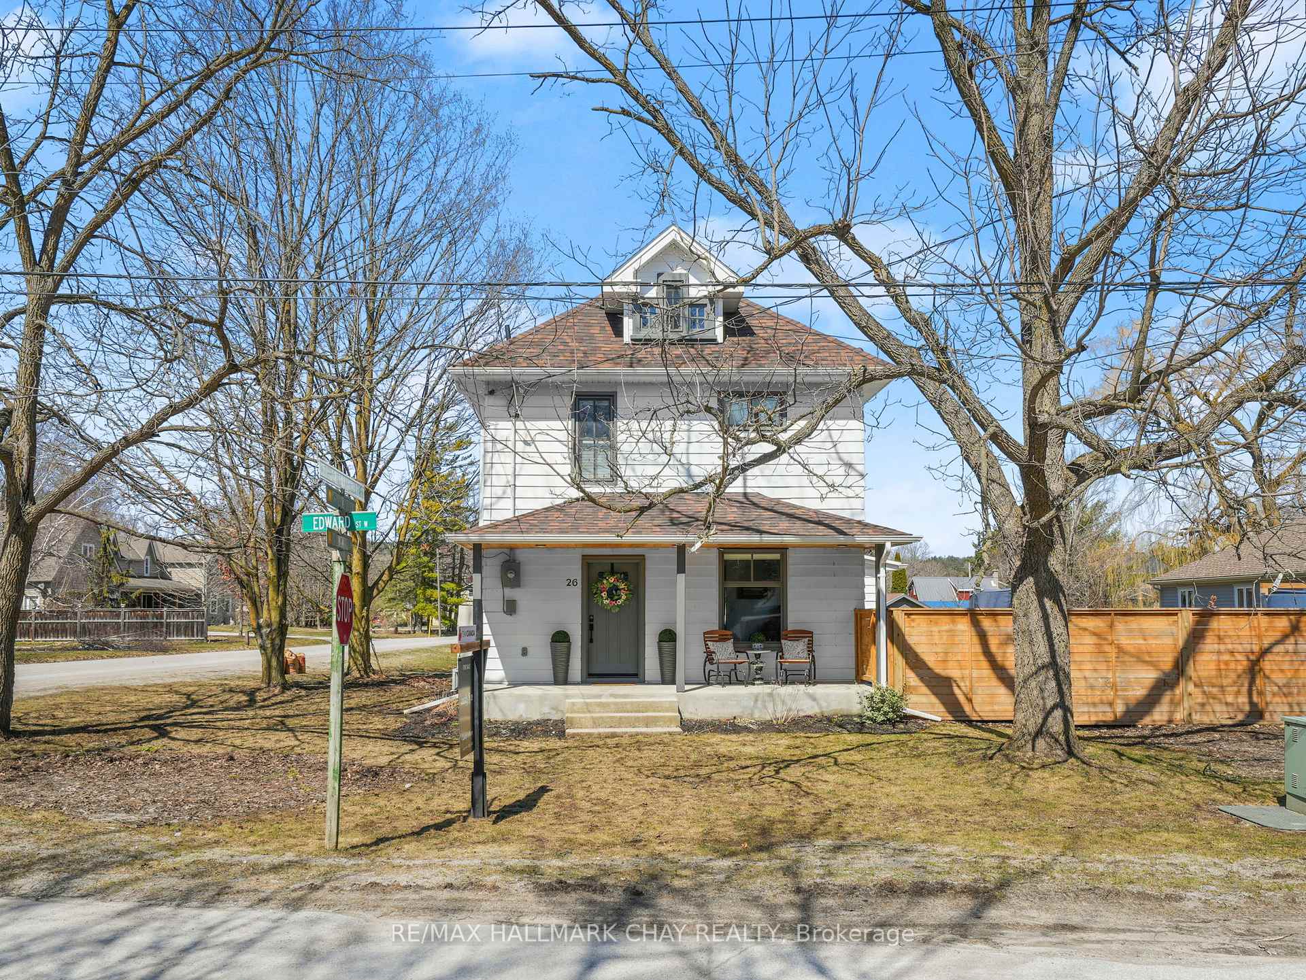
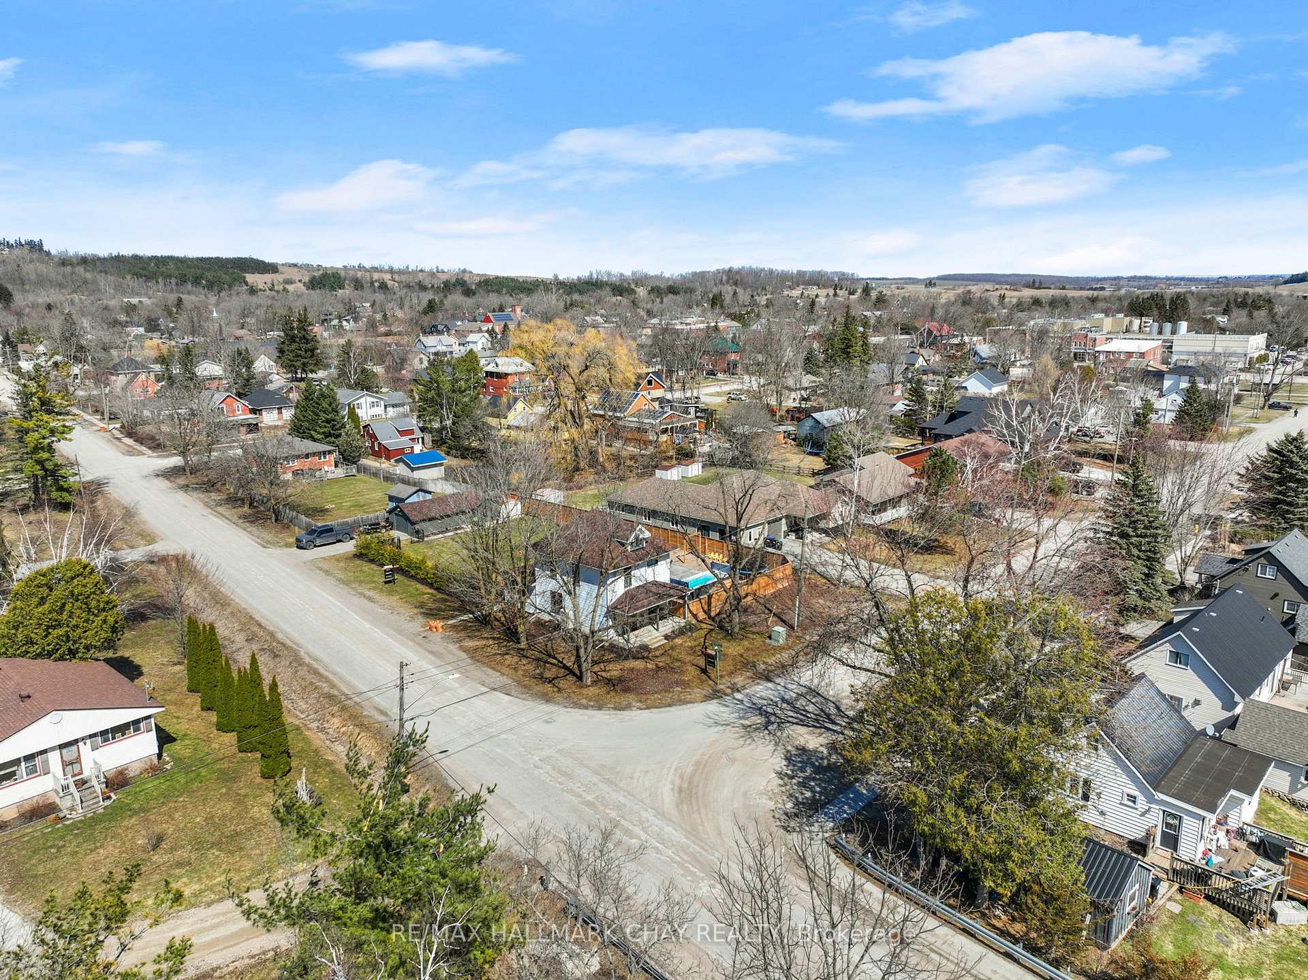
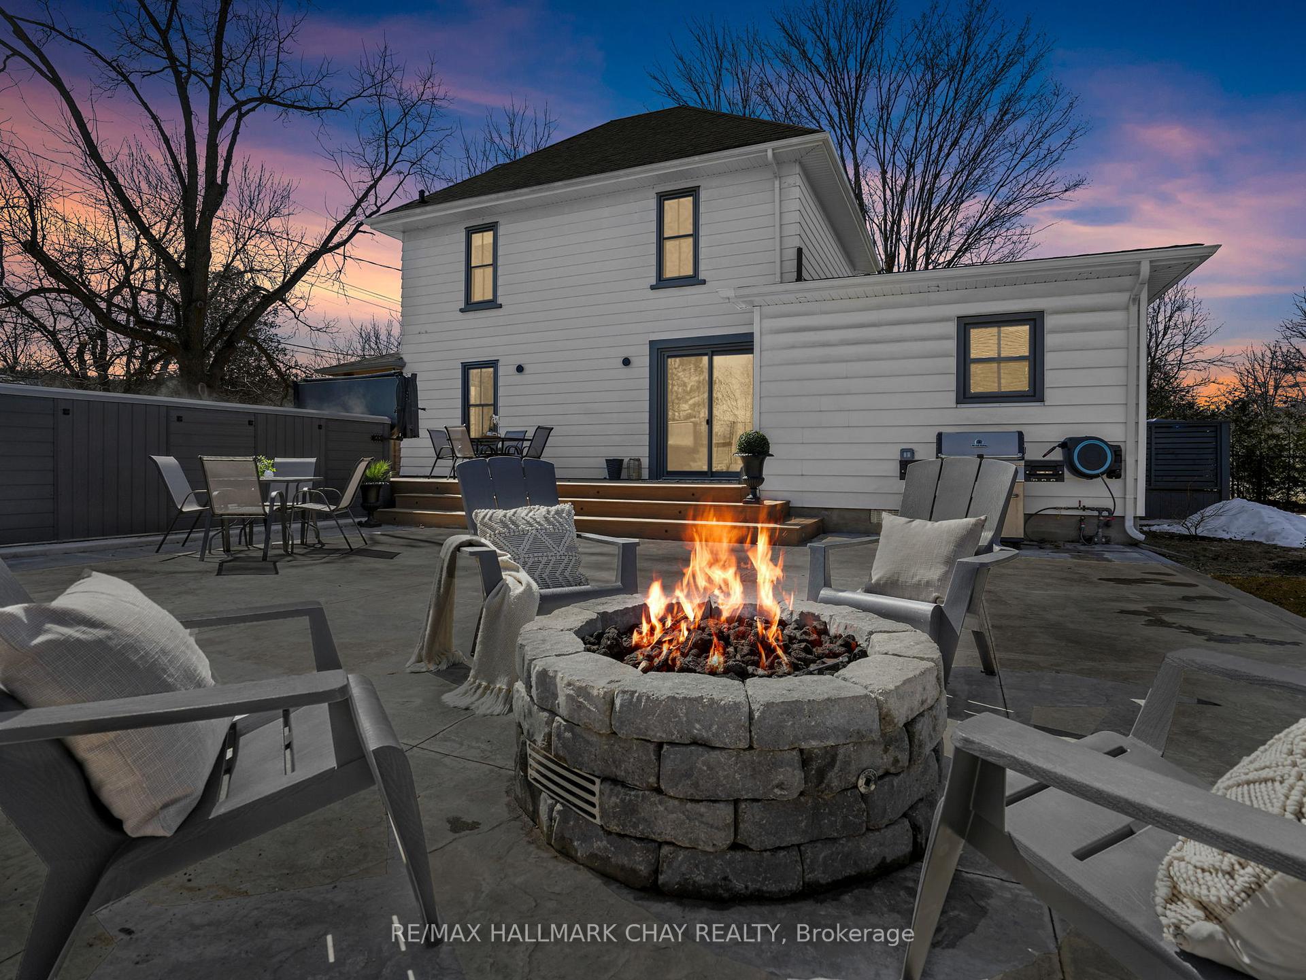
Beautifully upgraded home within walking distance to Creemore's charming downtown! This professionally renovated home has had it all done and strikes the perfect balance between cosmetic beauty and functional upgrades, ensuring you can move in with peace of mind, knowing that everything is in top condition. This is a bright, cheery, light filled home and you will automatically find yourself gravitating to the heart of the home, the custom kitchen, where you will find a massive centre island perfect for gathering around. The kitchen opens to ample storage and cupboards space, laundry, powder room and good sized living and dining spaces, offering a very efficient and enjoyable layout. The spa-like bathrooms, complete with infloor heating, are lovely and really compliment the overall finishes. A bonus finished attic space, offers additional living space, perfect for a home office or gym. The cherry on top, is the amazing outdoor space to enjoy. The home flows seamlessly into a private outdoor space that is beautifully landscaped and offers a serene retreat, ideal for enjoying warm summer nights or hosting family gatherings where you will appreciate the composite wood deck, natural gas fireplace, swim spa and stamped concrete patio. A detached garage, complete with Hydro, is just another feature which makes this property truly one of a kind! **EXTRAS** Whole House Renovated Including; Electrical, Plumbing, HVAC, Insulation, Windows, Doors, Floors Kitchen, Bathrooms, Lutron Light Switches, Speakers in Kitchen & Living, Composite Deck, Vortex Swim Spa, Stamped Concrete Patio, Gas Firepplace
Facts & features
Ask about this home
A HOMEH agent will answer your questions about this home.
Rooms
11 rooms · 2 bathrooms
- Foyer12′ × 5′1″61 sq.ft.
- Living room26′5″ × 9′10″259 sq.ft.
- Kitchen13′1″ × 16′7″217 sq.ft.
- Dining room9′8″ × 12′9″123 sq.ft.
- Mud room11′5″ × 5′1″58 sq.ft.
- Bathroom4′5″ × 9′2″41 sq.ft.
- Loft21′3″ × 12′11″275 sq.ft.
- Bathroom7′5″ × 9′3″69 sq.ft.
- Primary bedroom10′3″ × 10′11″112 sq.ft.
- Bedroom 29′4″ × 12′3″114 sq.ft.
- Bedroom 39′11″ × 9′5″93 sq.ft.
Around this home
Schools nearby
School rating, out of 10.
Listing details
Helpful tools
Your HOMEH agent
"Priced 44% over our estimate. I would see it this week."
Ask HOMEH about this home
Price, neighbourhood, monthly cost. Ask anything.
HOMEH Intelligent Agent is an AI, not a licensed representative. Check anything important with your agent.