
2717 3/4 Sunnidale Side Road
Clearview (Rural Clearview)2717 3/4 Sunnidale Side Road
Clearview (Rural Clearview)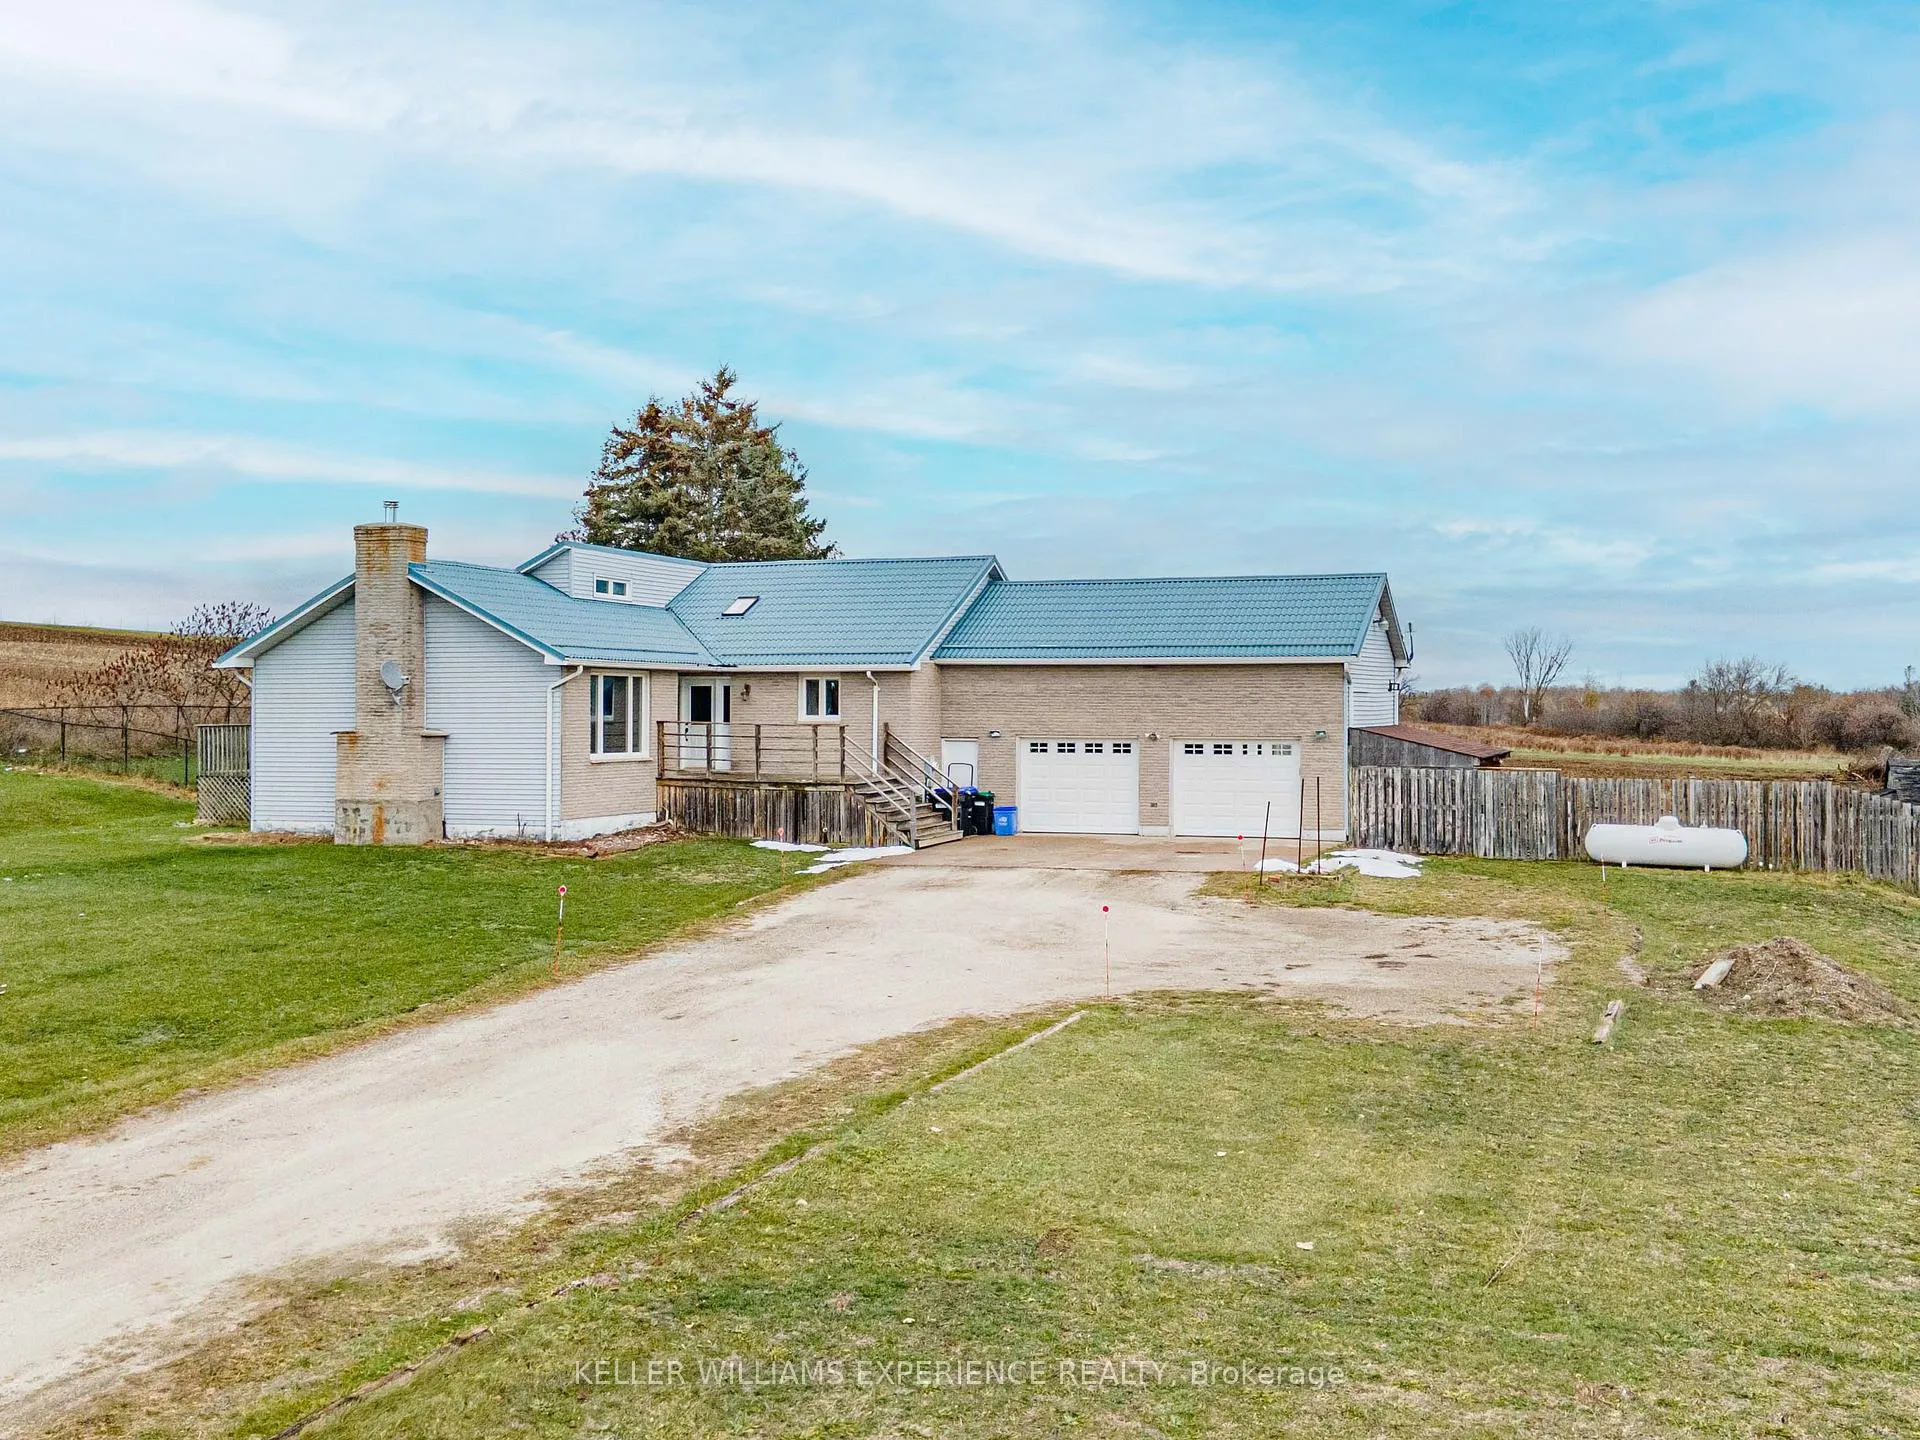
 See all 35 photos
Property history

This listing has ended. It is no longer available.
Property not available for sale or for rent.
Ask about this home
A HOMEH agent will answer your questions about this home.Ask HOMEH
About this home
2717 3/4 Sunnidale Side Road, Clearview
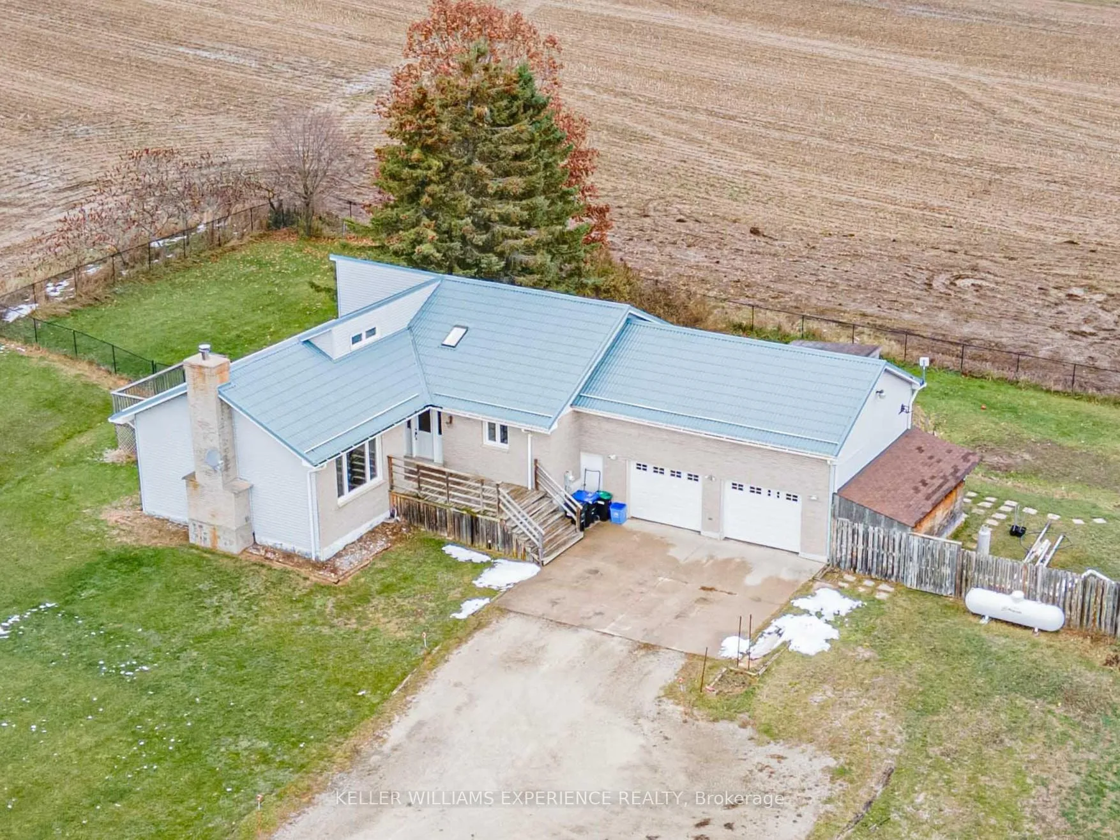
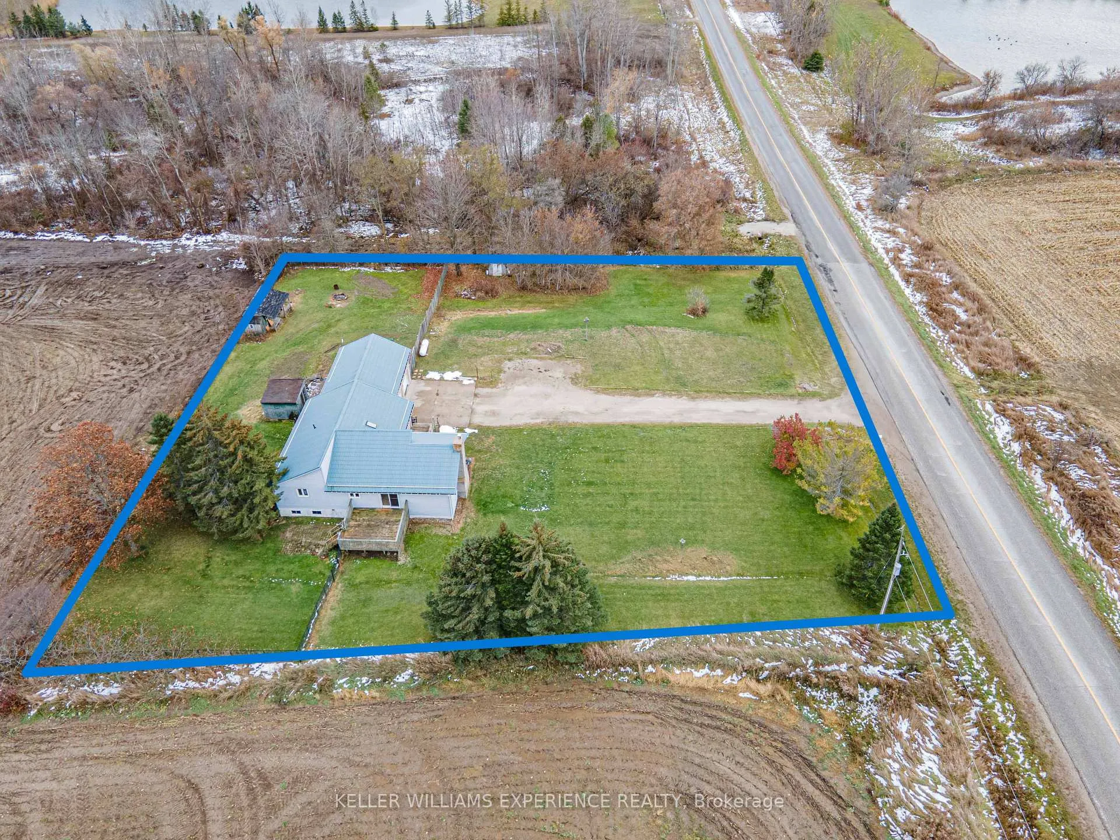
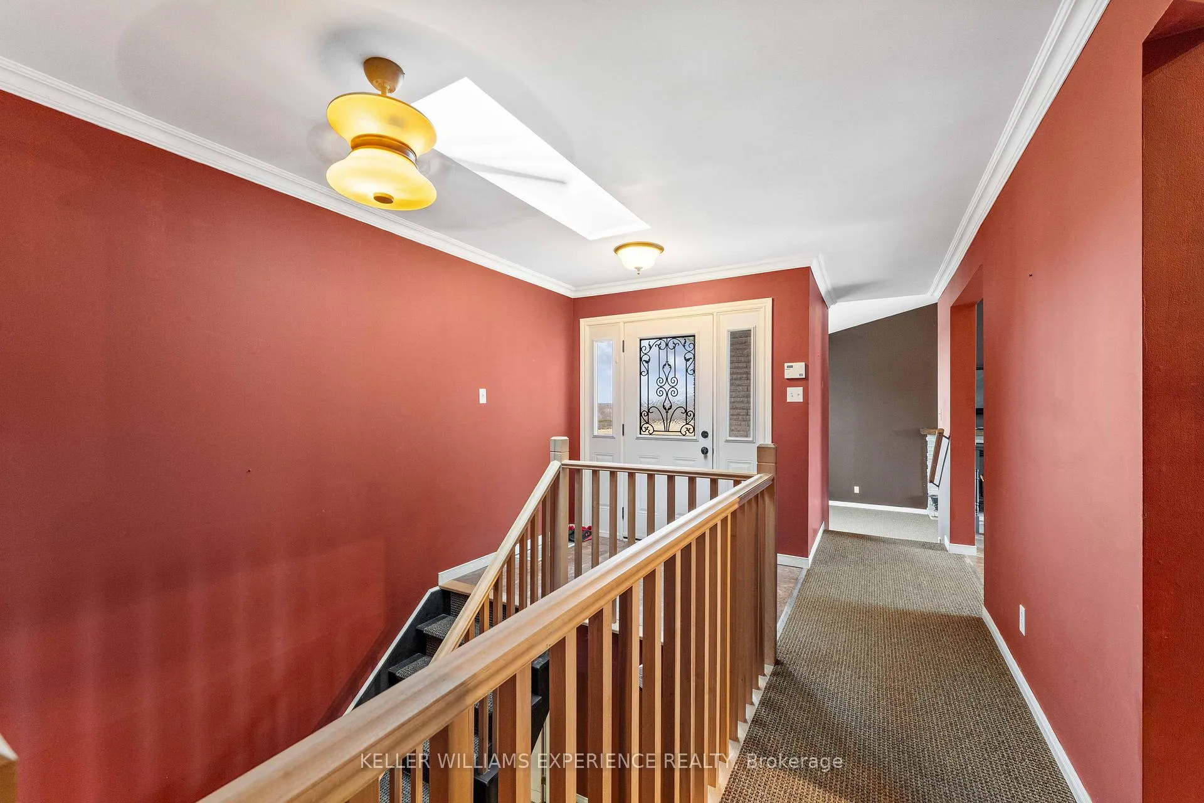
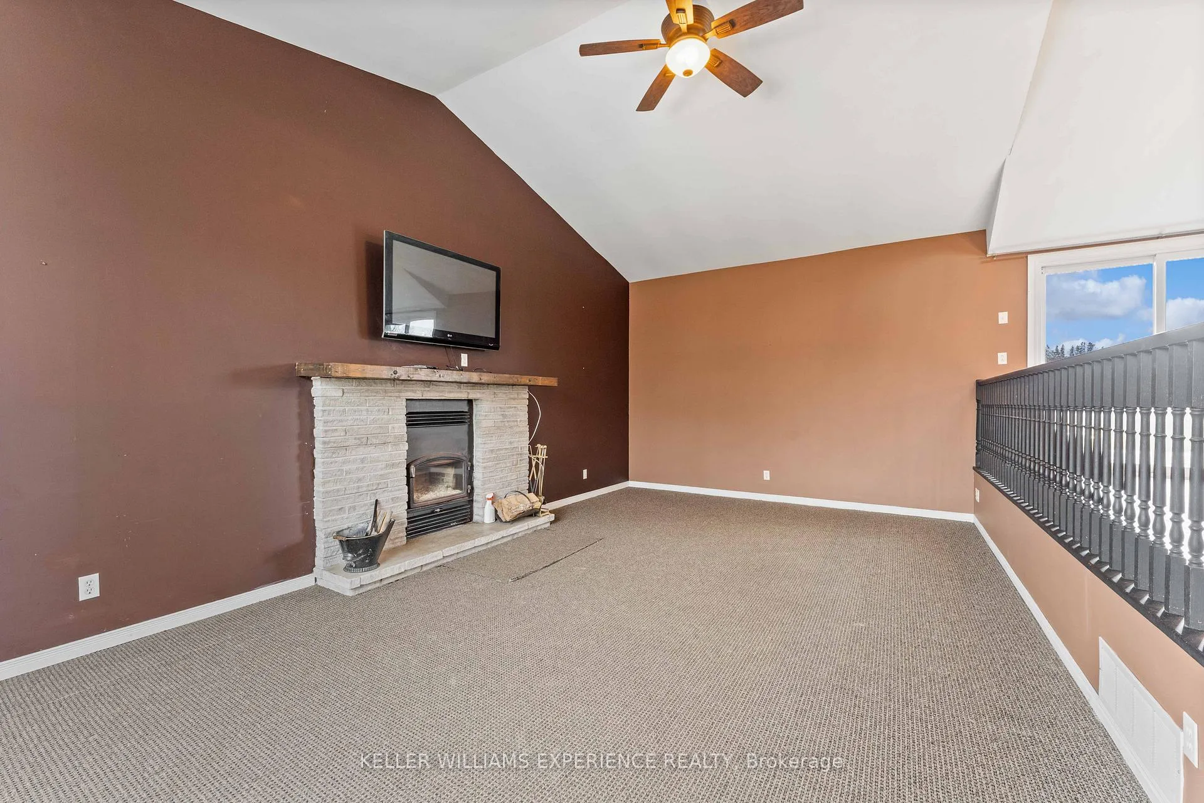
Welcome to 2717 3/4 Sideroad in New Lowell, where peaceful country living meets modern design. This open-concept contemporary custom home sits proudly on 1+ acre, offering space, comfort, and style all in one package. Step inside to soaring vaulted ceilings, bright natural light, and a warm, inviting layout. The sunken living room features a cozy wood-burning fireplace, creating the perfect backdrop for family gatherings or a quiet night in. The main level provides three spacious bedrooms, including a comfortable primary suite with a private ensuite. Downstairs, the fully finished lower level adds exceptional flexibility with a second kitchen, living room, fourth bedroom, ample storage, and a separate entrance - an ideal setup for an in-law suite, multigenerational living, or added rental potential. Outside, the property continues to impress. The garage features its own 60-amp electrical panel, giving you room for tools, EV charging, or future upgrades. The backyard shed is pre-wired for a hot tub, making it easy to create your own private outdoor retreat. A durable steel roof offers long-term peace of mind.All of this sits in a serene country setting just minutes from Angus, Stayner, Creemore, and Collingwood, giving you the best of rural living with convenient access to nearby amenities.
Facts & features
Ask about this home
A HOMEH agent will answer your questions about this home.
Rooms
10 rooms · 4 bathrooms
- Kitchen18′4″ × 14′11″274 sq.ft.
- Living room23′9″ × 13′4″316 sq.ft.
- Primary bedroom15′5″ × 15′1″233 sq.ft.
- Bedroom12′4″ × 11′8″144 sq.ft.
- Bedroom12′6″ × 9′7″120 sq.ft.
- Laundry9′ × 6′2″55 sq.ft.
- Recreation29′7″ × 12′2″360 sq.ft.
- Kitchen15′5″ × 15′2″234 sq.ft.
- Living room15′9″ × 14′2″223 sq.ft.
- Bedroom15′2″ × 10′152 sq.ft.
Around this home
Listing details
Helpful tools
Your HOMEH agent
"I would see it this week."
Ask HOMEH about this home
Price, neighbourhood, monthly cost. Ask anything.
HOMEH Intelligent Agent is an AI, not a licensed representative. Check anything important with your agent.