
3 Robertson Court
Clearview (Rural Clearview)3 Robertson Court
Clearview (Rural Clearview)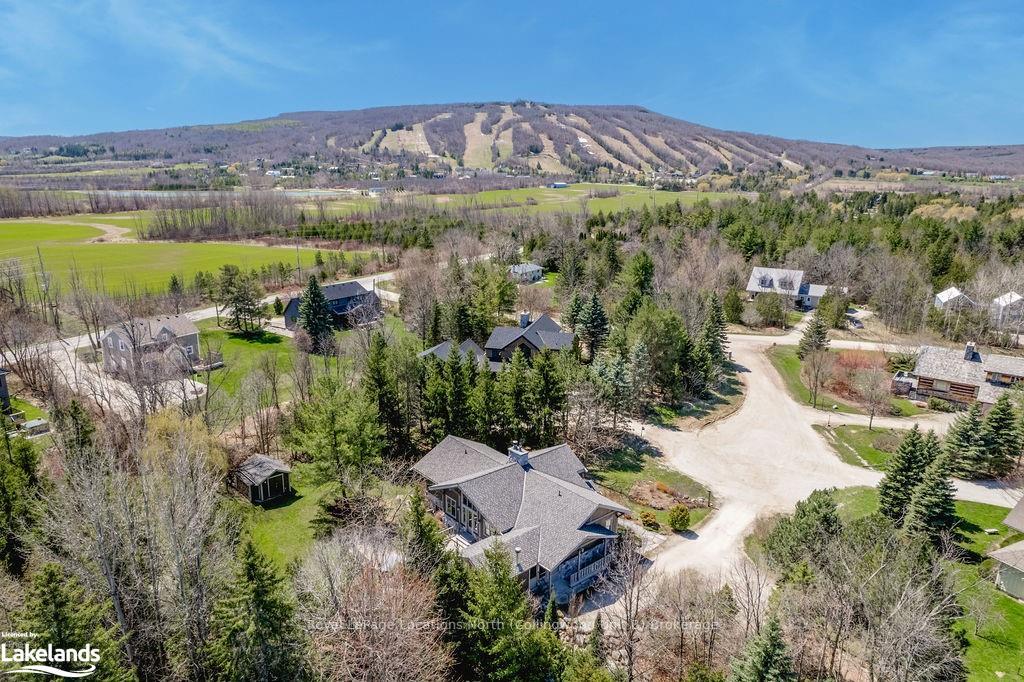

 See all 50 photos
Property history

This listing has ended. It is no longer available.
Property not available for sale or for rent.
Ask about this home
A HOMEH agent will answer your questions about this home.Ask HOMEH
About this home
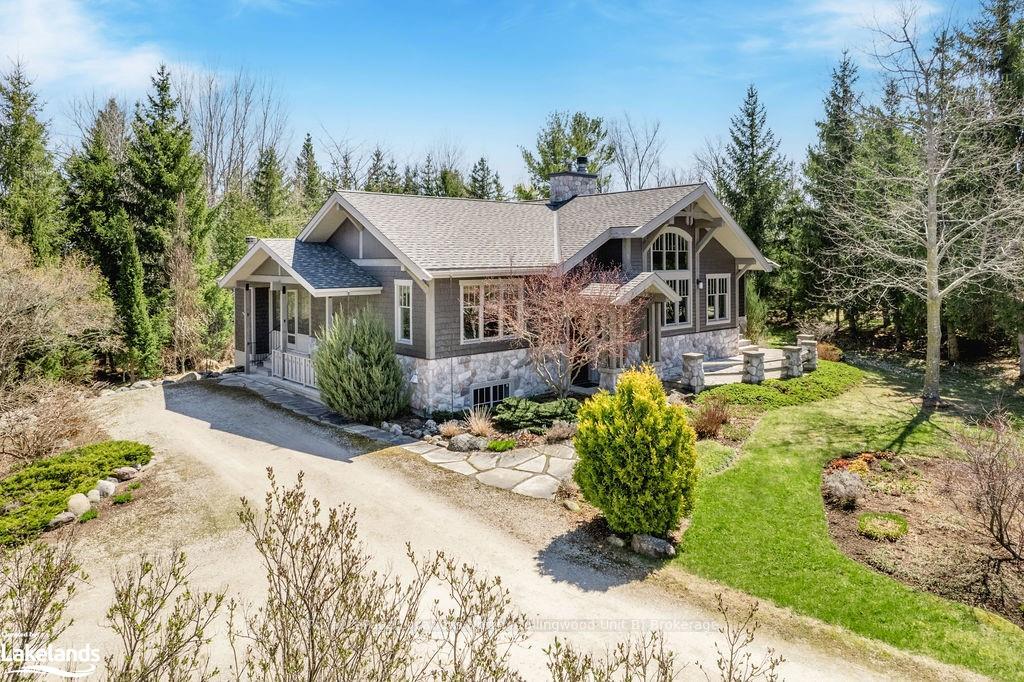
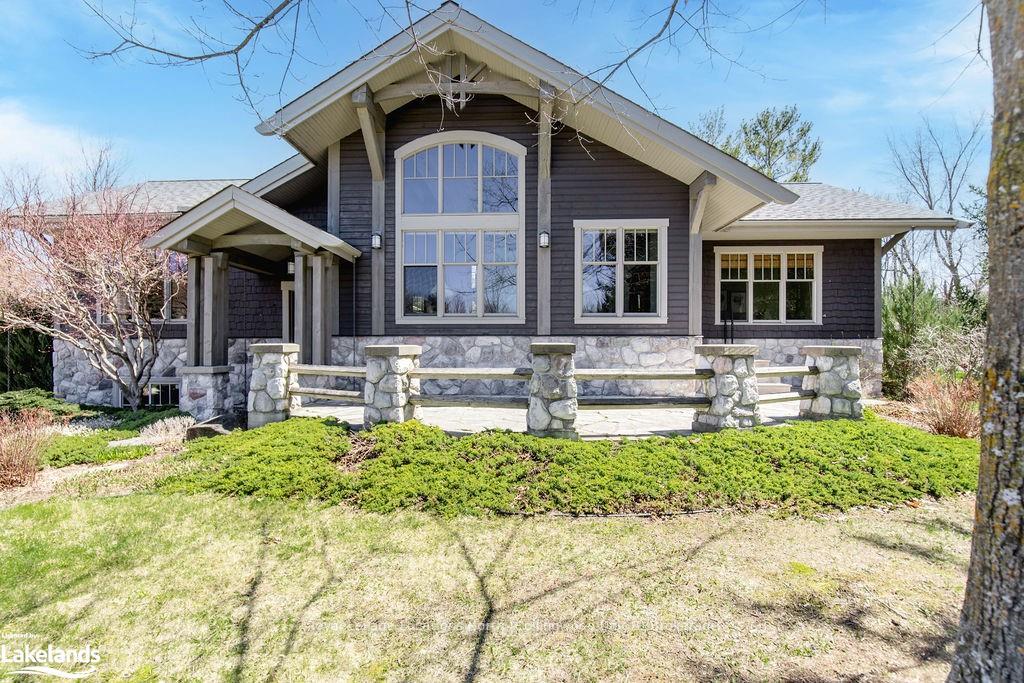
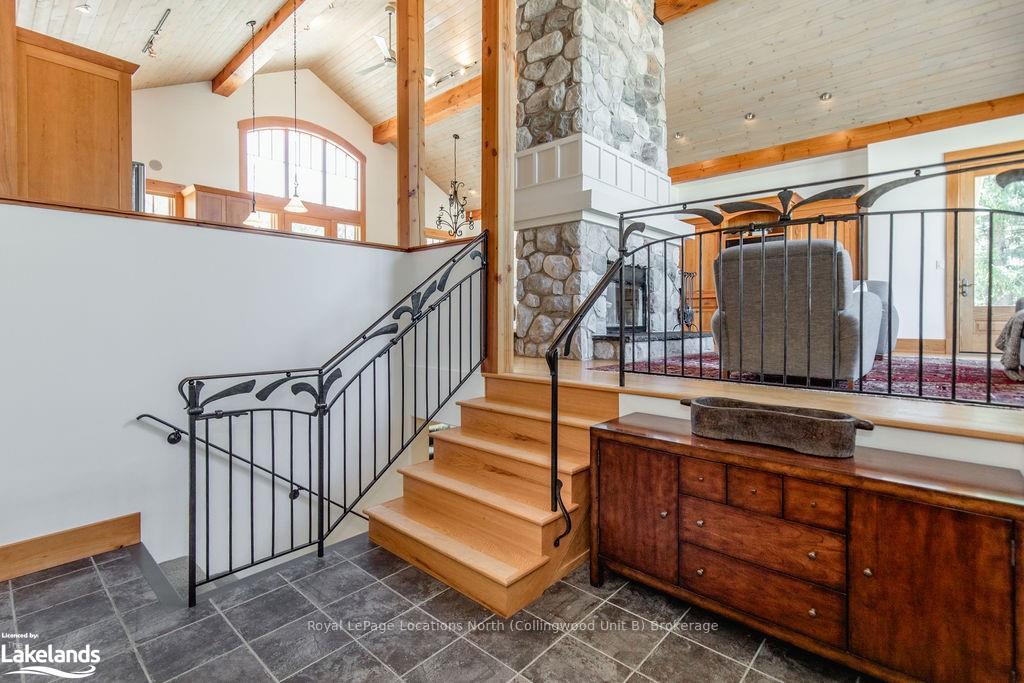
Indulge in exclusive slope-side luxury with this stunning 4 bedroom chalet located within the prestigious Osler Bluff Ski Club community. Surrounded by evergreens and meticulously landscaped grounds, this custom home offers an unparalleled escape from city life. Situated in a vibrant private ski community, residents enjoy recreational opportunities just steps from their door. Boasting two levels of refined living space, this fully furnished chalet presents a seamless blend of elegance and comfort. The open-concept great room greets you with cathedral ceilings, white oak floors and exquisite Douglas Fir beam work. Entertain guests in the adjacent dining area which overlooks the private backyard. After a day on the hills, unwind by the central two-sided stone fireplace, uniting the living and dining rooms. Step outside onto the all-season porch, where a cozy gas fireplace invites you to savor the tranquility of the gardens and two levels of cedar decking, complete with a rejuvenating hot tub. Retreat to the main floor primary suite, with a generous walk-in closet and luxurious ensuite bath. The lower level is complete with an expansive rec room, two additional bedrooms, guest bath and steam shower. A convenient side entrance leads to a workshop, ideal for tuning skis. Conveniently situated just minutes from Osler Bluff Ski Club, residents enjoy unmatched access to year-round outdoor adventures. In the summer, the area boasts brand new pickleball courts, tennis, volleyball, and swimming facilities. OBSC also offers fantastic day camps and clinics, ensuring there's always something exciting to do! The purchasers of this chalet must become members of Osler Bluff Ski Club (OBSC) if not already members and will have the immediate opportunity to do so upon closing.
Facts & features
Ask about this home
A HOMEH agent will answer your questions about this home.
Rooms
51 rooms · 3 bathrooms
- Dining room17′7″ × 18′9″330 sq.ft.
- Kitchen17′7″ × 8′8″152 sq.ft.
- Primary bedroom12′5″ × 13′10″172 sq.ft.
- Bathroom—
- Sunroom23′5″ × 17′3″404 sq.ft.
- Mud room9′7″ × 9′2″88 sq.ft.
- Bedroom13′ × 11′4″147 sq.ft.
- Bathroom—
- Living room17′7″ × 22′9″400 sq.ft.
- Dining room17′7″ × 18′9″330 sq.ft.
- Kitchen17′7″ × 8′8″152 sq.ft.
- Primary bedroom12′5″ × 13′10″172 sq.ft.
- Bathroom—
- Sunroom23′5″ × 17′3″404 sq.ft.
- Mud room9′7″ × 9′2″88 sq.ft.
- Bedroom13′ × 11′4″147 sq.ft.
- Bathroom—
- Living room17′7″ × 22′9″400 sq.ft.
- Living room17′7″ × 22′9″400 sq.ft.
- Dining room17′7″ × 18′9″330 sq.ft.
- Kitchen17′7″ × 8′8″152 sq.ft.
- Primary bedroom12′5″ × 13′10″172 sq.ft.
- Bathroom—
- Sunroom23′5″ × 17′3″404 sq.ft.
- Mud room9′7″ × 9′2″88 sq.ft.
- Bedroom13′ × 11′4″147 sq.ft.
- Bathroom—
- Bedroom10′8″ × 14′10″158 sq.ft.
- Bedroom10′8″ × 14′10″158 sq.ft.
- Recreation20′7″ × 27′1″557 sq.ft.
- Bathroom—
- Laundry6′4″ × 8′4″53 sq.ft.
- Utility room7′6″ × 13′2″99 sq.ft.
- Workshop22′ × 14′9″325 sq.ft.
- Other5′5″ × 5′7″30 sq.ft.
- Bedroom10′8″ × 14′10″158 sq.ft.
- Bedroom10′8″ × 14′10″158 sq.ft.
- Recreation20′7″ × 27′1″557 sq.ft.
- Bathroom—
- Laundry6′4″ × 8′4″53 sq.ft.
- Utility room7′6″ × 13′2″99 sq.ft.
- Workshop22′ × 14′9″325 sq.ft.
- Other5′5″ × 5′7″30 sq.ft.
- Bedroom10′8″ × 14′10″158 sq.ft.
- Bedroom10′8″ × 14′10″158 sq.ft.
- Recreation20′7″ × 27′1″557 sq.ft.
- Bathroom—
- Laundry6′4″ × 8′4″53 sq.ft.
- Utility room7′6″ × 13′2″99 sq.ft.
- Workshop22′ × 14′9″325 sq.ft.
- Other5′5″ × 5′7″30 sq.ft.
Around this home
Listing details
Helpful tools
Your HOMEH agent
"I would see it this week."
Ask HOMEH about this home
Price, neighbourhood, monthly cost. Ask anything.
HOMEH Intelligent Agent is an AI, not a licensed representative. Check anything important with your agent.