
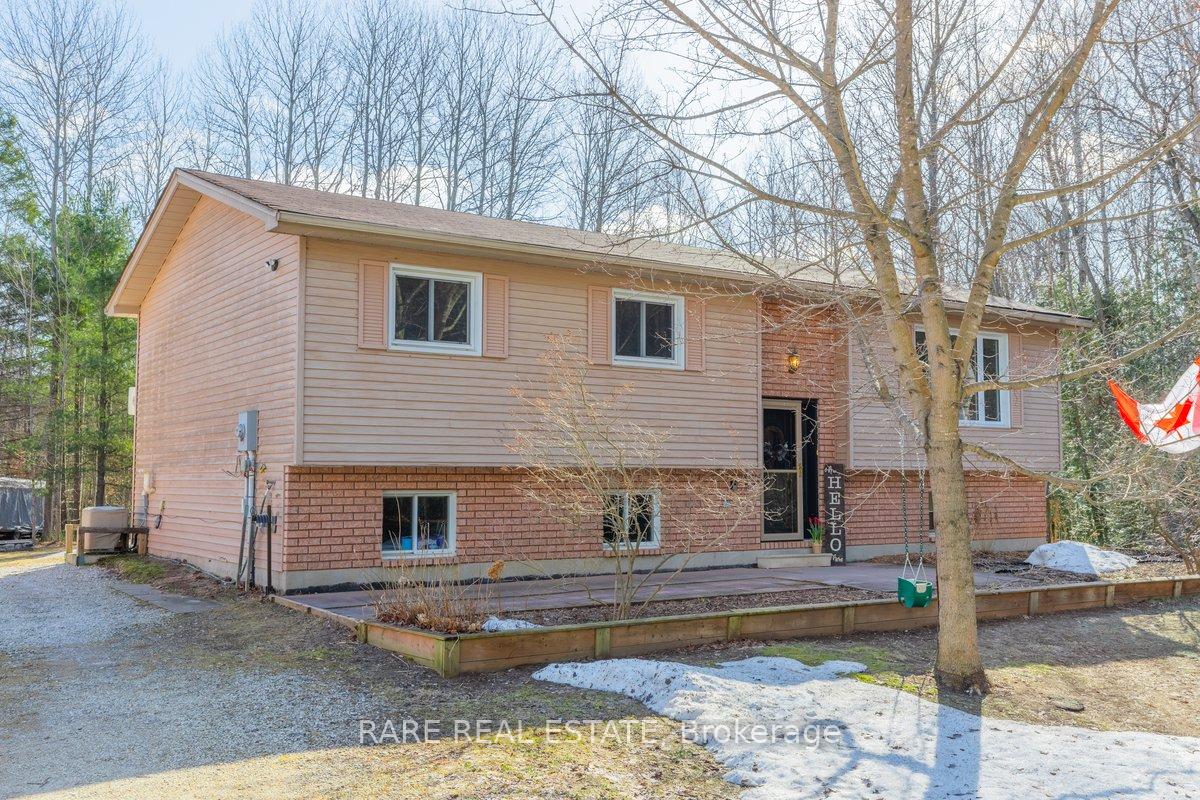
 See all 47 photos
Property history

This listing has ended. It is no longer available.
Property not available for sale or for rent.
Ask about this home
A HOMEH agent will answer your questions about this home.Ask HOMEH
About this home
3027 12/13 Side Road, Clearview
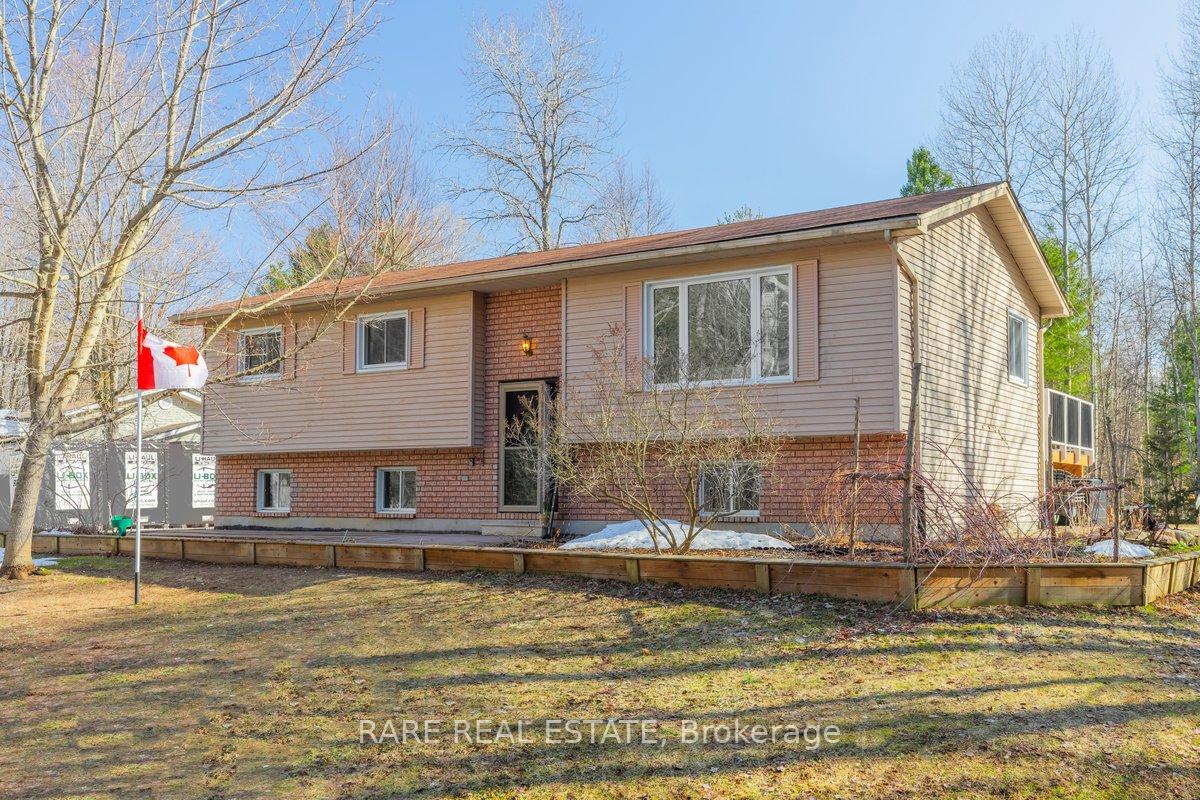
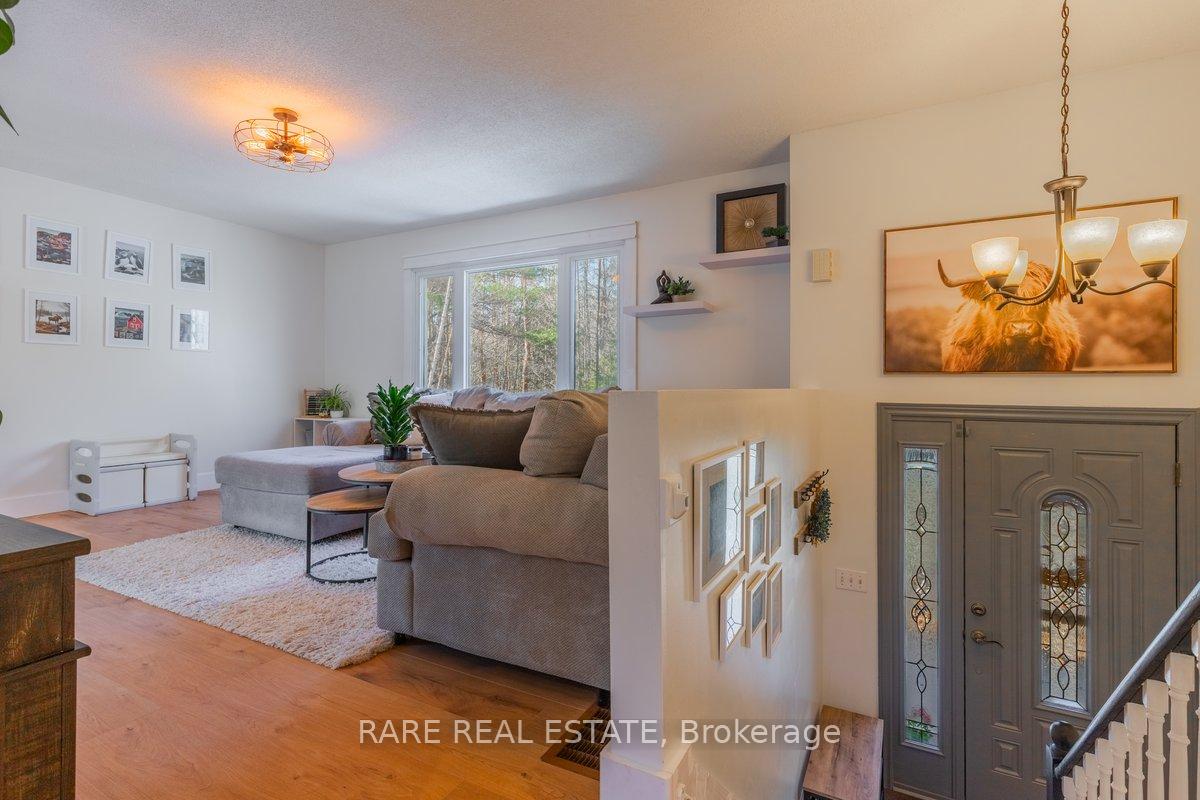
Welcome to this beautifully renovated bungalow, nestled on a sprawling 150 by 292-foot lot, offering the tranquility of country living with no neighbours behind and on the one side of the home. Step inside to discover a brand-new Rock-wood kitchen (installed December 2024), complete with a one-year warranty, perfect for culinary adventures. The home features tastefully updated flooring throughout, adding a fresh, modern feel to every room. The main floor boasts two well-sized bedrooms, each filled with natural light, and an open-concept dining and living room area. Large windows flood the space with sunlight, showcasing breathtaking country views.The dining room leads to a deck where you can unwind and take in the stunning vistas of the surrounding trees. The fully finished basement, completed in 2025, adds even more living space with a third bedroom or office, a cozy rec-room, and a brand-new 4-piece bathroom. Theres also an unfinished room brimming with potential for a fourth bedroom or second kitchen, ready for your personal touch.The property truly shines outdoors with a massive 24x22 heated shop with hydro, complemented by an additional 12x10 storage area and a second 20x10 shop/shed with a 10x10 storage area. Relax in the hot tub and embrace the peaceful country setting, with the added peace of mind of a generator, ensuring you're ready for the next ice storm. This is country living at its finest in one of the best communities you will ever find!
Facts & features
Ask about this home
A HOMEH agent will answer your questions about this home.
Rooms
9 rooms · 2 bathrooms
- Living room16′6″ × 13′215 sq.ft.
- Kitchen13′ × 10′2″132 sq.ft.
- Dining room9′11″ × 10′4″102 sq.ft.
- Primary bedroom13′8″ × 6′7″90 sq.ft.
- Bedroom 212′6″ × 9′10″123 sq.ft.
- Bedroom9′11″ × 9′9″97 sq.ft.
- Recreation12′ × 15′7″186 sq.ft.
- Laundry20′4″ × 9′3″188 sq.ft.
- Utility room15′3″ × 11′7″176 sq.ft.
Around this home
Schools nearby
School rating, out of 10.
Listing details
Helpful tools
Your HOMEH agent
"I would see it this week."
Ask HOMEH about this home
Price, neighbourhood, monthly cost. Ask anything.
HOMEH Intelligent Agent is an AI, not a licensed representative. Check anything important with your agent.