
3332 County Road 42
Clearview (Rural Clearview)3332 County Road 42
Clearview (Rural Clearview)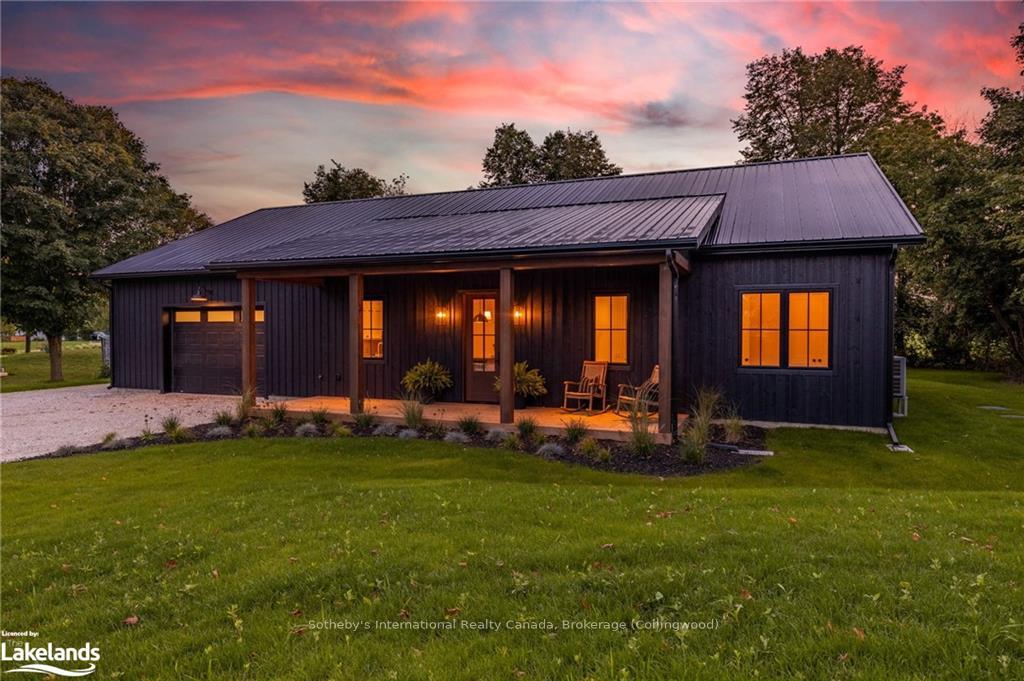
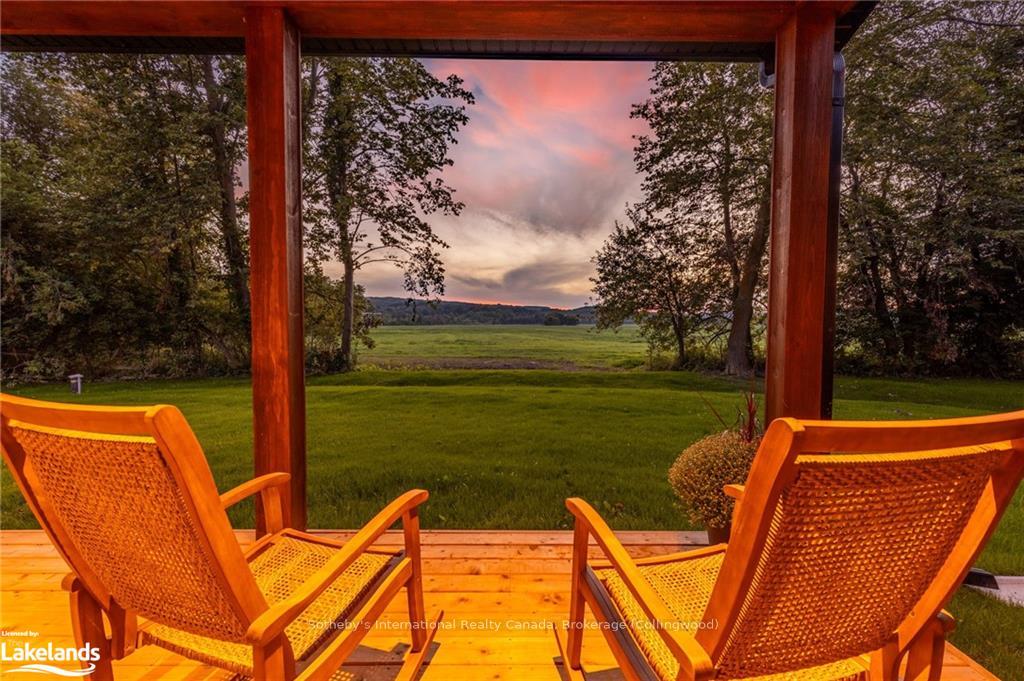 See all 50 photos
Property history

This home has sold. It is no longer available.
Property not available for sale or for rent.
Ask about this home
A HOMEH agent will answer your questions about this home.Ask HOMEH
About this home
3332 County Road 42, Clearview
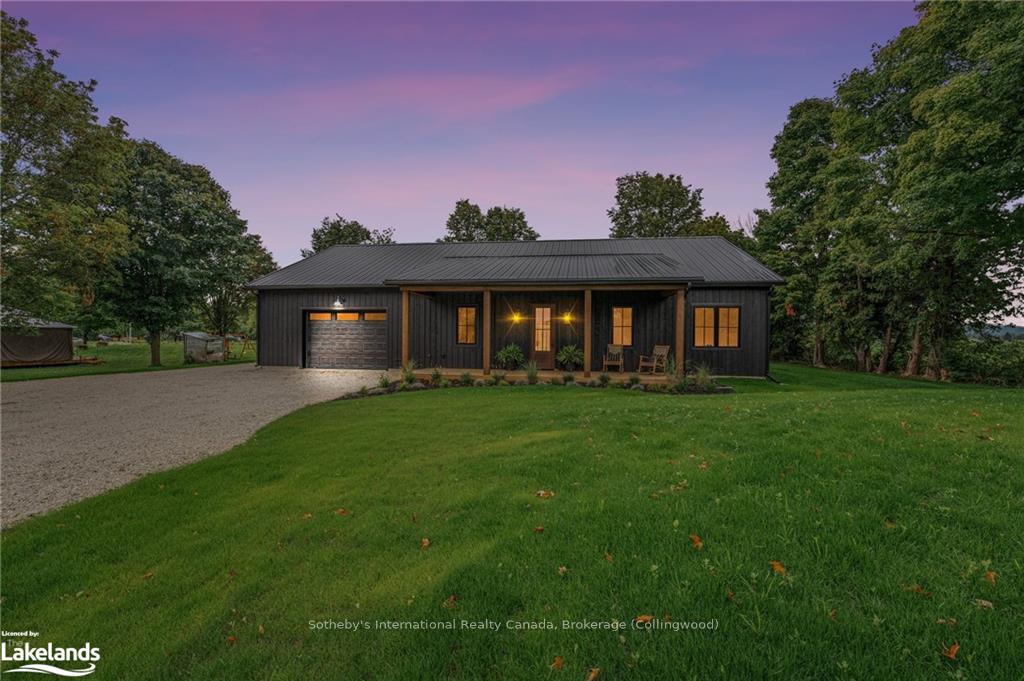
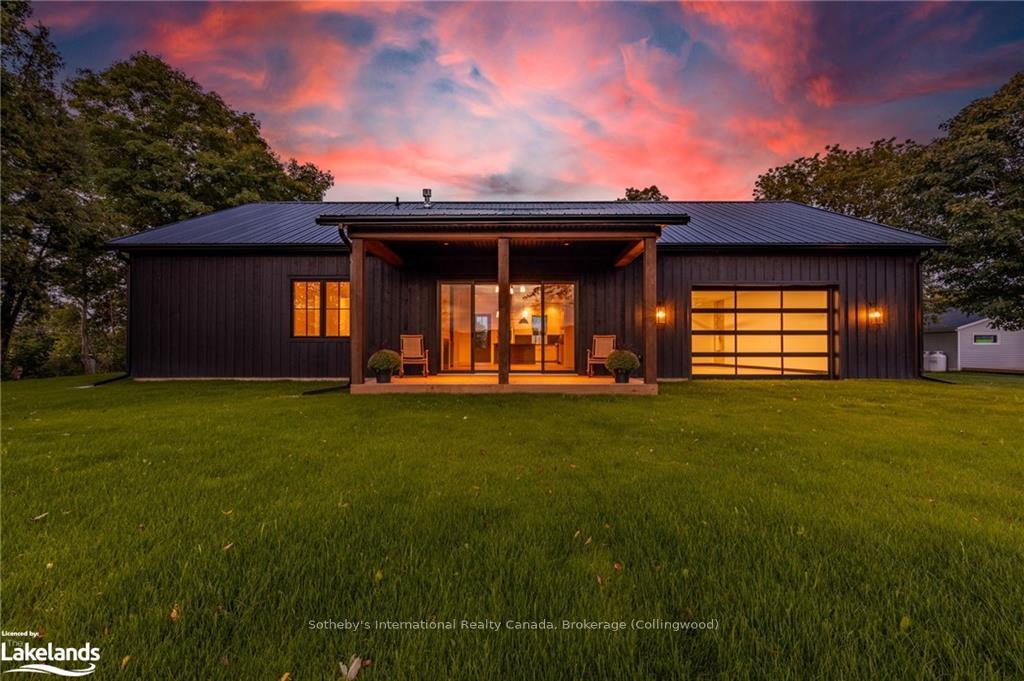
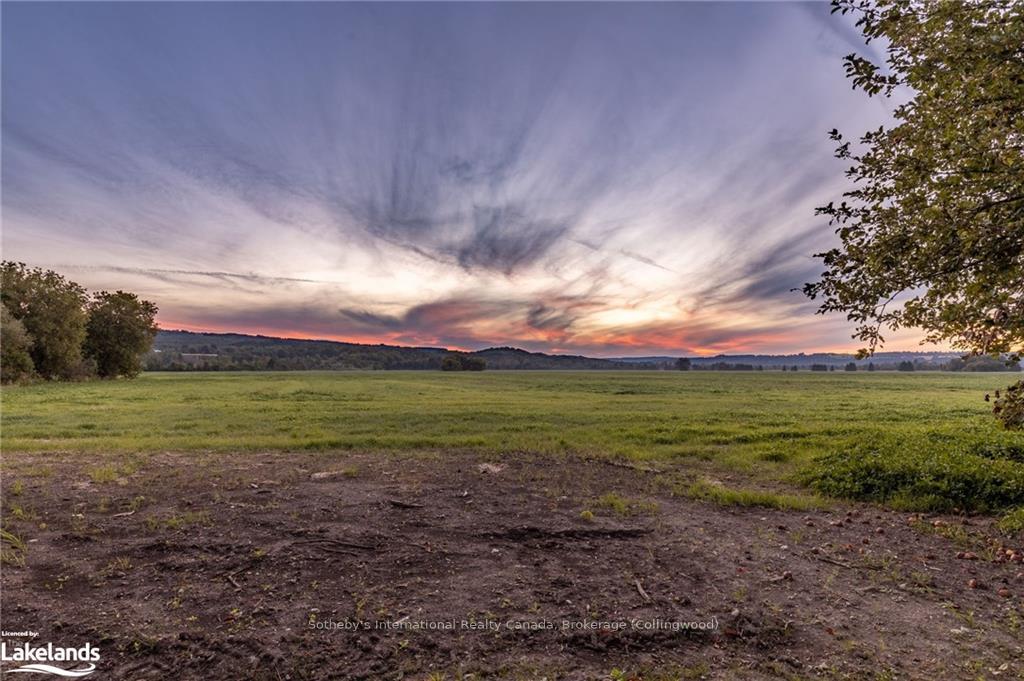
Welcome to The Woodland, an exceptional new build at 3332 County Road 42, Creemore. This contemporary slab-on-grade bungalow, designed for comfort and style, offers 1,640 sq. ft. of main-floor living space with an additional 975 sq. ft. of fully finished and heated garage. The home’s striking exterior features a sleek black steel roof with optimum rib profile, complemented by pre-finished black aluminum soffits, fascia, and eavestroughs. Wrapped in Cape Cod wood board and batten siding in Benjamin Moore Onyx, this residence blends modern elegance with rustic charm. Both the front and rear porches are covered and feature rustic wood posts, perfect for relaxing while enjoying the unobstructed scenic views surrounding this 132’ x 165’ lot. Step inside to experience the comfort of radiant in-floor heating, an ICF foundation, and a high-efficiency electric heat pump. The main living space boasts 10-foot ceilings, wide plank engineered white oak hardwood flooring, and a gas fireplace that invites cozy gatherings. The open-concept kitchen features custom cabinetry, quartz countertops, and a premium KitchenAid stainless steel appliance package. The heated garage is a standout, offering direct entry to the house, tandem doors for easy access to the rear yard, and even a plumbing rough-in for a future wet bar or sink. Located just minutes from historic downtown Creemore, with its charming shops, cafes, and breweries, and a short drive to Georgian Bay, local golf courses, and ski hills, The Woodland promises a perfect balance of rural tranquility and modern convenience. Make this stunning Creemore property your own and enjoy the best of small-town living with luxurious amenities.
Facts & features
Ask about this home
A HOMEH agent will answer your questions about this home.
Rooms
11 rooms · 2 bathrooms
- Kitchen—
- Dining room—
- Living room17′7″ × 17′3″303 sq.ft.
- Primary bedroom—
- Bathroom—
- Bedroom—
- Bedroom—
- Bathroom—
- Laundry—
- Utility room—
- Other—
Around this home
Listing details
Helpful tools
Your HOMEH agent
"I would see it this week."
Ask HOMEH about this home
Price, neighbourhood, monthly cost. Ask anything.
HOMEH Intelligent Agent is an AI, not a licensed representative. Check anything important with your agent.