
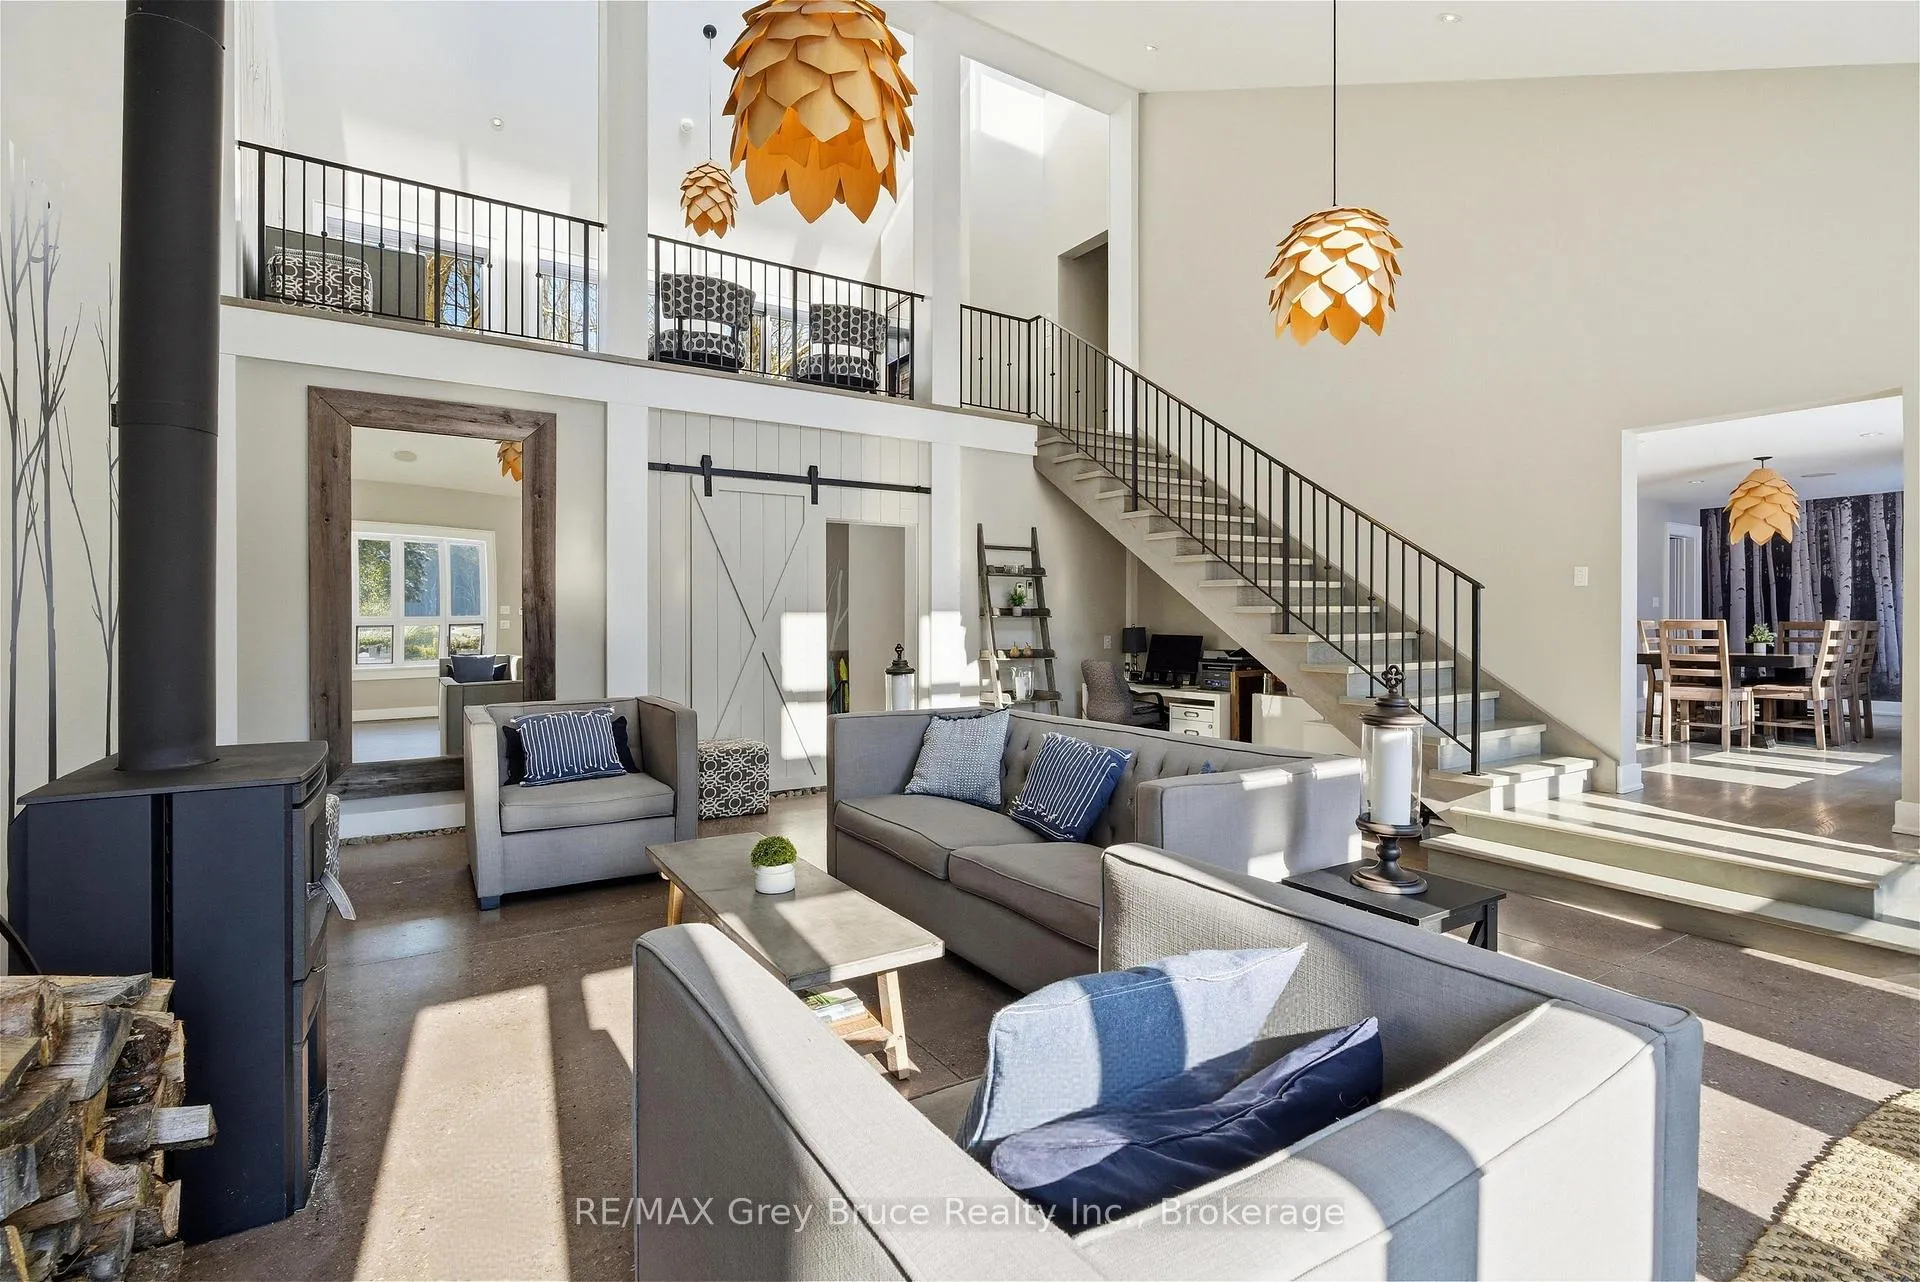

Front of 3476 Garden Of Eden Road
3476 Garden Of Eden RoadClearview (Rural Clearview)
For Sale
1/100
Ontario Real Estate › Clearview › Rural Clearview
Front of 3476 Garden Of Eden Road
3476 Garden Of Eden RoadClearview (Rural Clearview)
For Sale
See all 100 photos
Rural ResidentialMLS S12660608
Listed for:Listed 9 months ago
$3,499,000
7 Bedrooms
7 Bathrooms
1 Garage
5K+ Sq.Ft.
924 x 2,702 ft Lot
$10,670 Tax/yr
Kim Karimi
Kim Karimi

Real Estate Broker

416-838-3031
Down Payment AssistanceGet Best Mortgage Rates
Buy with HOMEH and get back$34,990Cashback Rebate, paid after closing
Claim my rebate

Contact agent

Leave your name and number. A HOMEH agent calls you back.

Book a viewing

Thu29
Fri30
Sat31
Sun1
Mon2
Tue3
Wed4
Pick a time

Ask HOMEH

Ask about this home

About this home

3476 Garden Of Eden Road, Clearview

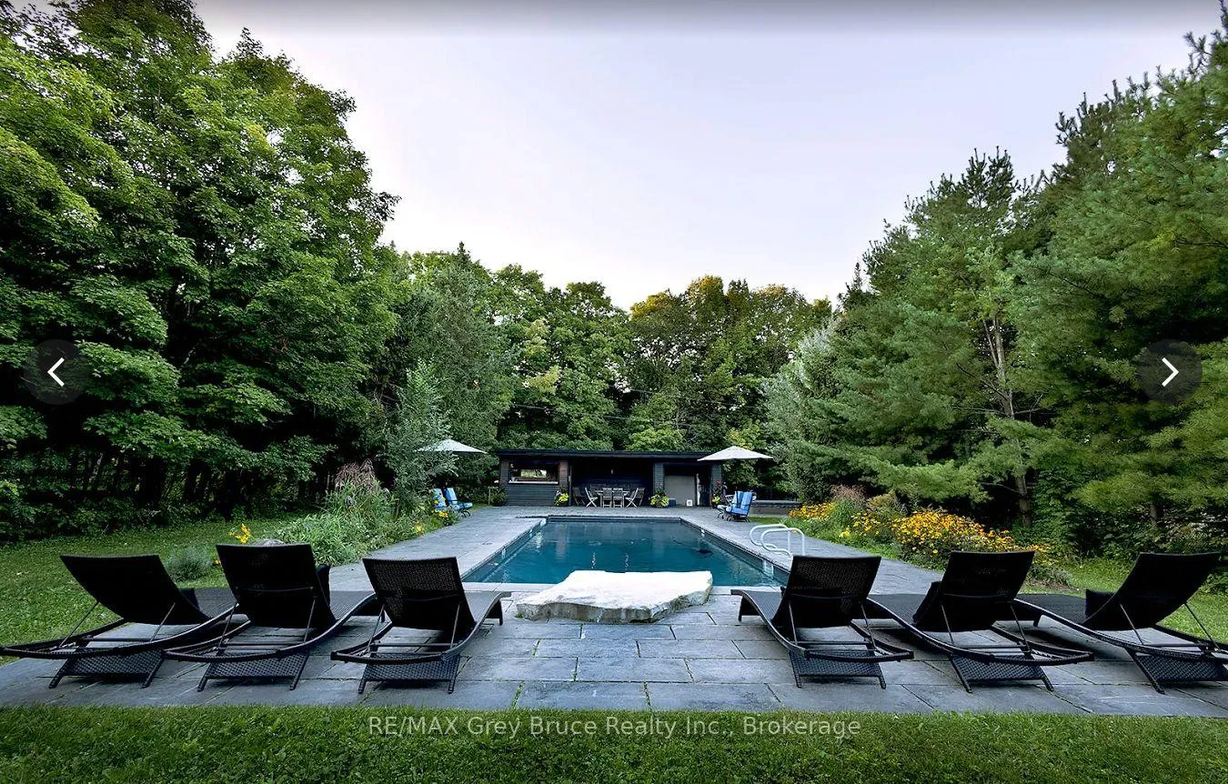
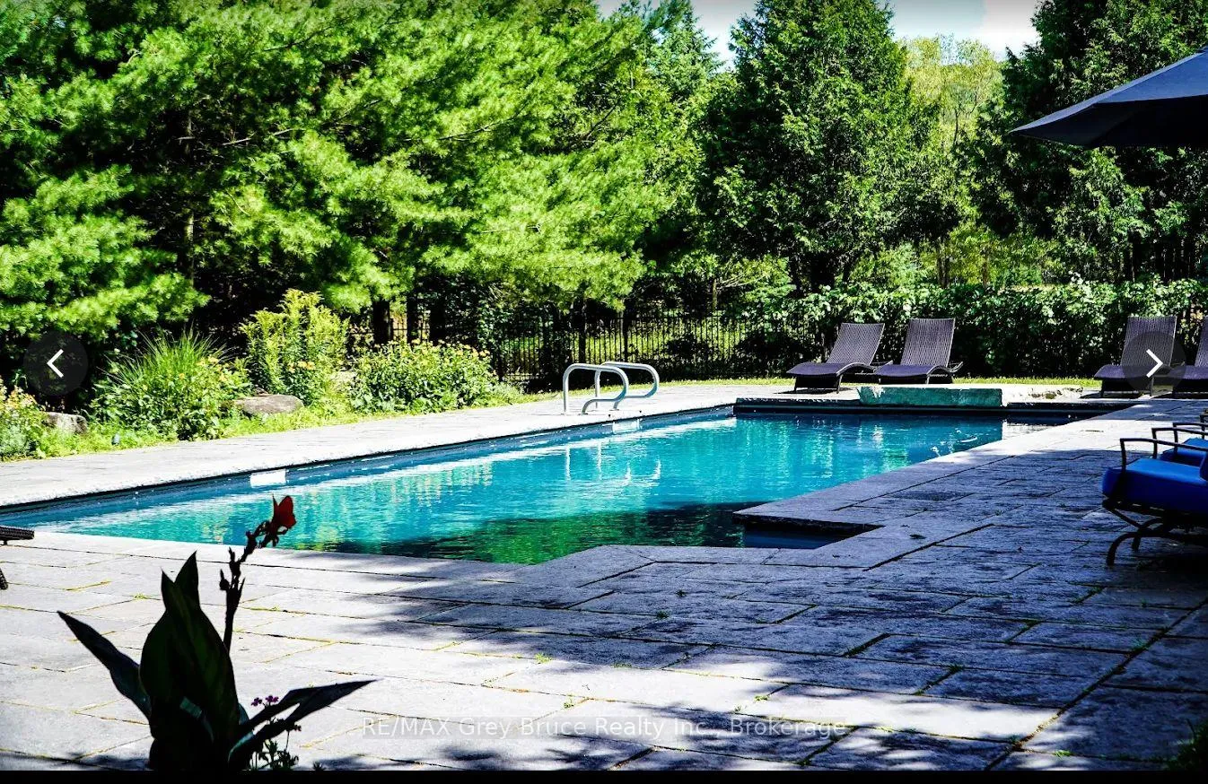
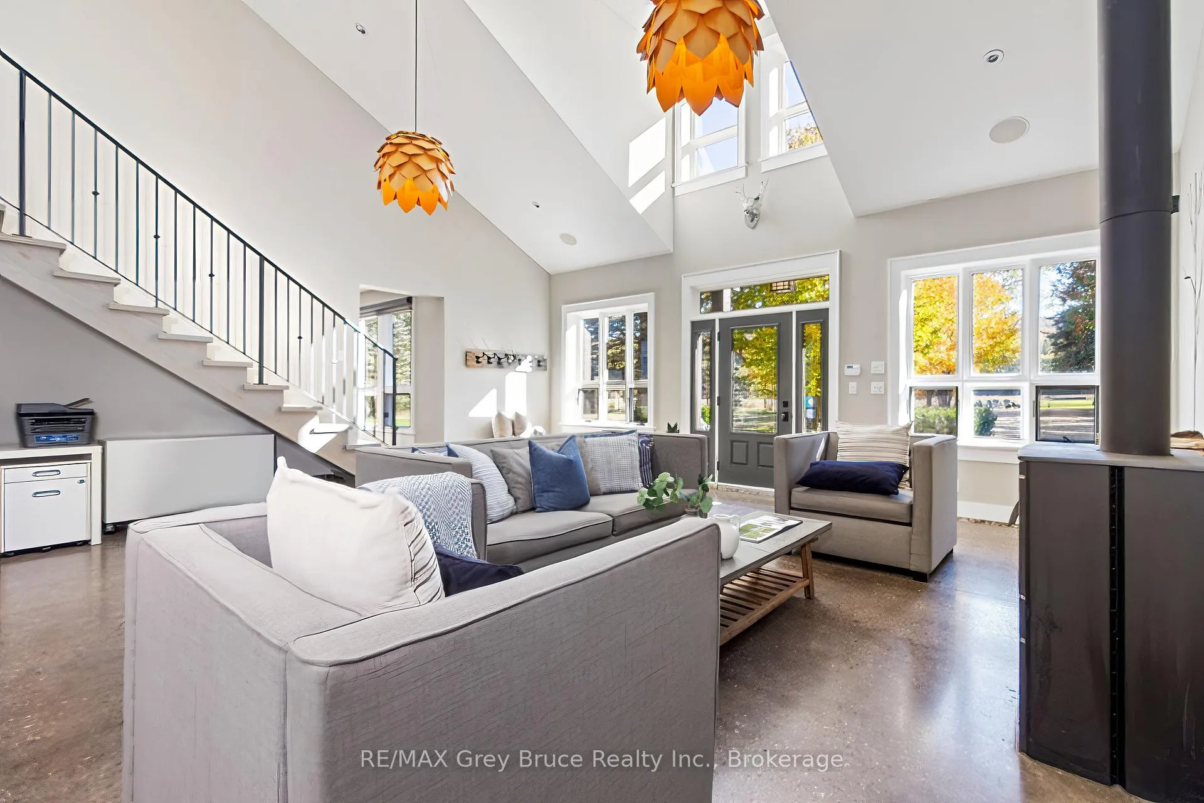
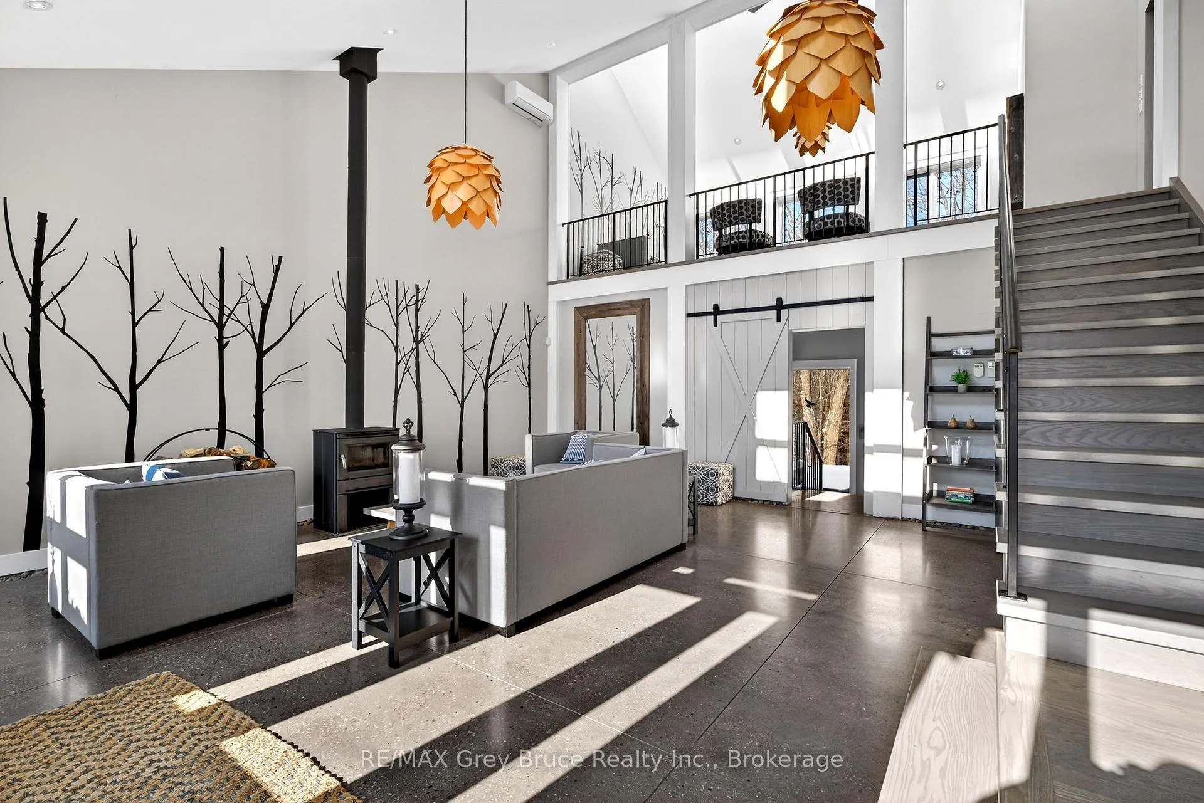
Set on an extraordinary 50-acre parcel just minutes from the heart of Creemore, this exceptional executive home offers refined living surrounded by a thriving natural ecosystem. With 700 feet of private frontage on the Noisy River, the property blends luxury, privacy, and environmental stewardship in a truly rare offering.Originally built in 1989 and fully renovated in 2013, the residence features heated floors throughout and a robust 400-amp electrical service. The home is anchored by a dream chef's kitchen, complete with stainless steel countertops and premium stainless steel appliances, designed for both everyday living and entertaining at scale.The layout includes seven spacious bedrooms, 5 each with ensuite.. Two dedicated dining areas and a stunning great room with a wood stove create warm, inviting spaces for gatherings large and small. A fully equipped gym supports an active lifestyle, while the lower level offers three additional bedrooms, ideal for extended family, in-laws, or income potential.Resort-style amenities elevate the experience, including a saltwater pool, sauna, hot tubs, and expansive outdoor living and recreation spaces designed to maximize enjoyment of the surrounding landscape.The land itself is exceptional:18 acres of open fields 32 acres of forest 14 acres of Ontario Managed Forest, offering valuable tax benefitsNo pesticides used on the land for over 10 years, supporting a rich and healthy ecosystemThe property includes multiple workshops, storage sheds, and a barn with concrete floors-perfect for hobbyists, agricultural use, or equipment storage.Located just 10 minutes from Devil's Glen, this estate offers four-season recreation, privacy, and convenience in one of the region's most desirable rural settings.A rare opportunity to own a legacy property where luxury living meets nature at its finest.

Accessory ApartmentAir ExchangerGenerator - FullGuest AccommodationsIn-Law CapabilityIn-Law Suite

Facts & features

TypeRural Residential
Style2-storey
Size5K+ Sq.Ft.
Lot924 x 2,702 ft
Tax$10,670 (2026)
HeatingForced air, propane
CoolingCentral air, wall unit(s)
BasementFinished with walk-out, separate entrance, walk-out
Parking20 drive
WaterWell
FireplaceYes, wood stove

Book a viewing

Thu29Oct
Fri30Oct
Sat31Oct
Sun1Nov
Mon2Nov
Tue3Nov
Wed4Nov
Pick a time

Rooms

21 rooms · 7 bathrooms
Main floor8 rooms
  • Great room22′5″ × 23′1″518 sq.ft.
  • Kitchen13′3″ × 13′1″174 sq.ft.
  • Family room21′8″ × 13′2″285 sq.ft.
  • Exercise room20′3″ × 1240′2″25064 sq.ft.
  • Dining room30′6″ × 12′10″391 sq.ft.
  • Breakfast9′7″ × 13′2″126 sq.ft.
  • Bathroom8′ × 6′7″53 sq.ft.
  • Bathroom4′11″ × 5′11″29 sq.ft.
Second floor6 rooms
  • Primary bedroom21′4″ × 12′11″276 sq.ft.
  • Bedroom 29′9″ × 14′9″144 sq.ft.
  • Bedroom 39′9″ × 5′5″53 sq.ft.
  • Bedroom 414′4″ × 9′9″140 sq.ft.
  • Library22′3″ × 12′4″273 sq.ft.
  • Laundry4′ × 4′16 sq.ft.
Lower level7 rooms
  • Bedroom 517′10″ × 13′2″235 sq.ft.
  • Kitchen8′1″ × 10′2″82 sq.ft.
  • Bedroom12′6″ × 9′10″123 sq.ft.
  • Bedroom10′7″ × 13′138 sq.ft.
  • Bathroom12′11″ × 4′11″64 sq.ft.
  • Media room37′1″ × 16′1″598 sq.ft.
  • Laundry12′6″ × 11′5″142 sq.ft.
Bathrooms7
5-pcSecond4-pcSecond4-pcSecond4-pcSecond4-pcLower2-pcMain2-pcMain

Around this home

concession 9 and garden of eden road

Listing details

MLS® numberS12660608
Listed onJan 5, 2026
Days on market297
UpdatedJul 22, 2026
Listing brokerageRE/MAX Grey Bruce Realty Inc.
Possession30-59 days

Helpful tools

Mortgage calculator
Closing costs
Land transfer tax
Buyer guide

Your HOMEH agent

KimHOMEH agent · Clearview

"I would see it this week."

Ask Kim

Ask HOMEH about this home

Price, neighbourhood, monthly cost. Ask anything.

HOMEH Intelligent Agent is an AI, not a licensed representative. Check anything important with your agent.

© 2026 HOMEH Inc., Brokerage · RECO Registration #6000380 · 505 Highway 7 East, Units 308 & 309, Thornhill, ON L3T 7T1 · Listing data courtesy of the MLS® System of the listing brokerage, deemed reliable but not guaranteed.

Disclaimers and terms

HOMEH is operated by HOMEH Inc., a licensed Ontario real estate brokerage regulated by the Real Estate Council of Ontario (RECO) under the Trust in Real Estate Services Act, 2002 (TRESA). Under TRESA, consumers are entitled to the RECO Information Guide before entering into a representation agreement. Broker of Record Licence #5034208. Toronto Regional Real Estate Board Member #20004000.

Cashback Rebate. Paid by HOMEH Inc., Brokerage from the commission it receives, on closing, to eligible buyers who came to HOMEH as HOMEH leads. Subject to the buyer representation agreement, lender approval and legal limits; amounts vary with price, commission received and transaction type. Not a government incentive, tax credit or refund. Full terms and conditions apply.

Mortgage. Payment figures are estimates for illustration only, not an offer to lend; all financing is on approved credit (OAC). HOMEH Inc., Brokerage is not a mortgage broker, agent or lender; mortgage products and advice come from independent professionals licensed by the Financial Services Regulatory Authority of Ontario (FSRA).

HOMEH Estimate. Worked out with automated tools from recent nearby sales of similar homes. For information only, not an appraisal.

Accuracy. Listings, market data, photos, school, transit and neighbourhood information come from sources believed reliable, including the MLS® System and the Toronto Regional Real Estate Board (TRREB), but are not warranted accurate, current or complete. MLS® listing data is copyright TRREB. It must only be used by consumers with a bona fide interest in the purchase, sale or lease of real estate, and not for any commercial purpose.

Programs. Programs, incentives and benefits on this website are privately administered, may change or end without notice, and imply no government authority, endorsement or affiliation.

Not intended to solicit clients currently under contract with another brokerage.

The trademarks REALTOR®, REALTORS® and the REALTOR® logo are controlled by The Canadian Real Estate Association (CREA) and identify real estate professionals who are members of CREA. The trademarks MLS®, Multiple Listing Service® and the associated logos are owned by CREA and identify the quality of services provided by real estate professionals who are members of CREA. Used under licence.