
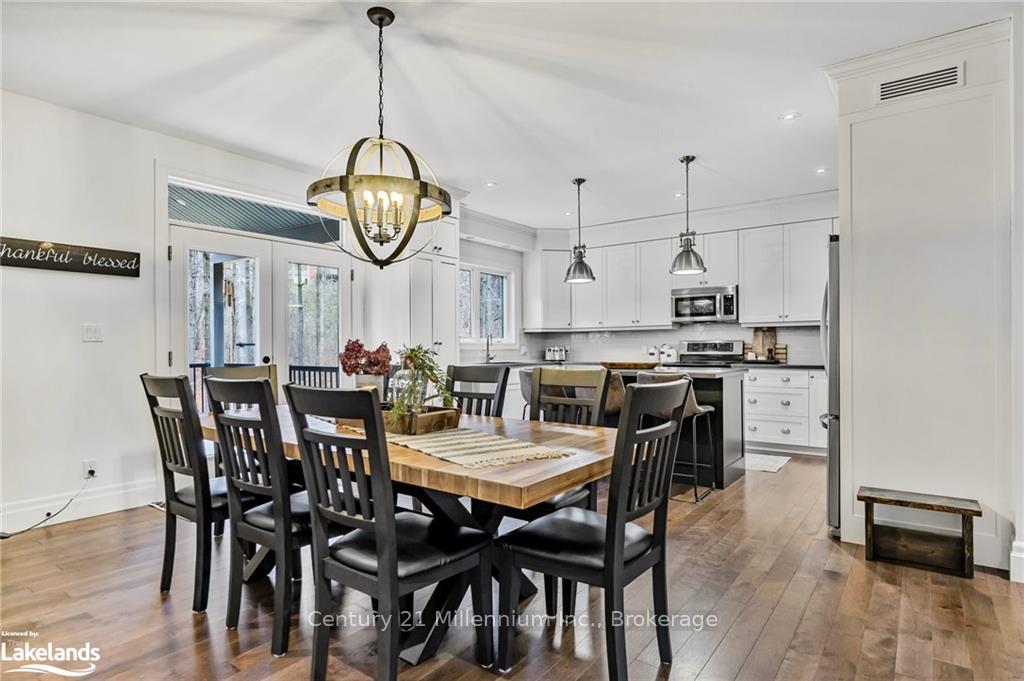
 See all 45 photos
Property history

This listing has ended. It is no longer available.
Property not available for sale or for rent.
Ask about this home
A HOMEH agent will answer your questions about this home.Ask HOMEH
About this home
49 Sydenham Trail W, Clearview
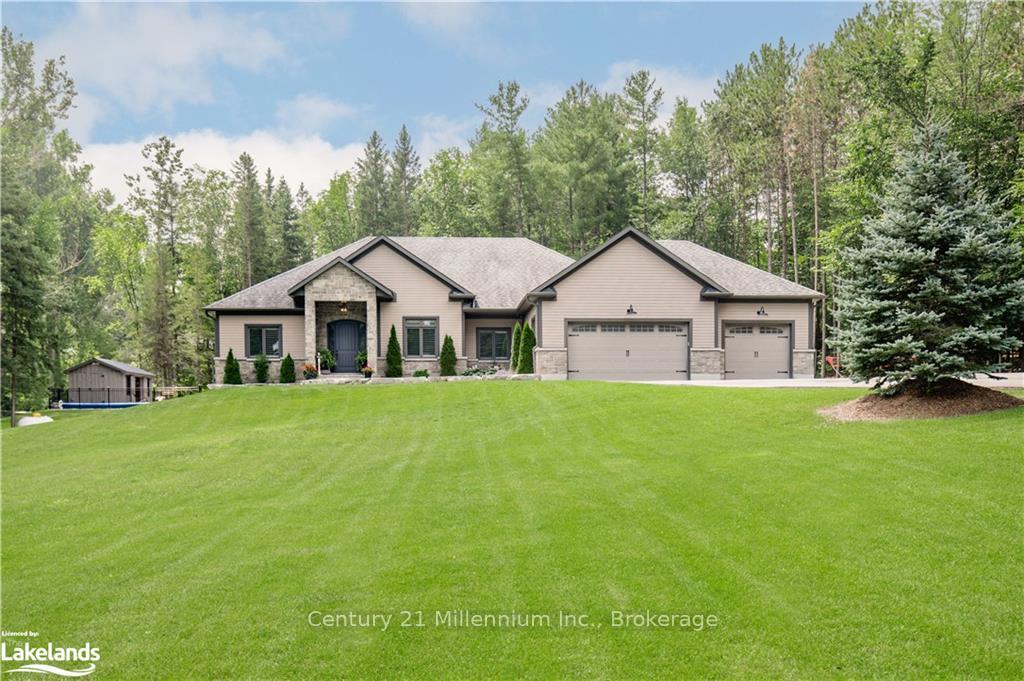
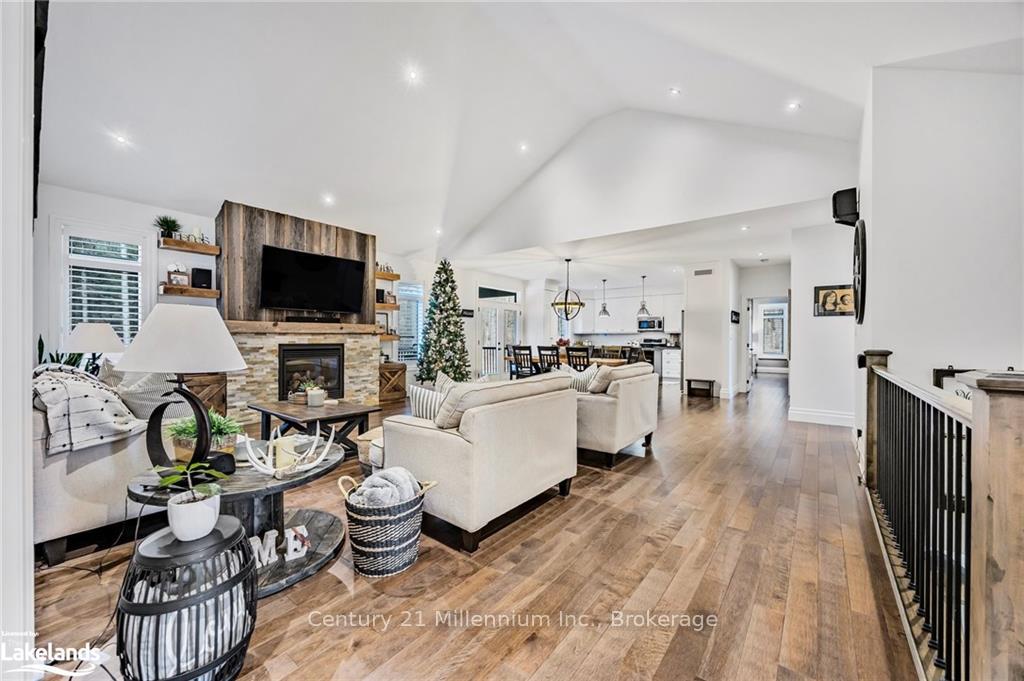
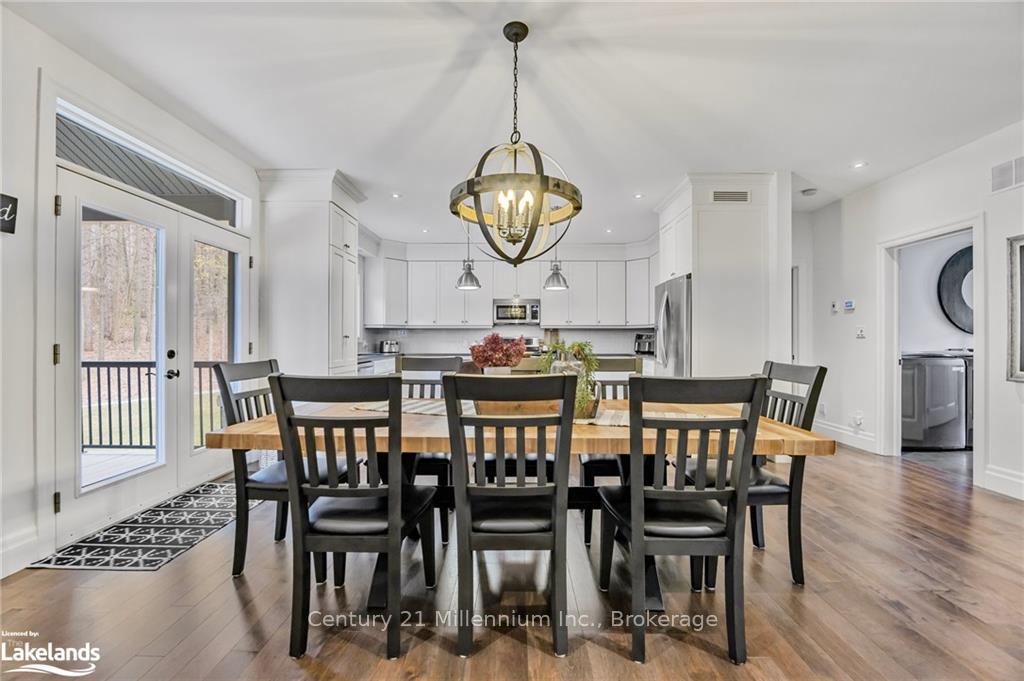
This immaculate custom-built residence is situated amidst 2.5 acres of lush, mature trees. Set on a rolling landscape, this remarkable home showcases a captivating blend of stone & maibec siding, & attached 3-car garage. Modern elegance, featuring exquisite touches of barn board, stone accents, & a warm, inviting color scheme. An O/C living, dining, & kitchen area, w/vaulted ceilings, recessed lighting, & propane FP. Custom-designed kitchen is a culinary’s dream, complete w/quartz countertops, glass backsplash, SS appliances, under-counter lighting, extended cabinetry, & more. The main floor also offers 4 bedrooms, including the primary suite, w/luxurious 5 pc ensuite & spacious walk-in closet, plus convenient main floor laundry. Descending to the basement, you'll find a separate entrance from the garage leading to an expansive mudroom w/ample storage, 5th bedroom, & 3 pc bath w/heated floors. Outside is a newly installed in-ground salt water pool, hot tub & covered deck, perfect for hosting friends & family.
Facts & features
Ask about this home
A HOMEH agent will answer your questions about this home.
Rooms
100 rooms · 4 bathrooms
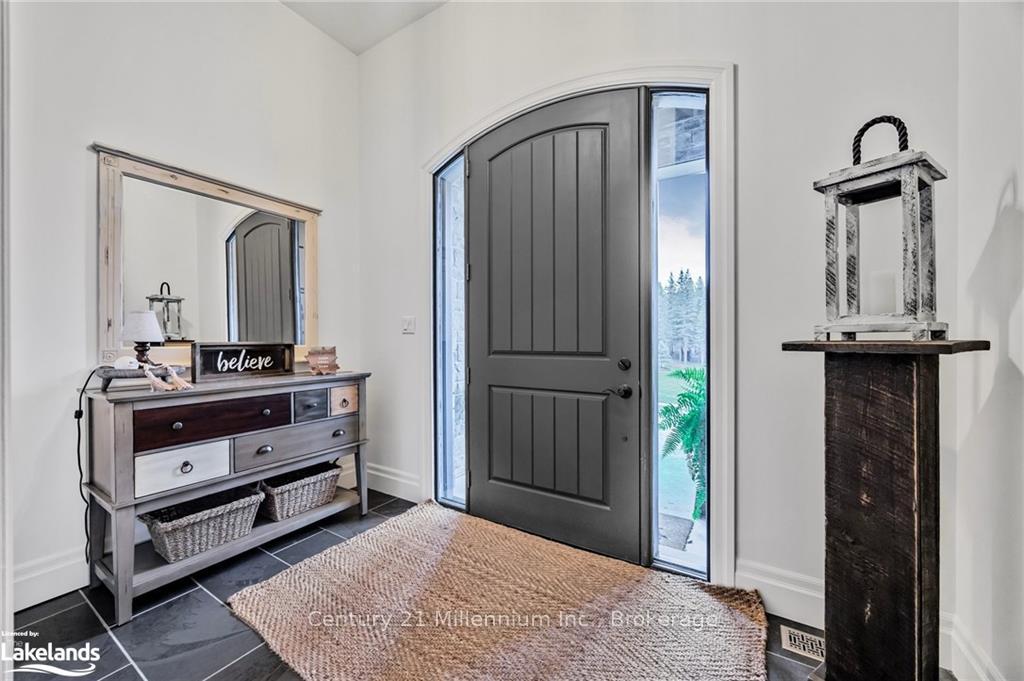
- Foyer10′6″ × 6′2″65 sq.ft.
- Living room19′1″ × 16′2″309 sq.ft.
- Dining room9′1″ × 16′2″147 sq.ft.
- Kitchen11′2″ × 16′1″179 sq.ft.
- Bedroom11′11″ × 12′7″150 sq.ft.
- Bathroom7′10″ × 8′5″66 sq.ft.
- Bedroom11′11″ × 12′7″150 sq.ft.
- Bedroom11′5″ × 13′3″151 sq.ft.
- Bathroom4′11″ × 5′5″27 sq.ft.
- Laundry9′6″ × 13′10″132 sq.ft.
- Primary bedroom13′11″ × 19′11″277 sq.ft.
- Bathroom12′6″ × 9′1″114 sq.ft.
- Foyer10′6″ × 6′2″65 sq.ft.
- Living room19′1″ × 16′2″309 sq.ft.
- Dining room9′1″ × 16′2″147 sq.ft.
- Kitchen11′2″ × 16′1″179 sq.ft.
- Bedroom11′11″ × 12′7″150 sq.ft.
- Bedroom11′11″ × 12′7″150 sq.ft.
- Bedroom11′5″ × 13′3″151 sq.ft.
- Laundry9′6″ × 13′10″132 sq.ft.
- Primary bedroom13′11″ × 19′11″277 sq.ft.
- Living room19′1″ × 16′2″309 sq.ft.
- Dining room9′1″ × 16′2″147 sq.ft.
- Kitchen11′2″ × 16′1″179 sq.ft.
- Bedroom11′11″ × 12′7″150 sq.ft.
- Bathroom7′10″ × 8′5″66 sq.ft.
- Bedroom11′11″ × 12′7″150 sq.ft.
- Bedroom11′5″ × 13′3″151 sq.ft.
- Bathroom4′11″ × 5′5″27 sq.ft.
- Laundry9′6″ × 13′10″132 sq.ft.
- Primary bedroom13′11″ × 19′11″277 sq.ft.
- Bathroom12′6″ × 9′1″114 sq.ft.
- Foyer10′6″ × 6′2″65 sq.ft.
- Living room19′1″ × 16′2″309 sq.ft.
- Dining room9′1″ × 16′2″147 sq.ft.
- Kitchen11′2″ × 16′1″179 sq.ft.
- Bedroom11′11″ × 12′7″150 sq.ft.
- Bathroom7′10″ × 8′5″66 sq.ft.
- Bedroom11′11″ × 12′7″150 sq.ft.
- Bedroom11′5″ × 13′3″151 sq.ft.
- Bathroom4′11″ × 5′5″27 sq.ft.
- Laundry9′6″ × 13′10″132 sq.ft.
- Primary bedroom13′11″ × 19′11″277 sq.ft.
- Bathroom12′6″ × 9′1″114 sq.ft.
- Foyer10′6″ × 6′2″65 sq.ft.
- Bathroom7′10″ × 8′5″66 sq.ft.
- Bathroom4′11″ × 5′5″27 sq.ft.
- Bathroom12′6″ × 9′1″114 sq.ft.
- Family room30′3″ × 25′1″759 sq.ft.
- Bedroom11′2″ × 13′1″146 sq.ft.
- Bathroom8′11″ × 9′3″83 sq.ft.
- Utility room11′4″ × 12′10″145 sq.ft.
- Other11′2″ × 7′11″88 sq.ft.
- Cold room/cantina9′10″ × 7′69 sq.ft.
- Mud room9′9″ × 7′11″77 sq.ft.
- Other26′8″ × 27′9″740 sq.ft.
- Family room30′3″ × 25′1″759 sq.ft.
- Bedroom11′2″ × 13′1″146 sq.ft.
- Utility room11′4″ × 12′10″145 sq.ft.
- Other11′2″ × 7′11″88 sq.ft.
- Mud room9′9″ × 7′11″77 sq.ft.
- Other26′8″ × 27′9″740 sq.ft.
- Family room30′3″ × 25′1″759 sq.ft.
- Bedroom11′2″ × 13′1″146 sq.ft.
- Bathroom8′11″ × 9′3″83 sq.ft.
- Utility room11′4″ × 12′10″145 sq.ft.
- Other11′2″ × 7′11″88 sq.ft.
- Cold room/cantina9′10″ × 7′69 sq.ft.
- Mud room9′9″ × 7′11″77 sq.ft.
- Other26′8″ × 27′9″740 sq.ft.
- Family room30′3″ × 25′1″759 sq.ft.
- Bedroom11′2″ × 13′1″146 sq.ft.
- Bathroom8′11″ × 9′3″83 sq.ft.
- Utility room11′4″ × 12′10″145 sq.ft.
- Other11′2″ × 7′11″88 sq.ft.
- Cold room/cantina9′10″ × 7′69 sq.ft.
- Mud room9′9″ × 7′11″77 sq.ft.
- Other26′8″ × 27′9″740 sq.ft.
- Family room30′3″ × 25′1″759 sq.ft.
- Bedroom11′2″ × 13′1″146 sq.ft.
- Bathroom8′11″ × 9′3″83 sq.ft.
- Utility room11′4″ × 12′10″145 sq.ft.
- Other11′2″ × 7′11″88 sq.ft.
- Cold room/cantina9′10″ × 7′69 sq.ft.
- Mud room9′9″ × 7′11″77 sq.ft.
- Other26′8″ × 27′9″740 sq.ft.
- Bathroom8′11″ × 9′3″83 sq.ft.
- Cold room/cantina9′10″ × 7′69 sq.ft.
Around this home
Listing details
Helpful tools
Your HOMEH agent
"I would see it this week."
Ask HOMEH about this home
Price, neighbourhood, monthly cost. Ask anything.
HOMEH Intelligent Agent is an AI, not a licensed representative. Check anything important with your agent.