
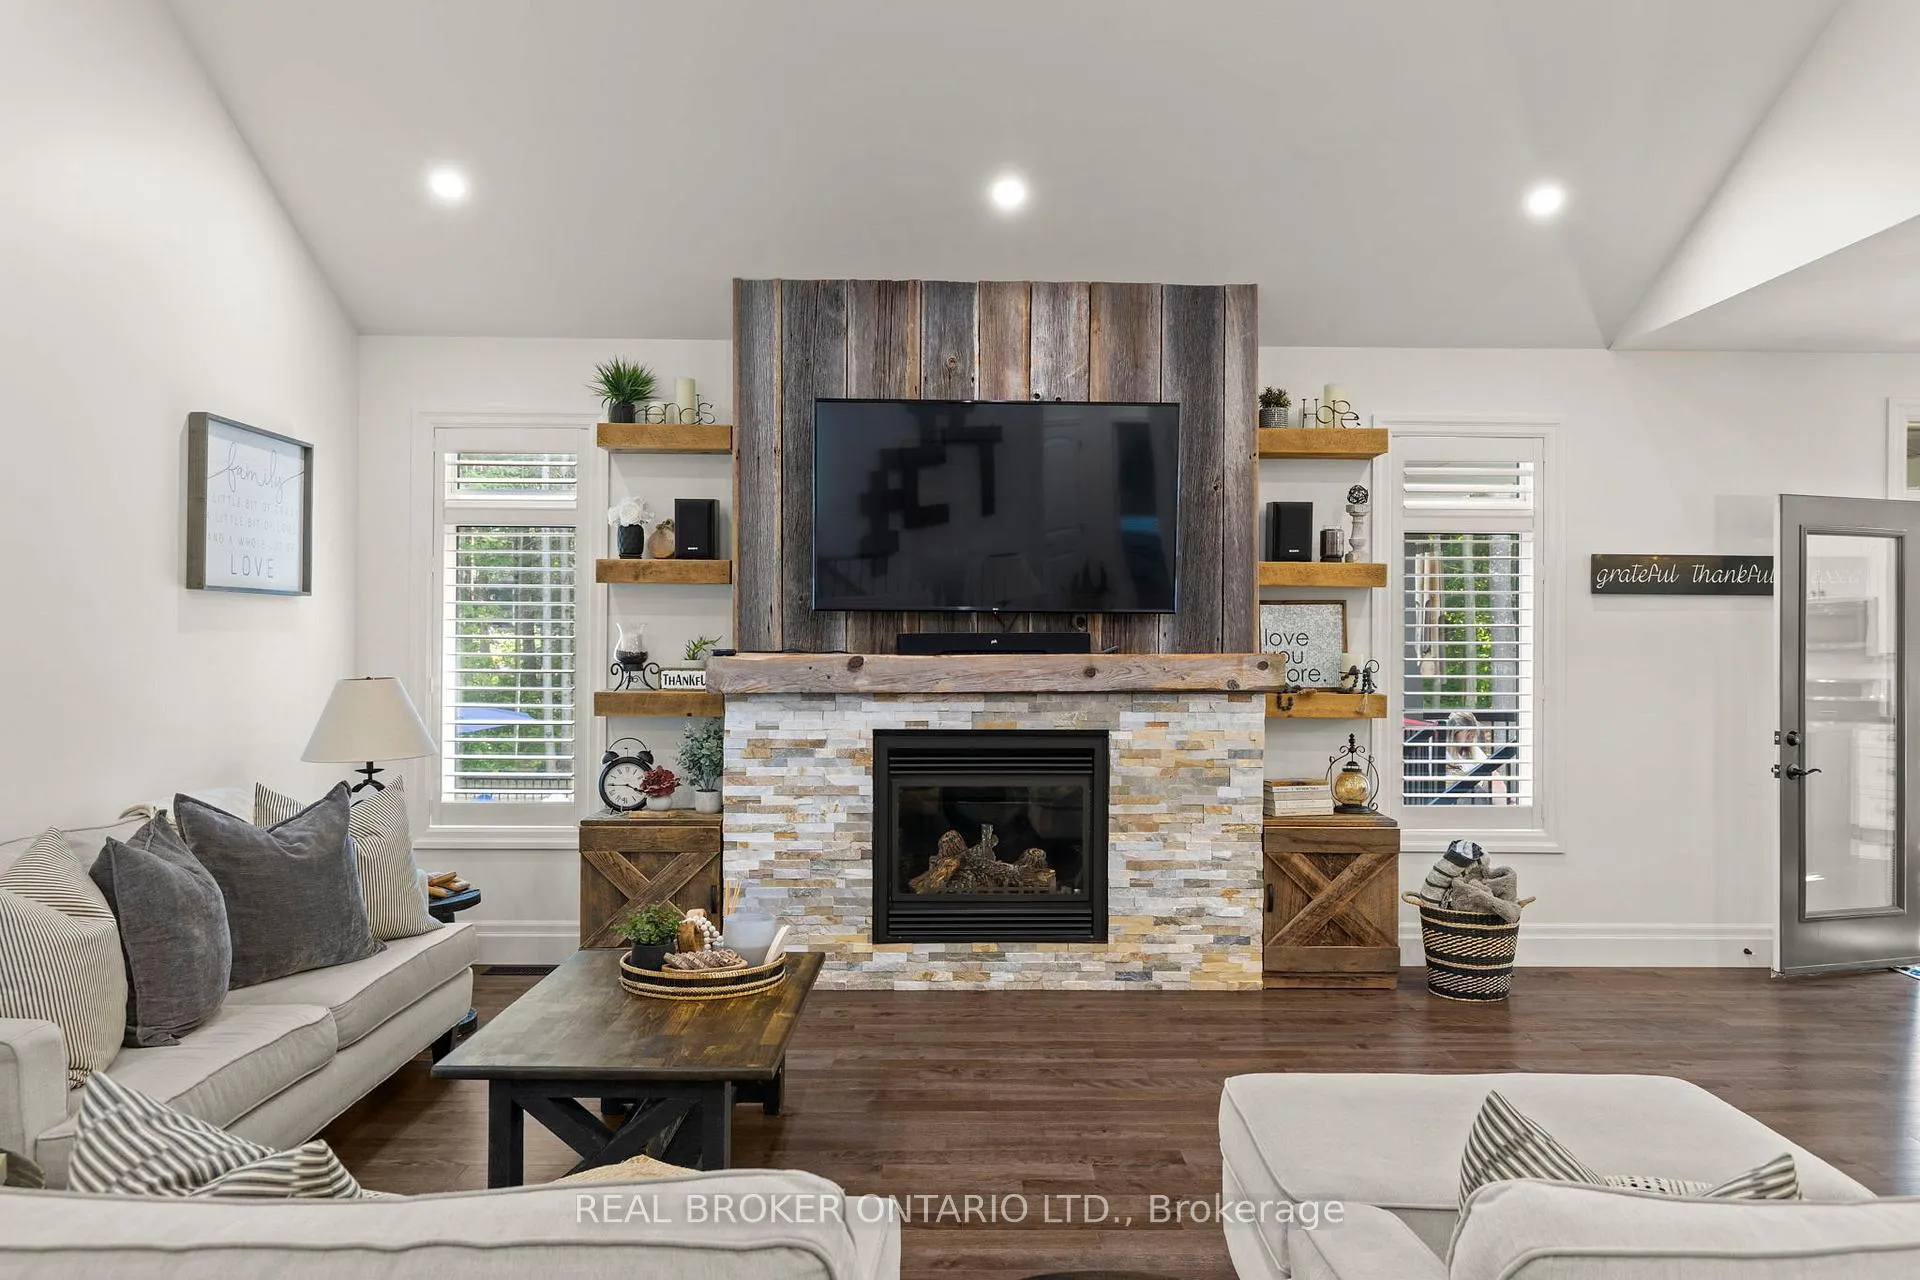
 See all 49 photos
Property history

This listing has ended. It is no longer available.
Property not available for sale or for rent.
Ask about this home
A HOMEH agent will answer your questions about this home.Ask HOMEH
About this home
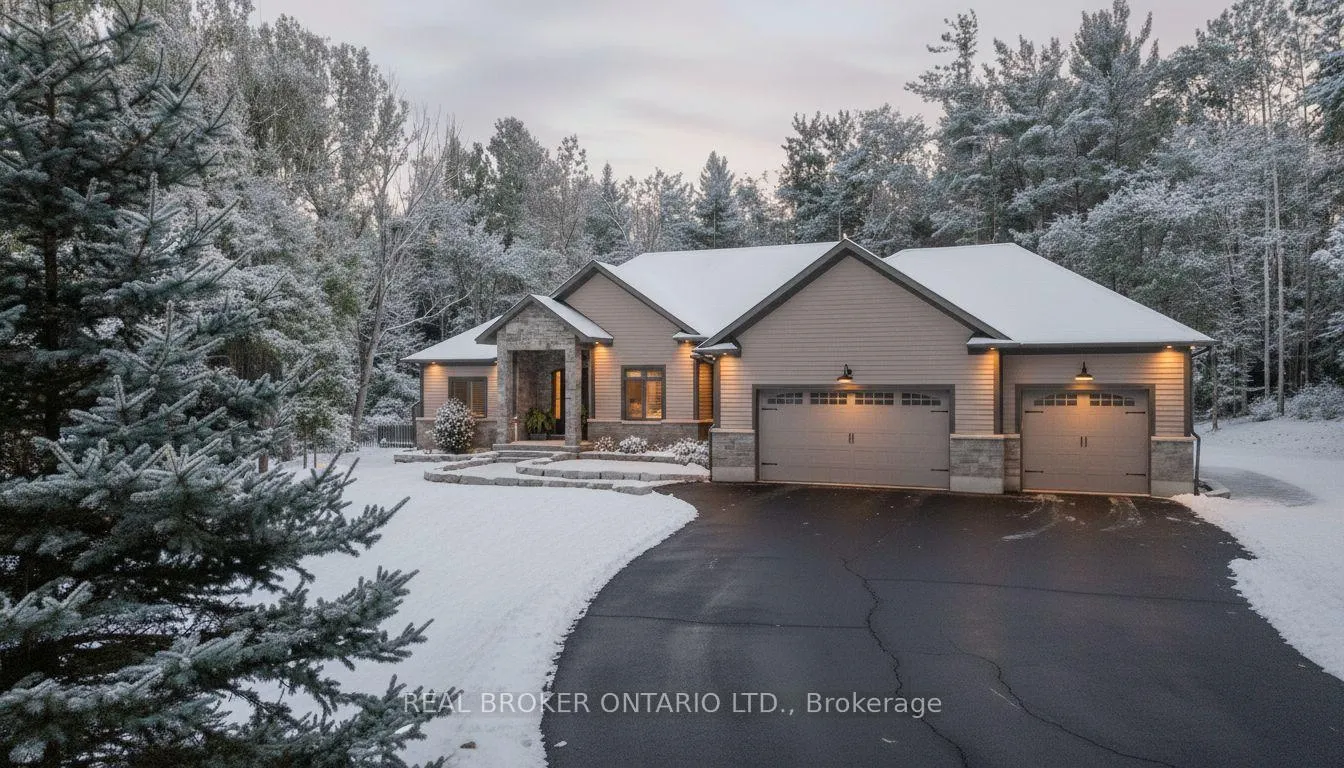
49 Sydenham Trail W, Clearview
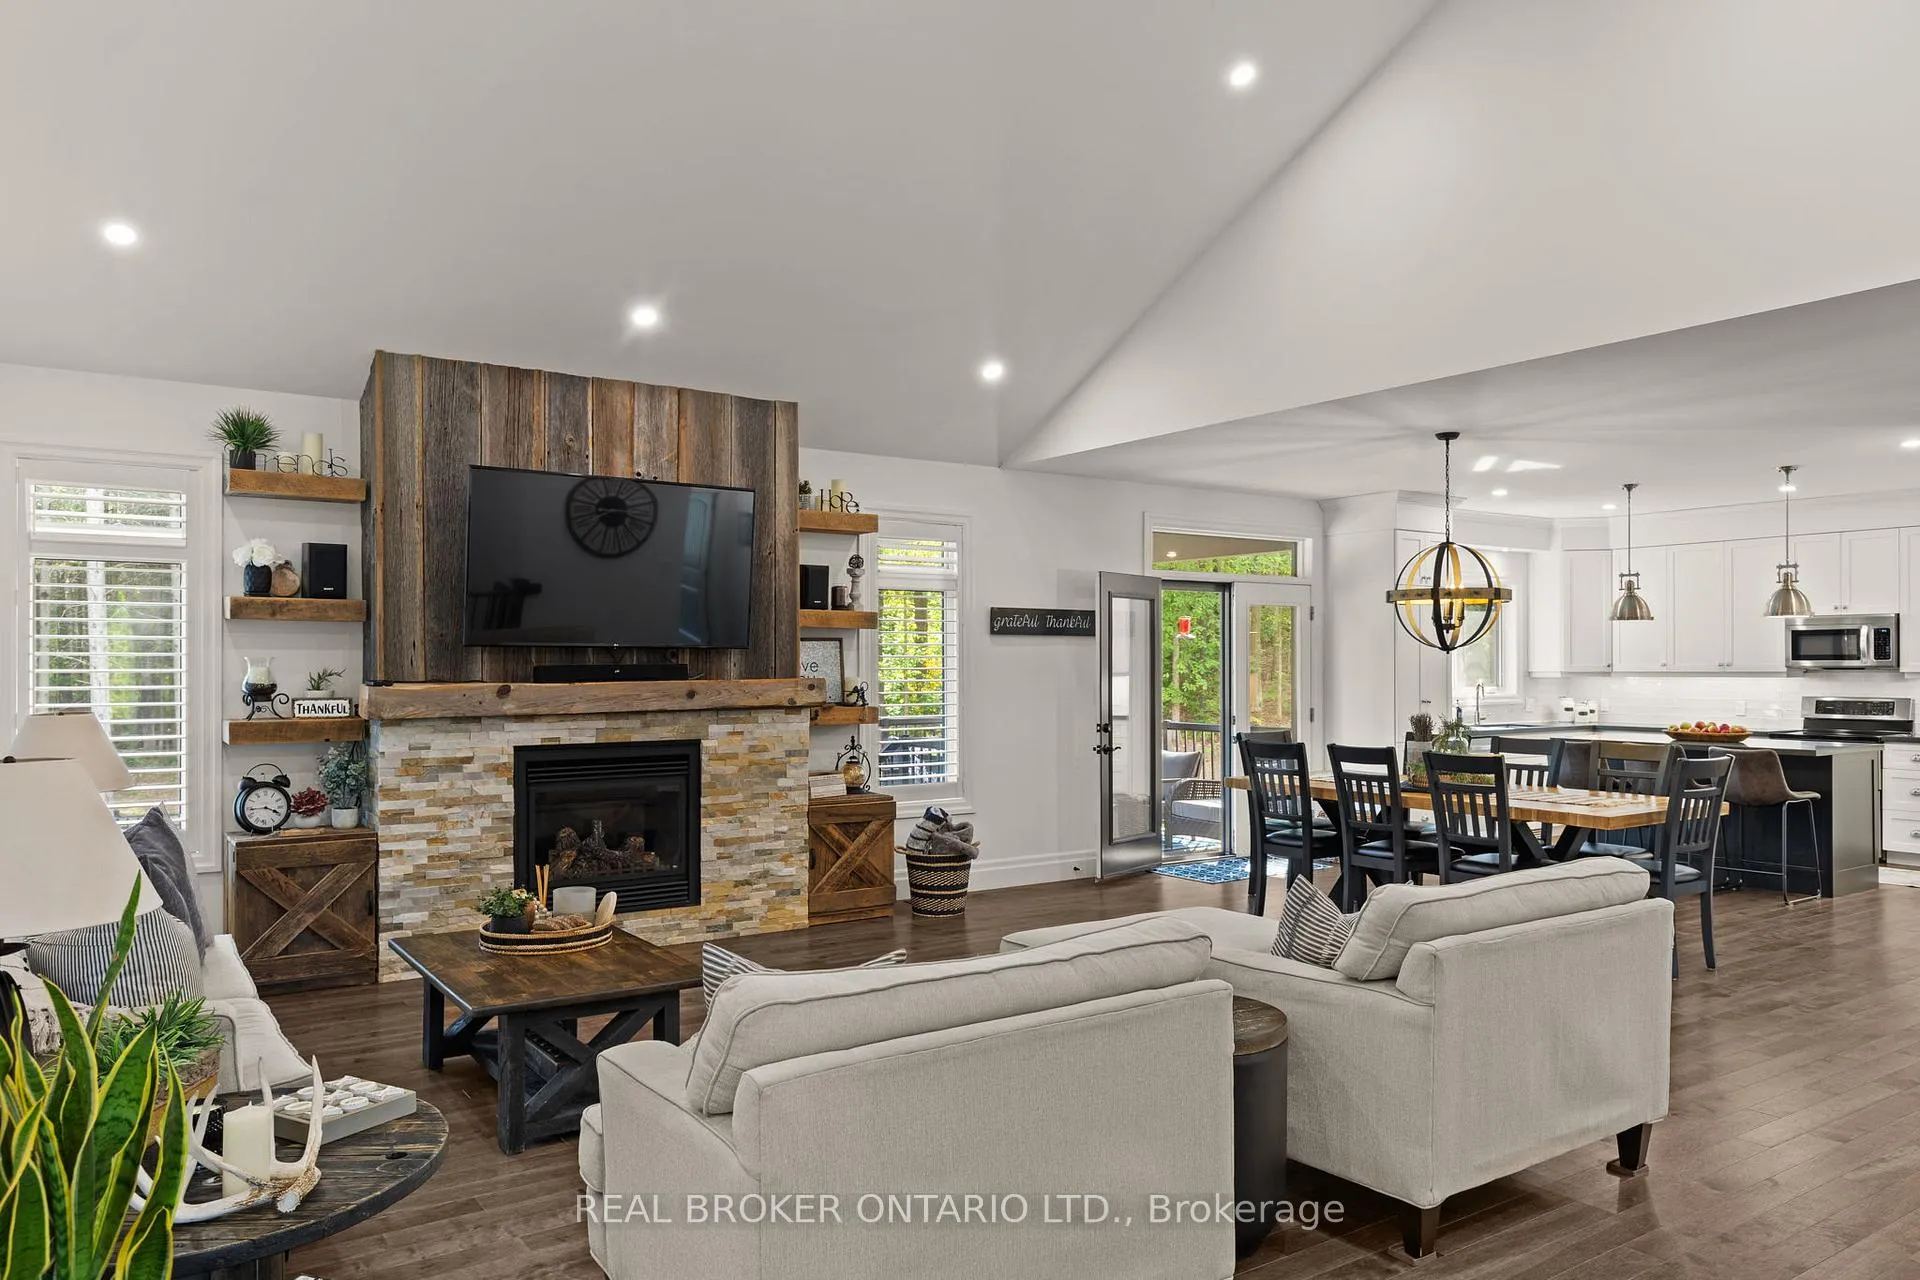
Your Private Resort, Every Day of the Year. Tucked away on 2.5 acres of mature trees and rolling landscape, this custom-built home isn't just a place to live - its a lifestyle. From the moment you arrive, youll feel the peace and privacy of country living, all while being steps from walking trails and minutes from town conveniences. Inside, soaring vaulted ceilings and a floor-to-ceiling propane fireplace set the tone for gatherings with family and friends. The open-concept design flows seamlessly from the living and dining area into a chefs kitchen with quartz countertops, extended cabinetry, stainless steel appliances, and a striking glass backsplash. Every detail has been crafted for both function and style. The main floor offers four bedrooms, including a primary suite designed as a true retreat, complete with a spa-like 5-piece ensuite and walk-in closet. The finished lower level with private garage entrance extends the lifestylewhether you need a guest suite, home gym, or office. A 5th bedroom, 3-pc bath, and expansive mudroom with storage make the space versatile and practical. Step outside and discover why this property is truly exceptional. A saltwater pool glistens in the sun, paired with a hot tub and covered deck that invite you to host summer parties, quiet evening dinners, or simply unwind after a long day. With walking trails at your doorstep and a backyard that feels like a private resort, this home delivers a lifestyle most only dream of. Luxury, privacy, and connection to nature this home is more than a residence. Its where family memories are made, friends gather, and every day feels like a getaway.
Facts & features
Ask about this home
A HOMEH agent will answer your questions about this home.
Rooms
16 rooms · 4 bathrooms
- Living room19′3″ × 25′3″487 sq.ft.
- Dining room9′ × 16′4″147 sq.ft.
- Kitchen10′11″ × 16′175 sq.ft.
- Bedroom13′9″ × 20′275 sq.ft.
- Bathroom12′7″ × 9′3″117 sq.ft.
- Bedroom 211′8″ × 12′9″149 sq.ft.
- Bedroom 311′8″ × 13′6″157 sq.ft.
- Bedroom 411′4″ × 13′6″153 sq.ft.
- Bathroom7′1″ × 8′5″60 sq.ft.
- Bathroom4′1″ × 5′7″23 sq.ft.
- Laundry9′8″ × 13′7″131 sq.ft.
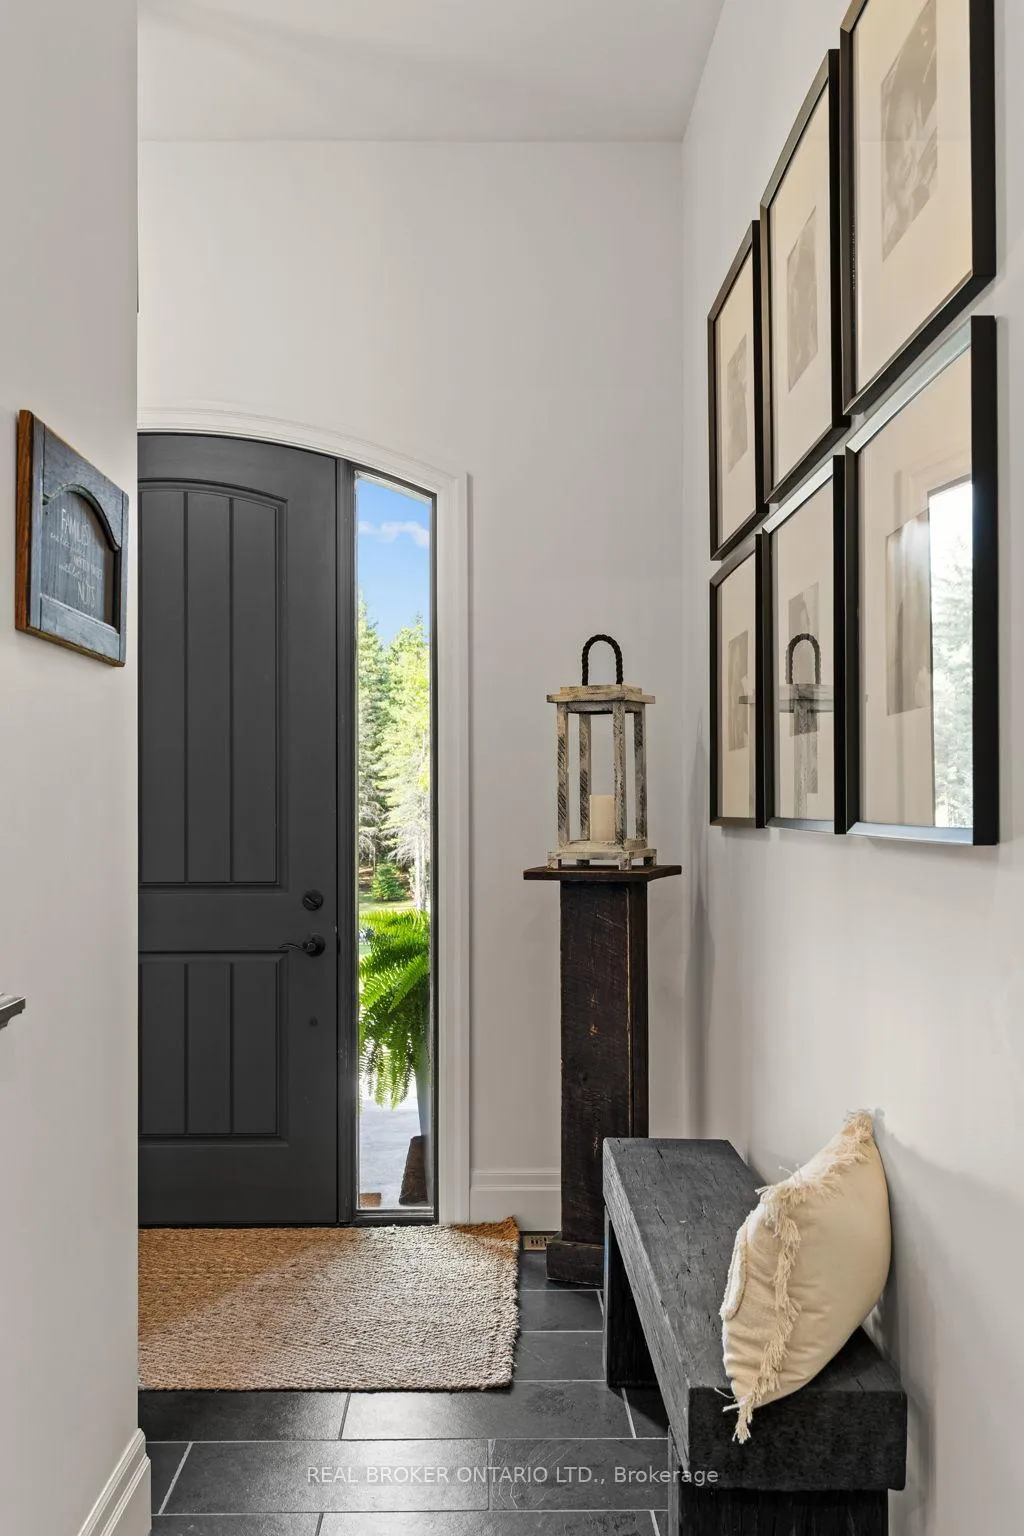
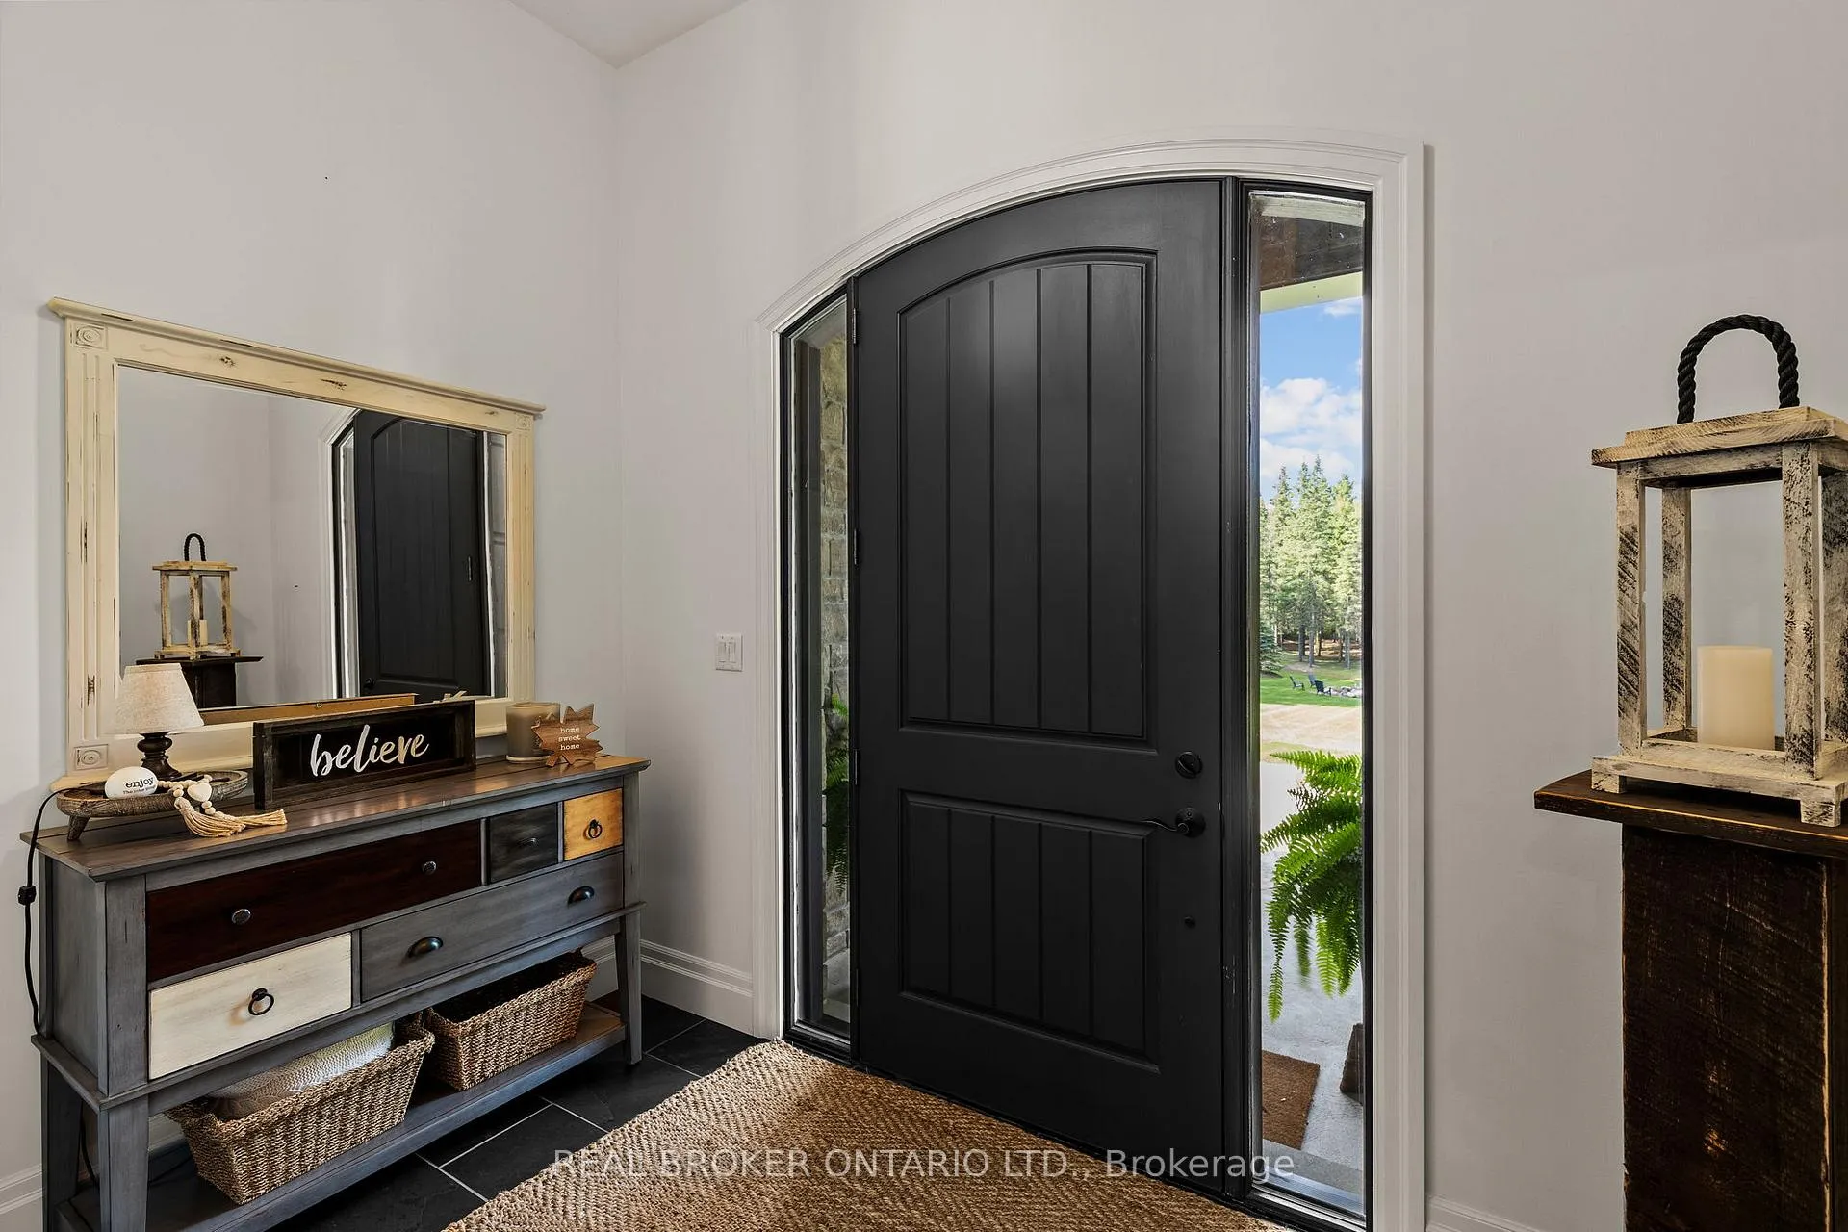
- Foyer10′9″ × 8′8″94 sq.ft.
- Recreation30′1″ × 24′5″734 sq.ft.
- Bedroom11′8″ × 13′6″157 sq.ft.
- Bathroom9′2″ × 9′3″85 sq.ft.
- Mud room20′3″ × 8′8″175 sq.ft.
Around this home
Listing details
Helpful tools
Your HOMEH agent
"I would see it this week."
Ask HOMEH about this home
Price, neighbourhood, monthly cost. Ask anything.
HOMEH Intelligent Agent is an AI, not a licensed representative. Check anything important with your agent.