
5624 Concession 2 Road
Clearview (Rural Clearview)5624 Concession 2 Road
Clearview (Rural Clearview)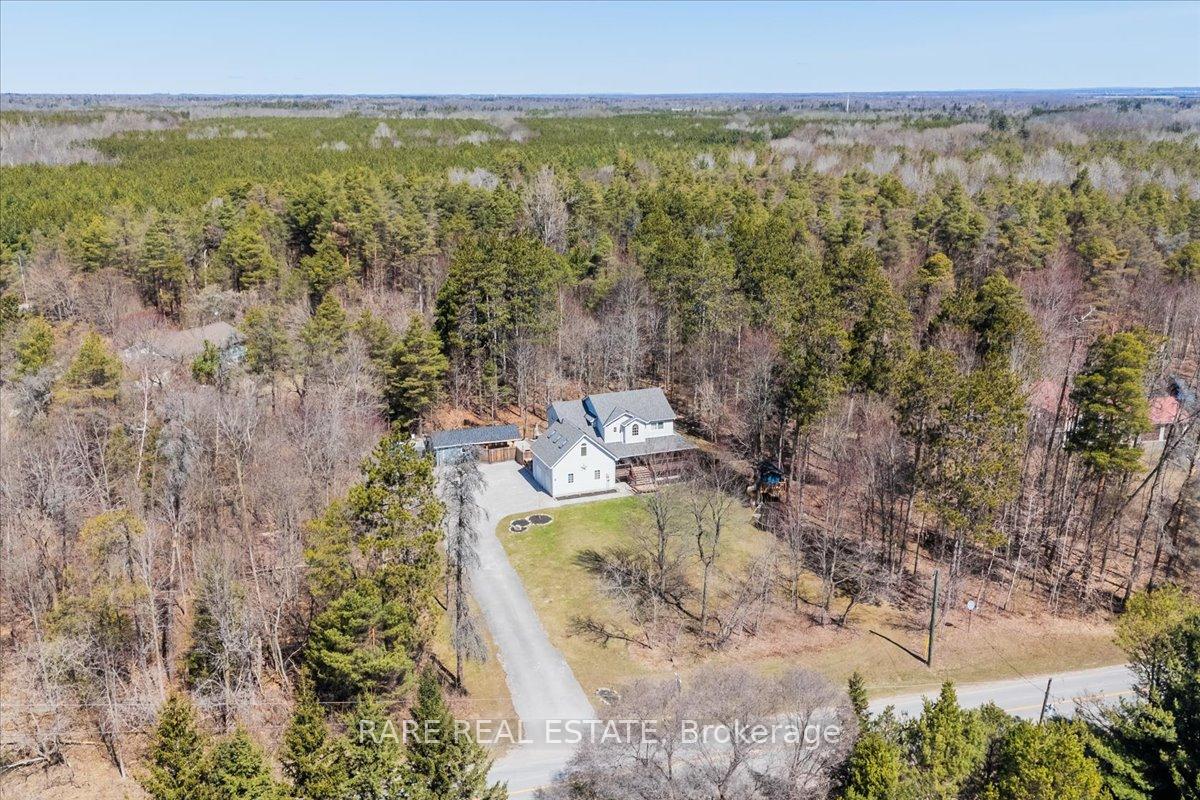
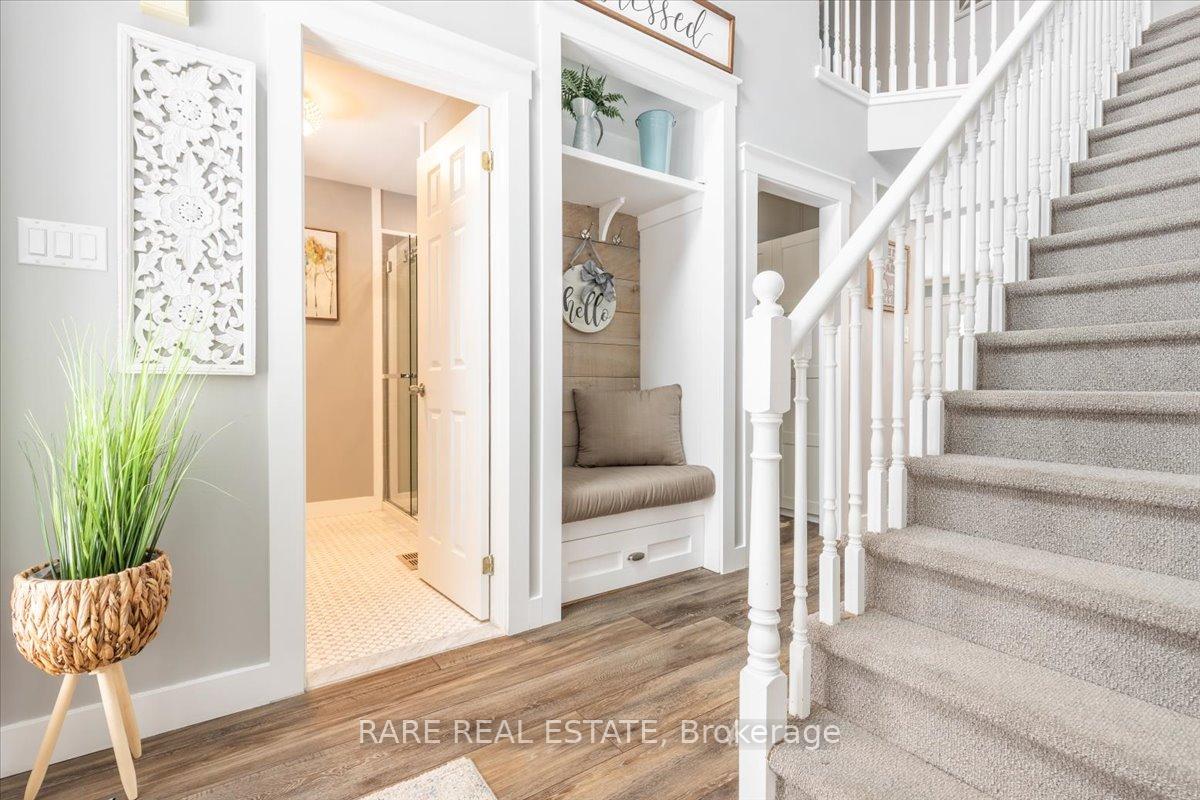 See all 50 photos
Property history

This listing has ended. It is no longer available.
Property not available for sale or for rent.
Ask about this home
A HOMEH agent will answer your questions about this home.Ask HOMEH
About this home
5624 Concession 2 Road, Clearview
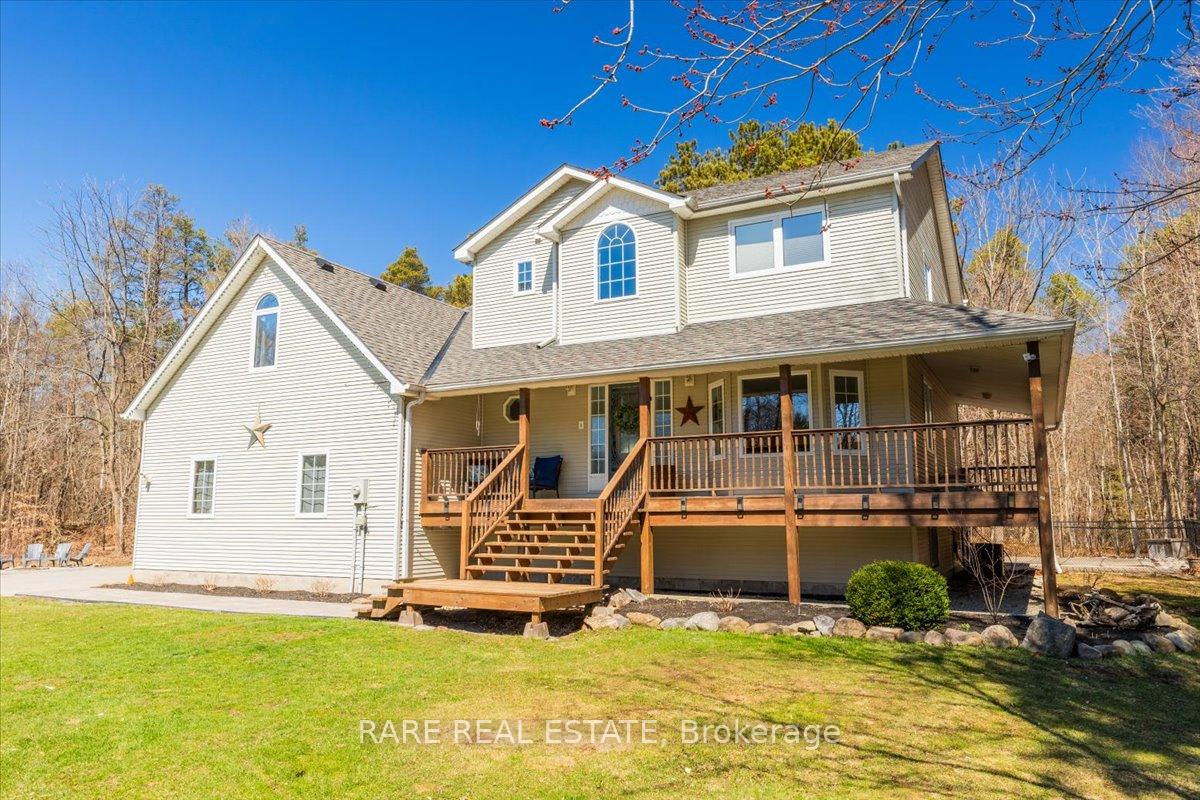
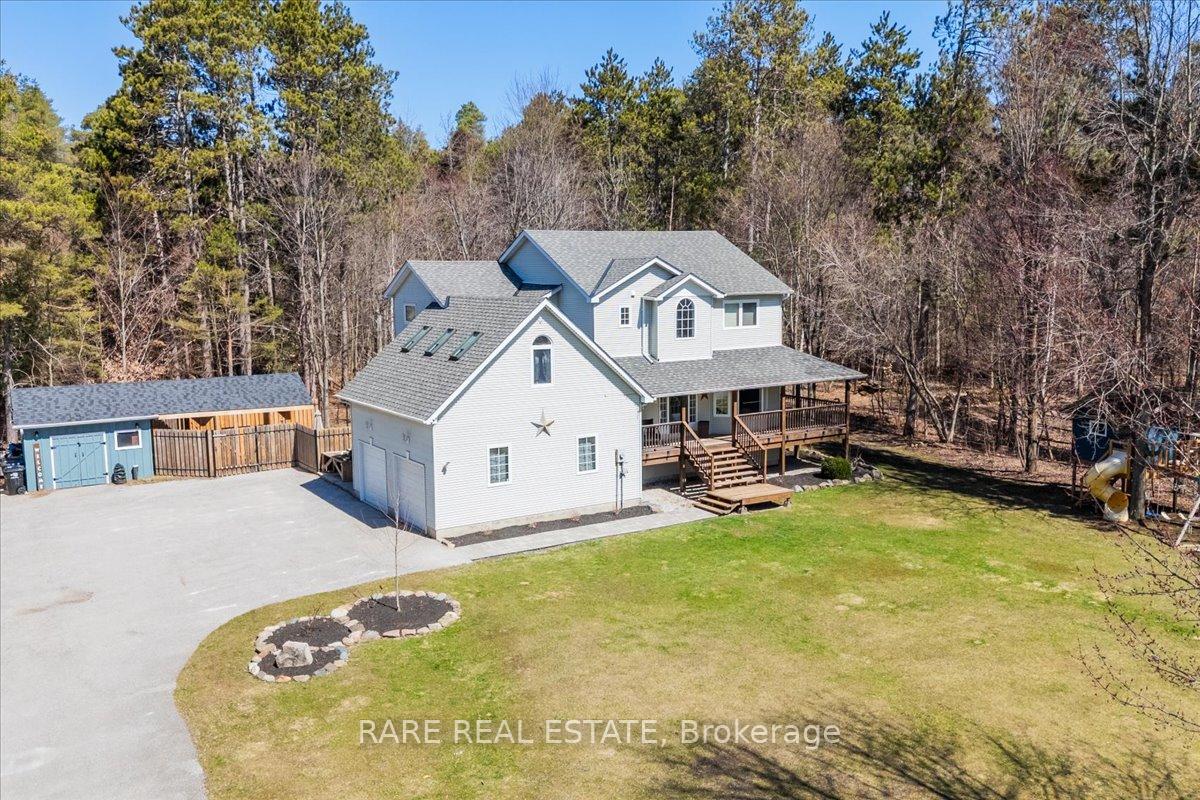
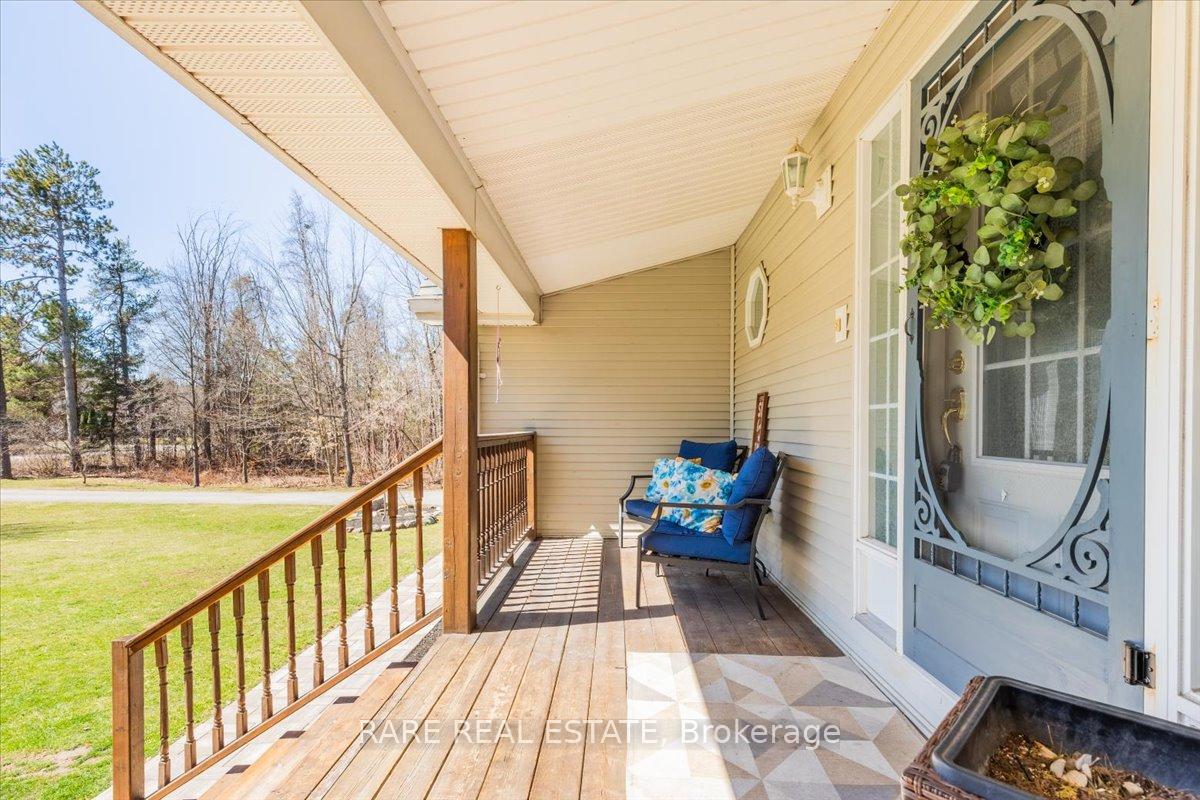
You will fall in love with the peace and quiet, amazing neighbours, and the convenience of having ATV trails right near by, country living at its best! Incredibly upgraded and maintained, this family home offers over 2500 sqft of living space, nestled on a private, over 1-acre lot in New Lowell. The stunning home features a wrap-around covered porch and bright, open-concept living spaces. The insulated garage provides inside entry to a spacious mudroom. The custom eat-in kitchen is a chefs dream, complete with a breakfast bar, quartz countertops, an abundance of cabinets, a pantry, and stainless steel appliances. Oversized windows flood the home with natural light, highlighting the cozy fireplace, built-in bookshelves, and walkout to the backyard.The basement was fully finished in 2025, adding even more living space for family activities or relaxation (2 piece rough in for a future bathroom in basement). Upstairs, major upgrades were completed in 2024, including new windows, bedroom carpets, and ceiling fans for added comfort. With 3+1 generously sized bedrooms, the primary suite boasts cathedral ceilings, a walk-in closet, and a spa-like ensuite. The bonus living space above the garage can be used as a 4th bedroom, home office, games room, or a fun hangout spot for kids.Step outside, and you'll be wowed by your own personal oasis, complete with an in-ground saltwater pool, a massive 20x14 gazebo (built in 2024) wired for lighting and sound, perfect for entertaining. The composite deck and beautifully landscaped yard offer an ideal space for relaxation or hosting family and friends. Additionally, an partially insulated shed provides extra storage, and theres a Bonus Leaf Filter Gutter Protection System. This home truly blends comfort, style, and country living at its finest!
Facts & features
Ask about this home
A HOMEH agent will answer your questions about this home.
Rooms
11 rooms · 3 bathrooms
- Kitchen22′6″ × 12′6″281 sq.ft.
- Living room17′6″ × 14′245 sq.ft.
- Dining room14′2″ × 12′170 sq.ft.
- Great room22′ × 14′308 sq.ft.
- Primary bedroom15′6″ × 12′186 sq.ft.
- Bedroom14′ × 11′154 sq.ft.
- Bedroom13′3″ × 10′7″140 sq.ft.
- Bedroom13′8″ × 8′110 sq.ft.
- Exercise room12′10″ × 9′6″122 sq.ft.
- Recreation27′6″ × 13′1″361 sq.ft.
- Family room15′5″ × 13′3″204 sq.ft.
Around this home
Listing details
Helpful tools
Your HOMEH agent
"Priced 22% over our estimate. I would see it this week."
Ask HOMEH about this home
Price, neighbourhood, monthly cost. Ask anything.
HOMEH Intelligent Agent is an AI, not a licensed representative. Check anything important with your agent.