
 See all 44 photos
Property history

This listing has ended. It is no longer available.
Property not available for sale or for rent.
Book a viewing
Ask HOMEH
About this home
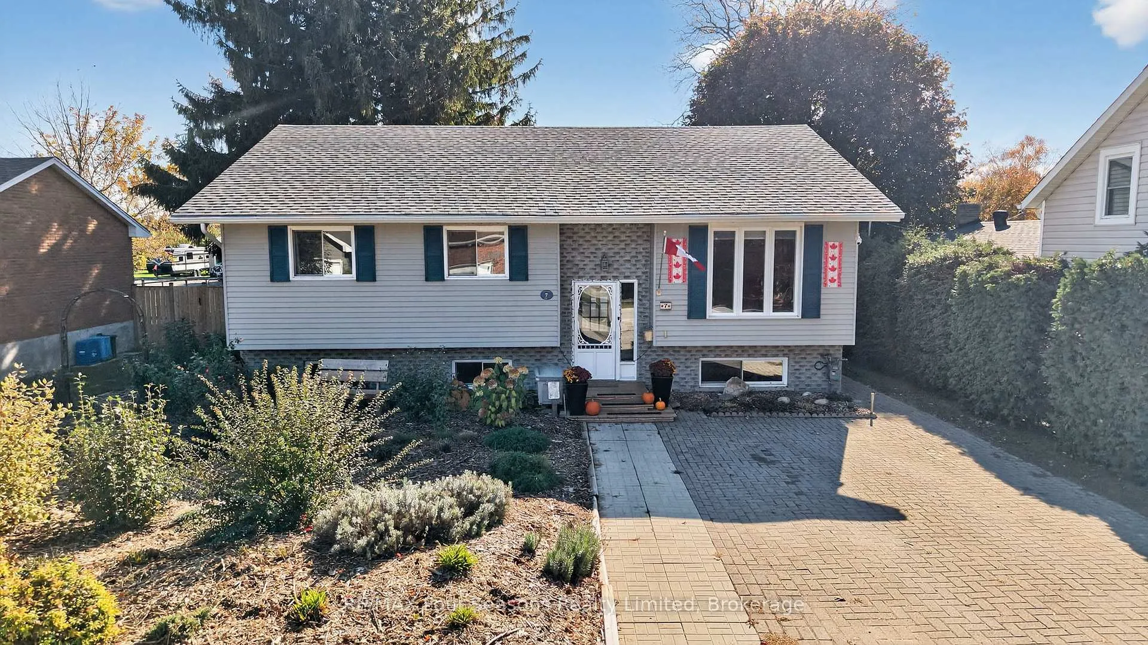
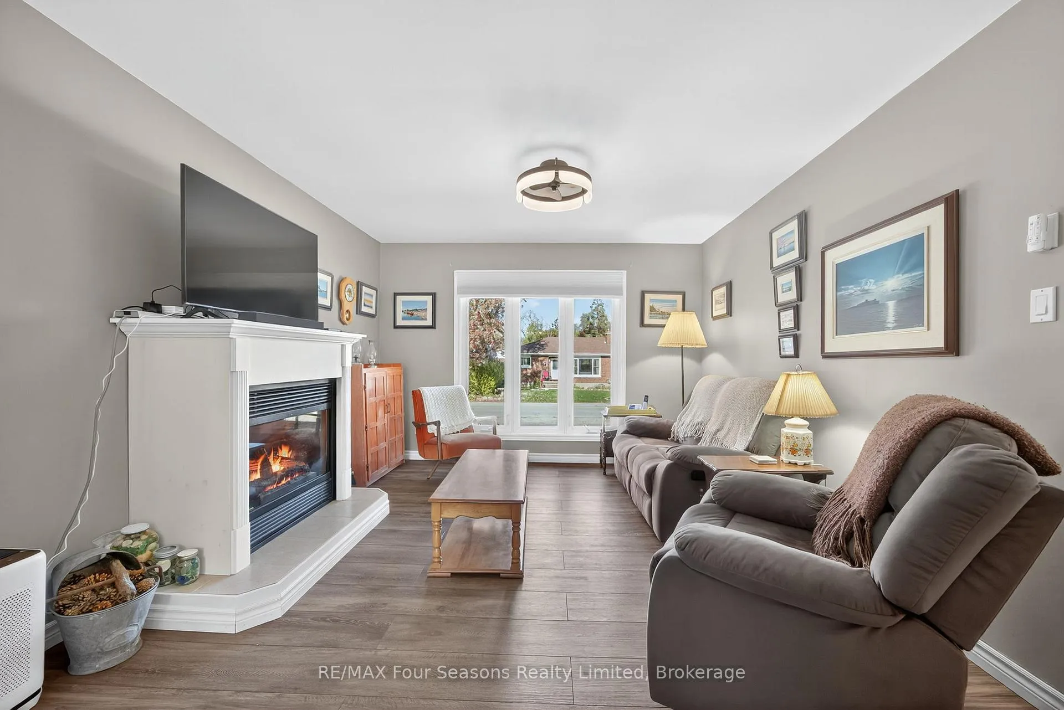
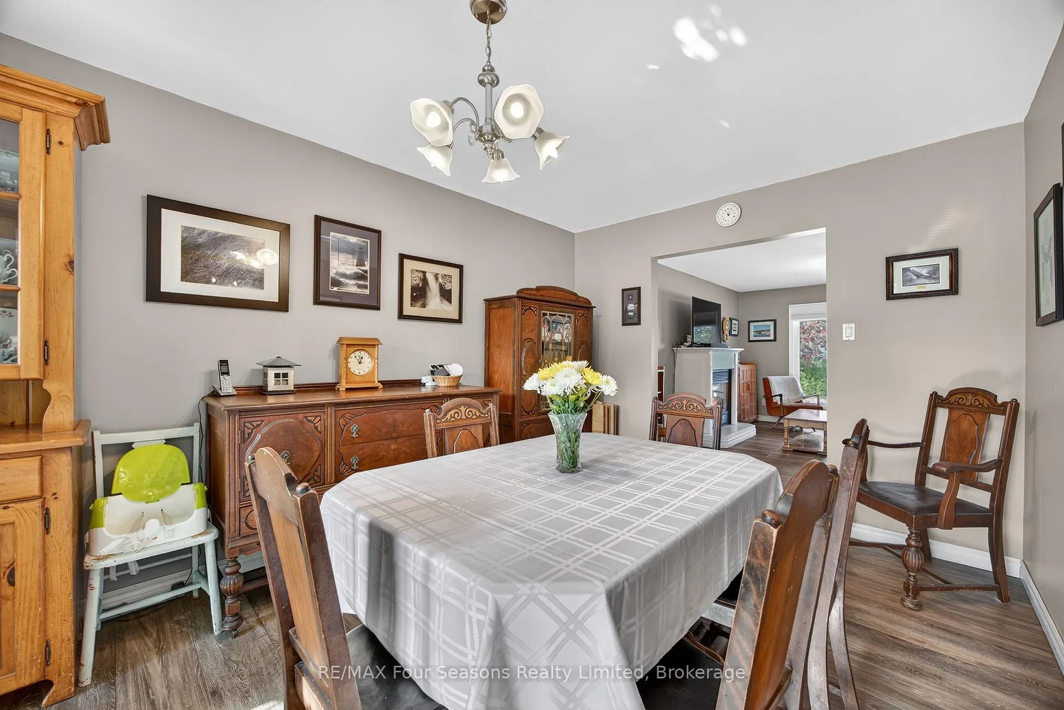
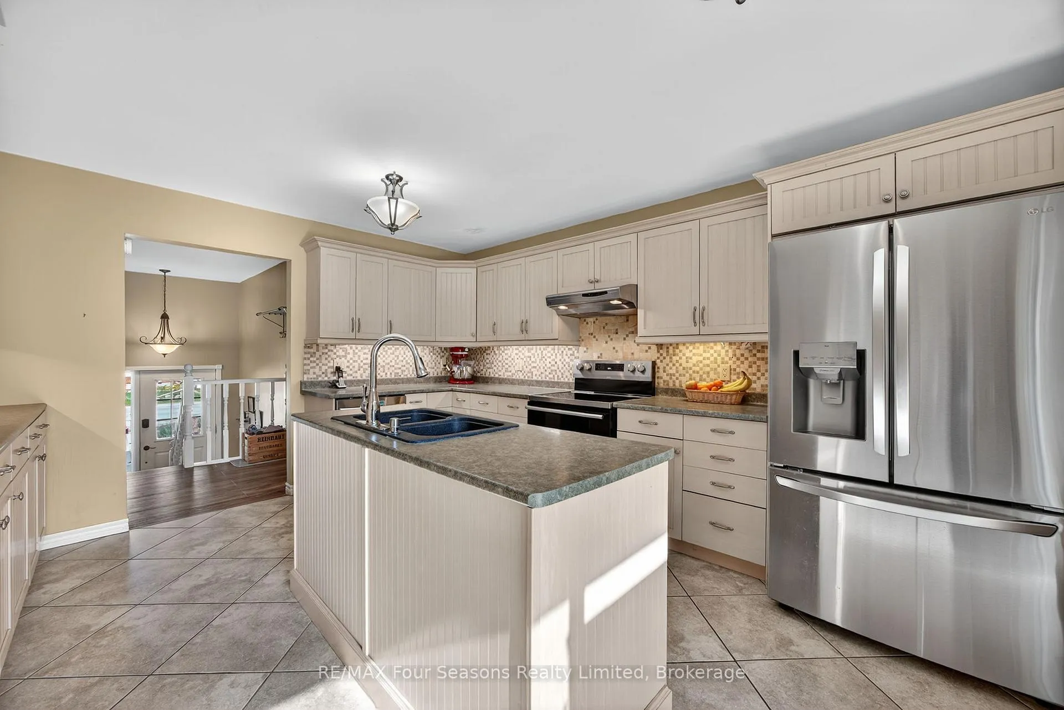
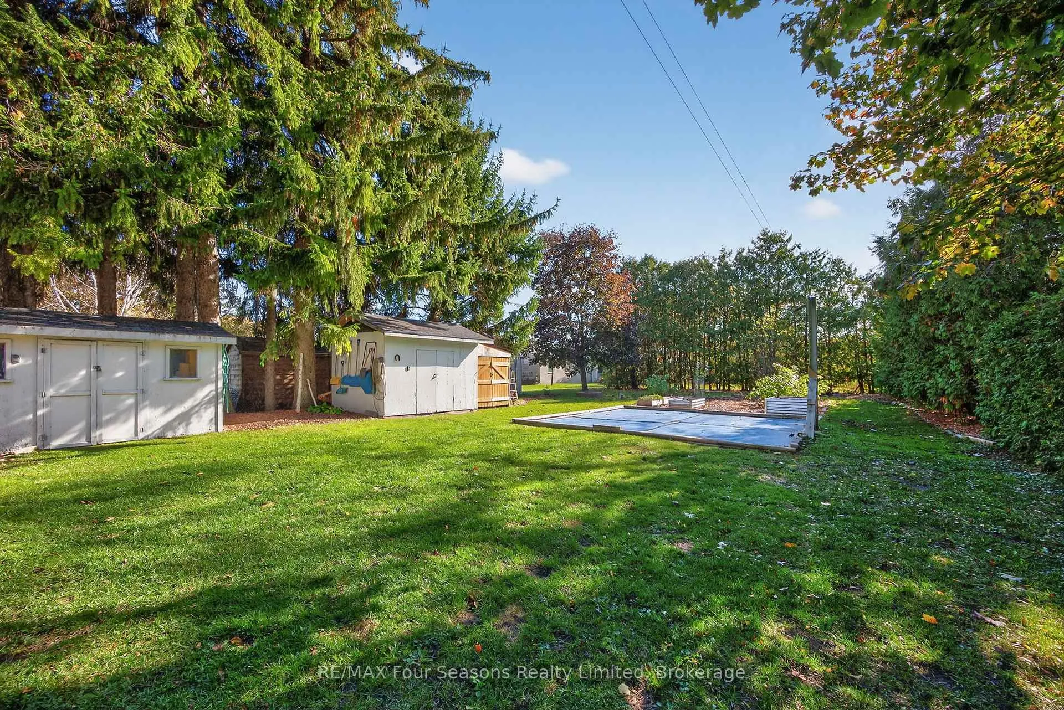
This motivated seller invites you to enjoy a beautifully updated mid-80s raised bungalow in the heart of the charming village of Nottawa. Ideally located, you can walk to local restaurants, convenience stores, and the beloved The Nottawa Bookstore. Families will appreciate the safe sidewalk access to one of the area's top-ranked schools. This carpet-free home is truly move-in ready. A spacious two-car interlocking driveway leads to a bright, chef-inspired kitchen with ample storage. Patio doors open to a large, partially covered deck overlooking an impressive backyard-perfect for relaxing or entertaining. The main level features a full dining room and a cozy, light-filled living room with a gas fireplace. Three bedrooms are located upstairs, including a primary suite complete with its own ensuite. Downstairs, Dri-Core flooring adds extra warmth and comfort. This level offers two additional bedrooms, a laundry room with a new half-bath, and a generous recreation room with a gas fireplace-ideal for family gatherings. There's also plenty of storage throughout. Recent upgrades provide peace of mind, including a fully updated water system (2023), eavestrough filters with a lifetime warranty (2023), and updated plumbing. The electrical system has been enhanced to support a generator (negotiable), and a hot tub is also available (negotiable). Outside, the front and side yards are beautifully landscaped into a serene three-season mulched oasis. The backyard features a prepared pad for a small pool, two large sheds with hydro, and plenty of space to enjoy mature trees and gardens. Don't miss this exceptional opportunity-book your private showing today!
Facts & features
Book a viewing
Rooms
13 rooms · 3 bathrooms
- Kitchen12′8″ × 16′6″208 sq.ft.
- Living room11′5″ × 16′7″190 sq.ft.
- Dining room9′5″ × 16′6″156 sq.ft.
- Primary bedroom15′2″ × 12′183 sq.ft.
- Bedroom 210′4″ × 12′10″132 sq.ft.
- Bathroom4′10″ × 4′2″20 sq.ft.
- Bathroom6′9″ × 7′11″54 sq.ft.
- Family room26′1″ × 14′10″388 sq.ft.
- Bedroom 411′5″ × 15′1″173 sq.ft.
- Bedroom 59′11″ × 10′10″108 sq.ft.
- Bathroom9′2″ × 15′1″138 sq.ft.
- Utility room11′5″ × 14′11″171 sq.ft.
- Bedroom 38′9″ × 12′10″112 sq.ft.
Around this home
Schools nearby
School rating, out of 10.
Listing details
Helpful tools
Your HOMEH agent
"I would see it this week."
Ask HOMEH about this home
Price, neighbourhood, monthly cost. Ask anything.
HOMEH Intelligent Agent is an AI, not a licensed representative. Check anything important with your agent.