
 See all 50 photos
Property history

This home has sold. It is no longer available.
Property not available for sale or for rent.
Book a viewing
Ask HOMEH
About this home
7123 36/37 Nottawasaga Side Road, Clearview
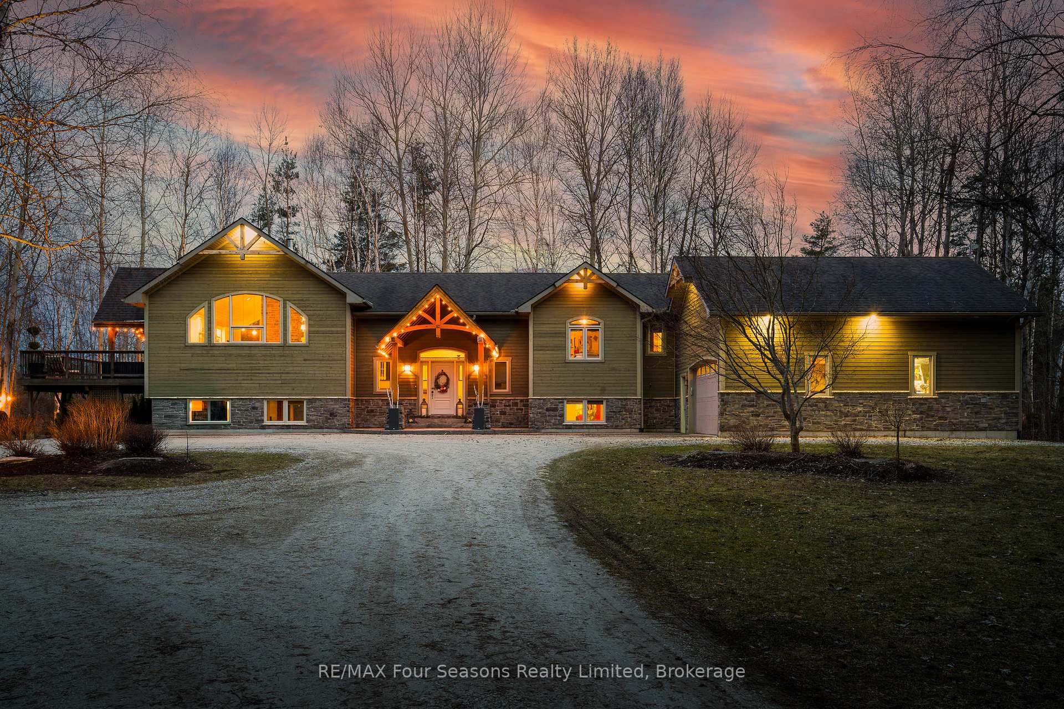
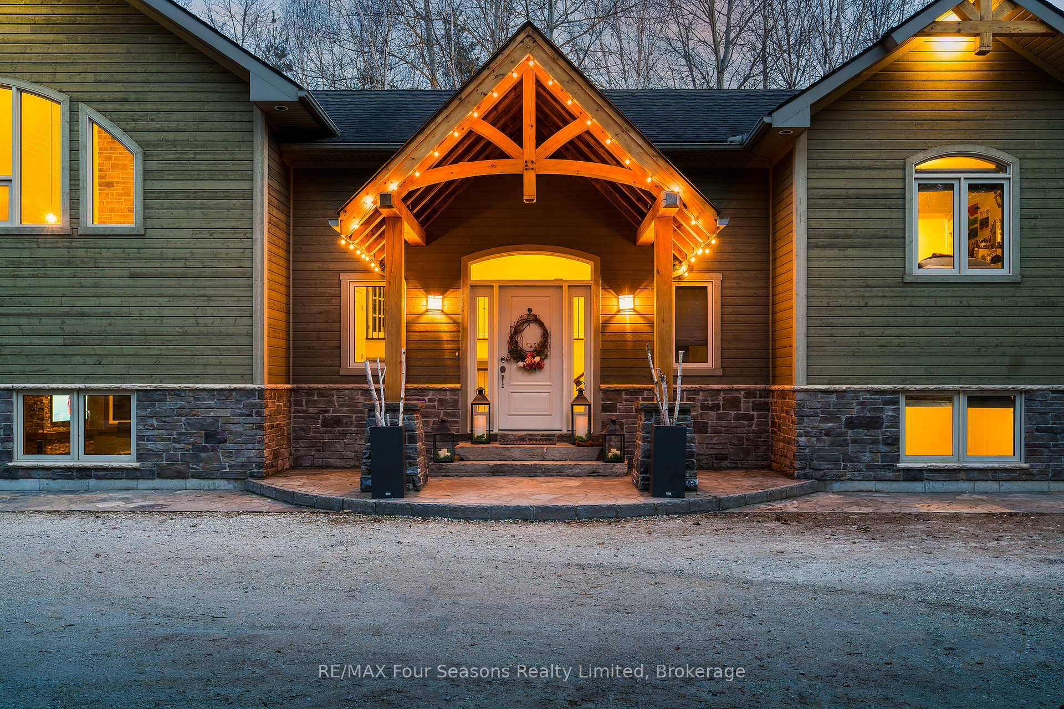
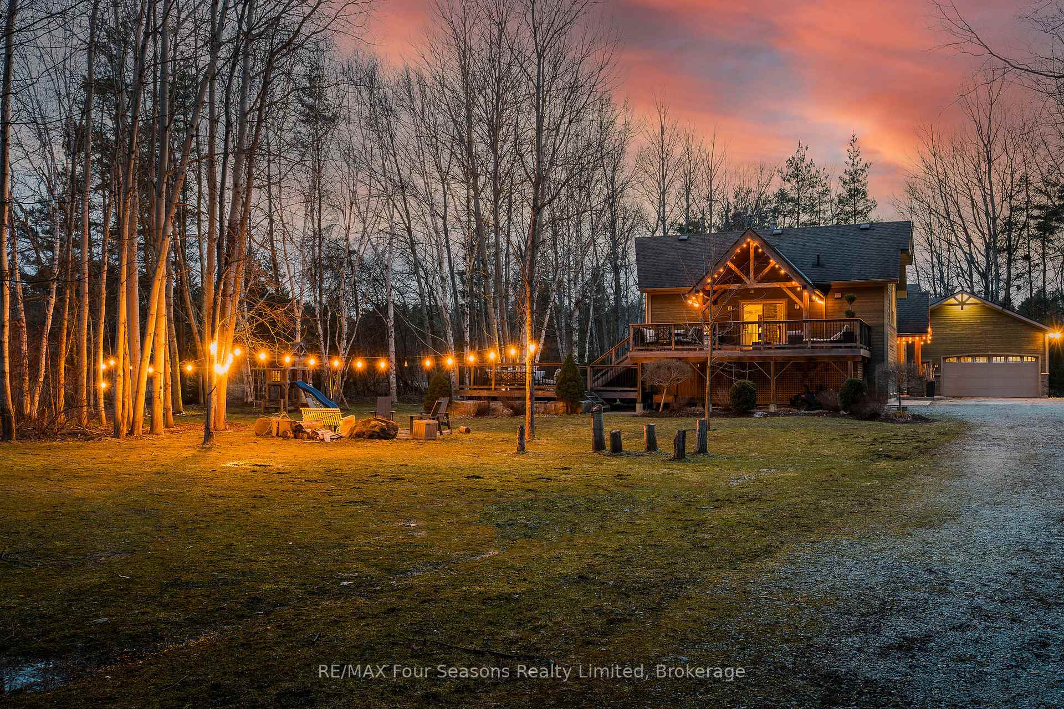
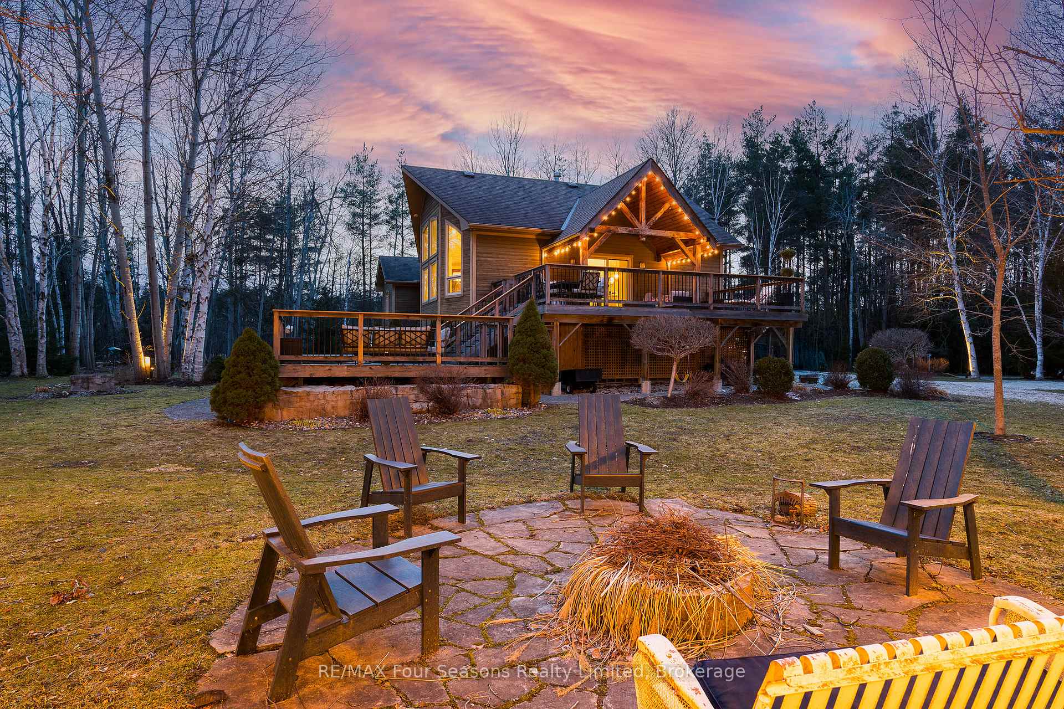
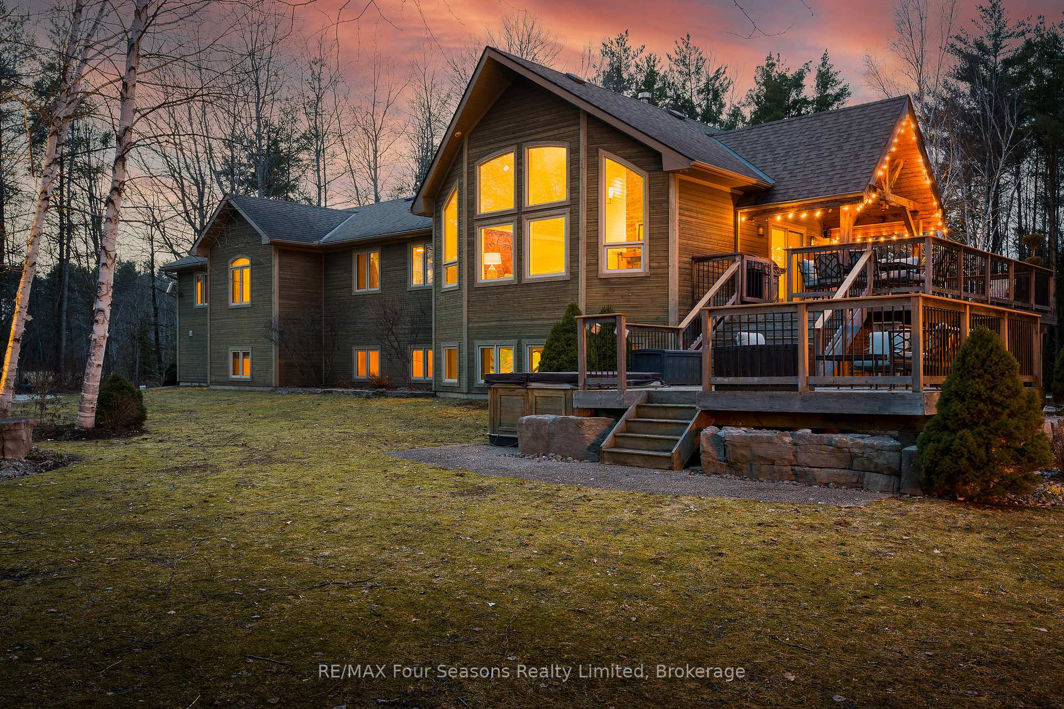
Discover refined elegance nestled in the serene landscapes of Nottawa. This newly listed estate, sprawling across 11 lush acres, represents an uncommon opportunity to own a bespoke residence bordered by the picturesque Georgian trail. This grand 4200 square foot home boasts a thoughtfully designed floor plan that harmoniously blends functional living with luxurious comfort. Enter into a world of upscale living with five sumptuous bedrooms, including a serene primary bedroom retreat that promises solace and privacy. Accompanied by four immaculate bathrooms, this home is perfectly equipped to host both intimate family gatherings and grand social events. The heart of the home features a bright spacious kitchen sure to delight the culinary enthusiast. Step outside to your multi-level deck, an exemplary outdoor space ideal for entertaining or simply soaking in the tranquil views of your private pond and meticulously maintained walking trails. The estate's connection to nature is seamless, offering an idyllic backdrop for both relaxation and adventure. Situated in close proximity to Osler and Devils Glen Ski club. This property not only offers a supreme living experience but also the warmth and charm of small-town life, right at your doorstep. Embrace a lifestyle of undeniable luxury, tranquility, and connectivity in this exquisite Nottawa estate, a true gem waiting to be called home.
Facts & features
Book a viewing
Rooms
17 rooms · 4 bathrooms
- Kitchen3′5″ × 5′17 sq.ft.
- Dining room3′11″ × 5′20 sq.ft.
- Living room7′4″ × 4′11″36 sq.ft.
- Primary bedroom3′7″ × 4′9″17 sq.ft.
- Bedroom3′9″ × 3′11 sq.ft.
- Bedroom3′8″ × 4′15 sq.ft.
- Bathroom7′2″ × 8′11″64 sq.ft.
- Bathroom10′1″ × 9′11″100 sq.ft.
- Bathroom7′2″ × 8′11″64 sq.ft.
- Laundry3′4″ × 3′2″10 sq.ft.
- Den3′1″ × 3′9 sq.ft.
- Family room7′3″ × 9′9″70 sq.ft.
- Exercise room6′ × 2′10″17 sq.ft.
- Bedroom3′9″ × 4′6″17 sq.ft.
- Bedroom3′8″ × 3′11″14 sq.ft.
- Mud room4′10″ × 2′7″13 sq.ft.
- Bathroom7′8″ × 9′3″71 sq.ft.
Around this home
Listing details
Helpful tools
Your HOMEH agent
"I would see it this week."
Ask HOMEH about this home
Price, neighbourhood, monthly cost. Ask anything.
HOMEH Intelligent Agent is an AI, not a licensed representative. Check anything important with your agent.