
7496 Nottawasaga 36/37 Side Road
Clearview (Rural Clearview)7496 Nottawasaga 36/37 Side Road
Clearview (Rural Clearview)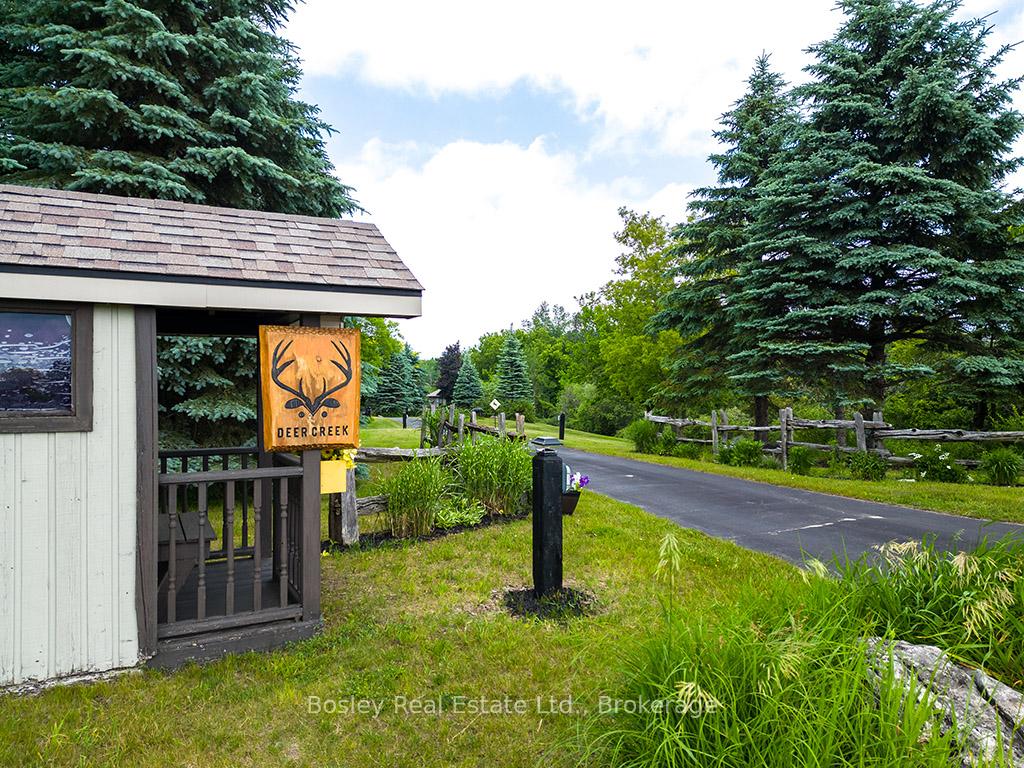
 See all 44 photos
Property history

This listing has ended. It is no longer available.
Property not available for sale or for rent.
About this home
7496 Nottawasaga 36/37 Side Road, Clearview
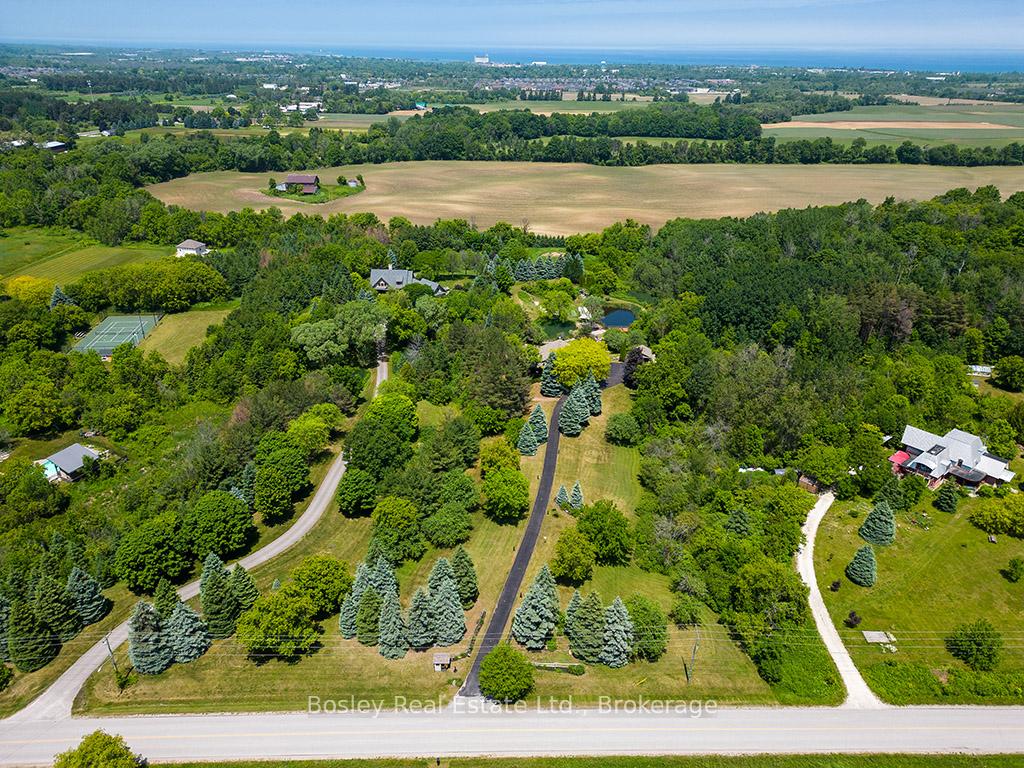
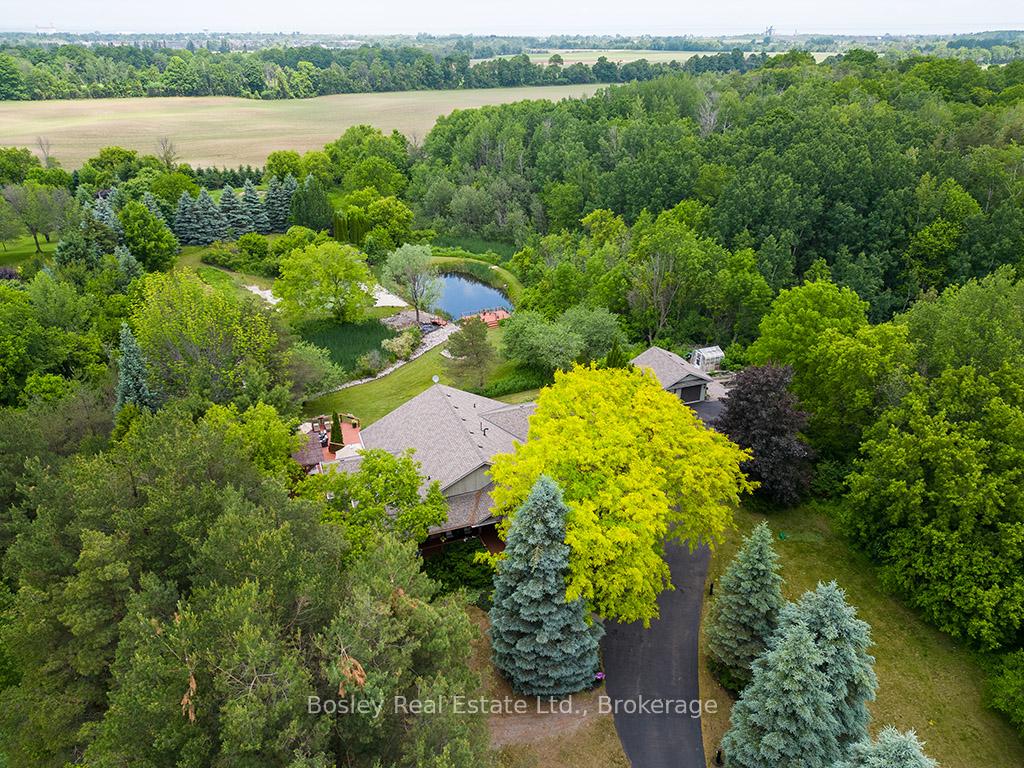
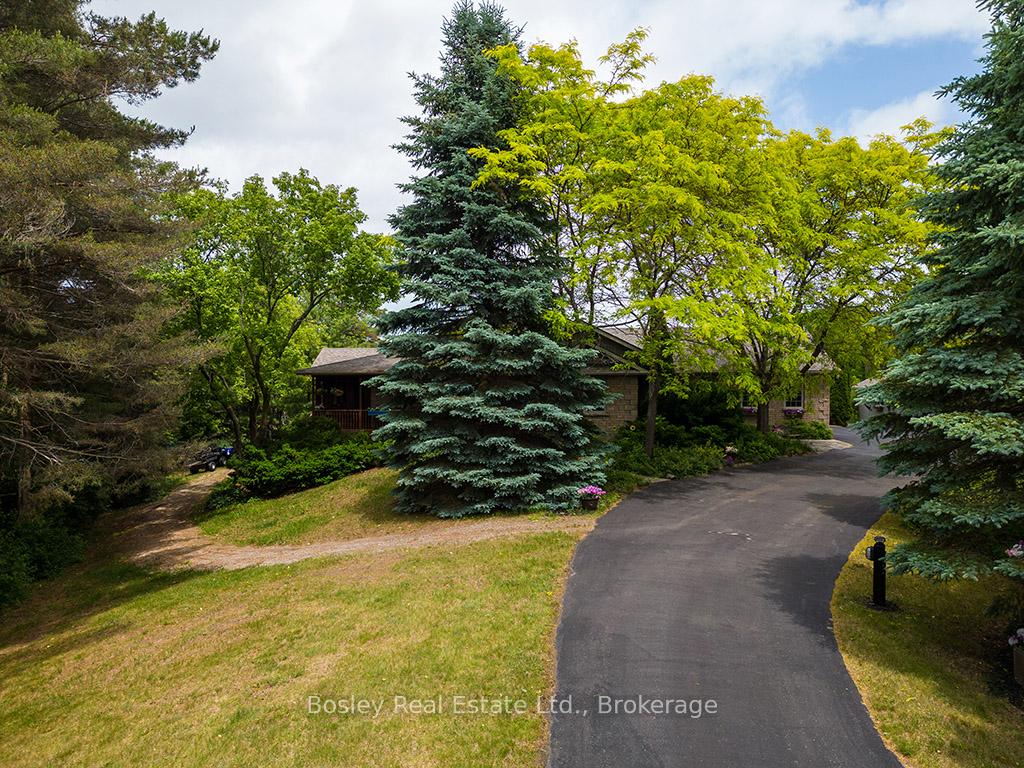
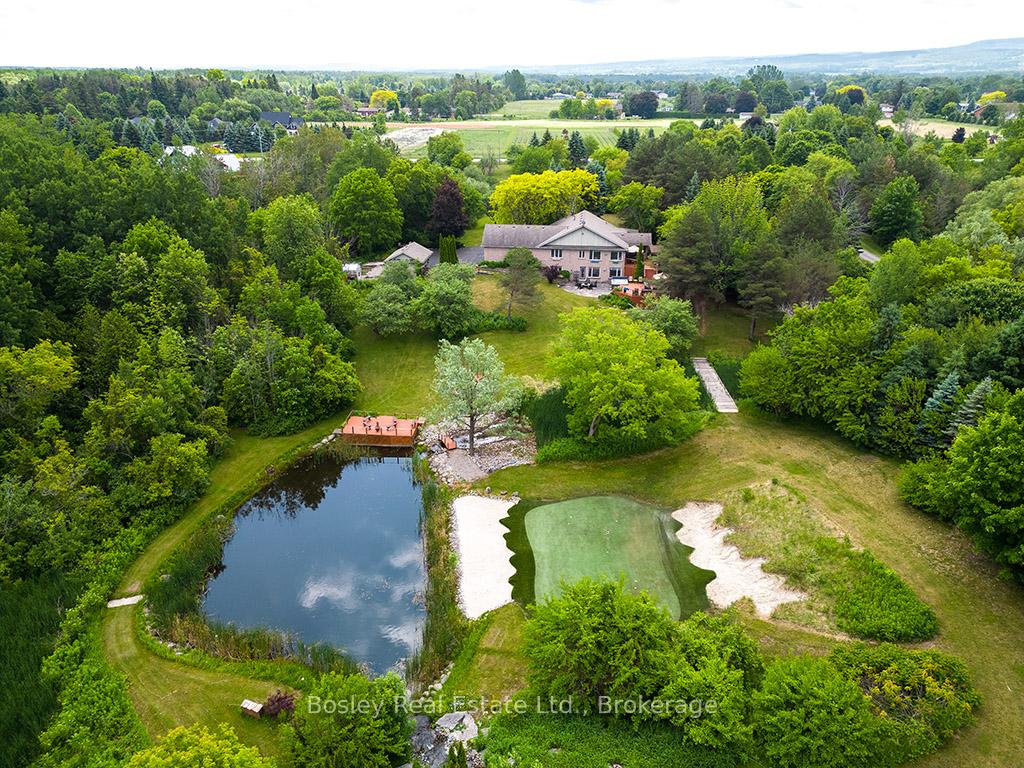
Welcome to 7496 Nottawasaga Sideroad 36/37 a truly one-of-a-kind luxury estate nestled on 4.5 private acres in one of the area's most sought-after neighbourhoods. This custom-built walk-out bungalow offers the perfect blend of elegance, recreation, and tranquility, surrounded by meticulously landscaped grounds and breathtaking natural beauty. Step inside to over 3700 square feet of finished living space, featuring 6 spacious bedrooms and 4 bathrooms, ideal for entertaining guests. The open-concept main floor is flooded with natural light and showcases the view of the property, hardwood floors, and seamless flow between the kitchen, formal dining area, and great room with fireplace. Outdoors, the lifestyle features are second to none unwind in your private hot tub overlooking a tranquil spring-fed pond with a hardscaped waterfall, or perfect your short game on the professionally designed golf green with 5 elevated tee boxes perched above a stream at the top of the home. A winding driveway leads you through what looks like a private resort, offering exceptional privacy Additional highlights include a greenhouse for year-round gardening, abundant storage throughout, and a walk-out lower level. This rare offering is surrounded by estate homes and country estates, just minutes to Collingwood, Blue Mountain, and all the lifestyle amenities of Southern Georgian Bay. Don't miss this opportunity to own a private resort-like property where every detail has been thoughtfully curated.
Facts & features
Ask about this home
A HOMEH agent will answer your questions about this home.
Rooms
11 rooms · 4 bathrooms
- Dining room11′10″ × 18′7″220 sq.ft.
- Kitchen17′2″ × 16′5″282 sq.ft.
- Living room17′8″ × 17′3″306 sq.ft.
- Office9′1″ × 12′6″114 sq.ft.
- Primary bedroom14′10″ × 19′5″287 sq.ft.
- Laundry9′9″ × 12′11″125 sq.ft.
- Bedroom 216′7″ × 14′233 sq.ft.
- Bedroom 312′10″ × 10′6″135 sq.ft.
- Bedroom 410′7″ × 12′4″130 sq.ft.
- Bedroom 511′1″ × 14′5″160 sq.ft.
- Recreation21′5″ × 25′7″547 sq.ft.
Around this home
Schools nearby
School rating, out of 10.
Listing details
Helpful tools
Your HOMEH agent
"I would see it this week."
Ask HOMEH about this home
Price, neighbourhood, monthly cost. Ask anything.
HOMEH Intelligent Agent is an AI, not a licensed representative. Check anything important with your agent.