
 See all 50 photos
Property history

This listing has ended. It is no longer available.
Property not available for sale or for rent.
Ask about this home
A HOMEH agent will answer your questions about this home.Ask HOMEH
About this home
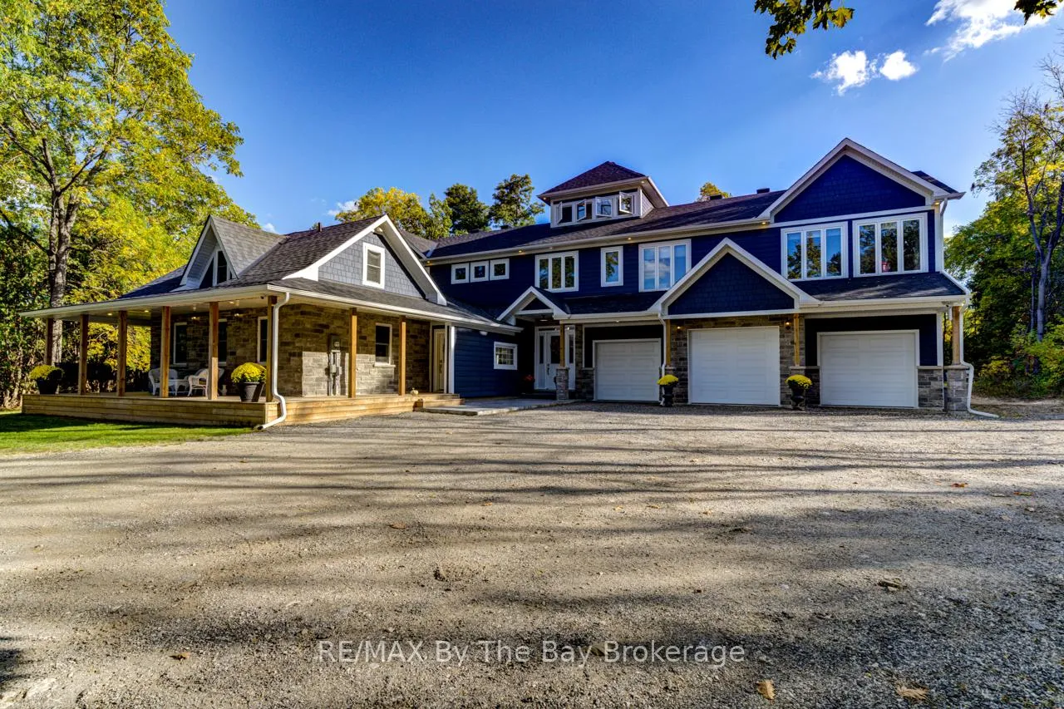
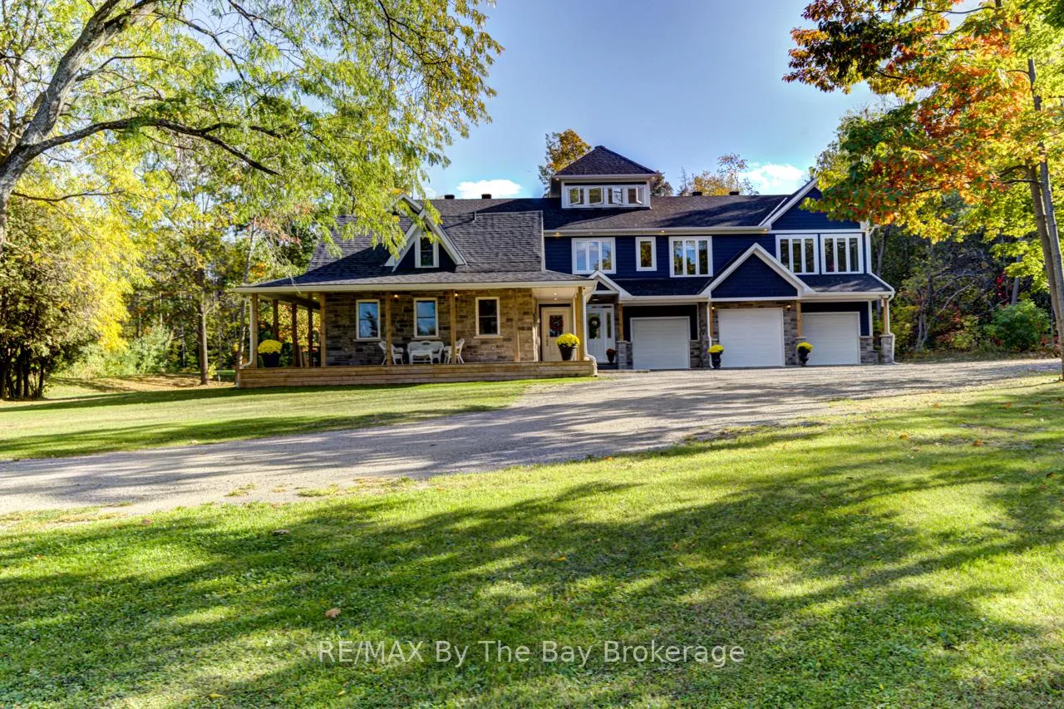
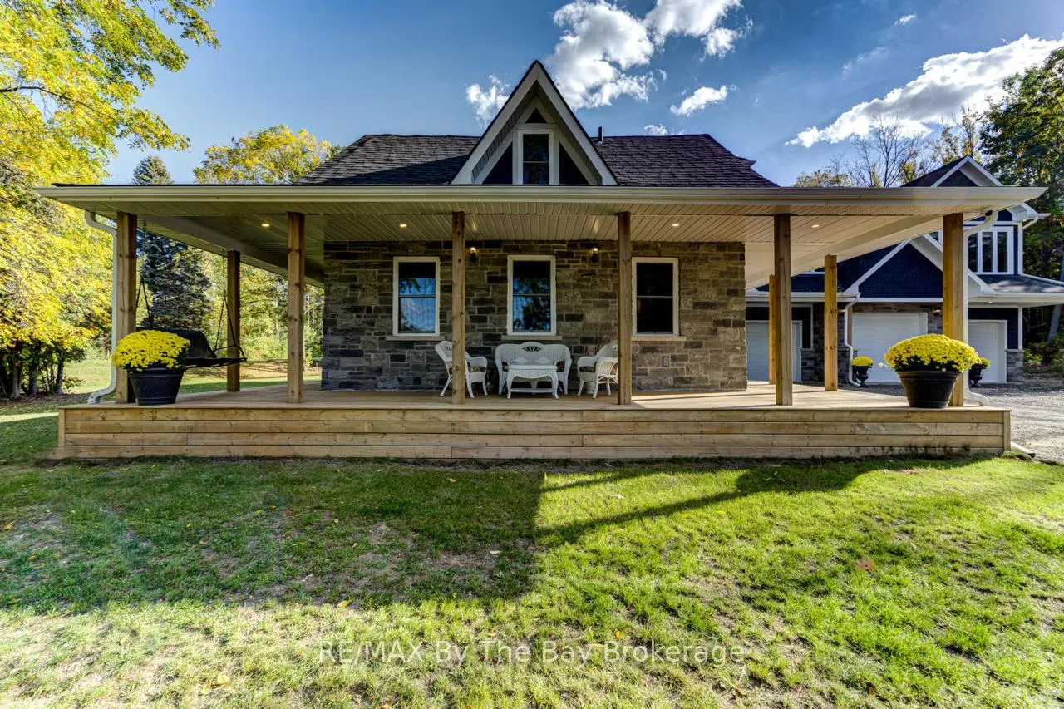
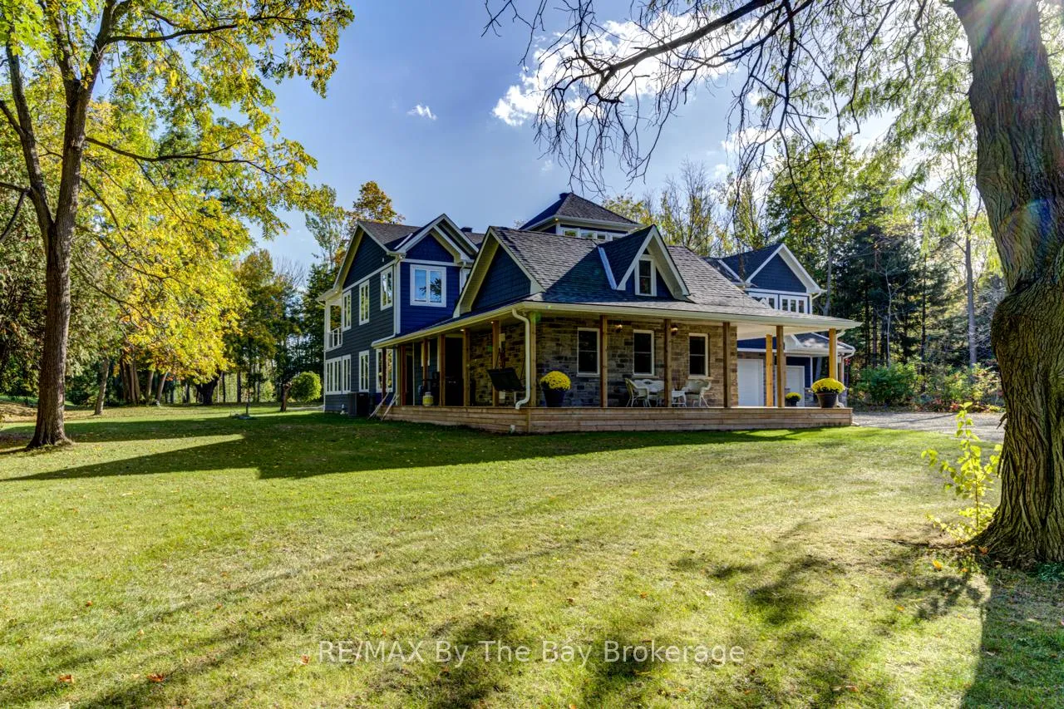
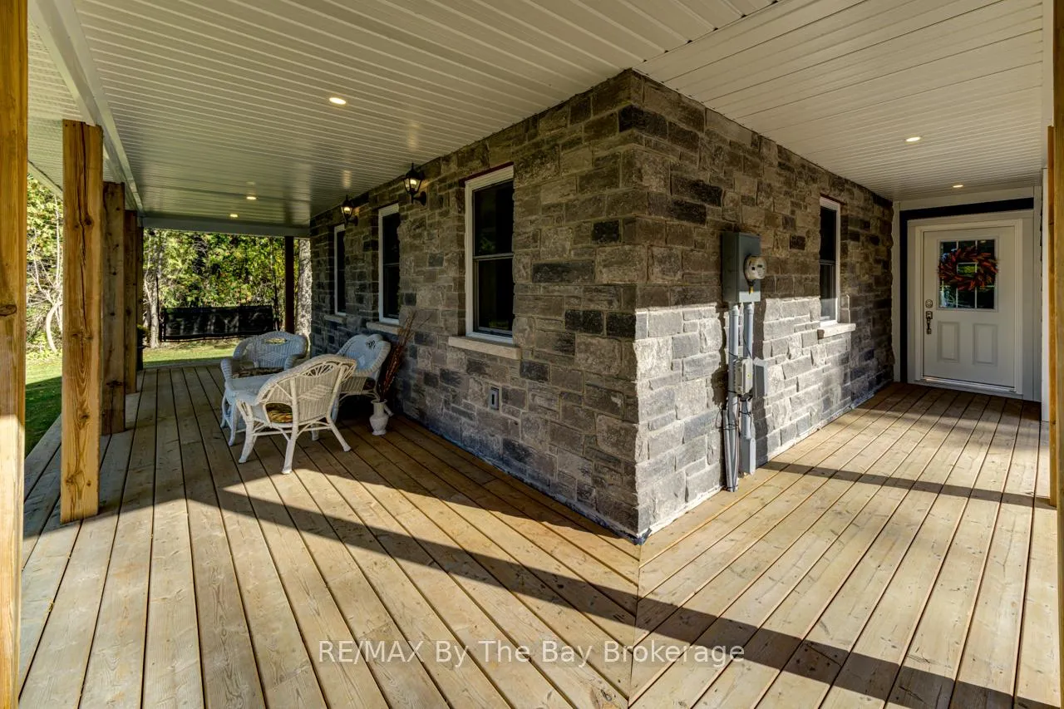
Private Luxury Country Estate Retreat on 2.1 serene acres in Clearview Township. Where refined living meets natural serenity. Surrounded by mature trees and picturesque views of shared and private ponds, this breathtaking property offers 4,500 sq ft of exquisitely finished living space and timeless architectural charm. Located on the south side of Poplar Side Road, on the Collingwood townline and within the sought-after Nottawa public school district, the setting is both secluded and convenient.Originally built in 1900, the home has been masterfully expanded with a 3,500 sq ft custom addition. A sweeping circular oak staircase greets you in the grand foyer, while engineered white oak floors and heated Brazilian slate tile add warmth and elegance throughout. Large casement windows bring in natural light and capture stunning views of the grounds.The custom kitchen (2025) features quartz waterfall countertops, Café appliances, a farmhouse sink, custom hood, and a walk-in pantry with a second sink, dishwasher, and ample storage. With four bedrooms and four bathrooms including two private ensuitesthe home is perfectly suited for both family living and entertaining. The primary suite offers a spa-like bath, walk-in closet, and private covered terrace with tinted glass railing and propane hook-up. Additional highlights include: Four-season sunroom with heat and A/C Sound-insulated office with private entrance and porch Third-floor observatory with panoramic windows. Second-floor bonus room off of the large living area has wet bar rough-in and deicated circuts for bar fridge and ice machine to easily turn into the ultimate entertainment room. In-floor heating in foyer, baths, Oversized 3-bay garage with EV outlet and heater rough-in Smart lighting, 16-camera security, spray foam insulation New well (2021) and septic (2024) Hardie board and stone exterior with soffit lighting. An exceptional country estate where craftsmanship, comfort, and natural beauty come together.
Facts & features
Ask about this home
A HOMEH agent will answer your questions about this home.
Rooms
22 rooms · 4 bathrooms
- Foyer18′6″ × 10′4″191 sq.ft.
- Foyer7′ × 10′6″73 sq.ft.
- Foyer18′7″ × 6′11″128 sq.ft.
- Foyer17′2″ × 9′8″166 sq.ft.
- Kitchen16′3″ × 13′3″216 sq.ft.
- Pantry7′10″ × 6′9″53 sq.ft.
- Dining room22′5″ × 15′7″349 sq.ft.
- Living room25′5″ × 18′6″469 sq.ft.
- Bathroom6′4″ × 3′10″24 sq.ft.
- Sunroom12′8″ × 12′11″164 sq.ft.
- Office12′4″ × 10′4″128 sq.ft.
- Primary bedroom25′7″ × 16′11″432 sq.ft.
- Bathroom12′6″ × 12′1″151 sq.ft.
- Laundry12′4″ × 6′7″82 sq.ft.
- Bedroom 213′ × 12′4″161 sq.ft.
- Bathroom11′9″ × 6′70 sq.ft.
- Bedroom 312′4″ × 12′11″159 sq.ft.
- Family room30′ × 14′10″444 sq.ft.
- Other12′3″ × 5′61 sq.ft.
- Loft13′6″ × 13′5″180 sq.ft.
- Bedroom 415′2″ × 13′8″208 sq.ft.
- Bathroom8′6″ × 6′6″55 sq.ft.
Around this home
Listing details
Helpful tools
Your HOMEH agent
"I would see it this week."
Ask HOMEH about this home
Price, neighbourhood, monthly cost. Ask anything.
HOMEH Intelligent Agent is an AI, not a licensed representative. Check anything important with your agent.