

79 Caroline Street W
79 Caroline Street W
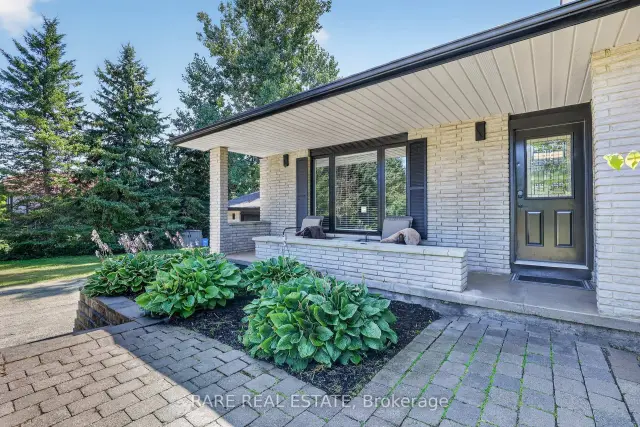 See all 50 photos
Facts and features
- BasementWalk-out
- Age of home31–50 years
- Price per sq ft~$308
- Water, sewerWell, septic
- Separate entrance
- Hardwood floors
- Fireplace
The homeDetached, Backsplit 5, Age 31–50 years
- Type: Detached
- Style: Backsplit 5
- Age: 31–50 years
- Living space: 3,000–3,500 sq ft
- Basement: Full, finished, finished with walk-out, separate entrance
- View: Pasture, trees/woods, city, downtown
- Waterfront: None
InsideFireplace Yes, family room, natural gas, fireplace insert, Hardwood, Tile, Broadloom, Heated, Main level
- Fireplace: Yes, family room, natural gas, fireplace insert
- Flooring: Hardwood, Tile, Broadloom, Heated
- Laundry: Main level
- Features: Auto garage door remote, water heater owned, water purifier, water softener, in-law capability, on demand water heater, separate heating controls, storage, water treatment
- Security: Smoke detector, carbon monoxide detectors
- Rooms above ground: 9
- Rooms in the basement: 2
- Bedrooms: 4
- Bathrooms: 3
- Kitchens: 1
- Family room: Yes
Outside and lotBrick, Asphalt shingle, Block
- Exterior: Brick
- Roof: Asphalt shingle
- Foundation: Block
- Features: Landscaped, deck, privacy, porch enclosed, year round living, patio, porch
- Size: 109.58 × 394.5 ft
- Shape: Rectangular
- Zoning: NEC, NVCA
Parking2 Garage, Attached, Available, private double, rv/truck
- Spaces: 2 Garage
- Garage: Attached
- Driveway: Available, private double, rv/truck
Heating, water and powerOther, gas, Well, Septic
- Heating: Other, gas
- Water: Well
- Sewer: Septic
- Natural gas: Yes
- Hydro: Yes
- Cable: Available
- Telephone: Yes
Costs and taxesTaxes $5,190 a year, HST included in the price, Rental items None
- Taxes, 2025: $5,190 a year
- HST: HST included in the price
- Rental items: None
Included in the saleRefrigerator and freezer, gas stove/oven, dishwasher, 2 washers, 2 gas dryers, all light fixtures, window coverings, wall oven, convection microwave, window coverings.
- Included: Refrigerator and freezer, gas stove/oven, dishwasher, 2 washers, 2 gas dryers, all light fixtures, window coverings, wall oven, convection microwave, window coverings.
NearbyGolf, library, place of worship, rec./commun.centre, school, wooded/treed
- Close to: Golf, library, place of worship, rec./commun.centre, school, wooded/treed
Listing detailsS14138674, For Sale, Nov 2, 2026
- MLS® number: S14138674
- Status: For Sale
- Listed on: Nov 2, 2026
- Days on market: 19
- Updated: Nov 2, 2026
- Possession: 60-89 days
- Occupied by: Owner
- Listing brokerage: RARE REAL ESTATE
About this home
79 Caroline Street W, Clearview (Rural Clearview), ON L0M 1G0
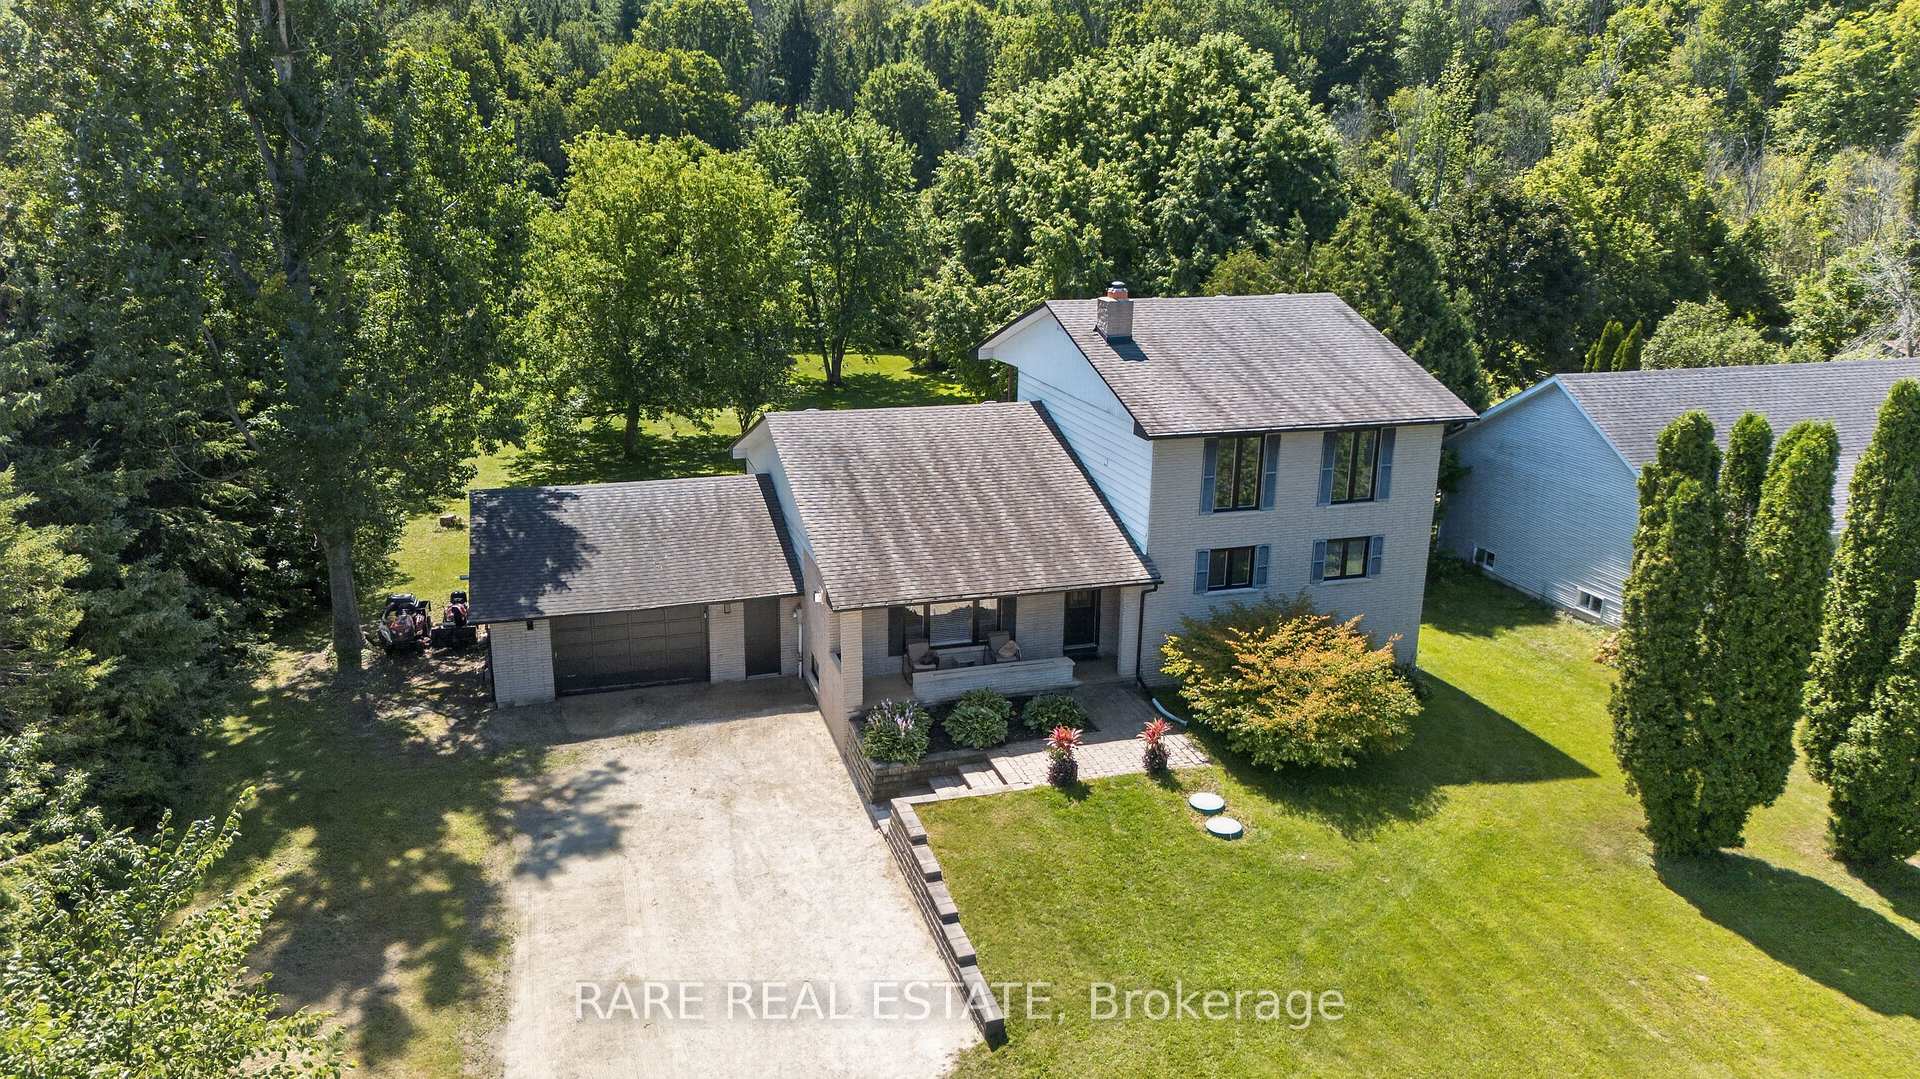
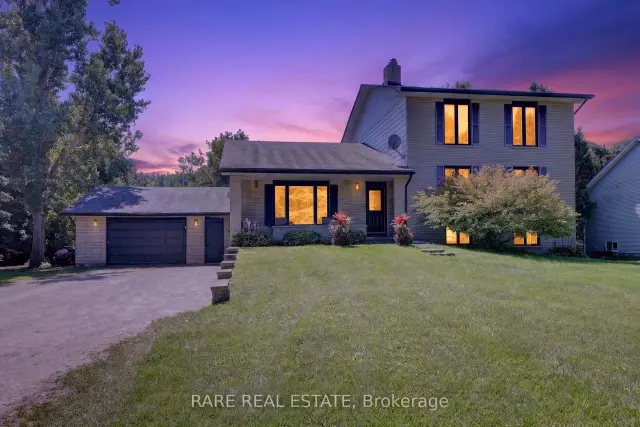
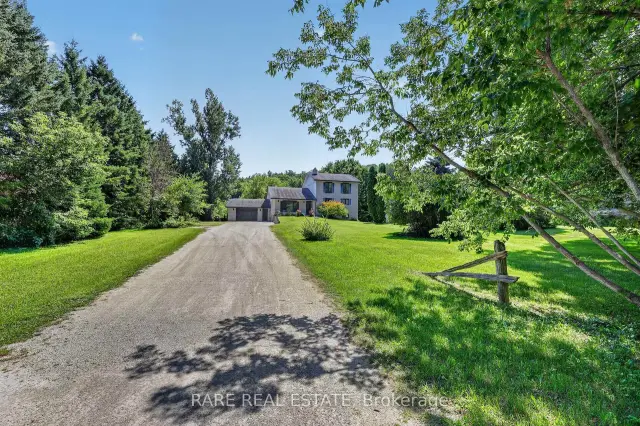
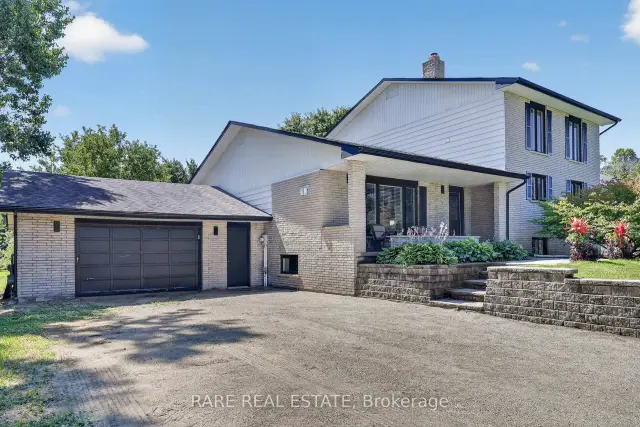
Discover exceptional space and flexible living in this inviting Creemore home, set on a private one-acre property surrounded by mature trees. The unique five-level layout offers an abundance of usable space and separation, making it ideal for multi-generational living, growing families, guests, or the potential for an in-law suite.Featuring 4 bedrooms, 3 bathrooms, and multiple living areas, the home offers a thoughtfully designed layout with room for everyone. The main level features a gas fireplace and updated eat-in kitchen with built-in refrigerator/freezer, wall oven, gas range, and plenty of space for everyday dining or entertaining. Large windows throughout provide an abundance of natural light.The impressive approximately 800 sq. ft. primary suite offers a private retreat with custom built-ins, ensuite bathroom, laundry, its own deck, and rough-in plumbing for a future coffee station. Three additional bedrooms share a full bathroom. A lower level features a spacious family room with walk-out access to the yard and a striking double-sided stone fireplace. Another level offers a recreation room, flexible bedroom/office, 2-piece bathroom, and second laundry area-perfect for guests, hobbies, or working from home.Outside, the tree-lined backyard provides a peaceful setting for entertaining, relaxing, stargazing, or enjoying time with children and pets. The heated double garage includes a workshop area, 220-volt service, and space to accommodate up to three vehicles. The generous property also offers potential for a longer driveway and future detached workshop if driveway were to be extended out back. Enjoy the best of both worlds with privacy and space while being within walking distance of Creemore's shops, cafés, and restaurants. Outdoor enthusiasts will appreciate easy access to the Blue Mountains and surrounding recreational amenities, while the nearby Scandinavian Spa and Costco currently under construction add further lifestyle convenience.
Book a viewing
Around this home
Daily convenience, out of 100, from the distances below
Schools nearby
School rating, out of 10.
Helpful calculators
Your HOMEH agent

"Priced 5% over the Hestimate. I would see it this week."