
80 Mary Street
Clearview (Creemore)80 Mary Street
Clearview (Creemore)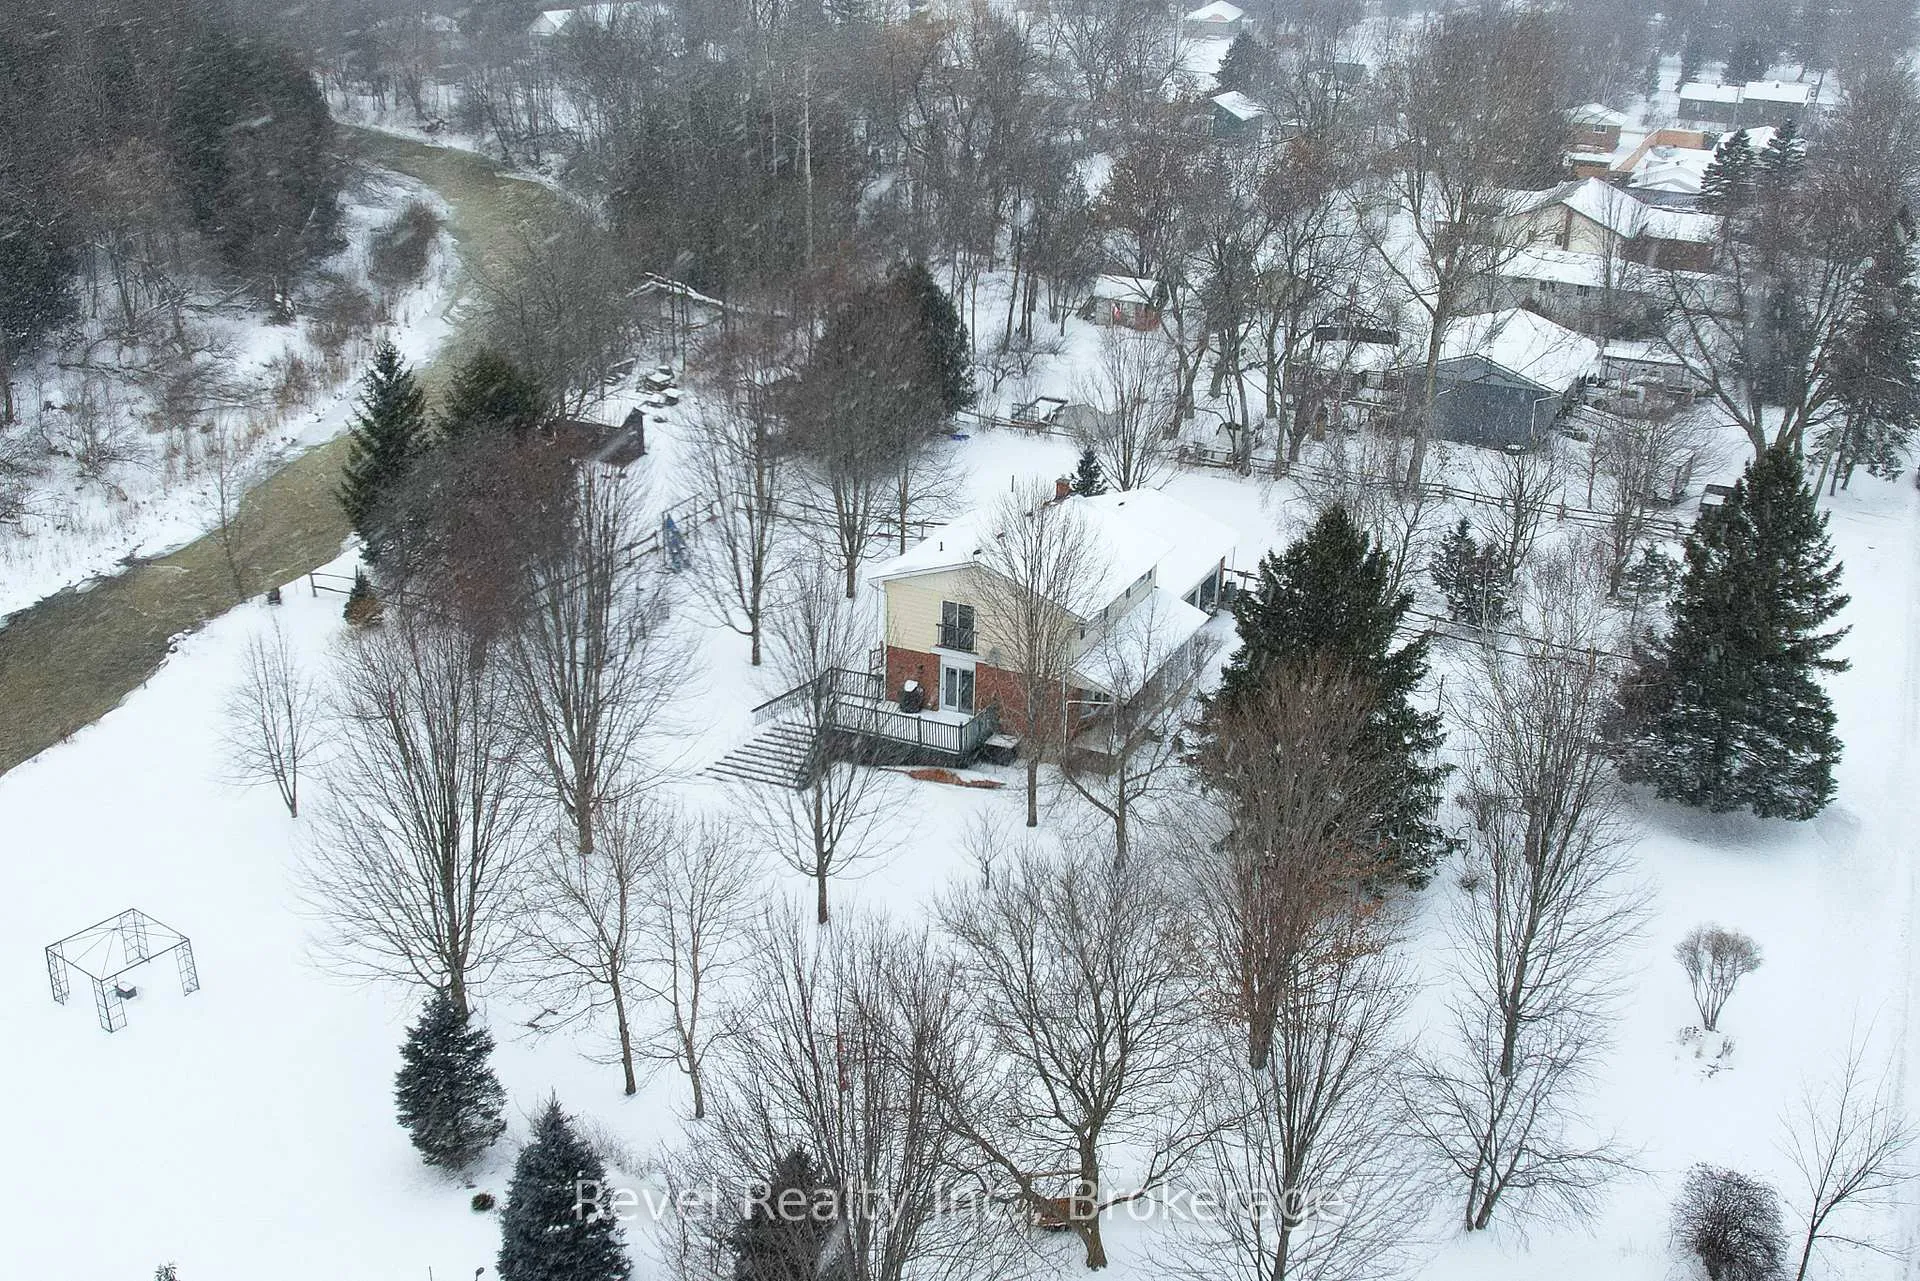
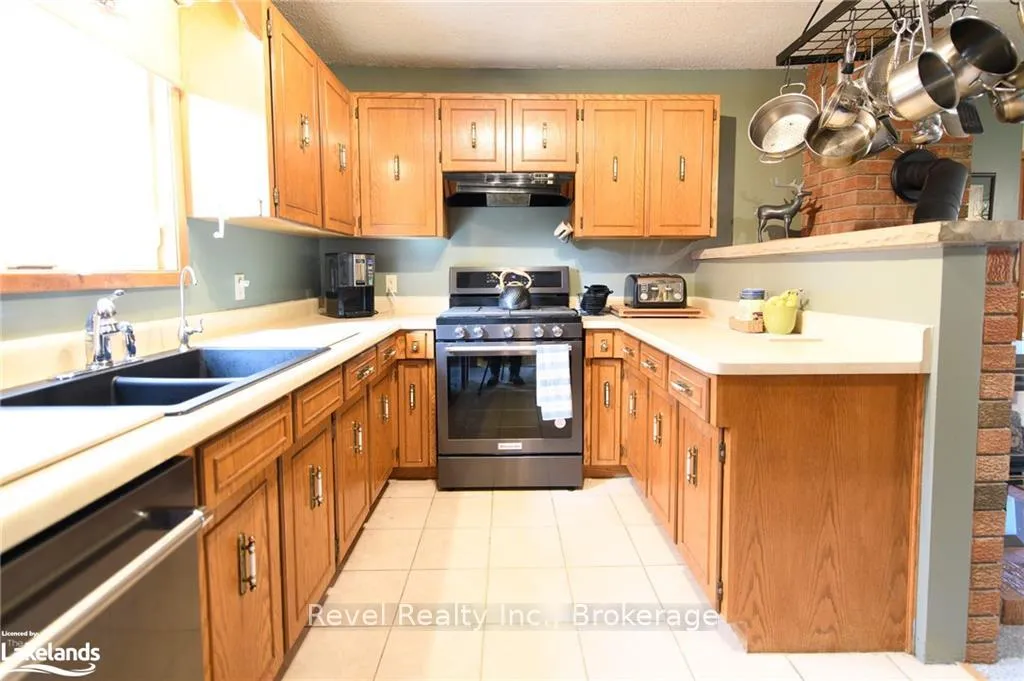 See all 33 photos
Property history

This listing has ended. It is no longer available.
Property not available for sale or for rent.
Ask about this home
A HOMEH agent will answer your questions about this home.Ask HOMEH
About this home
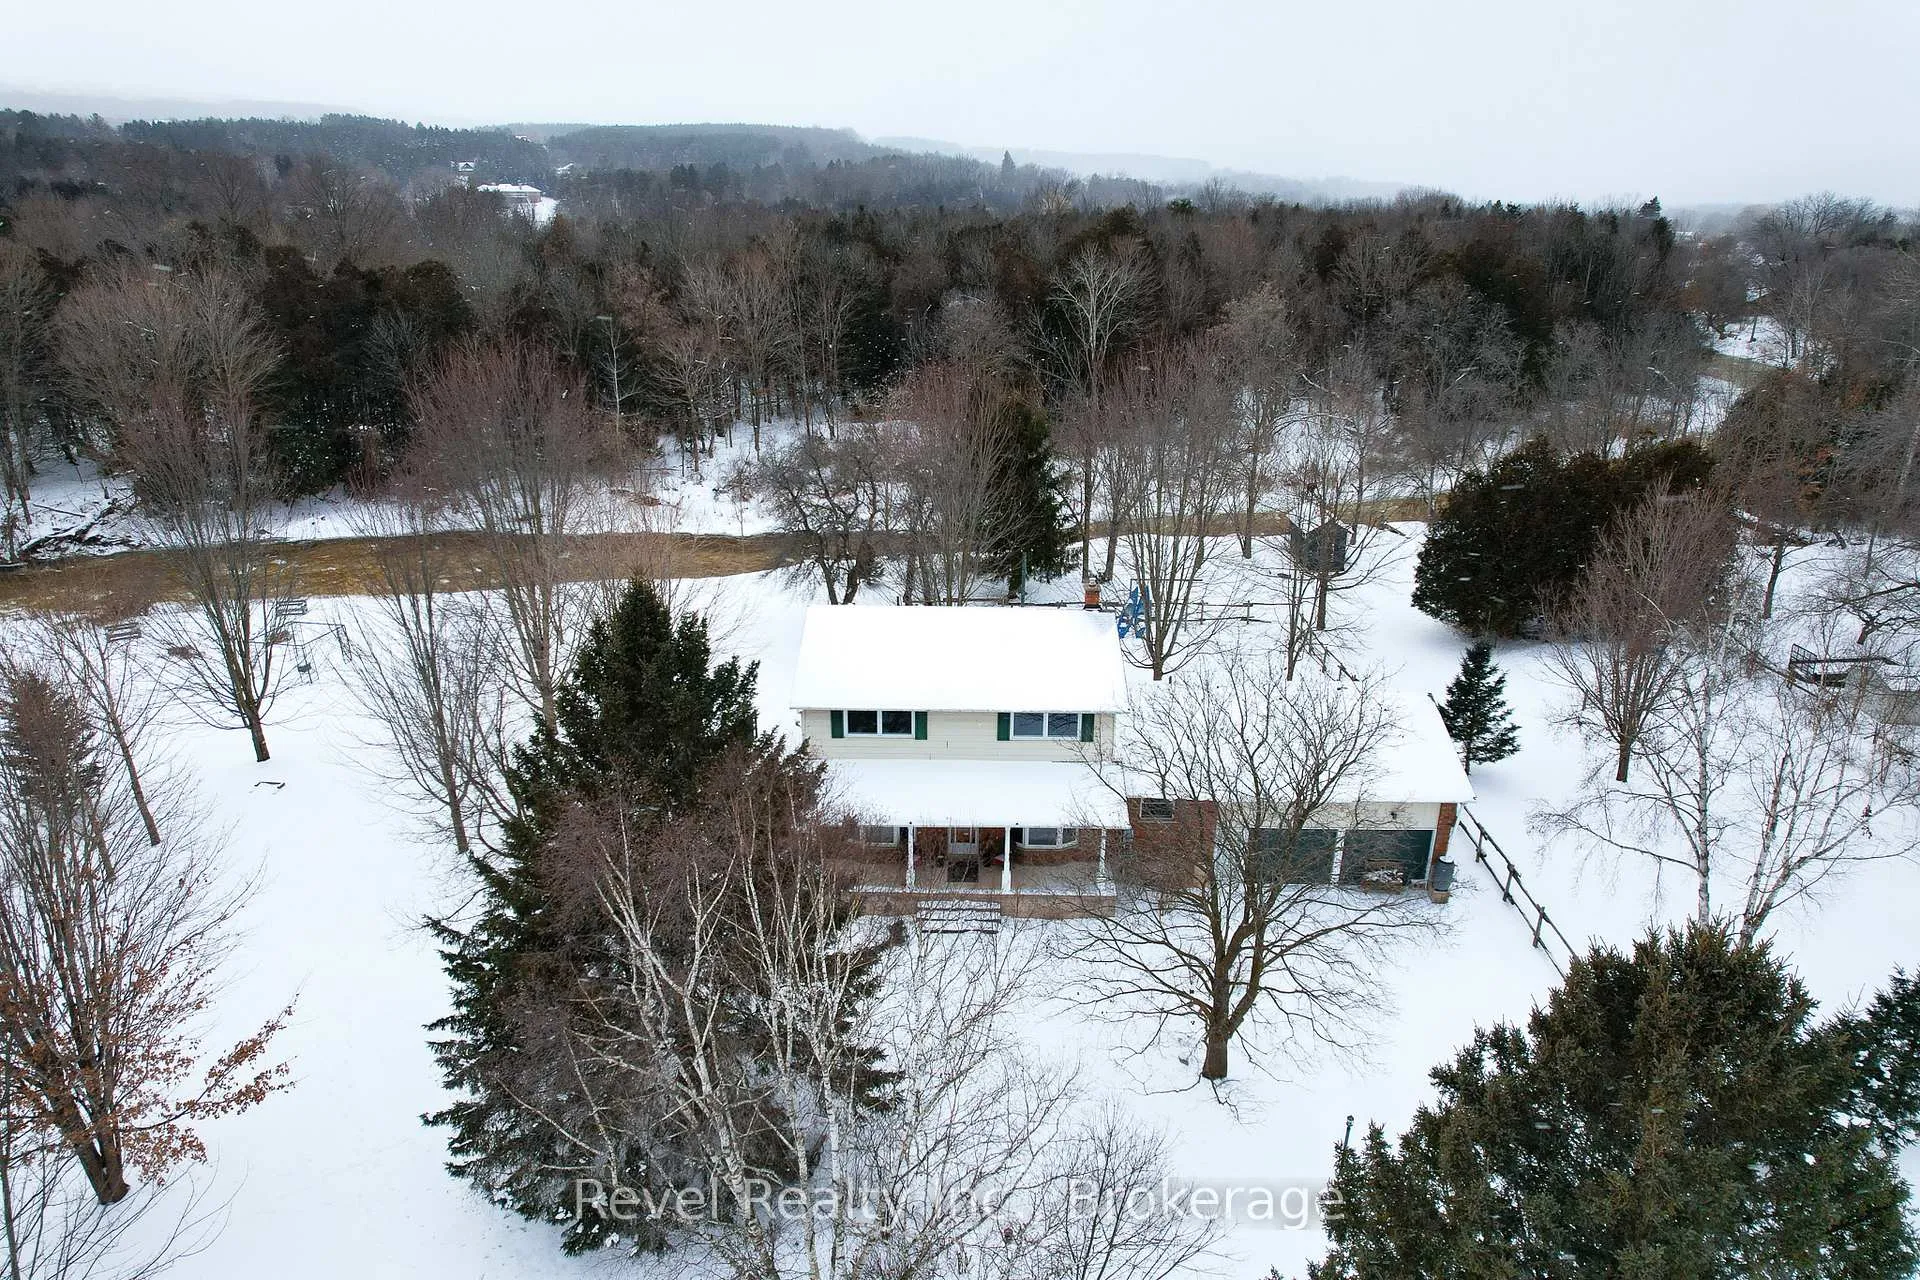
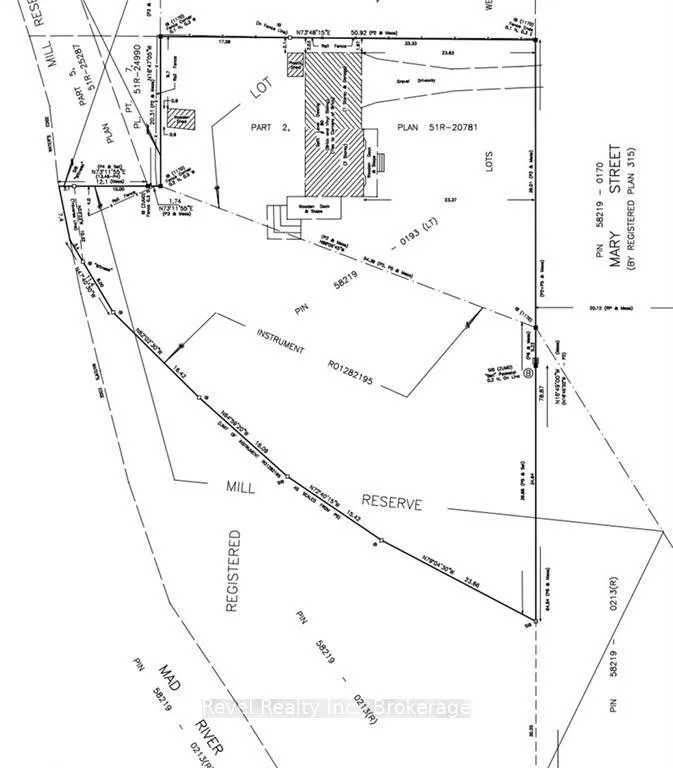
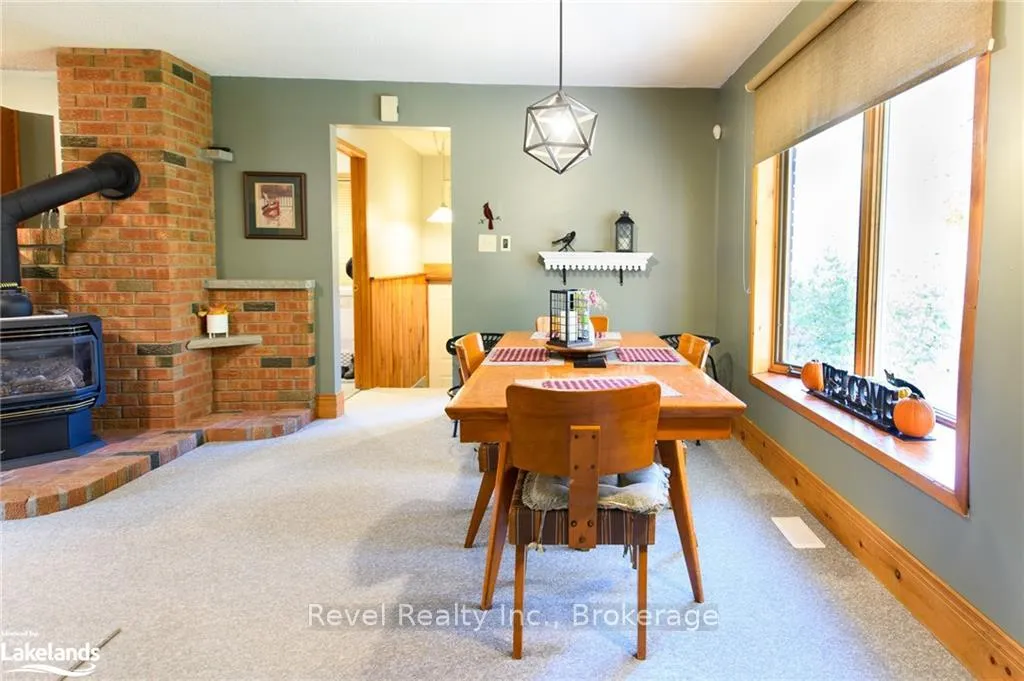
Beautiful Riverfront Home in the Picturesque Village of Creemore. Welcome to your private oasis with approximately 200ft of river front on the banks of the Mad River. This serene property, almost an acre, offers privacy and a picturesque setting within walking distance to village amenities, artsy shops and trendy restaurants. A spacious, well-maintained 2-storey brick home offers a great view, large bay windows, wide plank wood floors, wrap around deck, great space for entertaining with family and friends. Manicured lawn, fenced-in raised garden beds, firepit, and mature trees and lots of room to play! The great room and country kitchen are perfect for gatherings, with an open-concept dining area featuring a cozy gas fireplace with brick surround. A generous mudroom/laundry, two full baths, and 2 bedrooms with a library (or home office space) easily convertible back to a third bedroom – make this home as practical as it is inviting. Oversized double-car garage and private driveway with space for 6+ vehicles and entry to the basement for hobbies, workshop, a family room or great for storage. Recent roof replacement and survey available. Nestled in the scenic Niagara Escarpment, Creemore Village is known for its charming shops, friendly neighbours, and an active lifestyle amid stunning landscapes, rolling hills and Creemore Nature Preserve. This property is ideal for young retirees or an active family ready to embrace a life surrounded by nature, community, and endless outdoor adventure.
Facts & features
Ask about this home
A HOMEH agent will answer your questions about this home.
Rooms
30 rooms · 2 bathrooms
- Dining room16′4″ × 15′6″253 sq.ft.
- Kitchen11′10″ × 8′4″99 sq.ft.
- Laundry14′2″ × 7′11″112 sq.ft.
- Bathroom—
- Great room24′1″ × 12′11″311 sq.ft.
- Dining room16′4″ × 15′6″253 sq.ft.
- Kitchen11′10″ × 8′4″99 sq.ft.
- Laundry14′2″ × 7′11″112 sq.ft.
- Bathroom—
- Great room24′1″ × 12′11″311 sq.ft.
- Great room24′1″ × 12′11″311 sq.ft.
- Dining room16′4″ × 15′6″253 sq.ft.
- Kitchen11′10″ × 8′4″99 sq.ft.
- Laundry14′2″ × 7′11″112 sq.ft.
- Bathroom—
- Primary bedroom18′11″ × 13′1″248 sq.ft.
- Office10′11″ × 8′5″92 sq.ft.
- Bedroom14′3″ × 12′1″172 sq.ft.
- Bathroom—
- Primary bedroom18′11″ × 13′1″248 sq.ft.
- Office10′11″ × 8′5″92 sq.ft.
- Bedroom14′3″ × 12′1″172 sq.ft.
- Bathroom—
- Primary bedroom18′11″ × 13′1″248 sq.ft.
- Office10′11″ × 8′5″92 sq.ft.
- Bedroom14′3″ × 12′1″172 sq.ft.
- Bathroom—
- Other—
- Other—
- Other—
Around this home
Schools nearby
School rating, out of 10.
Listing details
Helpful tools
Your HOMEH agent
"I would see it this week."
Ask HOMEH about this home
Price, neighbourhood, monthly cost. Ask anything.
HOMEH Intelligent Agent is an AI, not a licensed representative. Check anything important with your agent.